 Miller Real Estate Team · REMAX Professionals
MLS® 1052533
Just Listed
3676 Monterey Dr
Nanaimo, BC · V9T 6R9
4 Beds
4 Baths
3,528 sqft
0.25 ac
Built 2007
3 Days on Market
About this home
Nanaimo Living, Reimagined.
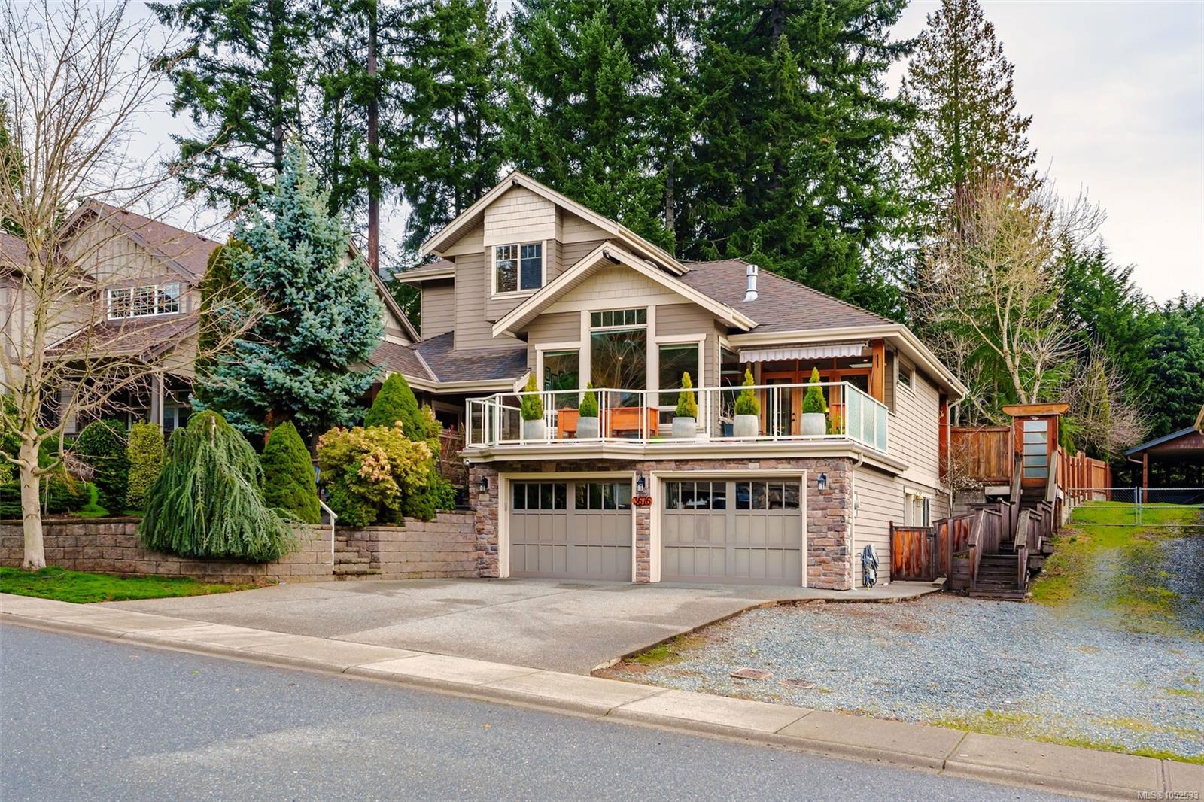
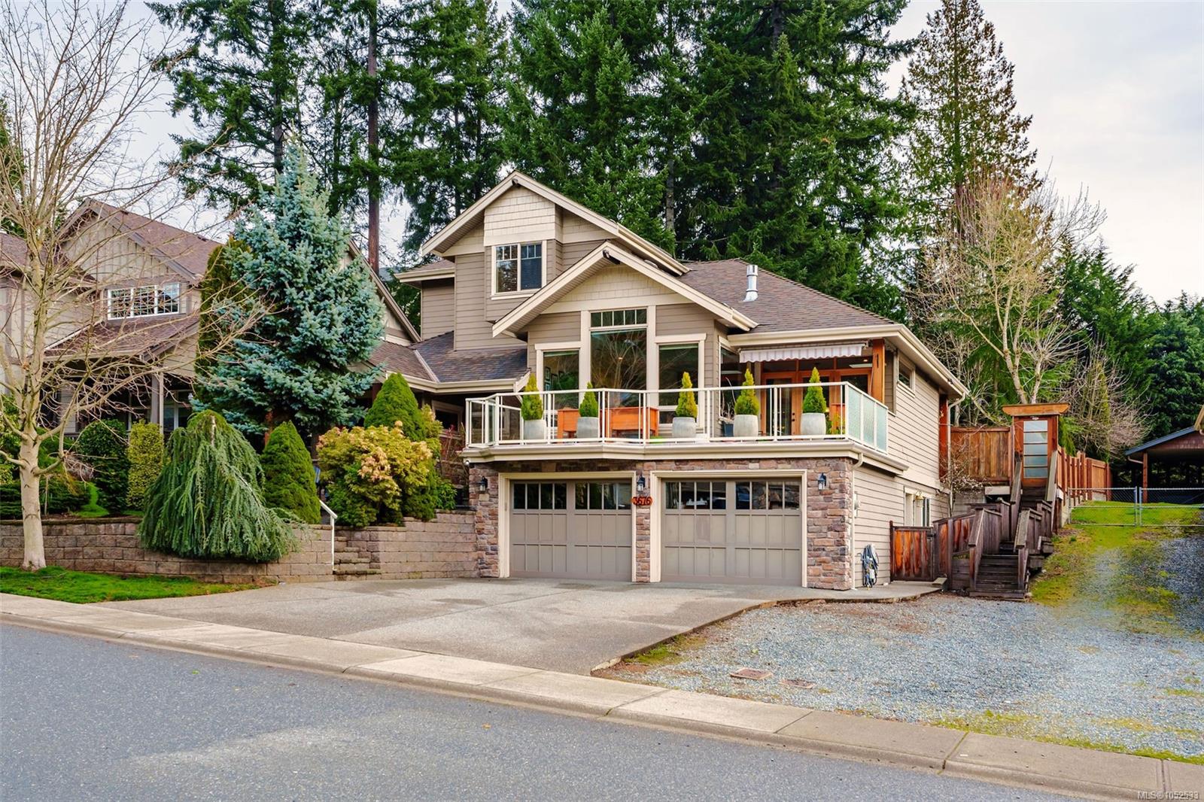
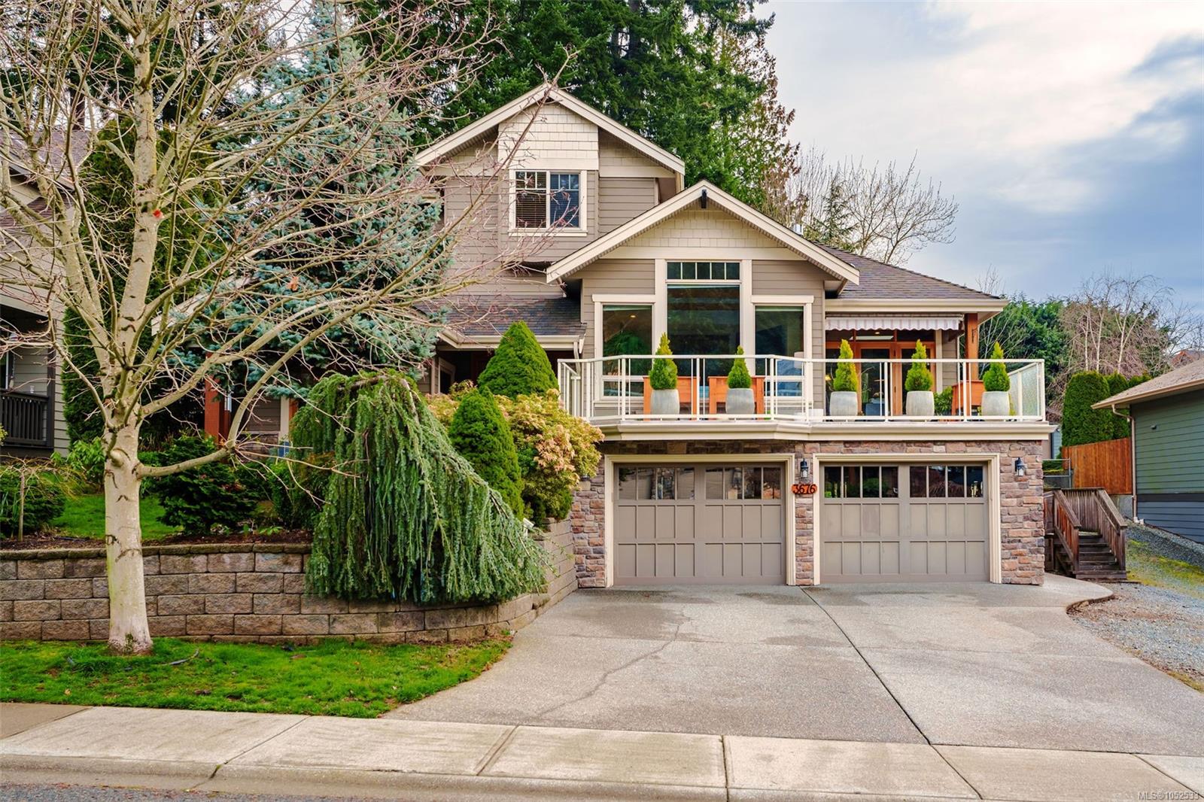
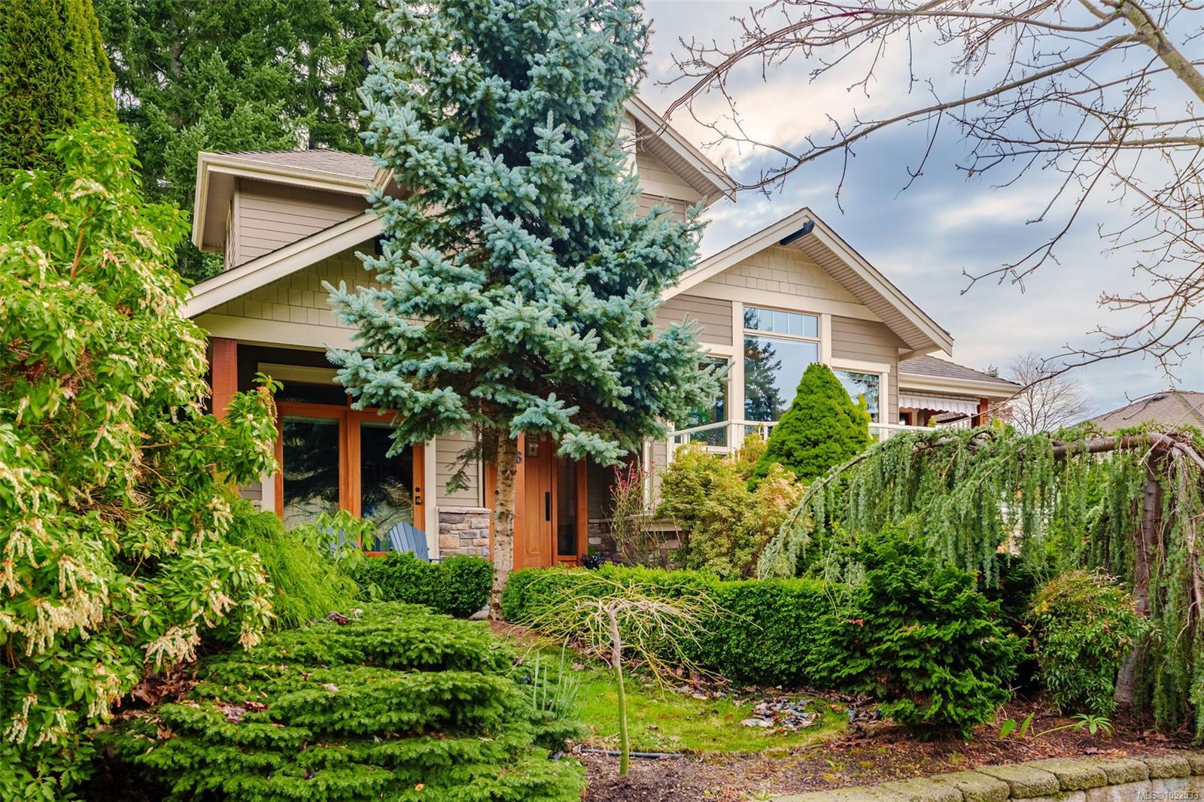
Beautiful three-level family home with mountain views and a one-bedroom suite in a desirable Nanaimo neighbourhood. The entry level features a spacious office with a built-in Murphy bed and bookshelves, perfect for guests or working from home. The main living level offers a large primary bedroom with a 4-piece ensuite and relaxing soaker tub, laundry room, 2-piece powder room, and an open-concept kitchen, dining, and living area. Enjoy easy access to both the back patio and the front deck with beautiful mountain views.
Upstairs you will find two bedrooms, both with mountain views, and a 3-piece bathroom. The lower level includes a mudroom, den for main home use, large storage area, and double garage.
The self-contained one-bedroom suite features its own kitchen, bathroom, and pantry—ideal for extended family or rental income. The backyard has a peaceful forested feel with fruit trees and a nicely sized wooden shed, creating a private outdoor space to enjoy.
The Gallery
Step Inside
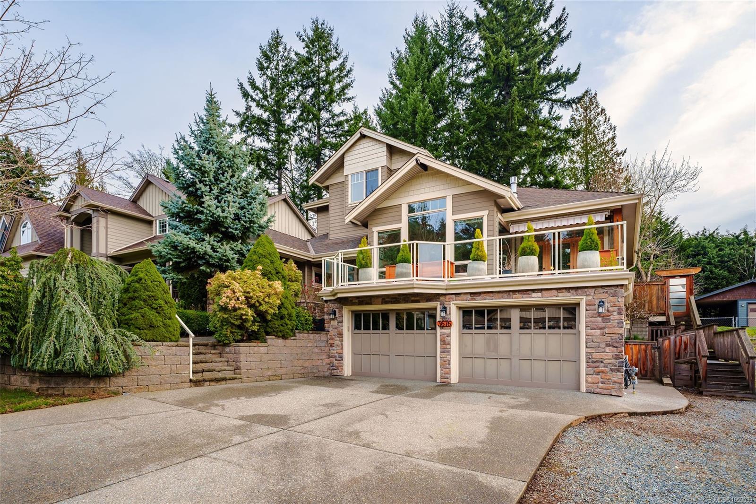
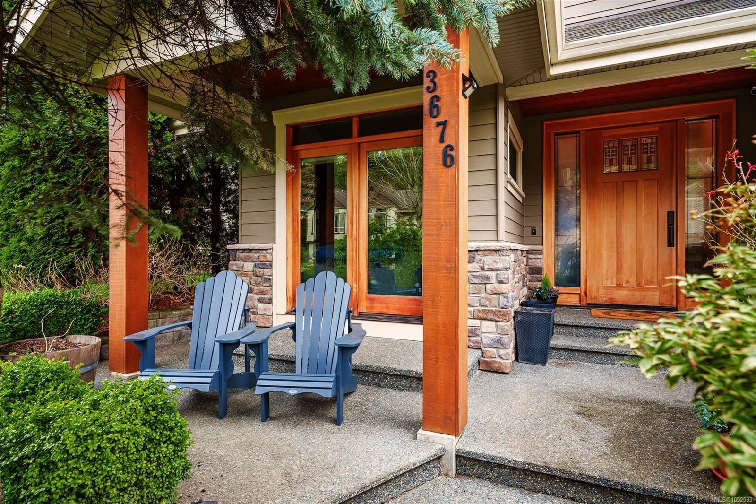
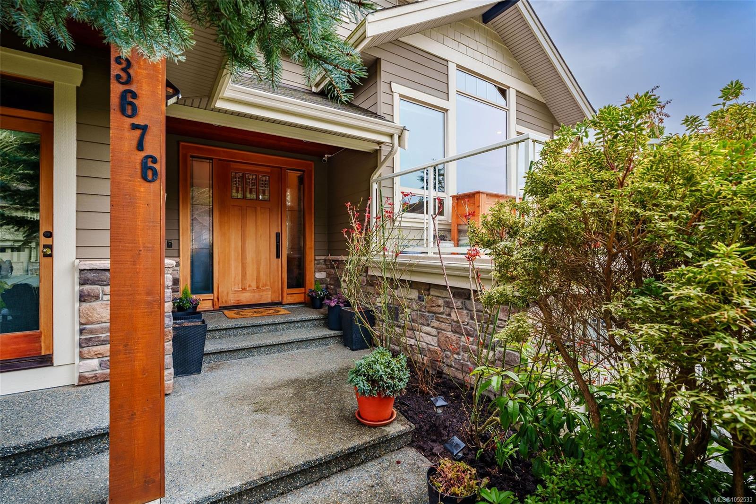
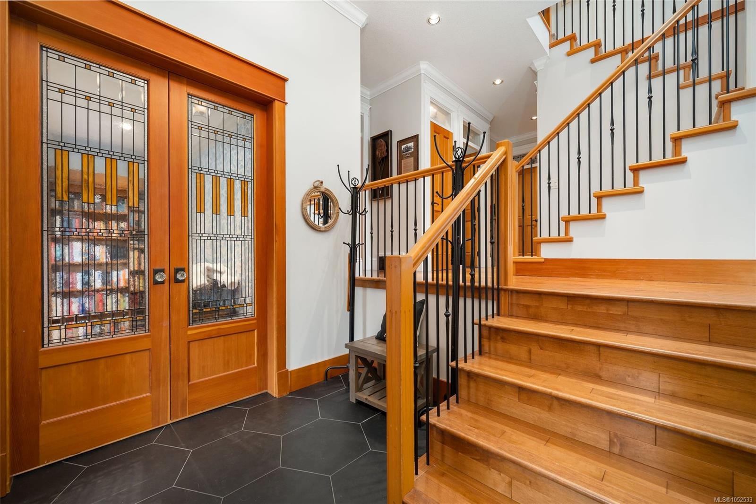
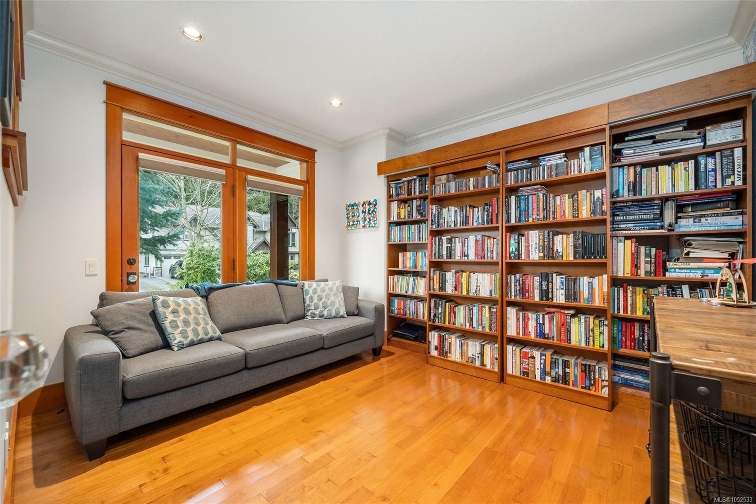
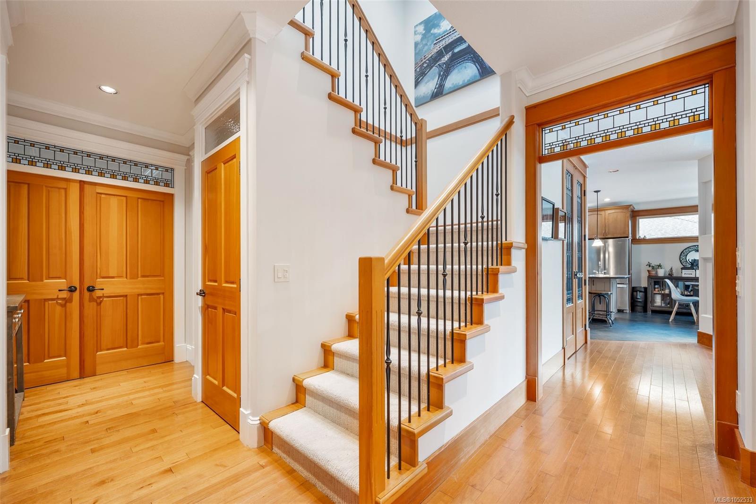
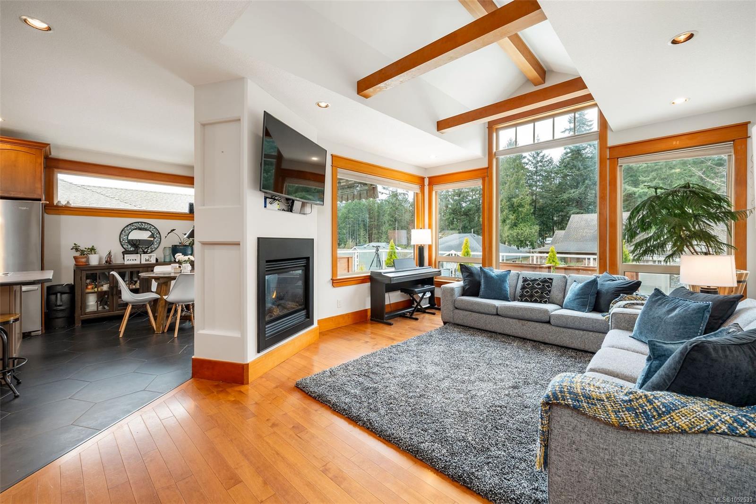
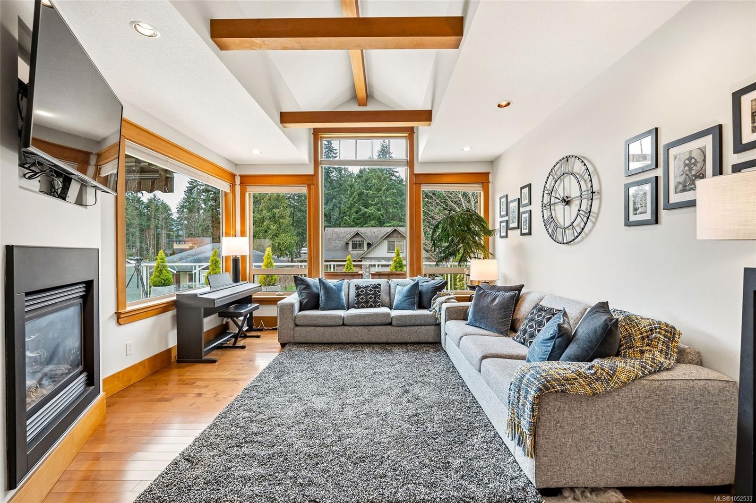
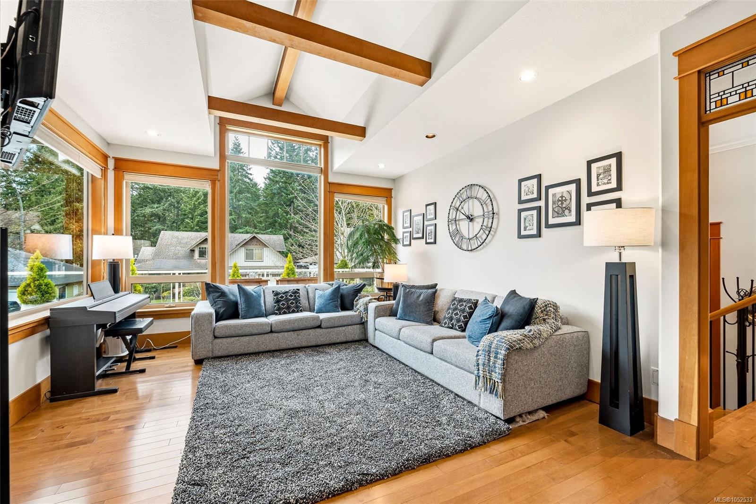
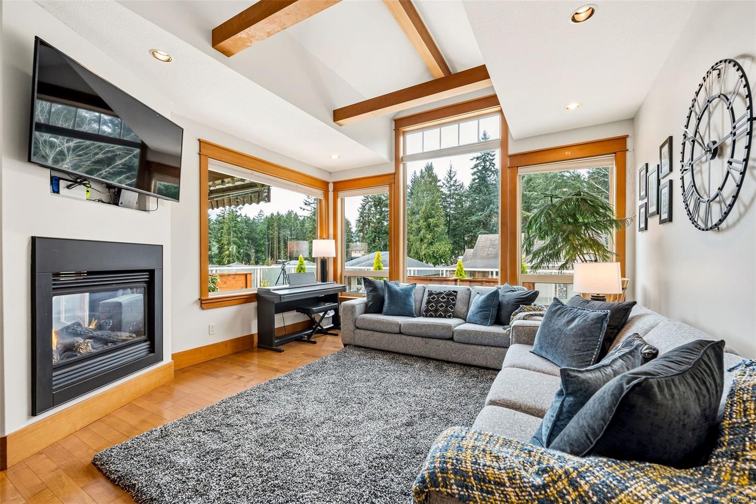
Beautiful three-level family home with mountain views and a one-bedroom suite in a desirable Nanaimo neighbourhood.
The Details
Property Highlights
Bedrooms
4
Bathrooms
4
Living Area
3,528 sqft
Year Built
2007
Lot Size
0.25 acres
Building Type
House
Cooling
Air Conditioned
Fireplace
Parking
3
View
Mountain view
Room By Room
Inside the Floor Plan
Bathroom
Level: Main level
Dimensions: 8\'11 x 14\'8
Bathroom
Level: Main level
Dimensions: 8\'10 x 5\'9
Dining nook
Level: Main level
Dimensions: Measurements not available x 8 ft
Dining room
Level: Main level
Dimensions: 9\'11 x 10\'1
Entrance
Level: Main level
Dimensions: 9 ft x Measurements not available
Kitchen
Level: Main level
Dimensions: 15\'1 x 11\'11
Laundry room
Level: Main level
Dimensions: 12\'2 x 5\'11
Living room
Level: Main level
Dimensions: 15\'7 x 17\'11
Office
Level: Main level
Dimensions: 11\'11 x 12\'7
Pantry
Level: Main level
Dimensions: 5\'7 x 4\'4
Primary Bedroom
Level: Main level
Dimensions: 17 ft x 14 ft
Location
On the Map
Schedule a Private Showing
Let's tour 3676 Monterey Dr.
Reach out directly to the Miller Real Estate Team. We'll arrange a private viewing, answer your questions, and walk you through everything this home has to offer.
Miller Real Estate Team
REMAX Professionals
Nanaimo, British Columbia