 Miller Real Estate Team · REMAX Professionals
MLS® 1050457
Featured Listing
3673 Arbutus Dr
Cobble Hill, BC · V8H 0K8
3 Beds
3 Baths
2,852 sqft
0.14 ac
Built 1988
12 Days on Market
About this home
Cobble Hill Living, Reimagined.
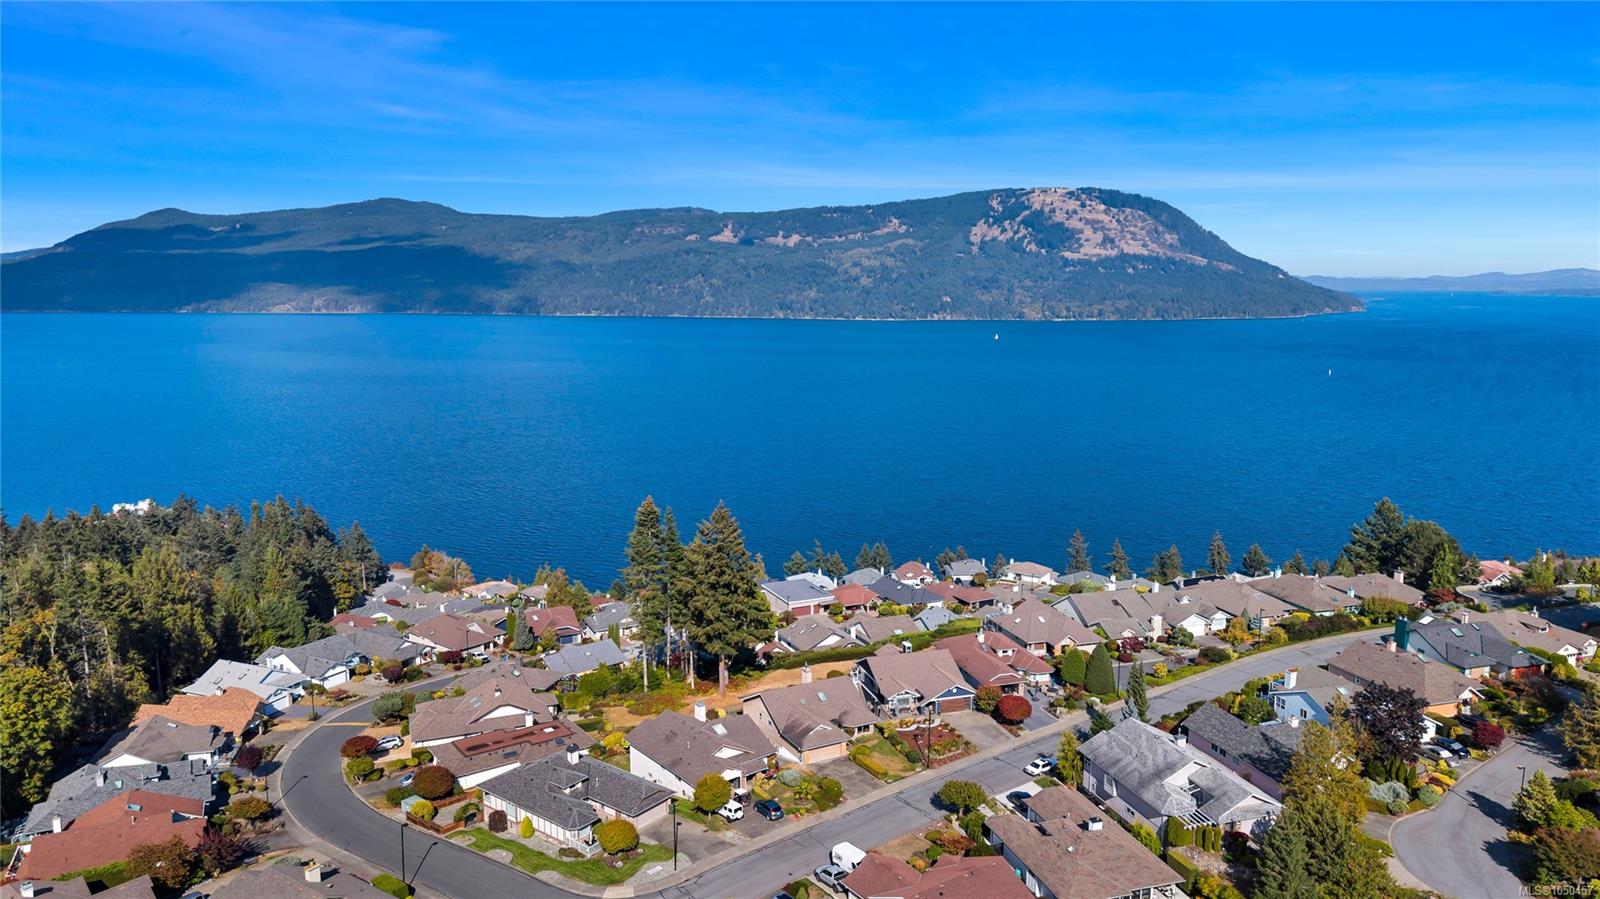
Welcome to Arbutus Ridge! The moment you walk in the door, you are greeted straight away by stunning sea views. Designed to maximize coastal living, the main floor features a cozy living room with a fireplace, a massive kitchen, two bedrooms, a main 4-piece bathroom, and a spacious primary suite boasting an ocean vista, walk-in closet, and its own 4-piece ensuite. Step outside onto the large balcony-the ultimate spot for morning coffee or evening entertaining overlooking the water. Downstairs, discover a guest room with a dedicated 3-piece bath, plus versatile extra spaces including a workshop, rec room, and private wine room. Set within a quiet, private seaside community, top-tier amenities include a multipurpose center, seasonal pool, hot tub, craft room with kiln, library, meeting rooms, gym, tennis court, games room, and secure RV & boat storage. Escape to your coastal sanctuary today!
The Gallery
Step Inside
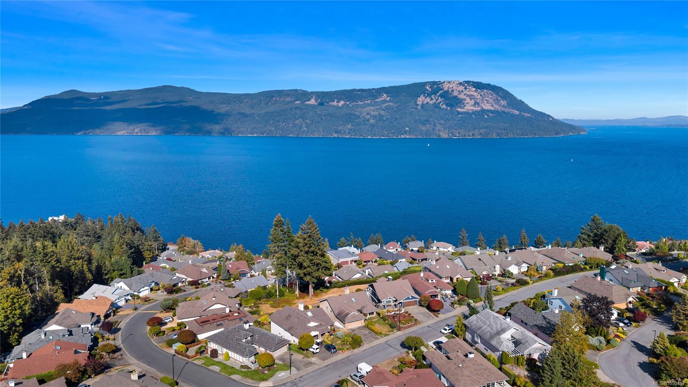
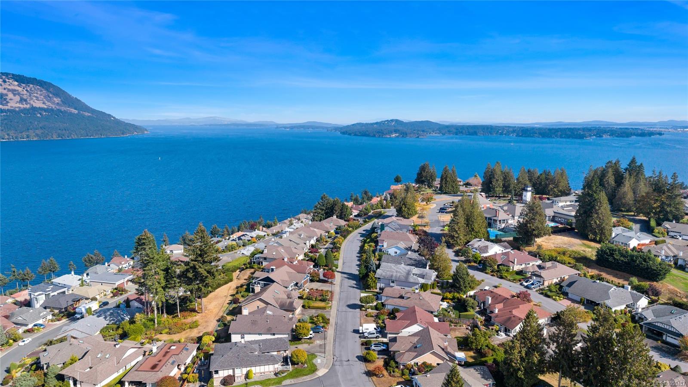
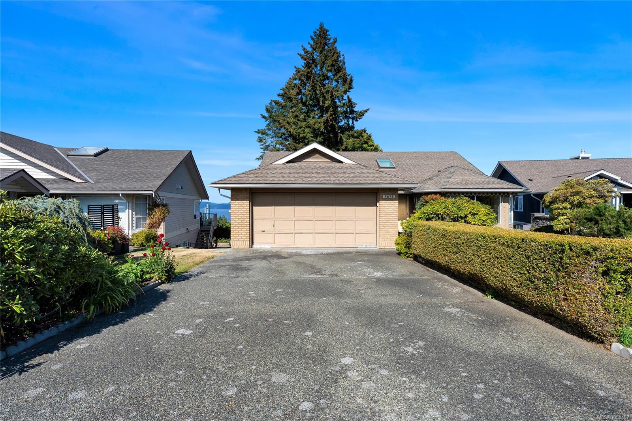
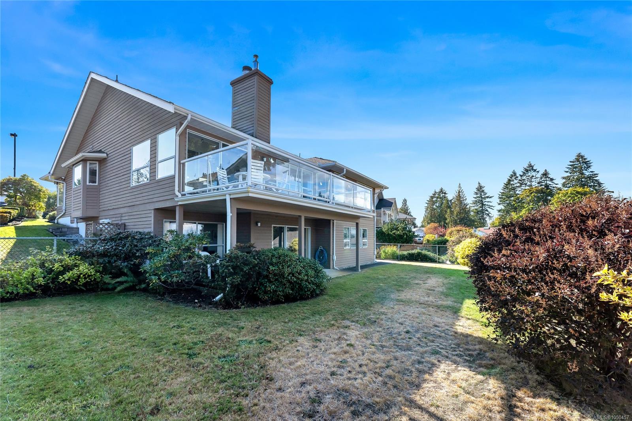
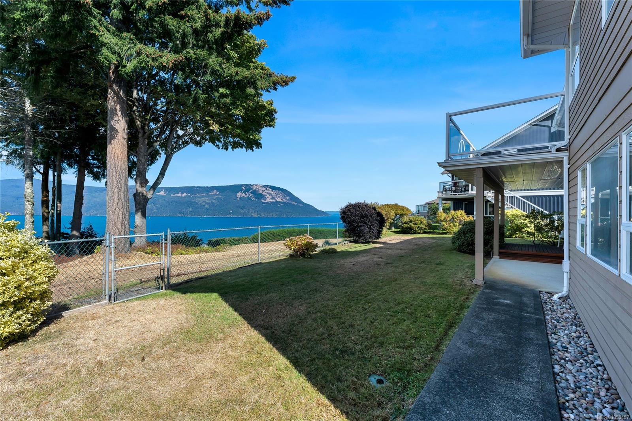
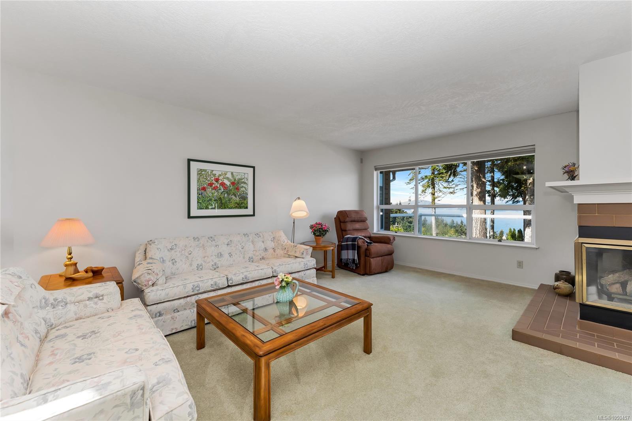
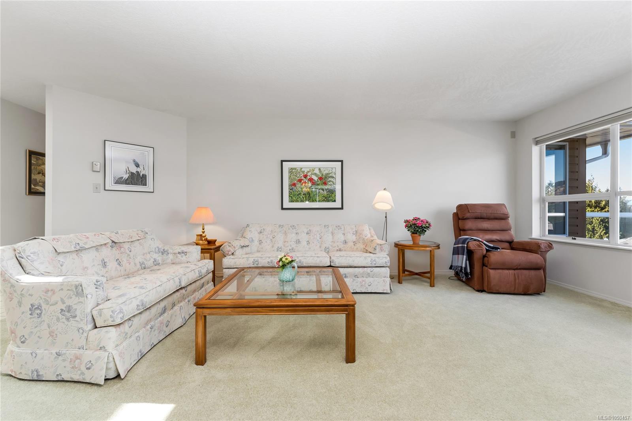
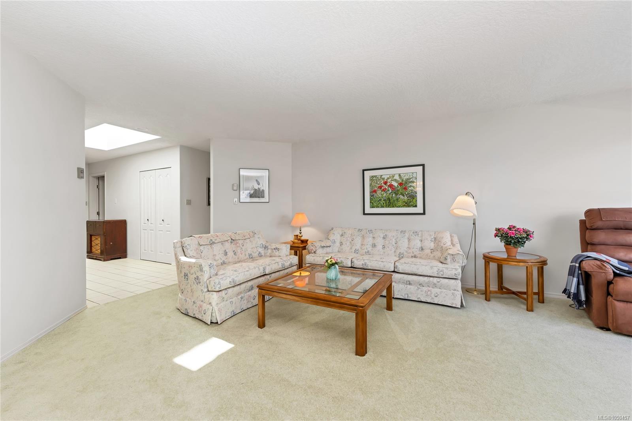
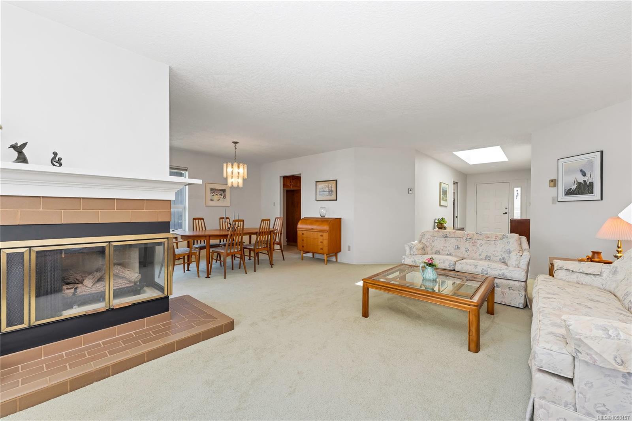
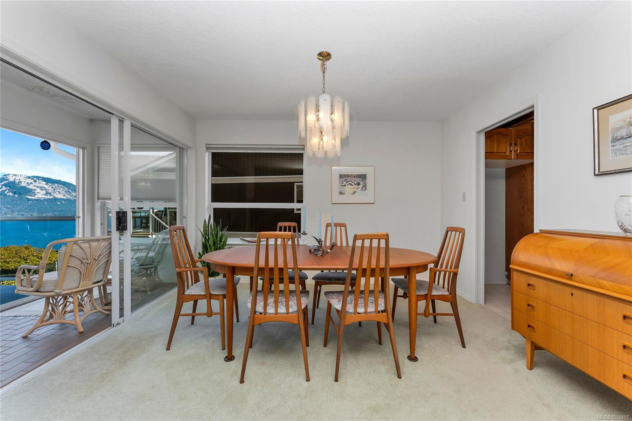
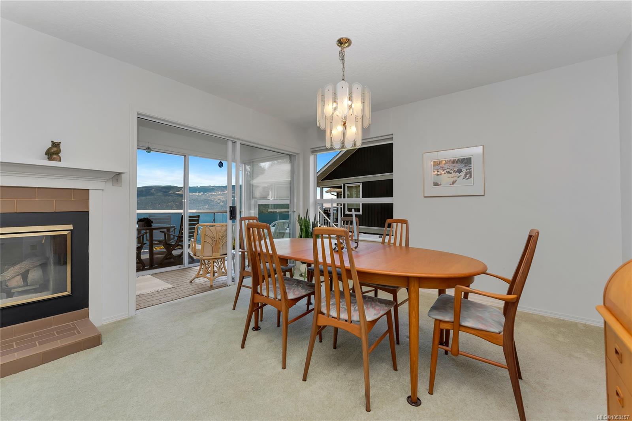
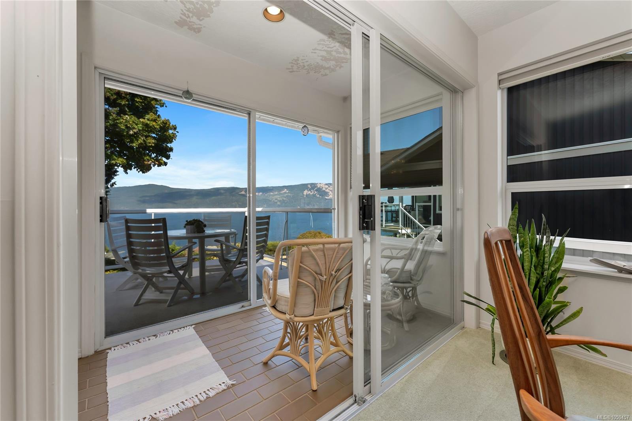
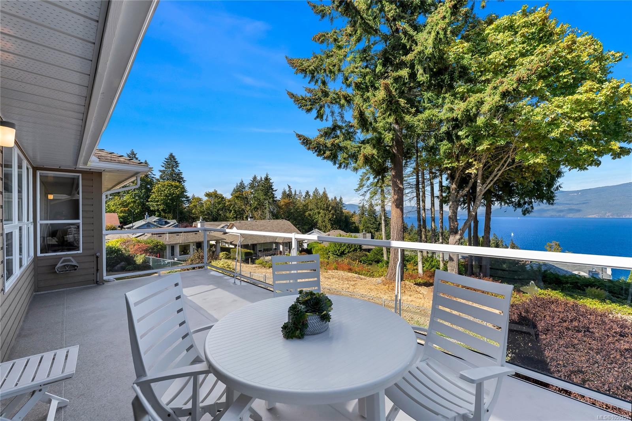
Welcome to Arbutus Ridge!
The Details
Property Highlights
Bedrooms
3
Bathrooms
3
Living Area
2,852 sqft
Year Built
1988
Lot Size
0.14 acres
Building Type
House
Cooling
None
Fireplace
Parking
3
View
Mountain view, Ocean view
Room By Room
Inside the Floor Plan
Bathroom
Level: Main level
Dimensions: 4-Piece
Bedroom
Level: Main level
Dimensions: 10 ft x 10 ft
Dining room
Level: Main level
Dimensions: 12 ft x 10 ft
Ensuite
Level: Main level
Dimensions: 4-Piece
Entrance
Level: Main level
Dimensions: 17 ft x 6 ft
Family room
Level: Main level
Dimensions: 15 ft x 13 ft
Kitchen
Level: Main level
Dimensions: 14 ft x 13 ft
Laundry room
Level: Main level
Dimensions: 10 ft x 6 ft
Living room
Level: Main level
Dimensions: 20 ft x 13 ft
Mud room
Level: Main level
Dimensions: 10 ft x 4 ft
Other
Level: Main level
Dimensions: 11 ft x 4 ft
Primary Bedroom
Level: Main level
Dimensions: 18 ft x 12 ft
Sunroom
Level: Main level
Dimensions: 8 ft x 5 ft
Location
On the Map
Schedule a Private Showing
Let's tour 3673 Arbutus Dr.
Reach out directly to the Miller Real Estate Team. We'll arrange a private viewing, answer your questions, and walk you through everything this home has to offer.
Miller Real Estate Team
REMAX Professionals
Nanaimo, British Columbia