Link copied to clipboard
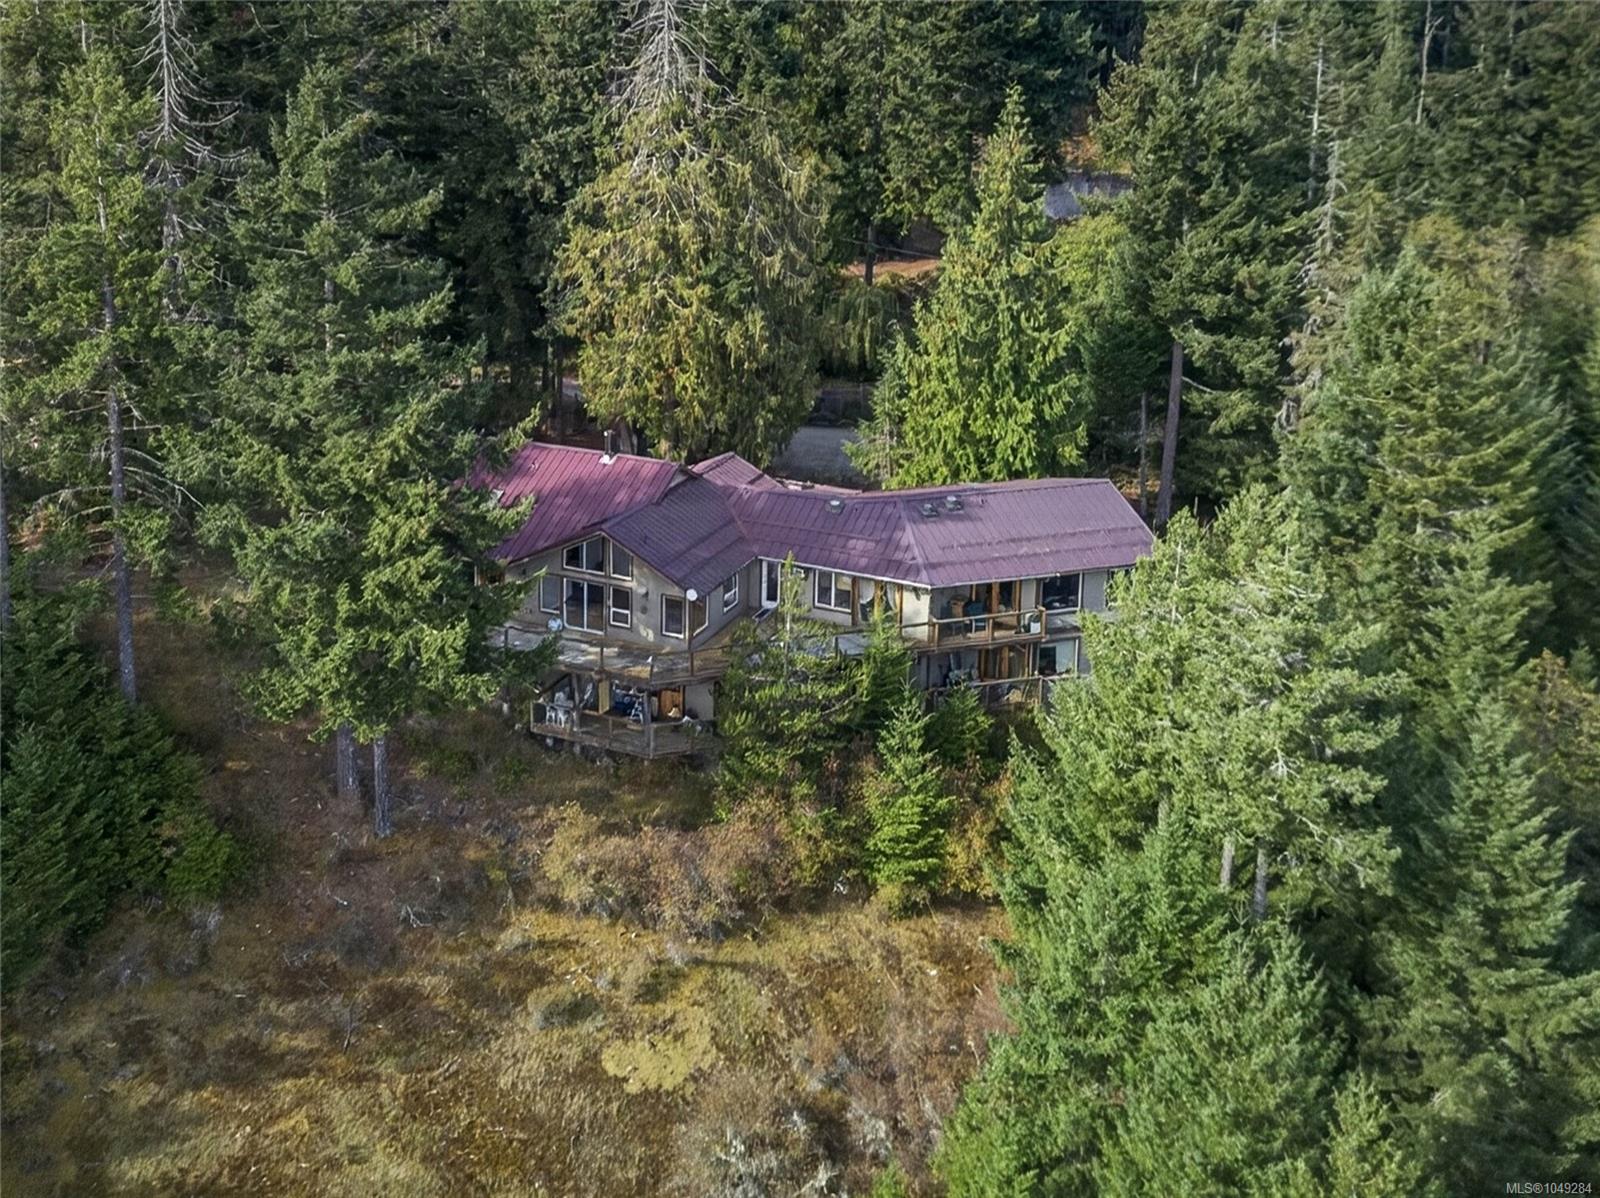
Featured exterior photo of 360 Wright Rd, Salt Spring, BC
Miller Real Estate Team logo Miller Real Estate Team · REMAX Professionals
MLS® 1049284
Just Listed

360 Wright Rd

Salt Spring, BC · V8K 2H8
$2,372,000
8 Beds 9 Baths 5,554 sqft 9.50 ac Built 1995 5 Days on Market
About this home

Salt Spring Living, Reimagined.

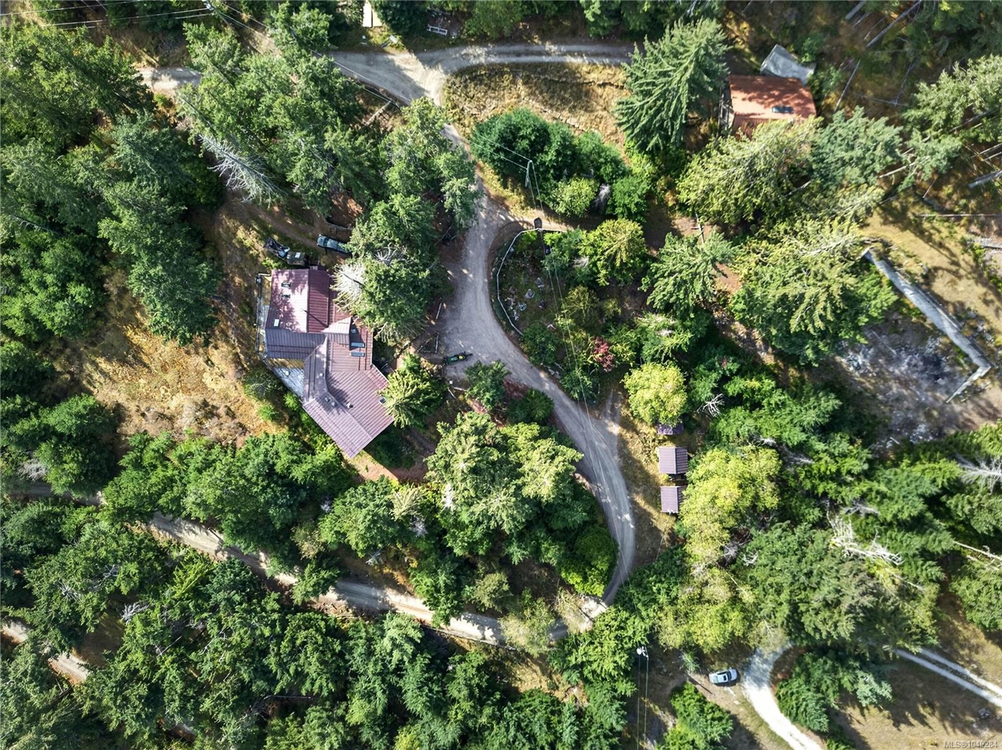
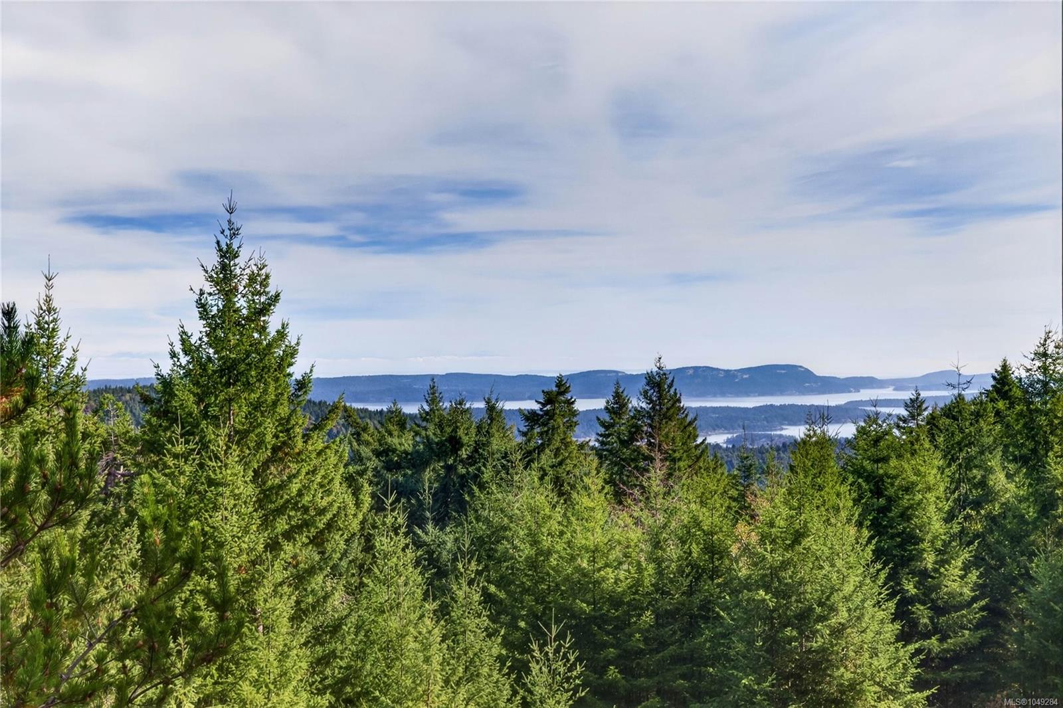
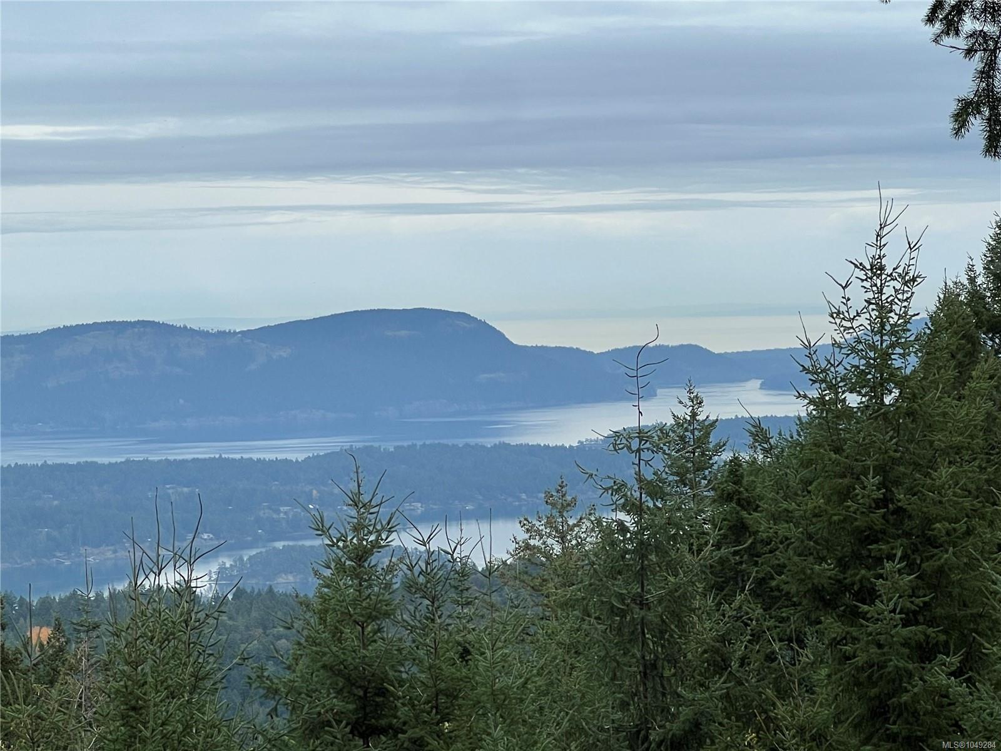
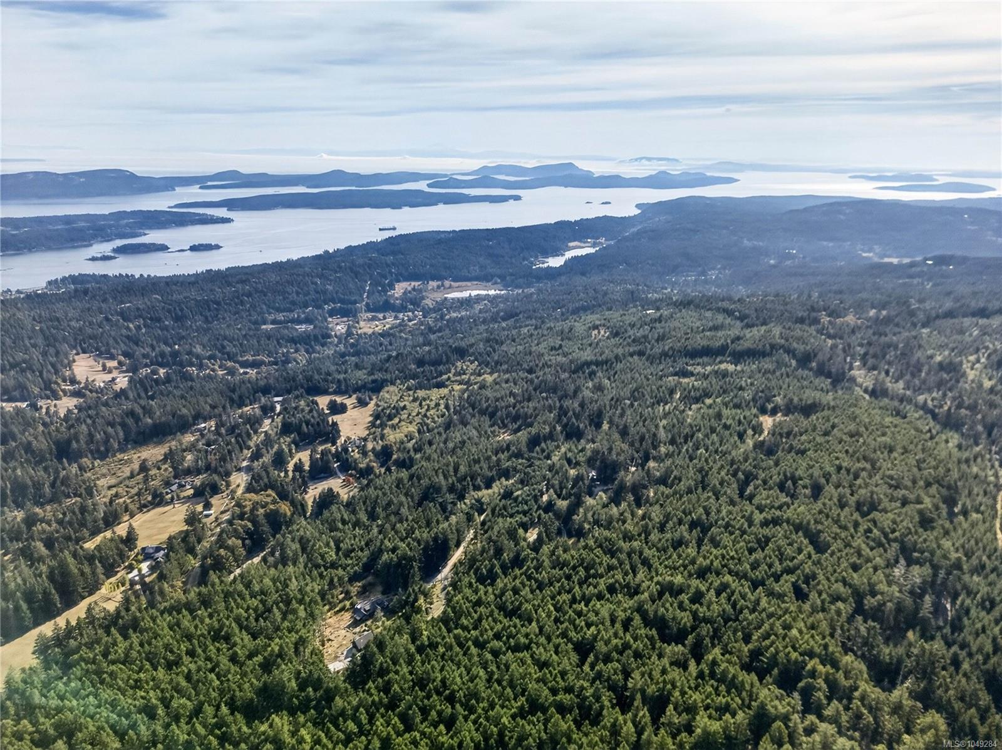
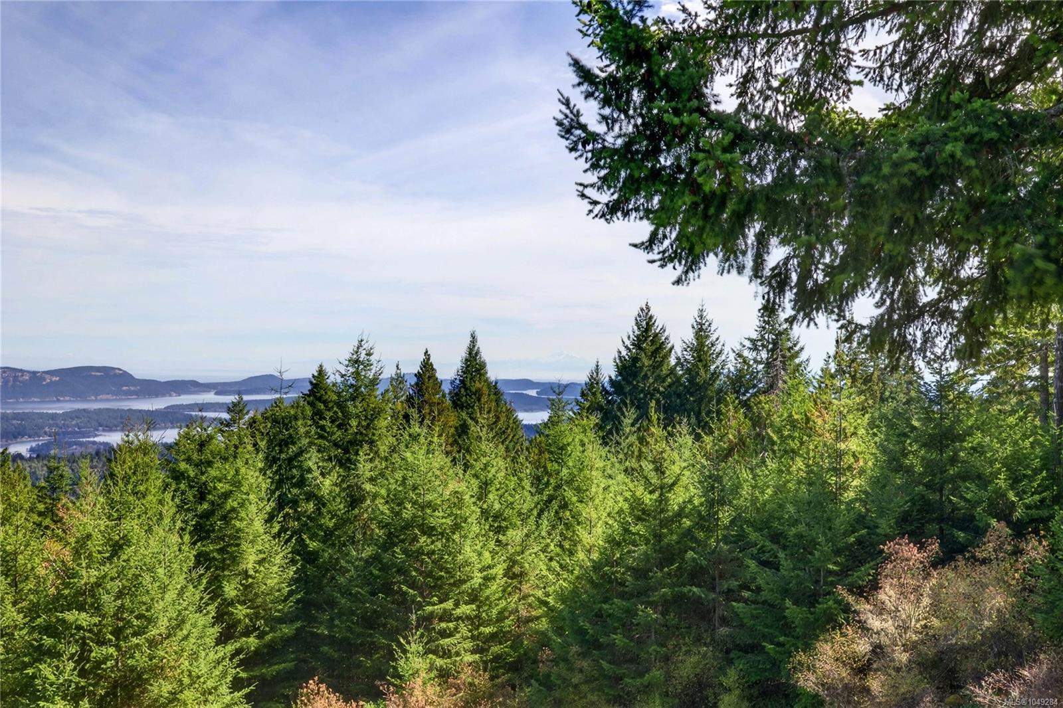
A Private Island Sanctuary Above It All. Perched atop Mt. Maxwell, this extraordinary 9.50 acre secluded property offers a rare opportunity to own a truly special piece of Salt Spring Island. Surrounded by nature and breathtaking views, this private retreat feels like a world of its own. Wake to spectacular sunrises from multiple balconies overlooking the Gulf Islands and mainland. Enjoy stunning western sunsets and views toward Vancouver Island. This versatile 4,359 sq ft home offers a private island escape for family and guests. Four guest suites feature private decks and bathrooms. The main living area includes two additional bedrooms, an office, sunroom and 1½ bathrooms, with skylights, in-floor heating and a commercial-grade range. A diesel generator provides independence and peace of mind. A separate delightful cottage offers flexibility for Airbnb, family or a private retreat. A truly exceptional island sanctuary awaiting its next chapter. Measurements approx. - actual may vary.
A Private Island Sanctuary Above It All.
The Details

Property Highlights

Bedrooms 8
Bathrooms 9
Living Area 5,554 sqft
Year Built 1995
Lot Size 9.50 acres
Building Type House
Cooling None
Fireplace
Parking 6
View Mountain view, Ocean view
Room By Room

Inside the Floor Plan

Bathroom

Level: Main level

Dimensions: 8 ft x 10 ft

Bathroom

Level: Main level

Dimensions: 5 ft x 6 ft

Bathroom

Level: Main level

Dimensions: 8 ft x 12 ft

Bedroom

Level: Main level

Dimensions: 9 ft x 9 ft

Bedroom

Level: Main level

Dimensions: 10 ft x 12 ft

Bedroom

Level: Main level

Dimensions: 10 ft x 17 ft

Eating area

Level: Main level

Dimensions: 9 ft x 15 ft

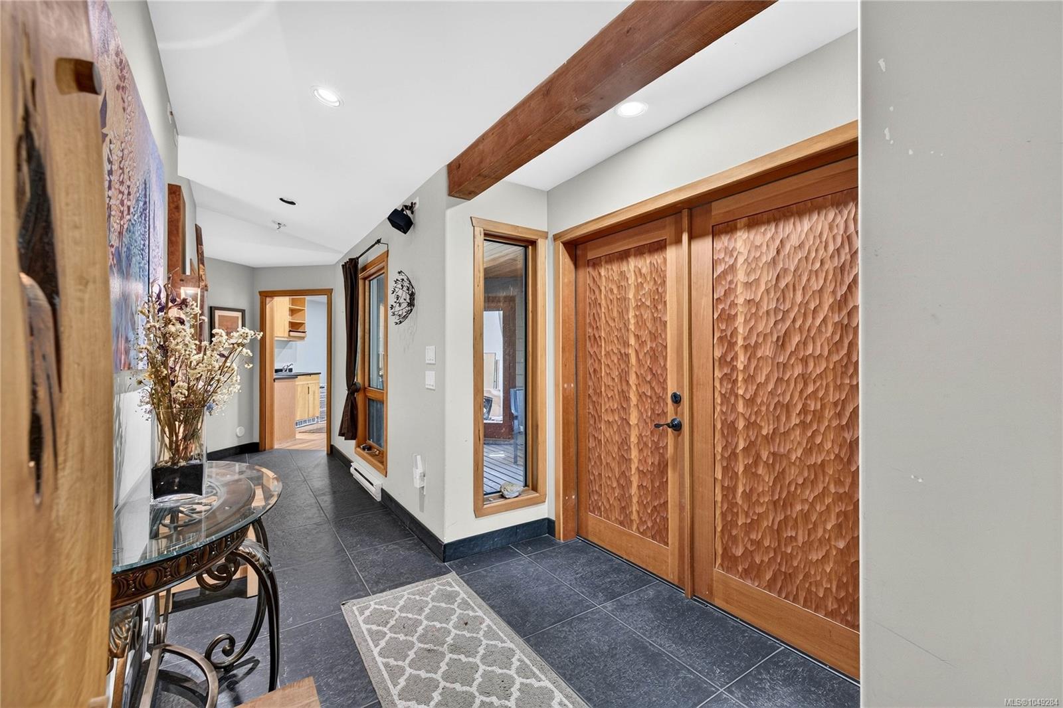
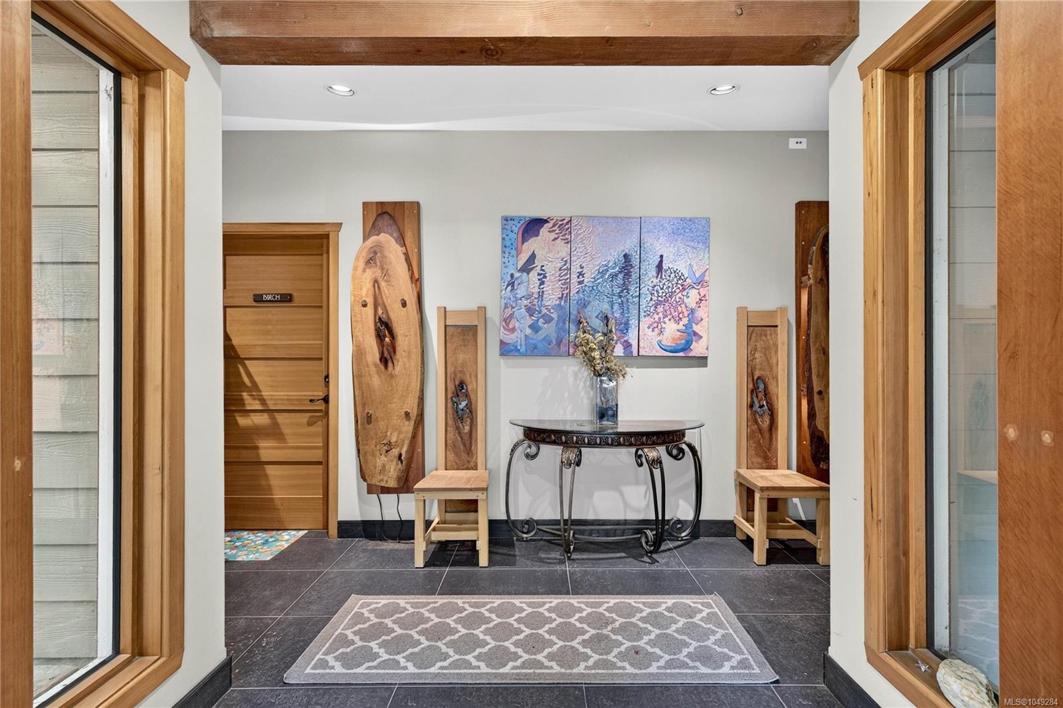
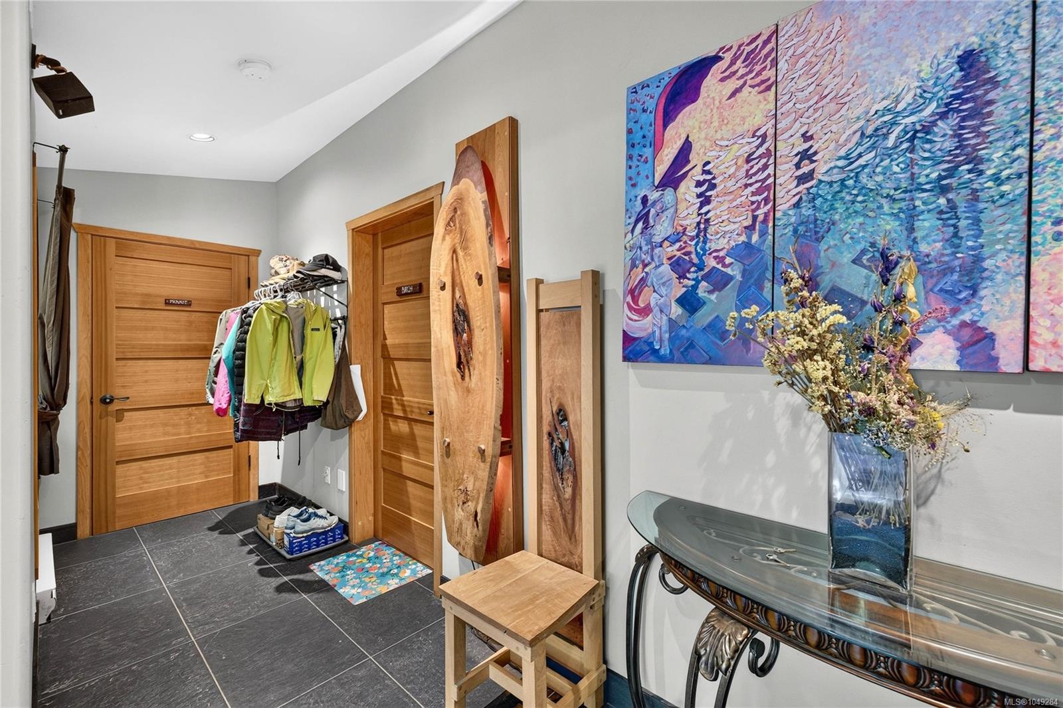
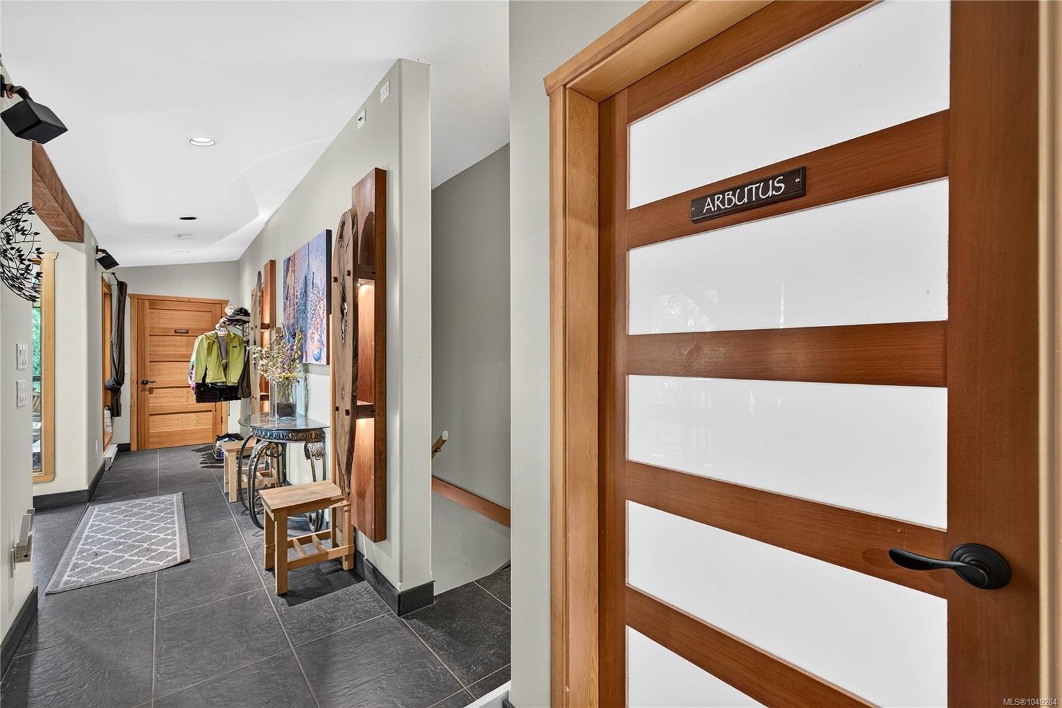
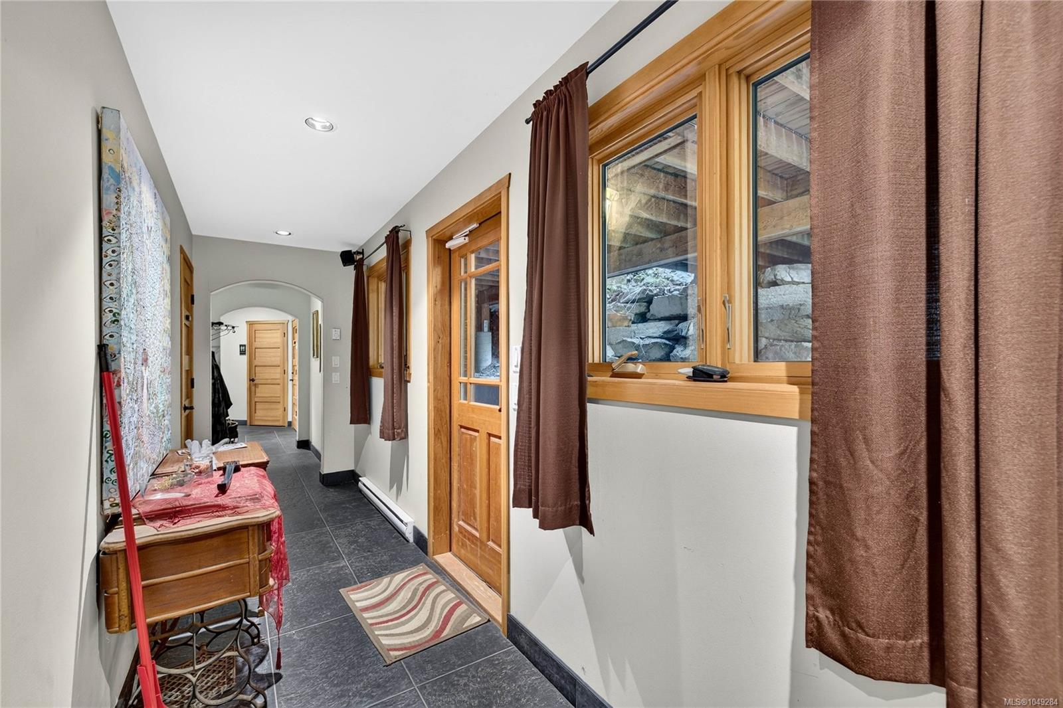
Entrance

Level: Main level

Dimensions: 7 ft x 30 ft

Kitchen

Level: Main level

Dimensions: 18 ft x 19 ft

Laundry room

Level: Main level

Dimensions: 3 ft x 8 ft

Living room

Level: Main level

Dimensions: 21 ft x 23 ft

Living room

Level: Main level

Dimensions: 18 ft x 22 ft

Loft

Level: Other

Dimensions: 10 ft x 27 ft

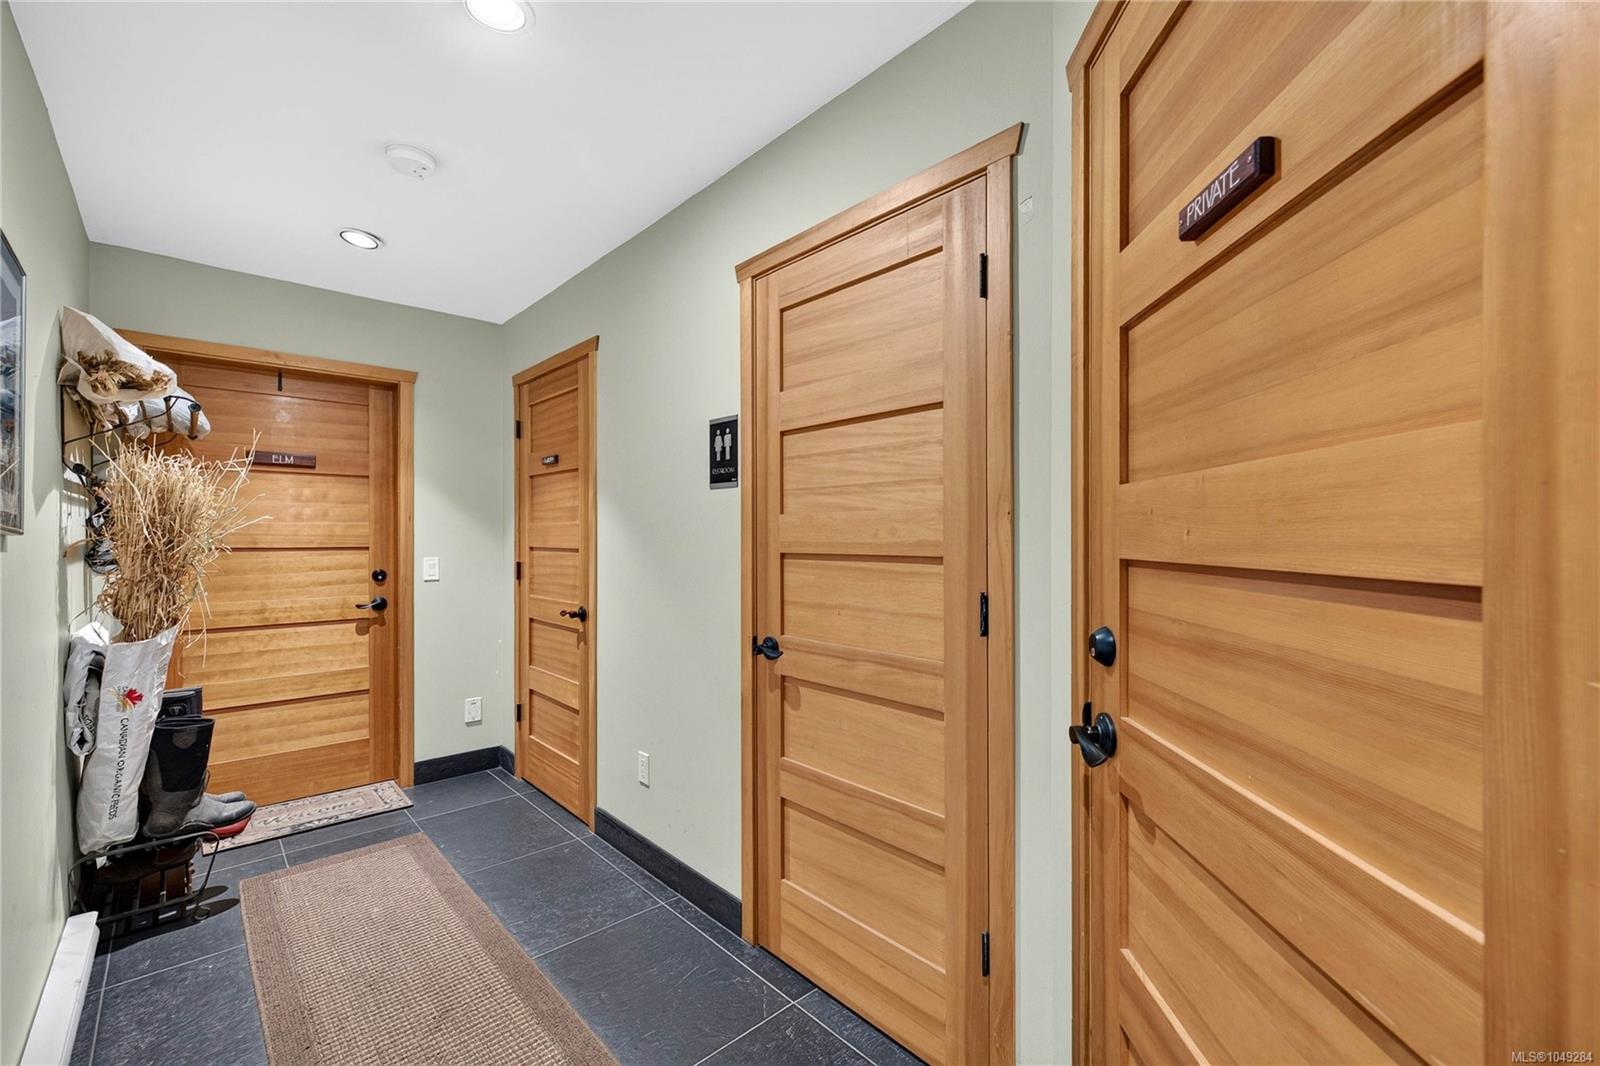
Mud room

Level: Main level

Dimensions: 5 ft x 6 ft

Office

Level: Main level

Dimensions: 11 ft x 19 ft

Other

Level: Main level

Dimensions: 5 ft x 12 ft

Other

Level: Main level

Dimensions: 5 ft x 16 ft

Storage

Level: Main level

Dimensions: 6 ft x 8 ft

Sunroom

Level: Main level

Dimensions: 9 ft x 10 ft

Location

On the Map

360 Wright Rd, Salt Spring, BC Open in Google Maps
Schedule a Private Showing

Let's tour 360 Wright Rd.

Reach out directly to the Miller Real Estate Team. We'll arrange a private viewing, answer your questions, and walk you through everything this home has to offer.

Miller Real Estate Team

REMAX Professionals
Nanaimo, British Columbia
For Sellers

Thinking of selling your property?

Request an Accurate Home Evaluation — a REALTOR-prepared valuation using local sold data and neighbourhood insight.

Request a Home Evaluation
360 Wright Rd — enlarged listing photo