 Miller Real Estate Team · REMAX Professionals
MLS® 1050871
Featured Listing
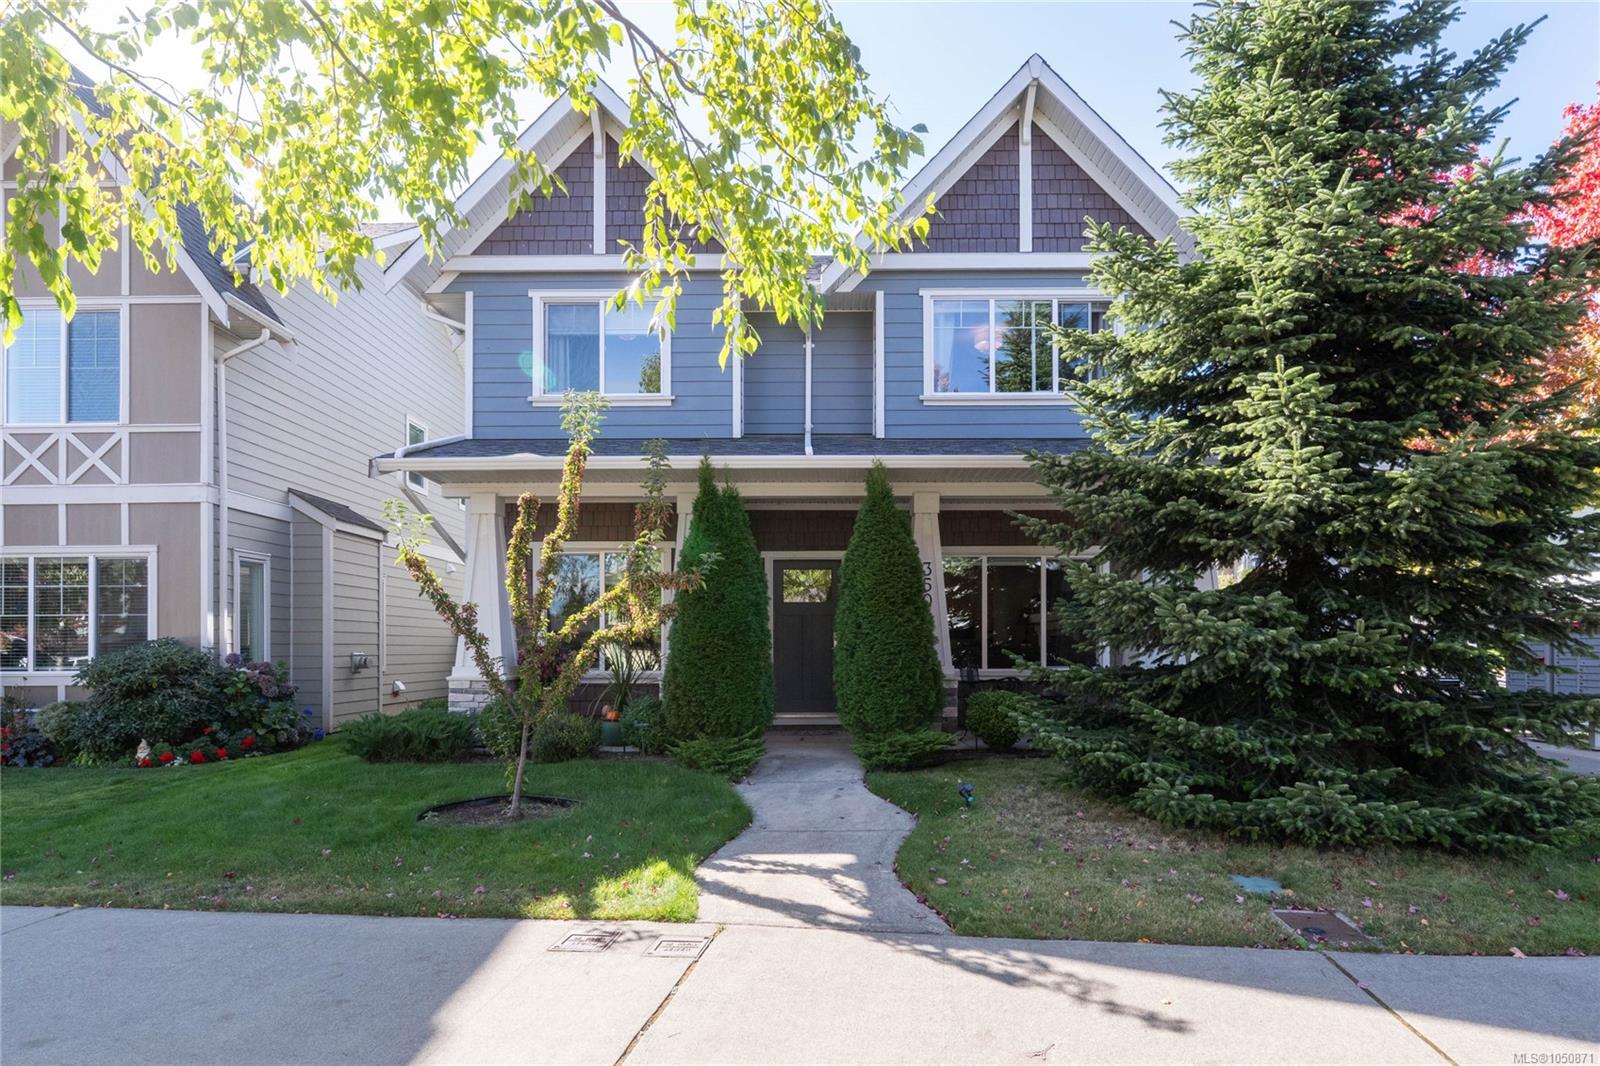
3504 Sparrowhawk Ave
Colwood, BC · V9C 0L8
3 Beds
3 Baths
2,191 sqft
0.12 ac
Built 2016
11 Days on Market
About this home
Colwood Living, Reimagined.
Built in 2016 and lovingly maintained, this beautifully finished Royal Bay home is filled with thoughtful custom details. Main floor features separate living and family rooms w. gas fireplaces and custom mantles, including living room stone hand-selected from a Port Alberni quarry. Kitchen is centred around an oversized island with stainless appliances, while imported Italian light fixtures and stained glass windows add distinctive character. French doors to a light-filled sunroom overlooking the peaceful garden and water feature, perfect for morning coffee. Upstairs are three generous bedrooms and private sitting room ideal for an office or extra family room. Primary has a 4-pc ensuite w. soaker tub and WIC. Extras: laundry shelving, wine storage, a 4'3" crawl space and oversized heated garage with custom epoxy flooring, tool storage and workshop space. Parking for 4, gas forced-air heat and fully fenced yard. Steps to Royal Bay beach, trails, schools, shopping and transit.
The Gallery
Step Inside
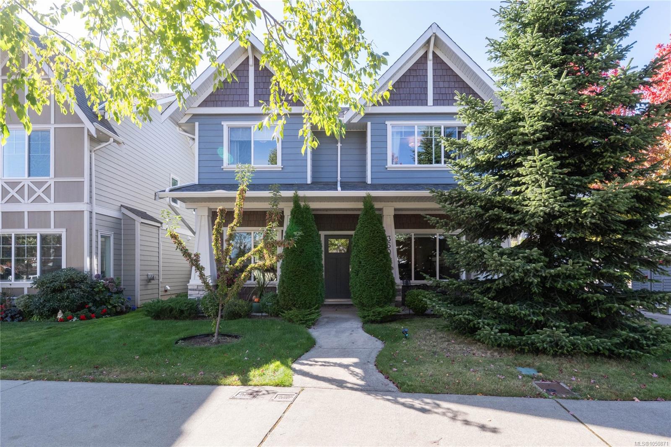
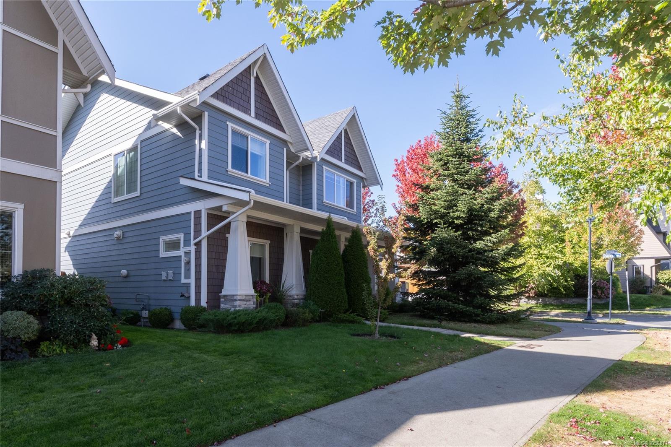
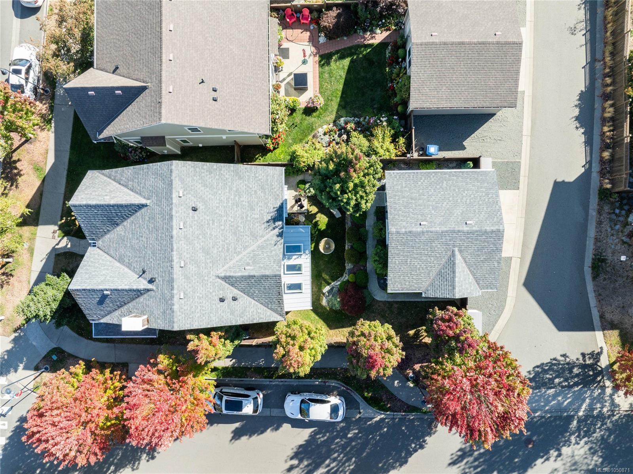

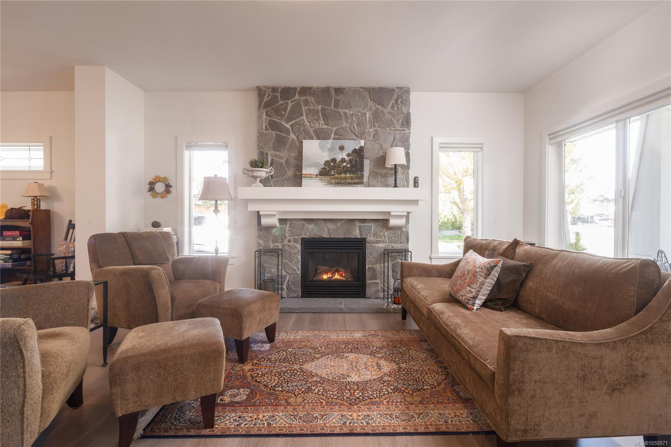
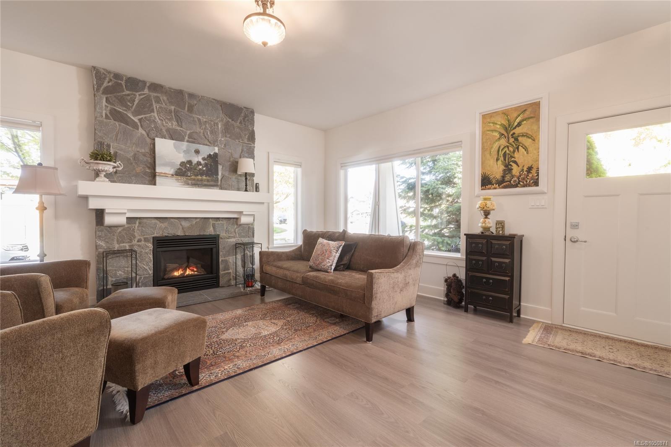
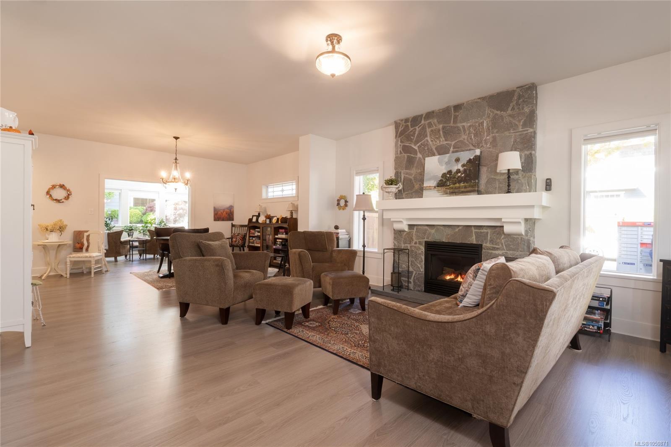
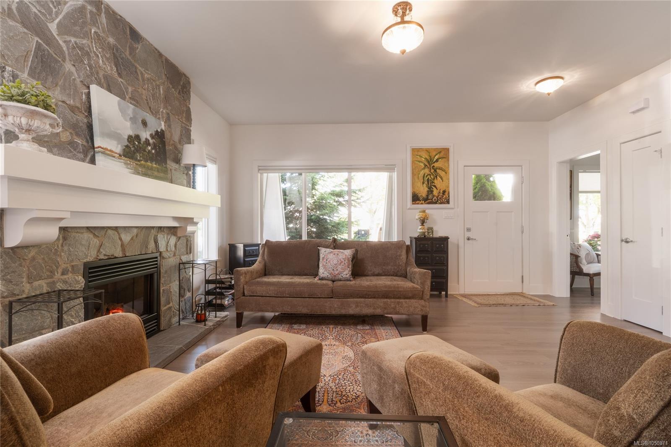
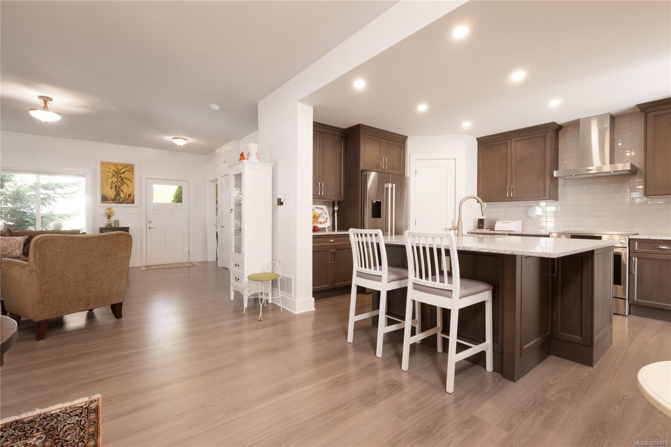
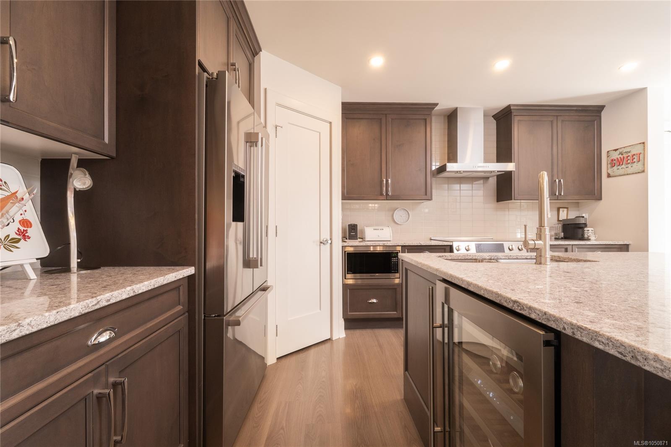
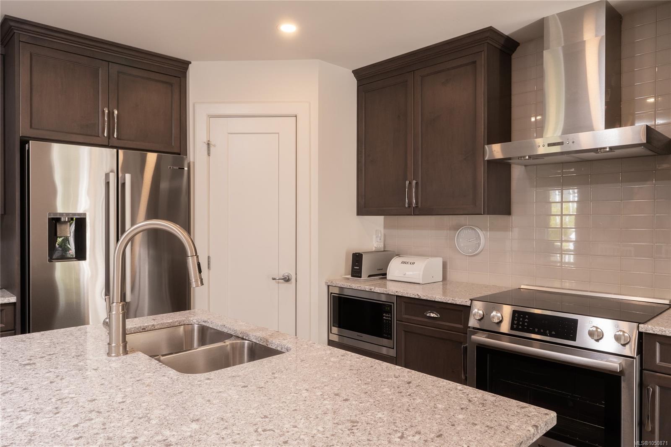
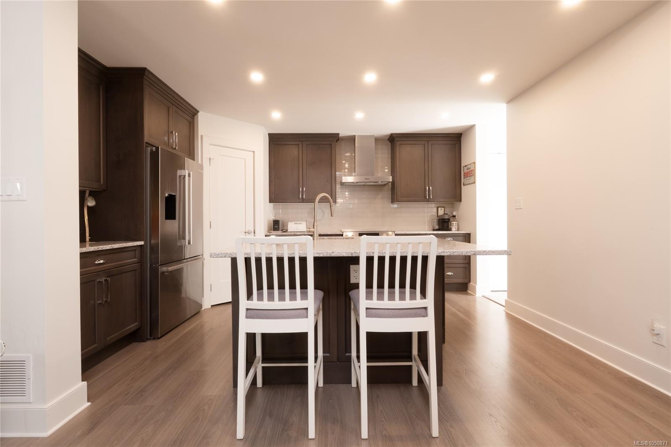
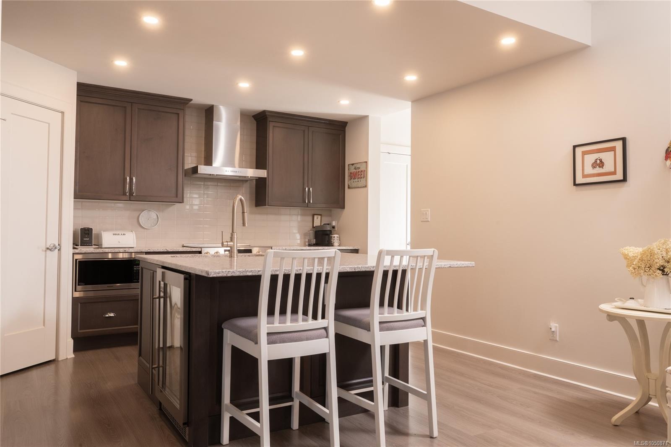
Built in 2016 and lovingly maintained, this beautifully finished Royal Bay home is filled with thoughtful custom details.
The Details
Property Highlights
Bedrooms
3
Bathrooms
3
Living Area
2,191 sqft
Year Built
2016
Lot Size
0.12 acres
Building Type
House
Cooling
None
Fireplace
Parking
4
Room By Room
Inside the Floor Plan
Bathroom
Level: Main level
Dimensions: 2-Piece
Den
Level: Main level
Dimensions: 10 ft x 8 ft
Dining room
Level: Main level
Dimensions: 16 ft x 12 ft
Entrance
Level: Main level
Dimensions: 5 ft x 5 ft
Family room
Level: Main level
Dimensions: 15 ft x 11 ft
Kitchen
Level: Main level
Dimensions: 14 ft x 11 ft
Living room
Level: Main level
Dimensions: 17 ft x 17 ft
Pantry
Level: Main level
Dimensions: 4 ft x 4 ft
Porch
Level: Main level
Dimensions: 23 ft x 6 ft
Location
On the Map
Schedule a Private Showing
Let's tour 3504 Sparrowhawk Ave.
Reach out directly to the Miller Real Estate Team. We'll arrange a private viewing, answer your questions, and walk you through everything this home has to offer.
Miller Real Estate Team
REMAX Professionals
Nanaimo, British Columbia