 Miller Real Estate Team · REMAX Professionals
MLS® 1050486
Just Listed
3490 Monterey Dr
Nanaimo, BC · V9T 6T2
3 Beds
2 Baths
1,600 sqft
0.15 ac
Built 2007
8 Days on Market
About this home
Nanaimo Living, Reimagined.
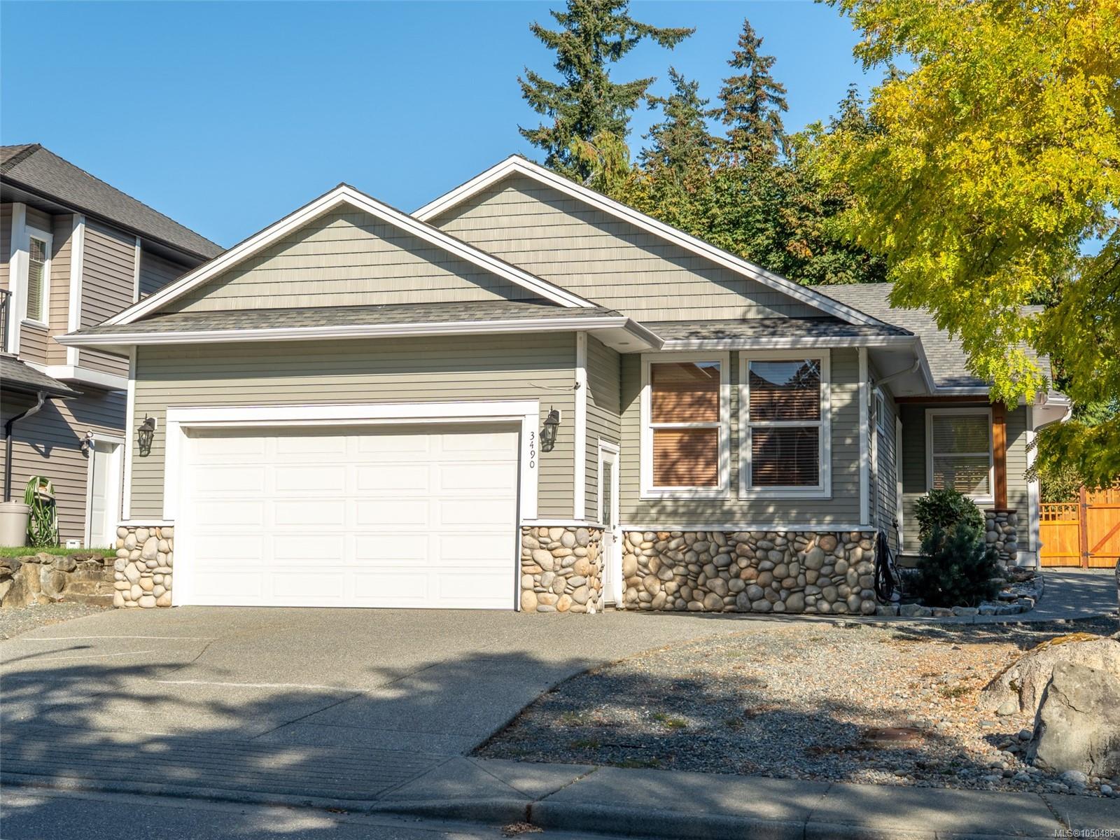
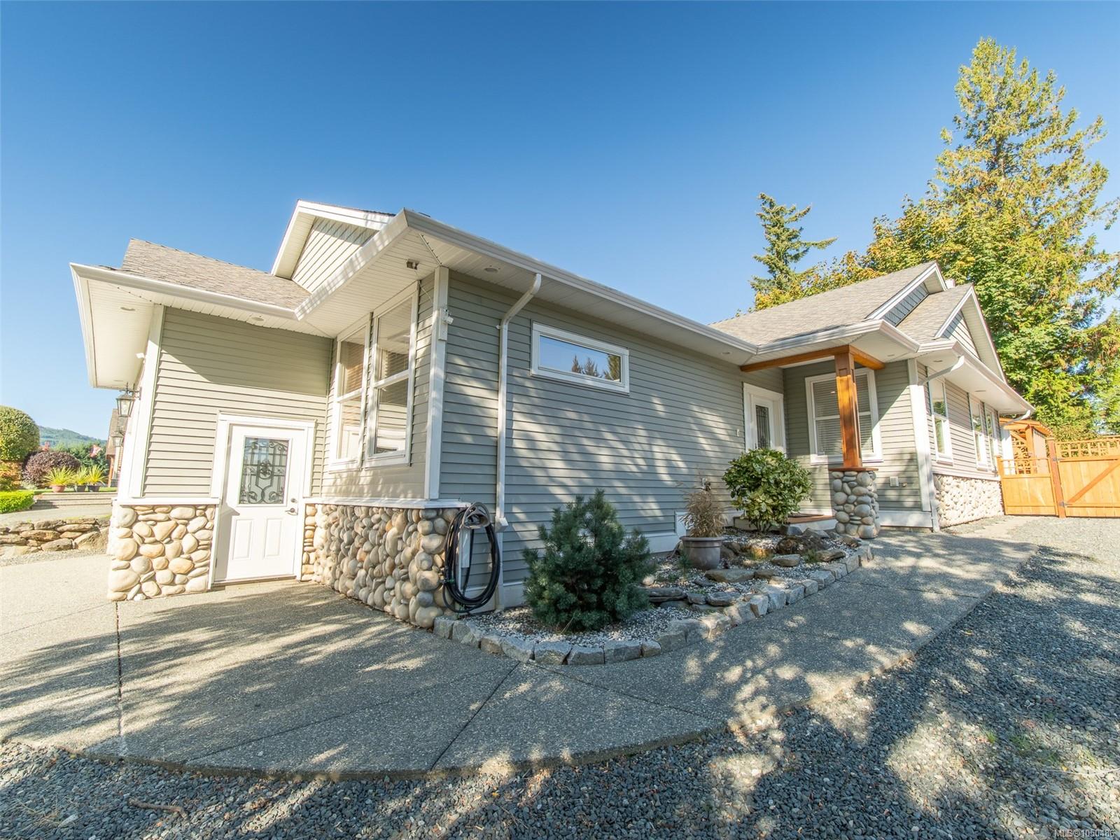
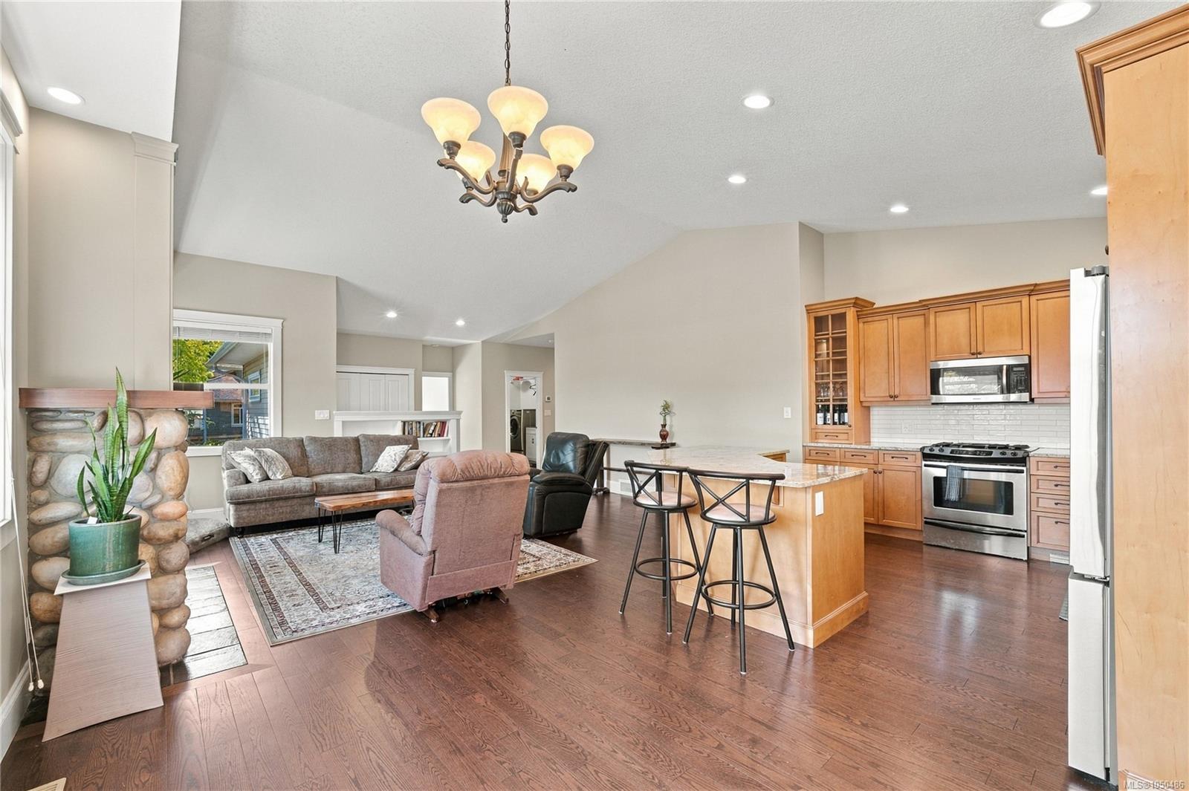
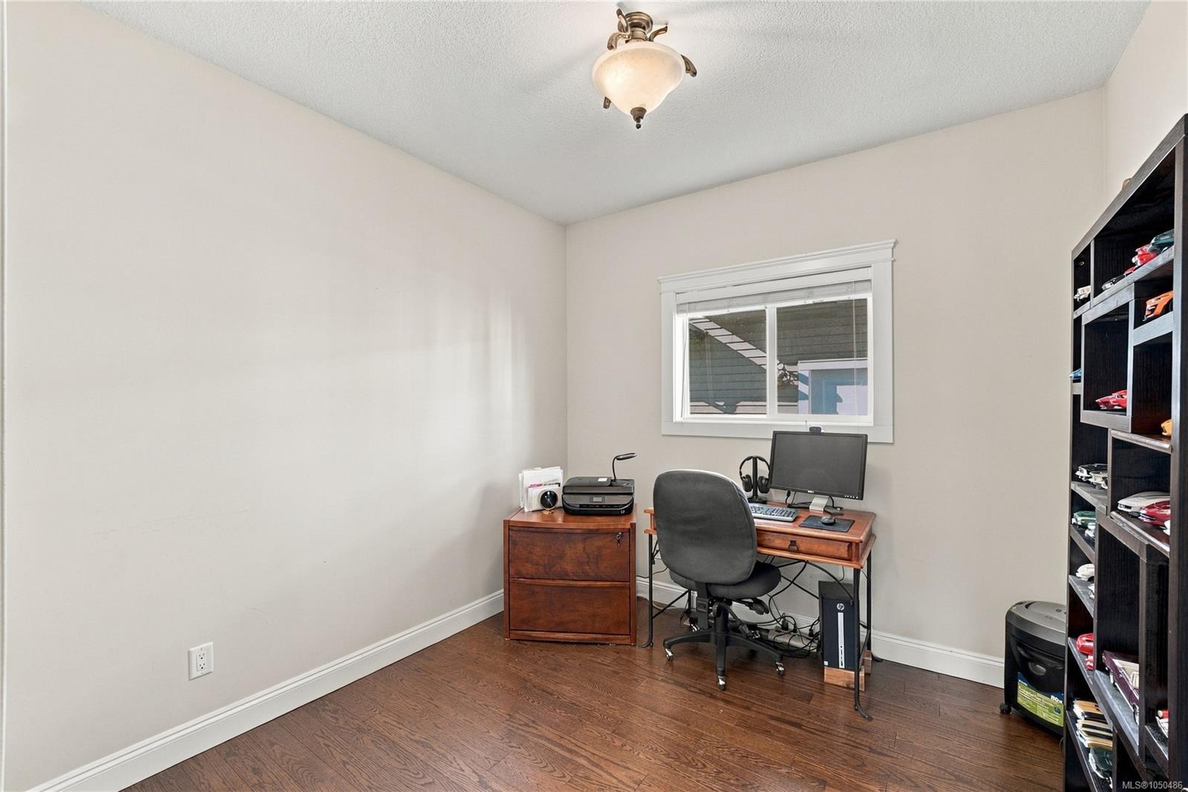
Single level living at its finest! This beautifully kept 2007 rancher sits on a corner lot in sought after Rockridge Estates, backing onto a large neighbourhood park. Bring the toys: there's a double driveway plus RV parking. Inside, this 3 bed, 2 bath home offers over 1600 sq ft of open concept living, freshly updated with hardwood floors, granite countertops, and new paint throughout.
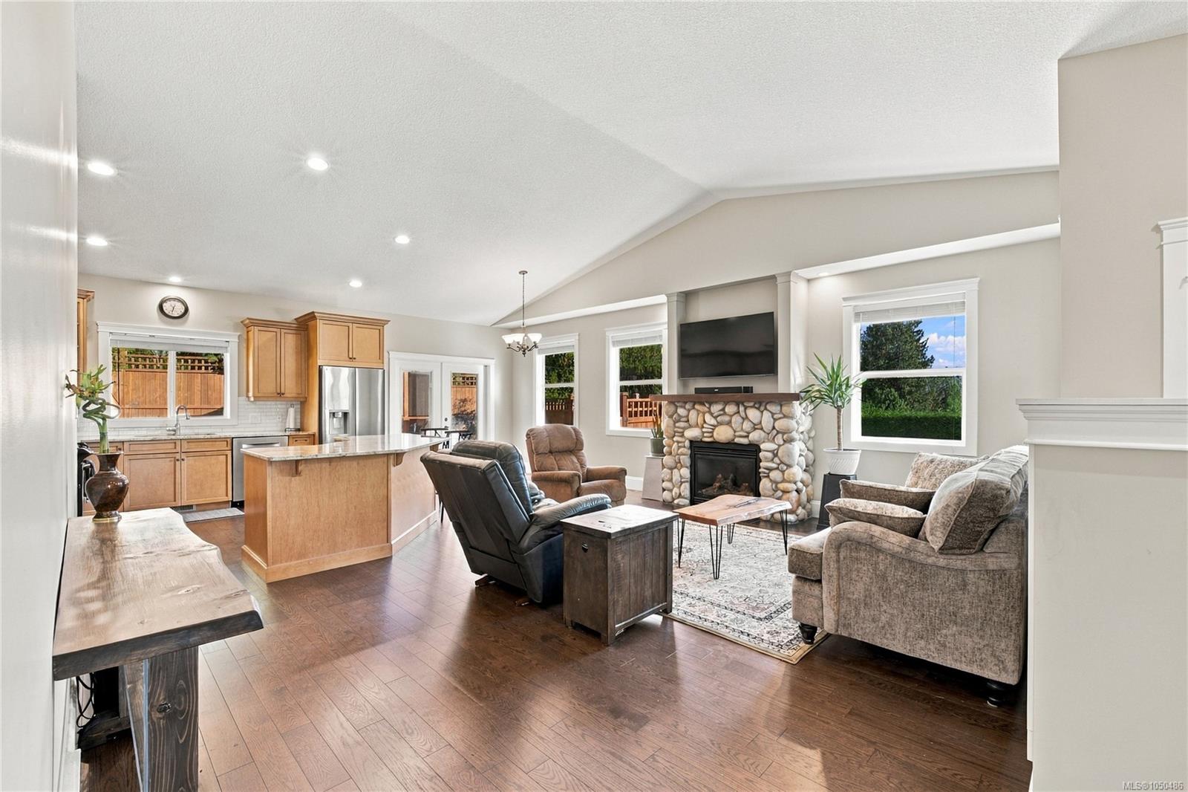
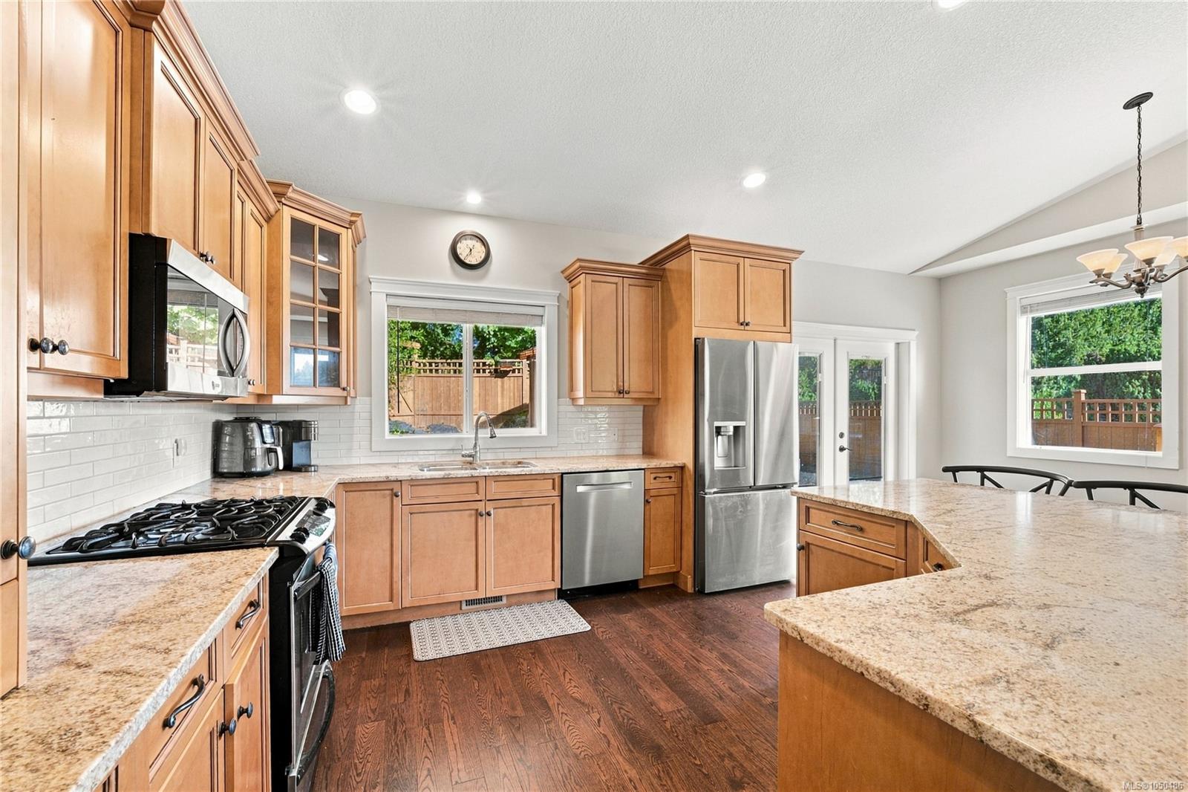
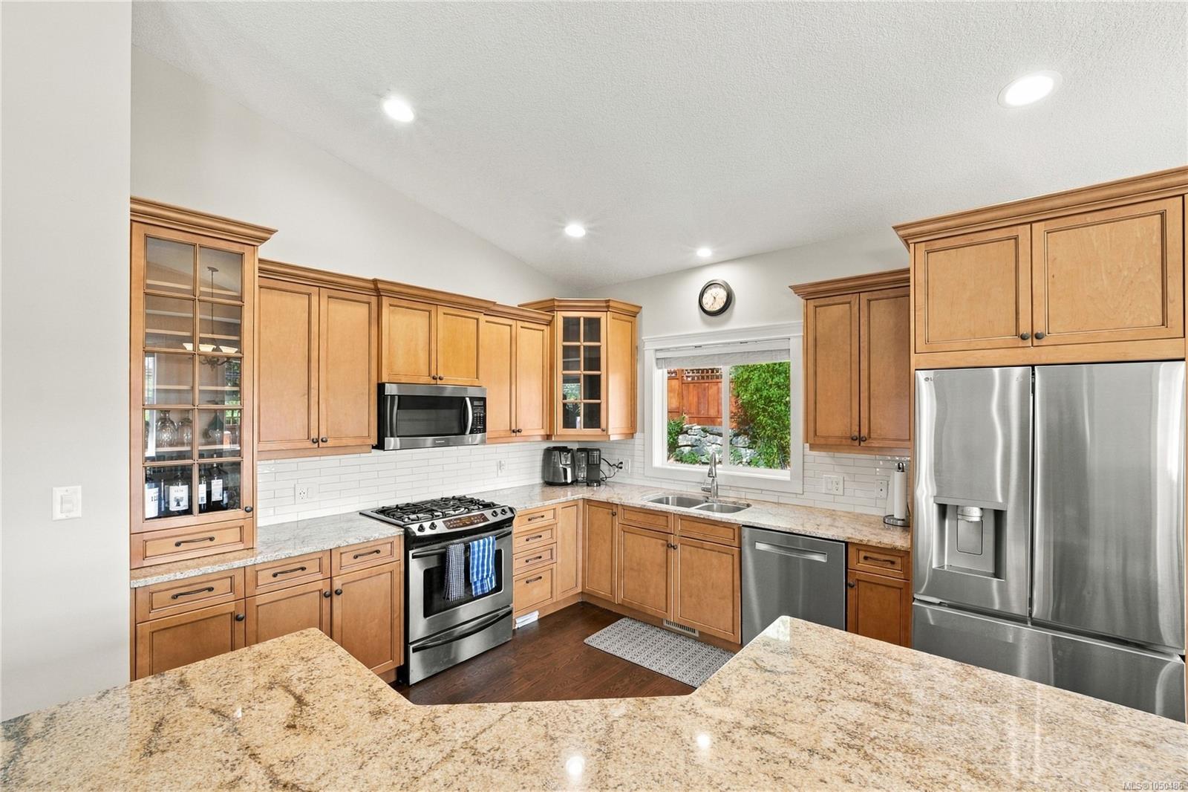
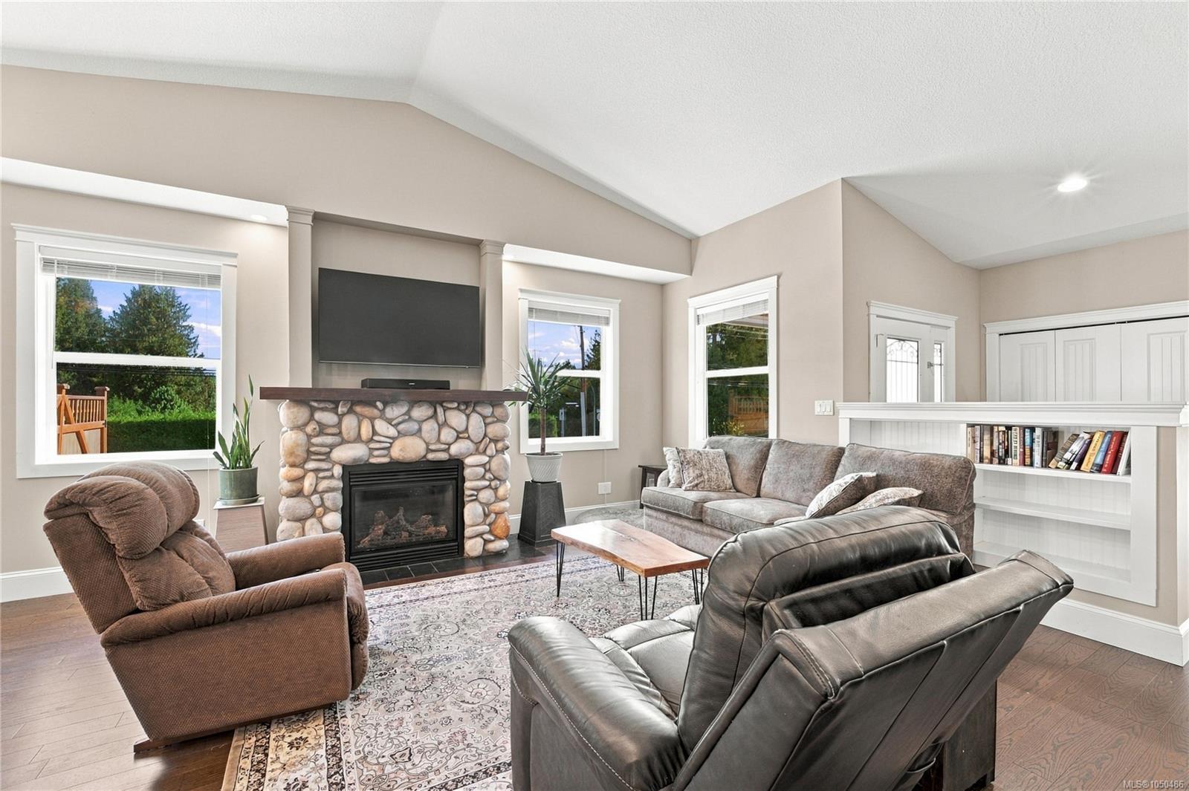
The great room is a showstopper, with vaulted ceilings, natural light, and a cozy river rock gas fireplace. The kitchen boasts a huge island with wrap around seating, loads of cabinet space, and a built in vacuum system. French doors lead from the dining room to your private backyard.
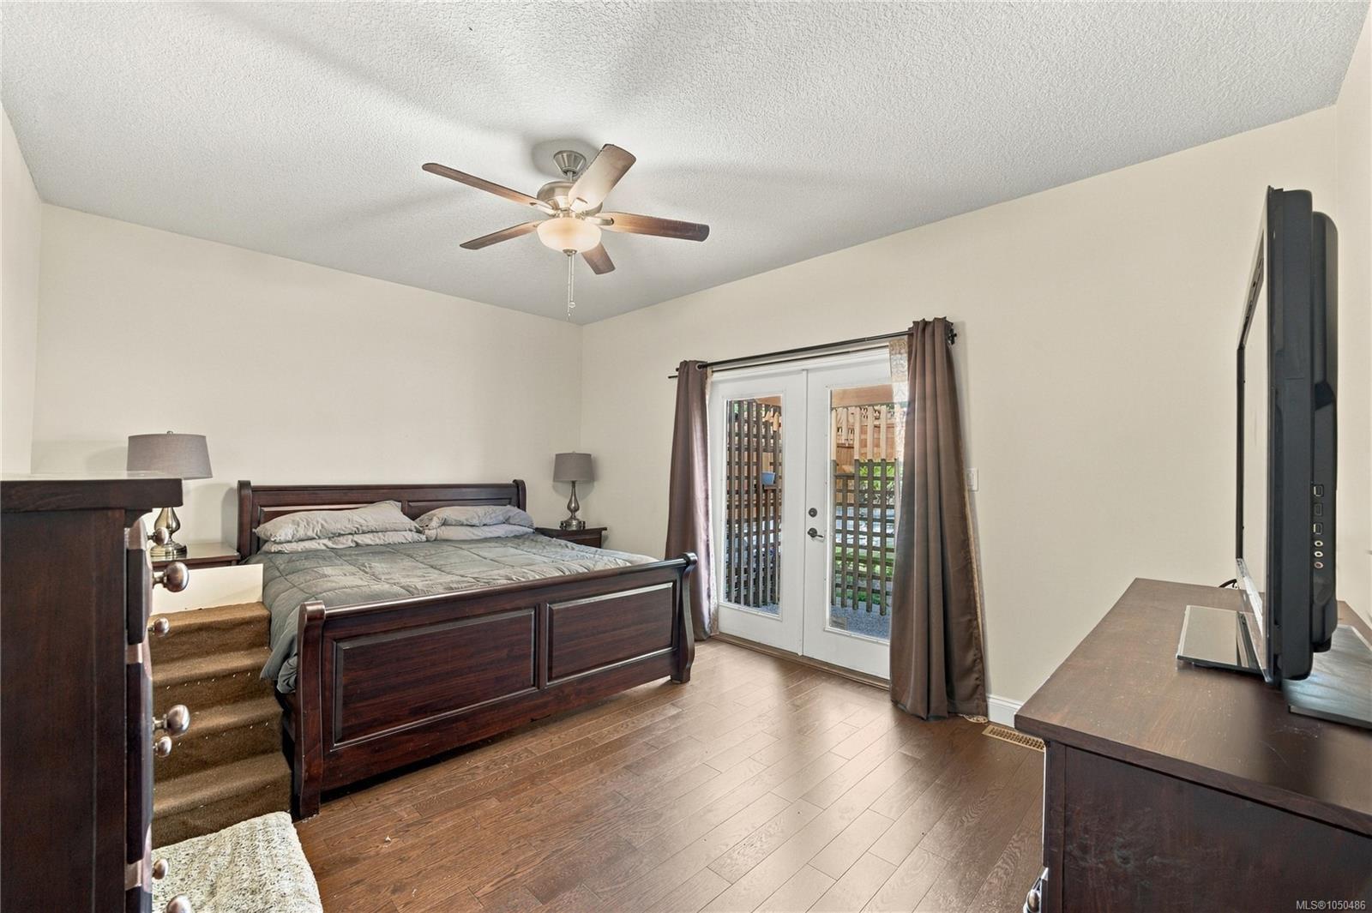
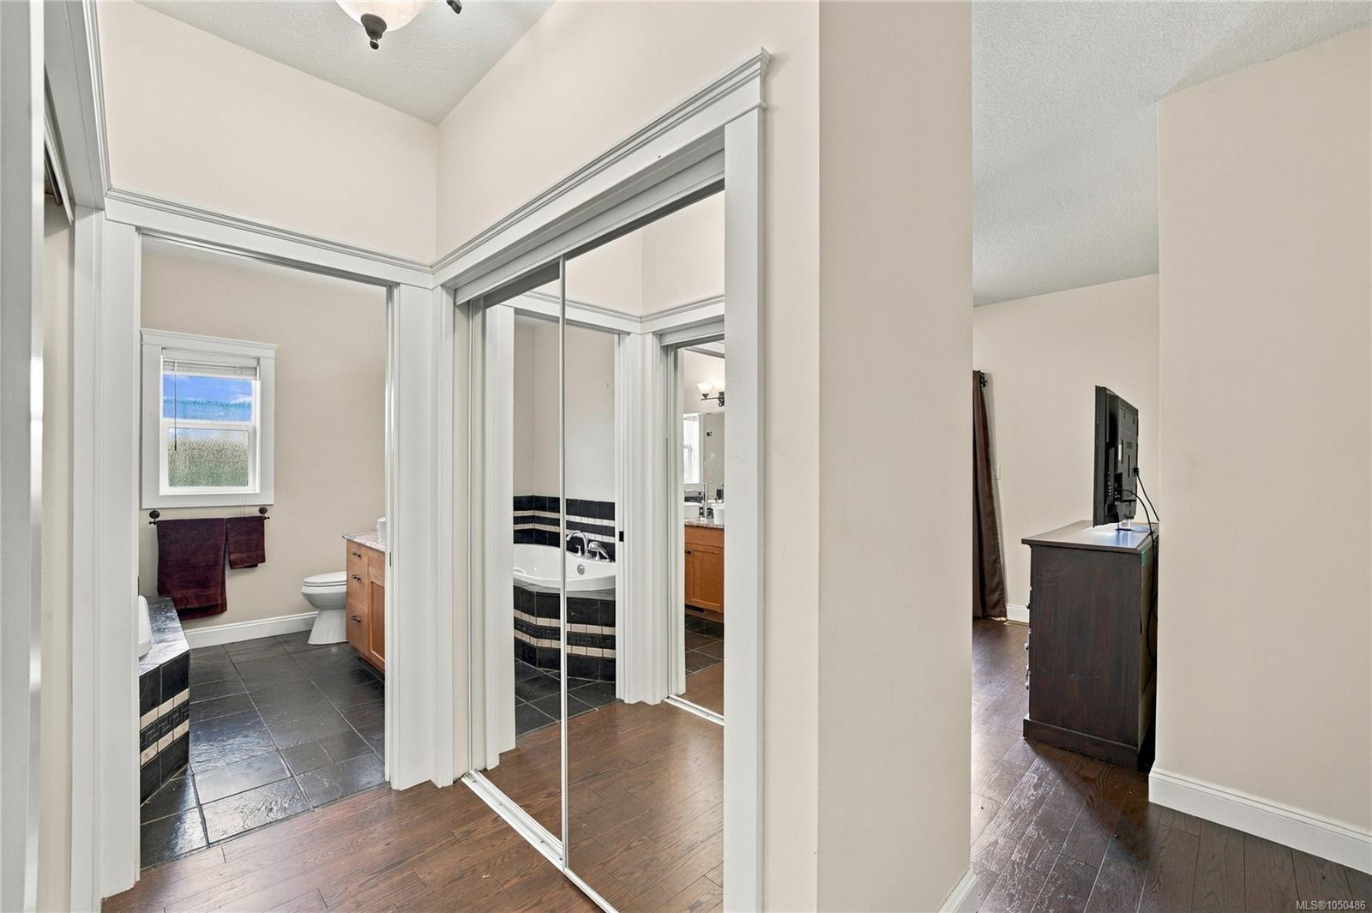
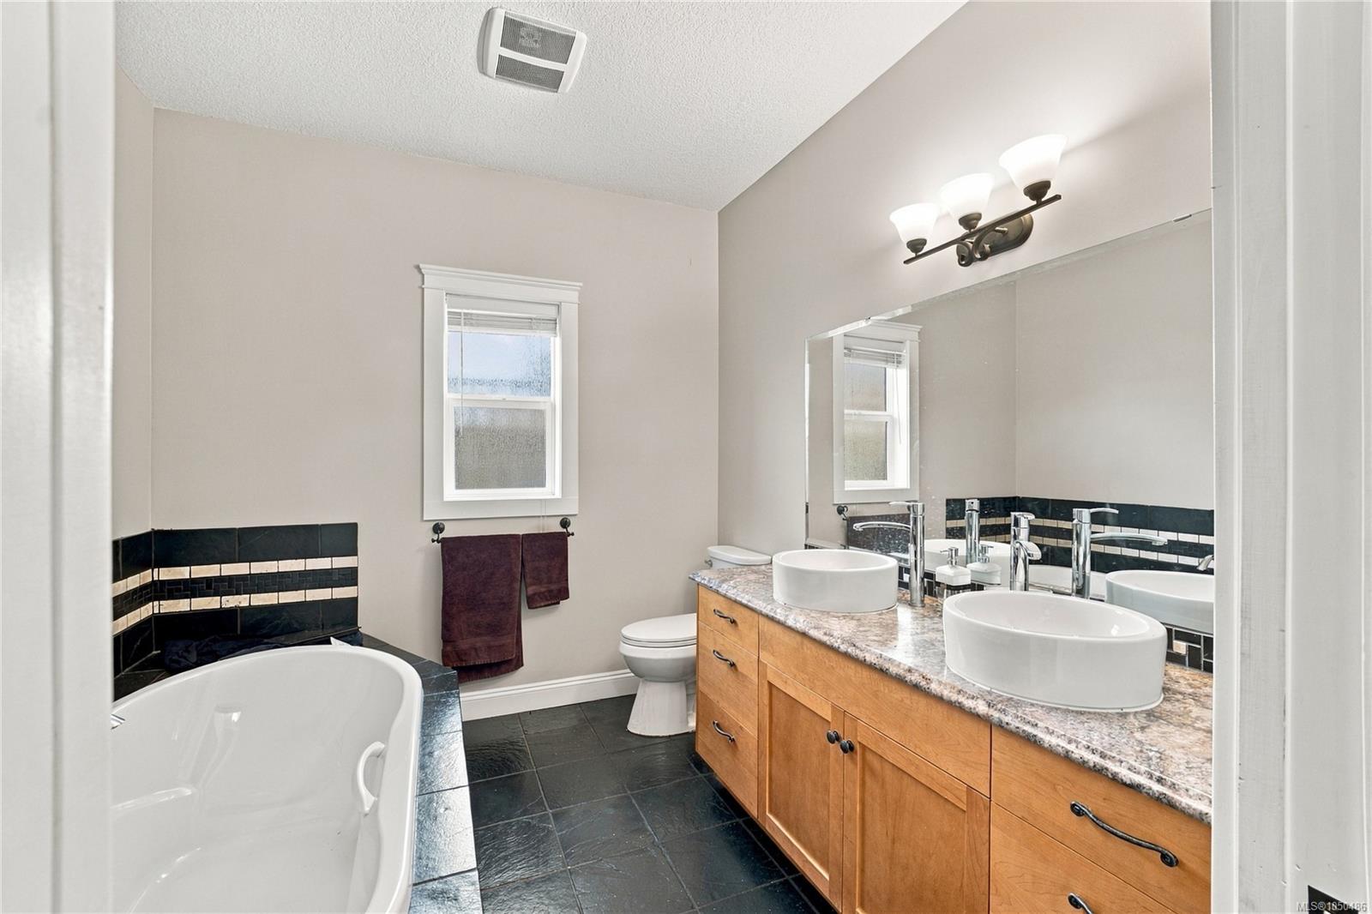
Retreat to the primary suite with double closets, French doors to the patio, and a spa inspired ensuite with double sinks and a soaker tub. Outside, the fenced and landscaped yard is made for entertaining, complete with pergola, patio, deck, and underground sprinklers. All north end amenities close by!
The great room is a showstopper, with vaulted ceilings, natural light, and a cozy river rock gas fireplace. The kitchen boasts a huge island with wrap around seating, loads of cabinet space, and a built in vacuum system. French doors lead from the dining room to your private backyard.
Retreat to the primary suite with double closets, French doors to the patio, and a spa inspired ensuite with double sinks and a soaker tub. Outside, the fenced and landscaped yard is made for entertaining, complete with pergola, patio, deck, and underground sprinklers. All north end amenities close by!
The Gallery
Step Inside
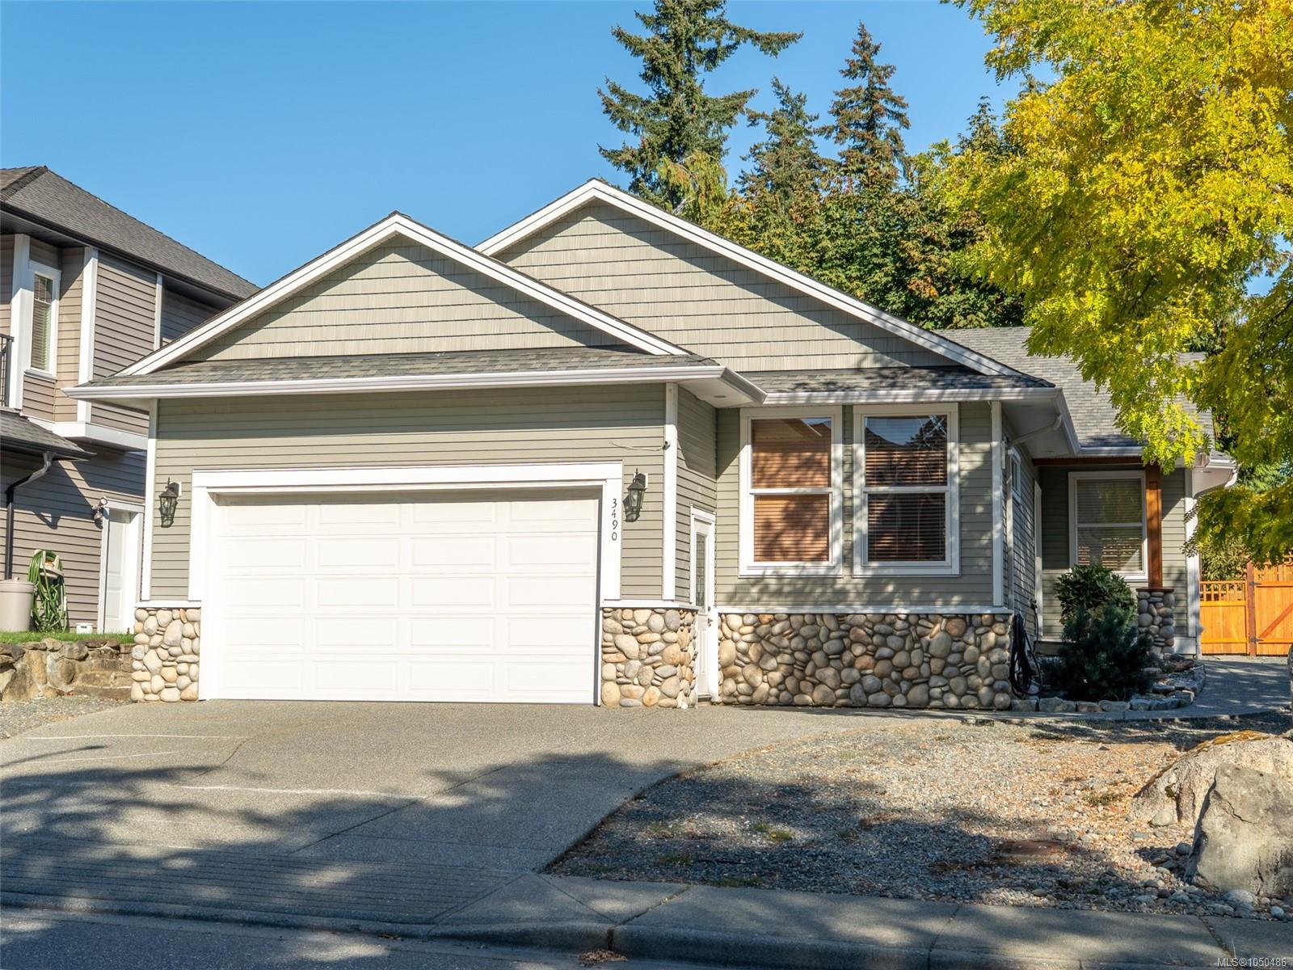
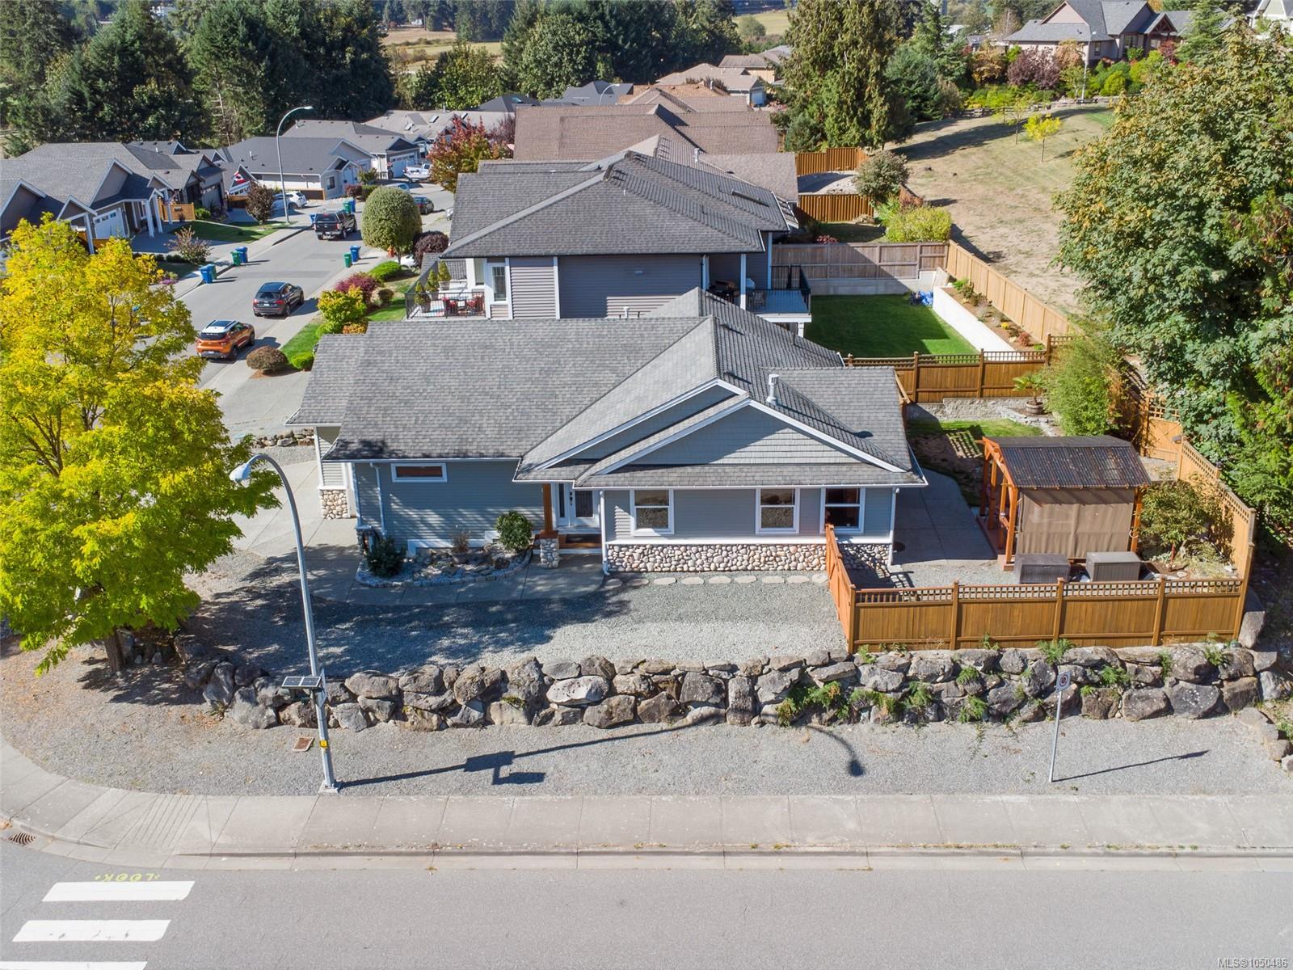
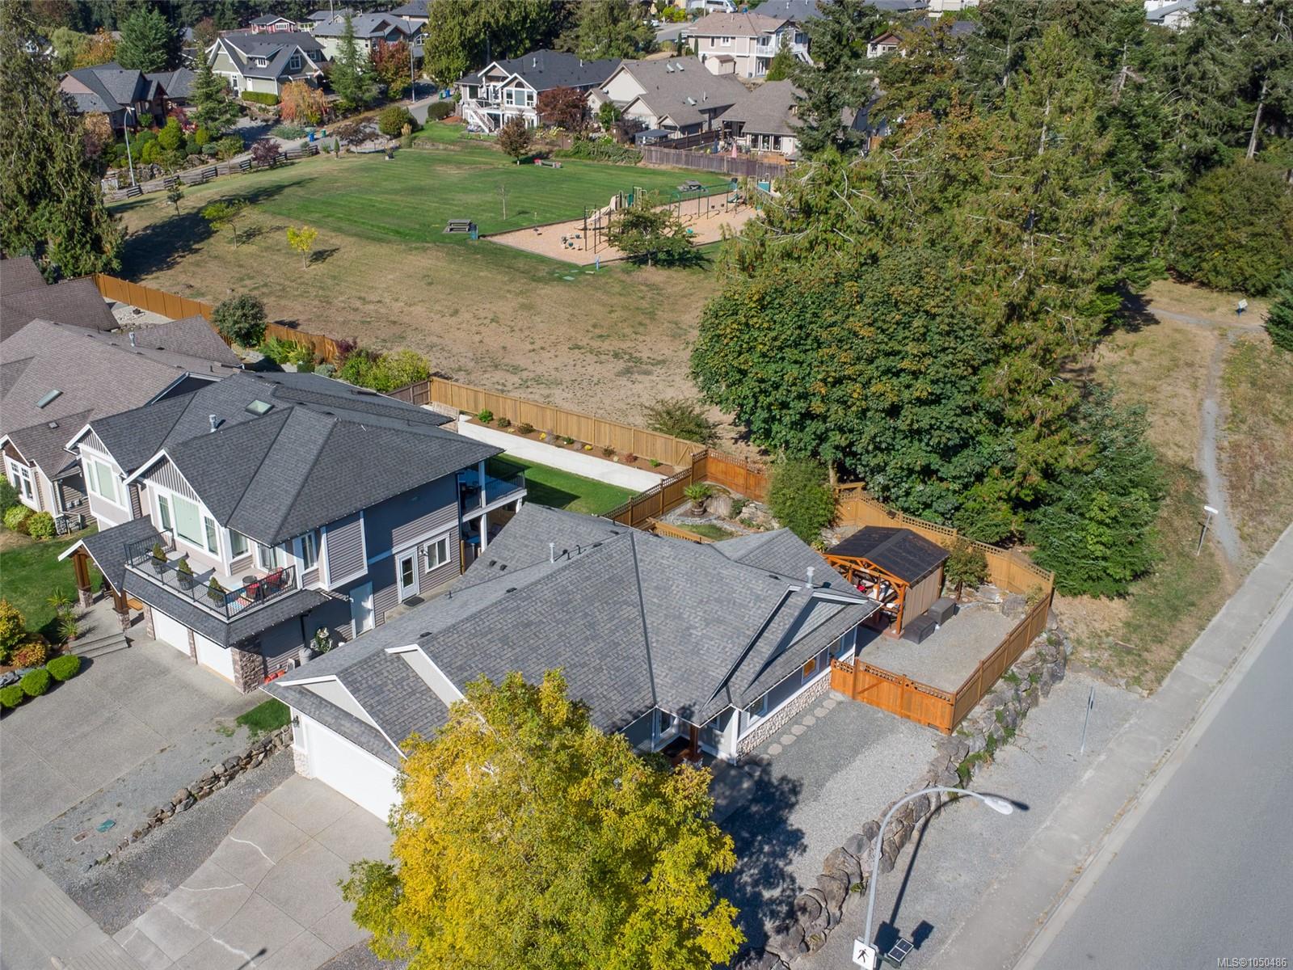
Single level living at its finest!
The Details
Property Highlights
Bedrooms
3
Bathrooms
2
Living Area
1,600 sqft
Year Built
2007
Lot Size
0.15 acres
Building Type
House
Cooling
Air Conditioned, Fully air conditioned
Fireplace
Parking
3
Room By Room
Inside the Floor Plan
Bathroom
Level: Main level
Dimensions: 3-Piece
Bedroom
Level: Main level
Dimensions: 14\'9 x 10\'6
Bedroom
Level: Main level
Dimensions: 9\'10 x 11\'6
Dining room
Level: Main level
Dimensions: 12\'11 x 9\'4
Ensuite
Level: Main level
Dimensions: 4-Piece
Entrance
Level: Main level
Dimensions: 10\'5 x 12\'1
Kitchen
Level: Main level
Dimensions: 12\'11 x 12\'5
Laundry room
Level: Main level
Dimensions: 7 ft x Measurements not available
Living room
Level: Main level
Dimensions: 13\'1 x 19\'8
Primary Bedroom
Level: Main level
Dimensions: 12 ft x Measurements not available
Location
On the Map
Schedule a Private Showing
Let's tour 3490 Monterey Dr.
Reach out directly to the Miller Real Estate Team. We'll arrange a private viewing, answer your questions, and walk you through everything this home has to offer.
Miller Real Estate Team
REMAX Professionals
Nanaimo, British Columbia