 Miller Real Estate Team · REMAX Professionals
MLS® 1051624
Just Listed
3470 Maveric Rd
Nanaimo, BC · V9T 0C7
3 Beds
3 Baths
1,584 sqft
0.04 ac
Built 2010
6 Days on Market
About this home
Nanaimo Living, Reimagined.
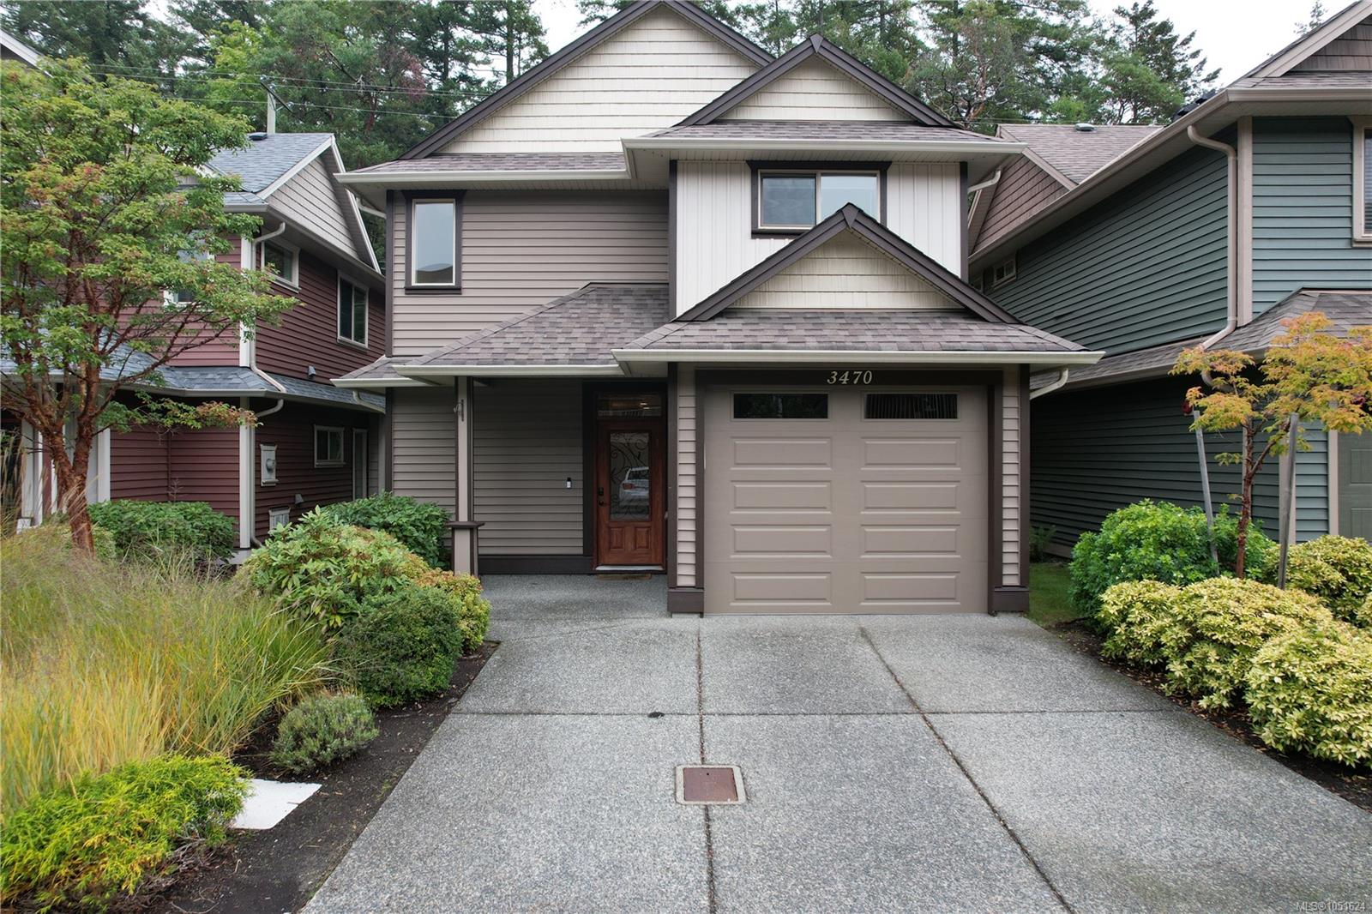
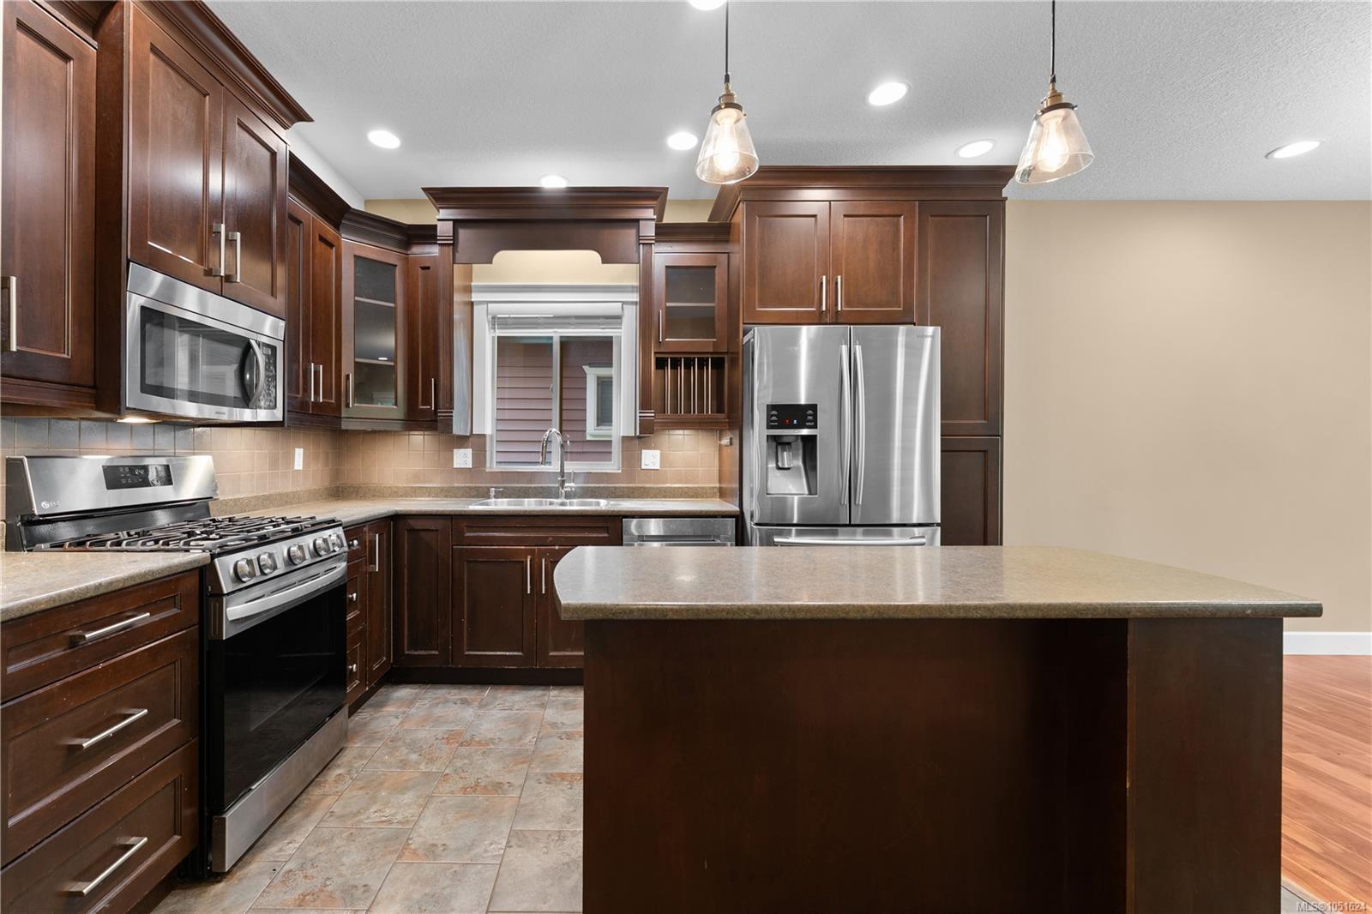
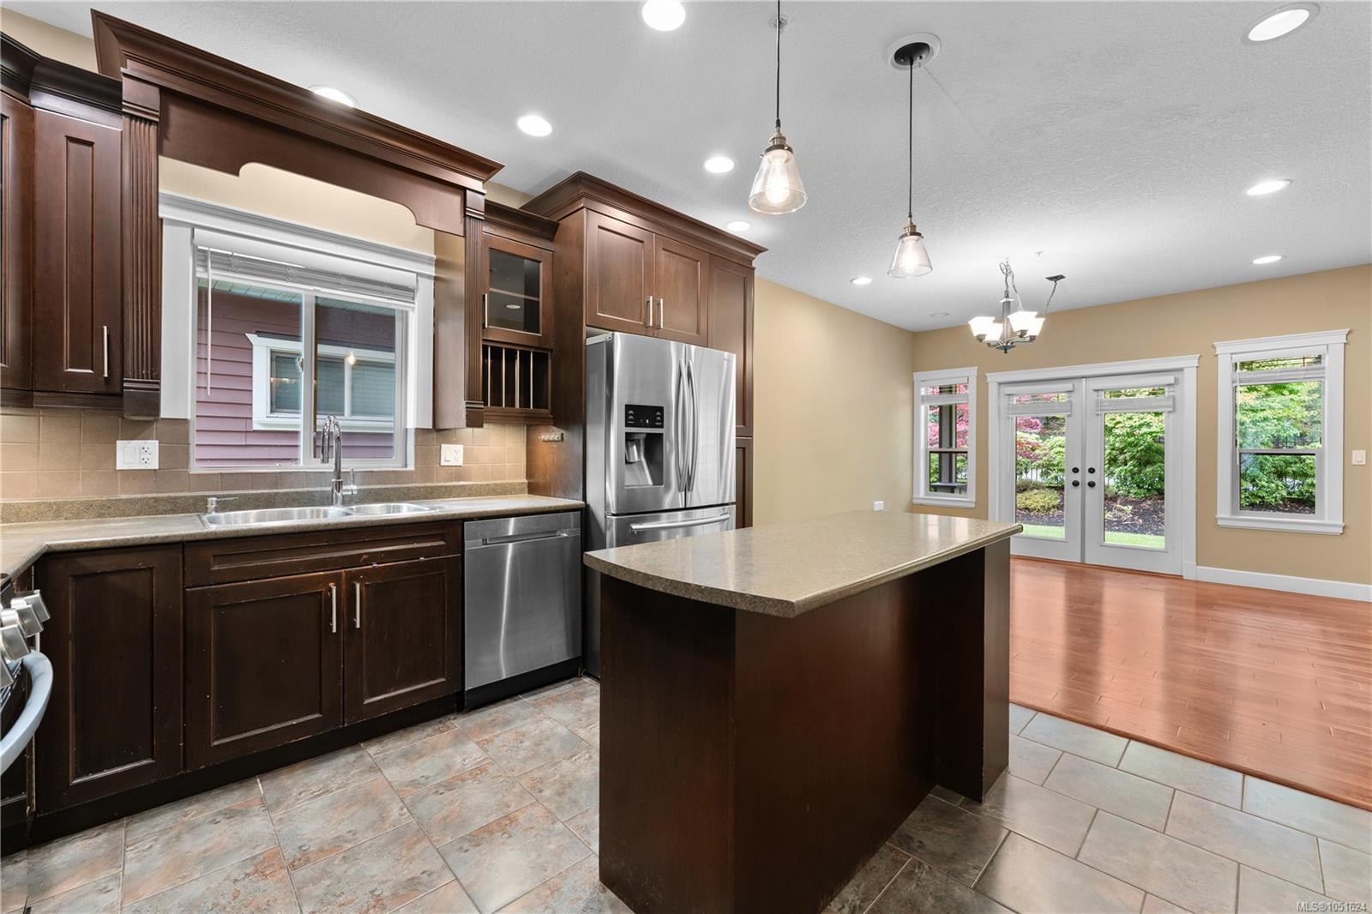
Welcome to Departure Bay! This inviting standalone 3-bed, 3-bath home offers a spacious layout with a great blend of comfort, convenience, and natural surroundings. The home features an open-concept kitchen, dining, and living area with 9' ceilings, stainless steel appliances, a gas range, and a cozy gas fireplace, creating a welcoming space for living and entertaining. New blinds and HT were installed approximately 3 years ago. Upstairs offers three generous bedrooms, including a primary suite with crown moulding, walk-in closet, and ensuite with a jetted tub. Enjoy the private patio with a natural gas BBQ hookup, plus a heated garage ideal for your vehicle, storage, hobbies, or workshop space. The well-managed strata takes care of the yard work, allowing you to enjoy the outdoor space without the upkeep. Located close to Departure Bay Beach, Linley Valley Park, walking trails, Country Club Mall, and schools, this home offers easy access to both nature and everyday amenities.
The Gallery
Step Inside
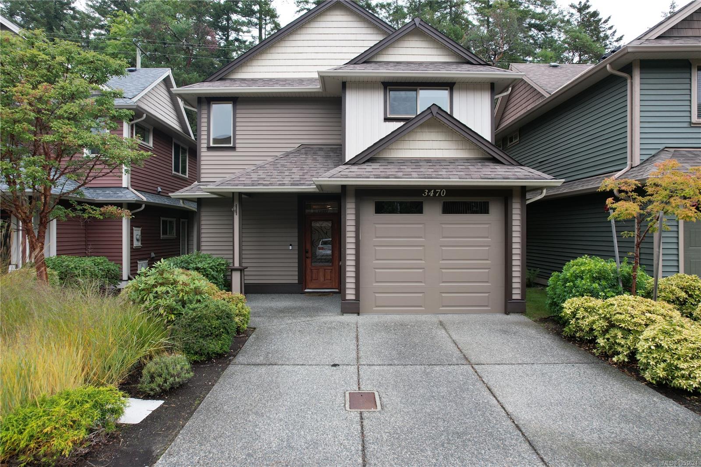
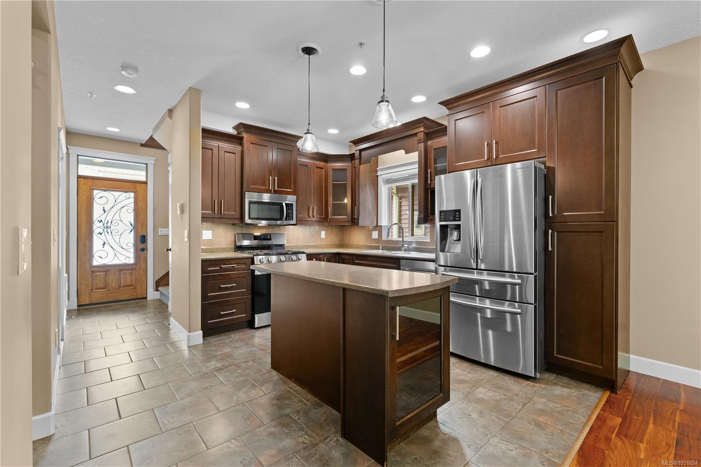
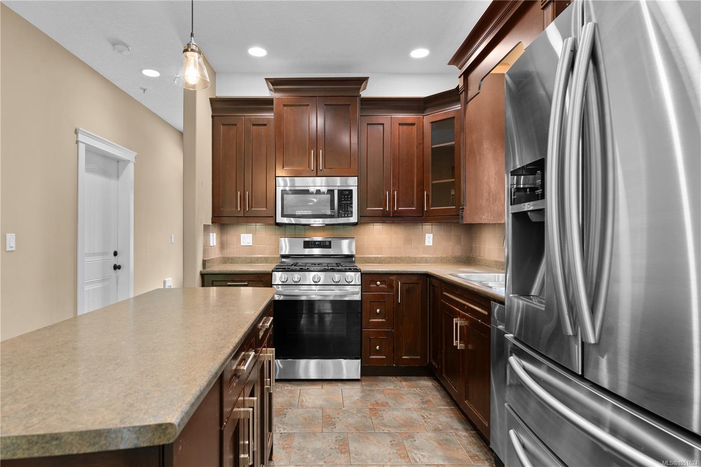
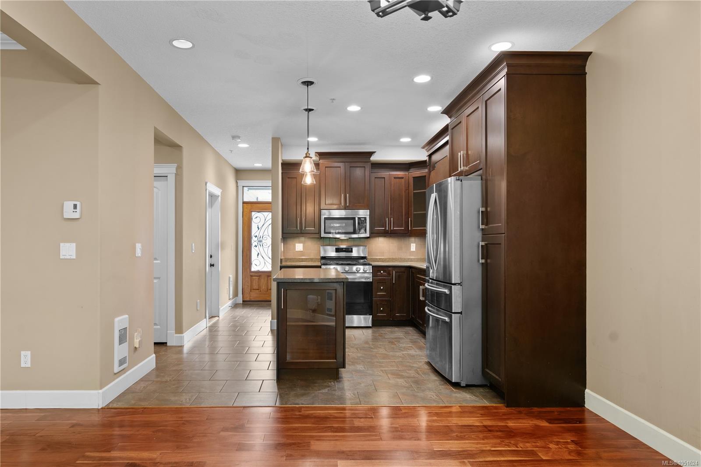
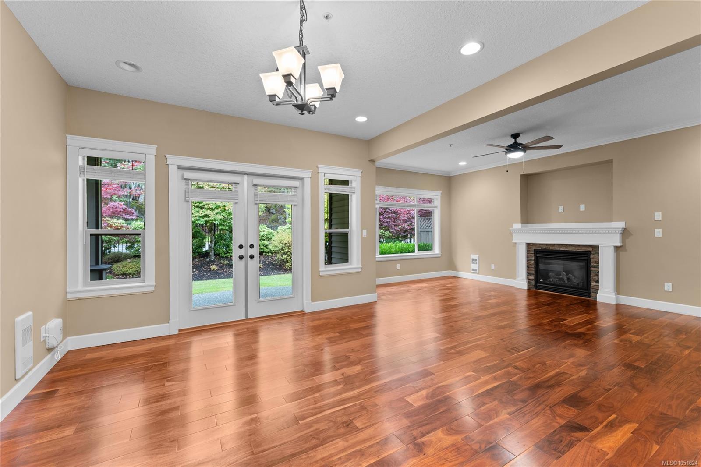
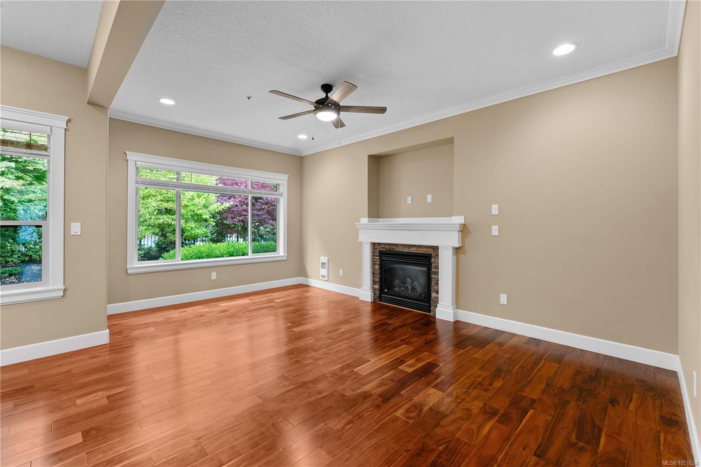
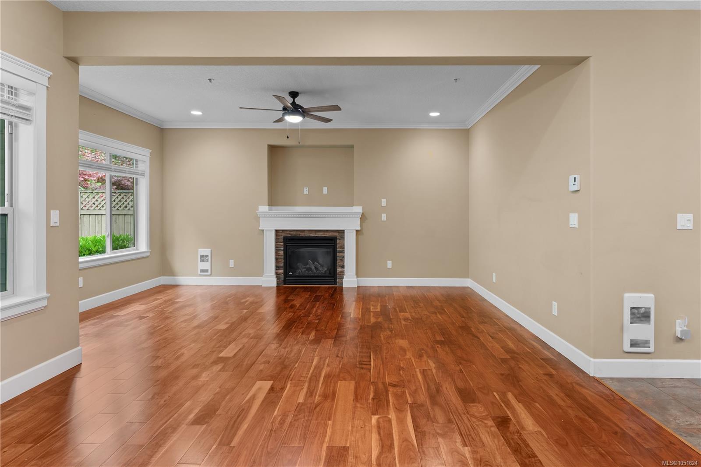
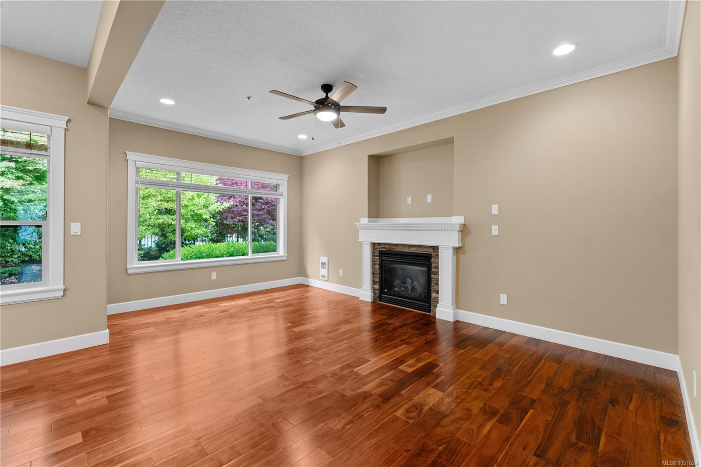
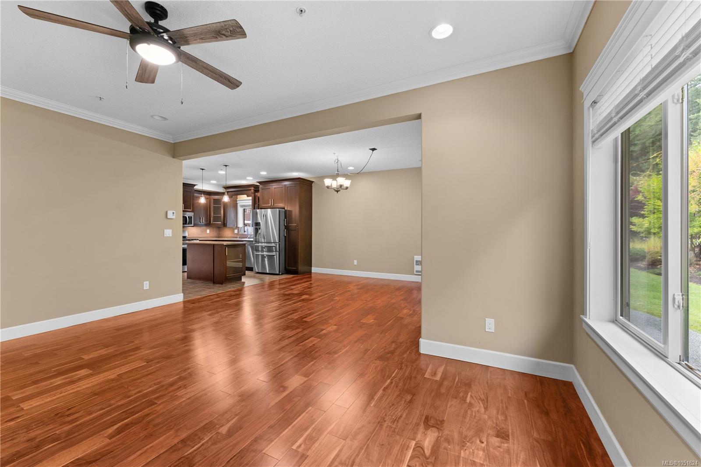
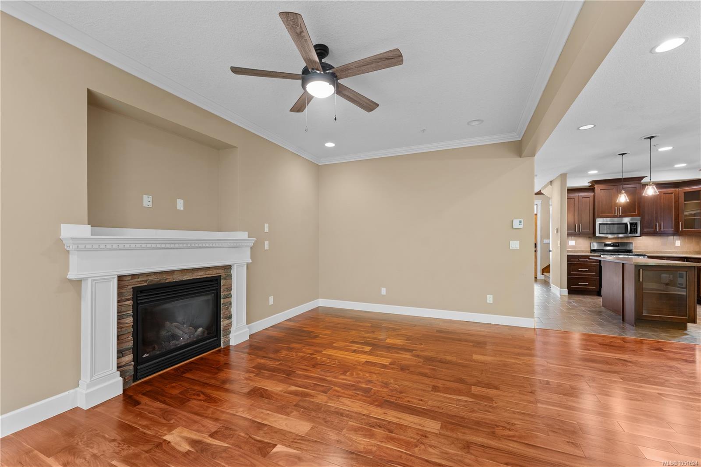
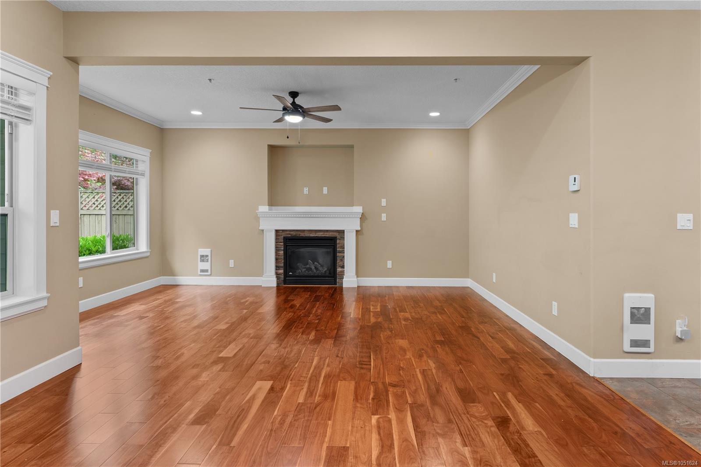
Welcome to Departure Bay!
The Details
Property Highlights
Bedrooms
3
Bathrooms
3
Living Area
1,584 sqft
Year Built
2010
Lot Size
0.04 acres
Building Type
House
Cooling
None
Fireplace
Parking
2
Room By Room
Inside the Floor Plan
Bathroom
Level: Main level
Dimensions: 2-Piece
Dining room
Level: Main level
Dimensions: 13\'3 x 13\'11
Entrance
Level: Main level
Dimensions: 6\'7 x 4\'2
Kitchen
Level: Main level
Dimensions: 12\'5 x 13\'0
Living room
Level: Main level
Dimensions: 17\'10 x 10\'10
Patio
Level: Main level
Dimensions: 13\'3 x 10\'0
Location
On the Map
Schedule a Private Showing
Let's tour 3470 Maveric Rd.
Reach out directly to the Miller Real Estate Team. We'll arrange a private viewing, answer your questions, and walk you through everything this home has to offer.
Miller Real Estate Team
REMAX Professionals
Nanaimo, British Columbia