 Miller Real Estate Team · REMAX Professionals
MLS® 1052052
Just Listed
3430 Hammond Bay Rd
Nanaimo, BC · V9T 1E6
4 Beds
3 Baths
2,332 sqft
0.21 ac
Built 1973
6 Days on Market
About this home
Nanaimo Living, Reimagined.
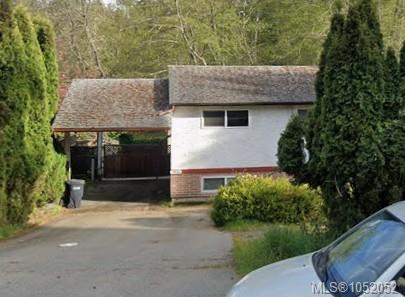
Unlock the massive potential of this 4-bedroom single-family home located in Nanaimo’s highly desirable Hammond Bay neighborhood. Situated on a sloped lot facing Hammond Bay Road, the property boasts sweeping, elevated views out toward the Strait of Georgia from the rear.
The home has been recently cleared and cleaned by a professional property manager and is ready for its next chapter. Bring your tools and renovation ideas to restore this spacious 1973 layout (over 2,100 sq. ft.) back to its full potential, or explore redevelopment options in a prime, high-demand coastal location.
Property Disclosures & Conditions:
• As-Is, Where-As: The property is being sold strictly "as is, where is" at the time of completion. The seller makes no representations or warranties regarding the condition of the structure, systems, or fixtures.
IMPORTANT We have now received three offers. The bank will consider all offers on Wednesday 14th October 2026 at 12 noon.
The home has been recently cleared and cleaned by a professional property manager and is ready for its next chapter. Bring your tools and renovation ideas to restore this spacious 1973 layout (over 2,100 sq. ft.) back to its full potential, or explore redevelopment options in a prime, high-demand coastal location.
Property Disclosures & Conditions:
• As-Is, Where-As: The property is being sold strictly "as is, where is" at the time of completion. The seller makes no representations or warranties regarding the condition of the structure, systems, or fixtures.
IMPORTANT We have now received three offers. The bank will consider all offers on Wednesday 14th October 2026 at 12 noon.
The Gallery
Step Inside
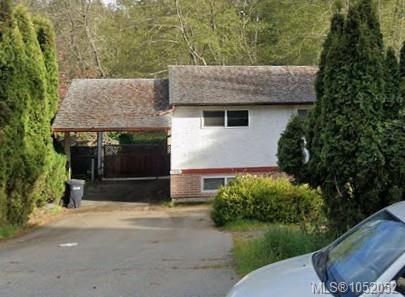


Unlock the massive potential of this 4-bedroom single-family home located in Nanaimo’s highly desirable Hammond Bay neighborhood.
The Details
Property Highlights
Bedrooms
4
Bathrooms
3
Living Area
2,332 sqft
Year Built
1973
Lot Size
0.21 acres
Building Type
House
Cooling
None
Fireplace
Parking
4
Room By Room
Inside the Floor Plan
Bathroom
Level: Other
Dimensions: 2-Piece
Bathroom
Level: Other
Dimensions: 3-Piece
Bedroom
Level: Main level
Dimensions: 11 ft x 9 ft
Bedroom
Level: Main level
Dimensions: 11 ft x 9 ft
Dining room
Level: Main level
Dimensions: 10 ft x 11 ft
Ensuite
Level: Other
Dimensions: 2-Piece
Kitchen
Level: Main level
Dimensions: 14 ft x 8 ft
Living room
Level: Main level
Dimensions: 17 ft x 12 ft
Primary Bedroom
Level: Main level
Dimensions: 11 ft x 12 ft
Location
On the Map
Schedule a Private Showing
Let's tour 3430 Hammond Bay Rd.
Reach out directly to the Miller Real Estate Team. We'll arrange a private viewing, answer your questions, and walk you through everything this home has to offer.
Miller Real Estate Team
REMAX Professionals
Nanaimo, British Columbia