 Miller Real Estate Team · REMAX Professionals
MLS® 1050701
Just Listed
341-3666 Royal Vista Way
Courtenay, BC · V9N 9X8
3 Beds
4 Baths
3,498 sqft
0.00 ac
Built 2006
Listed Today
About this home
Courtenay Living, Reimagined.
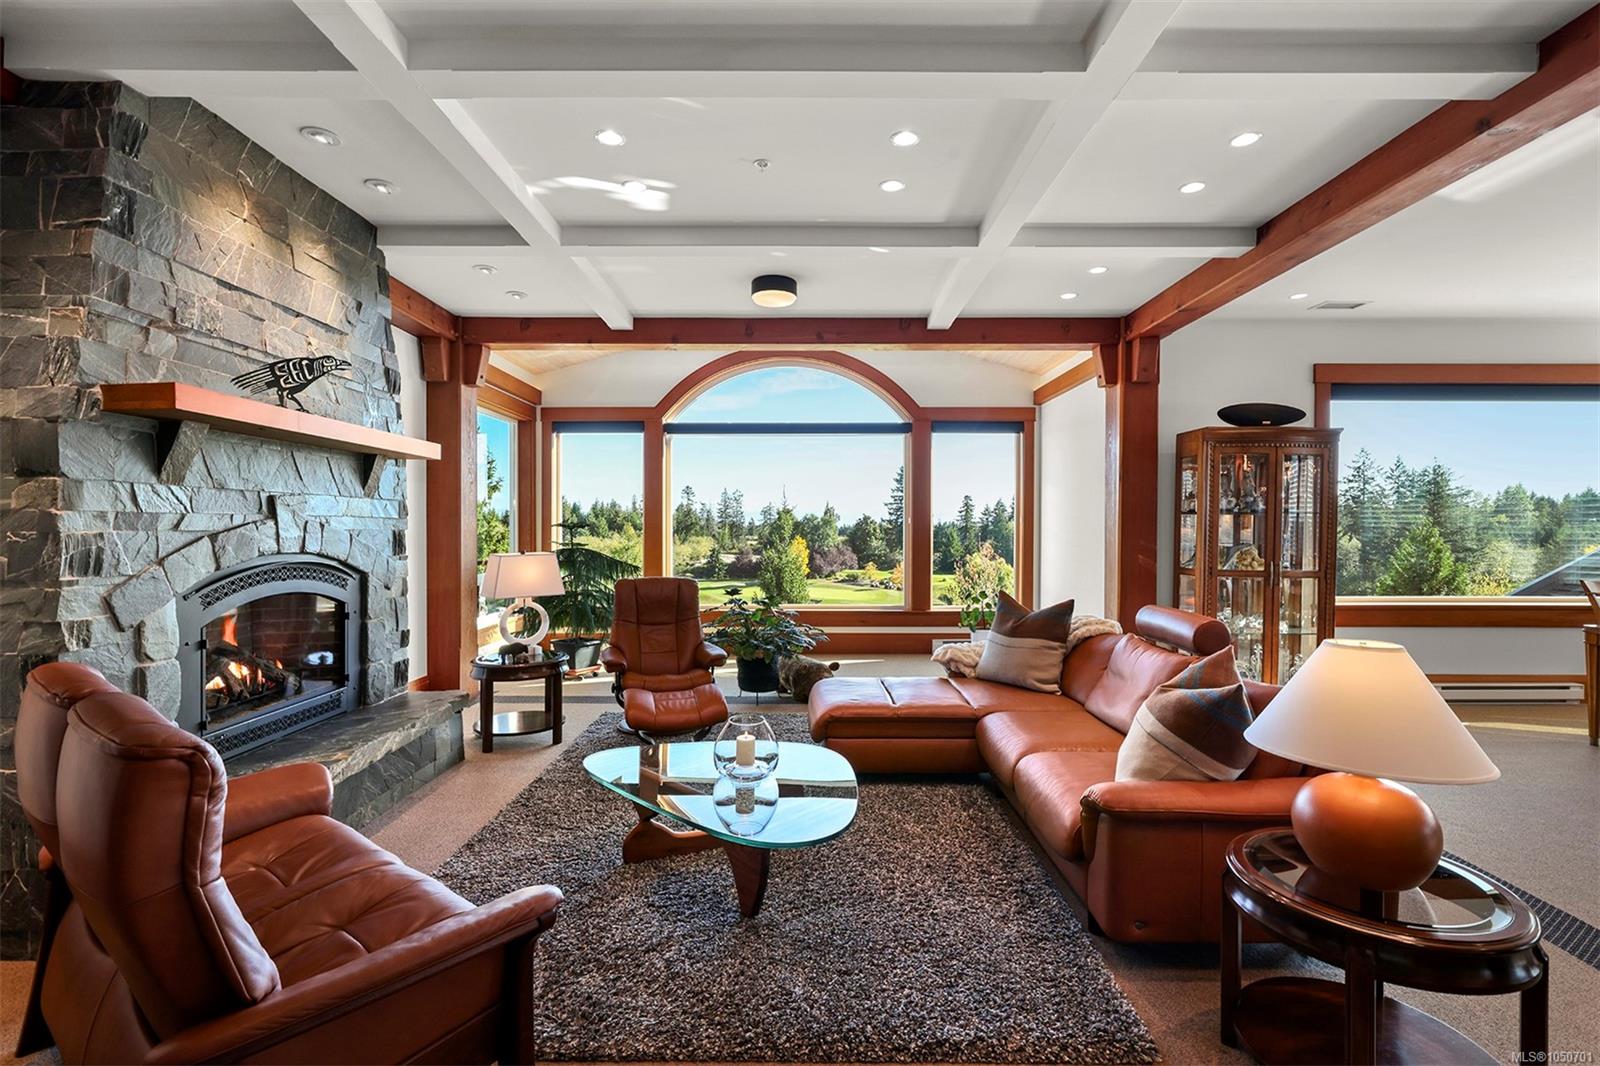
West Coast charm defines this 3,498 sq. ft. executive Crown Isle penthouse, where soaring ceilings, fir beams, solid wood doors, stone and natural finishes create a warm, refined feel. The light-filled main living area is anchored by an impressive chef’s kitchen with granite countertops, walk-in pantry and high-end appliances. An expansive wrap-around deck with outdoor kitchen and built-in gas fireplace captures lush fairway views framed by the Beaufort and Coastal mountains. Two exceptional primary suites each offer a fireplace, walk-in closet and spa-inspired ensuite with heated floors, soaker tub, tiled walk-in shower and private WC. A third bedroom includes its own 3-piece ensuite. A jewel-box powder room and generous laundry add function. Two EV-ready parking stalls and separate storage complete this one-of-a-kind penthouse, blending craftsmanship, comfort and effortless indoor-outdoor living in one of the Comox Valley’s most sought-after settings.
The Gallery
Step Inside
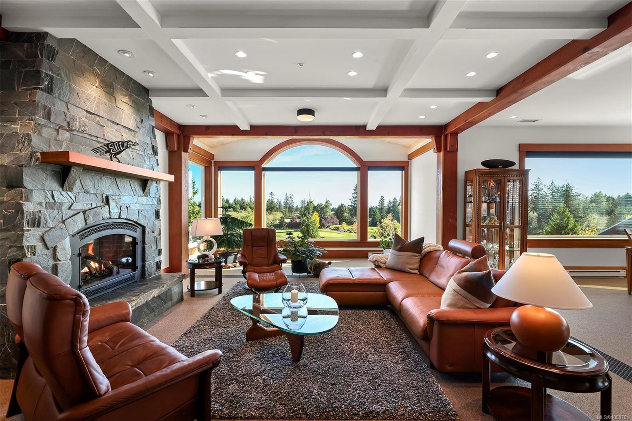
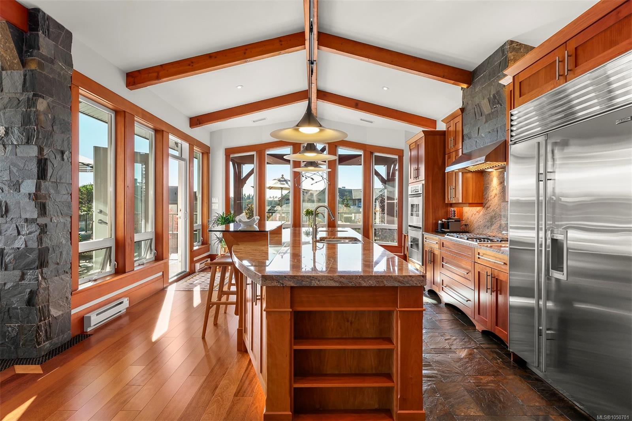
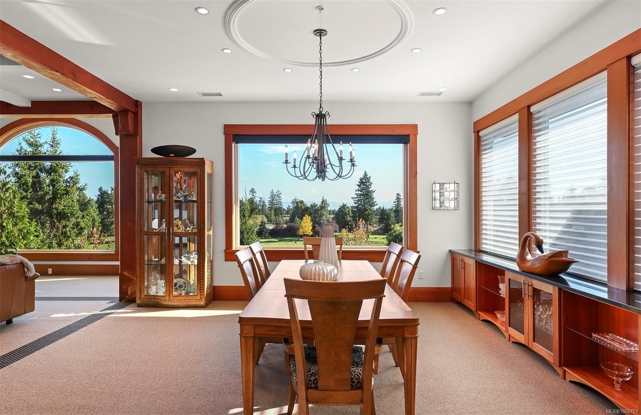
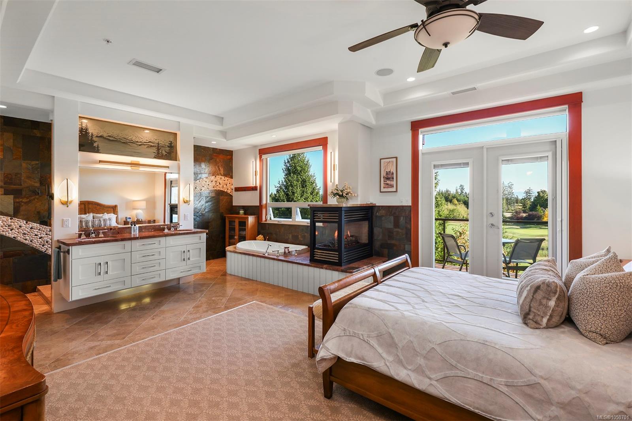
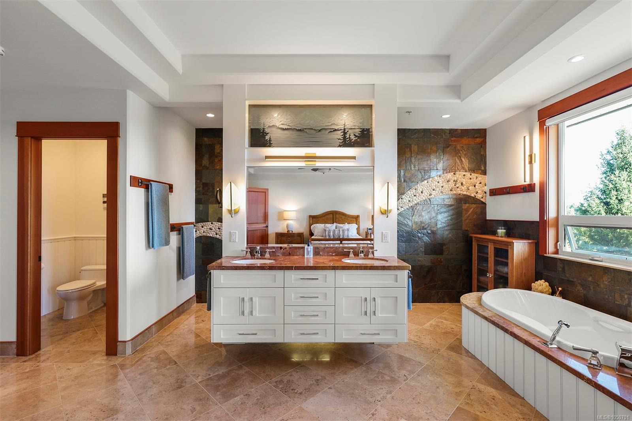
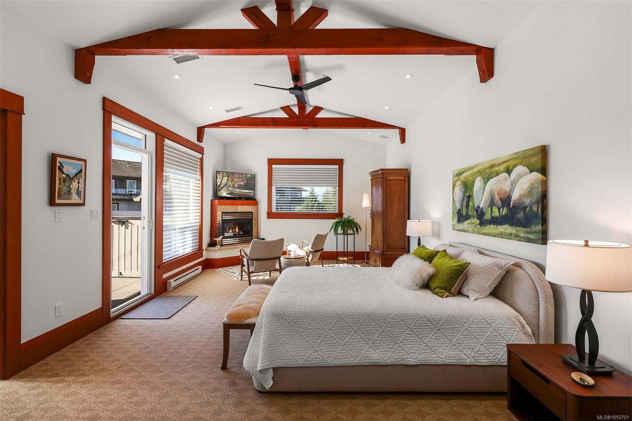
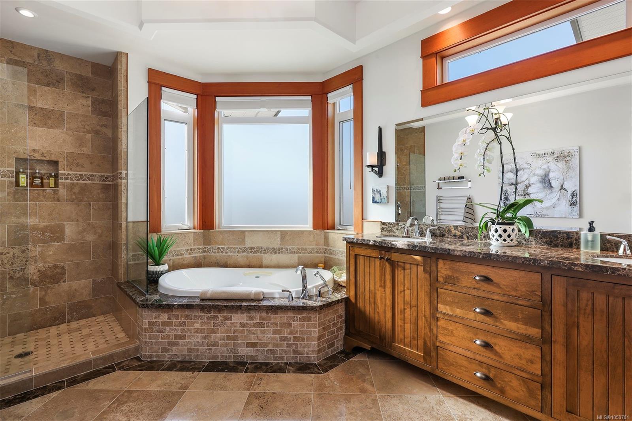
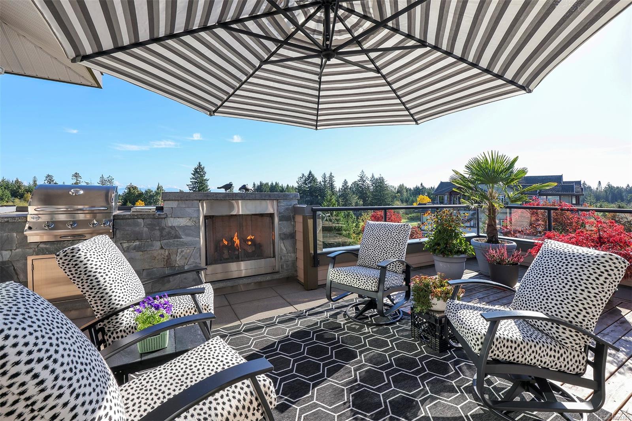
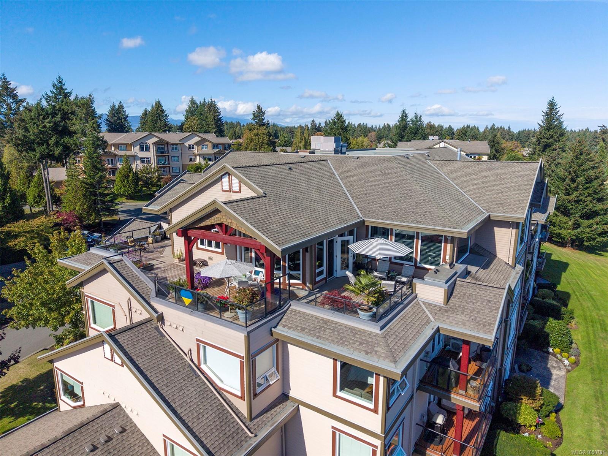
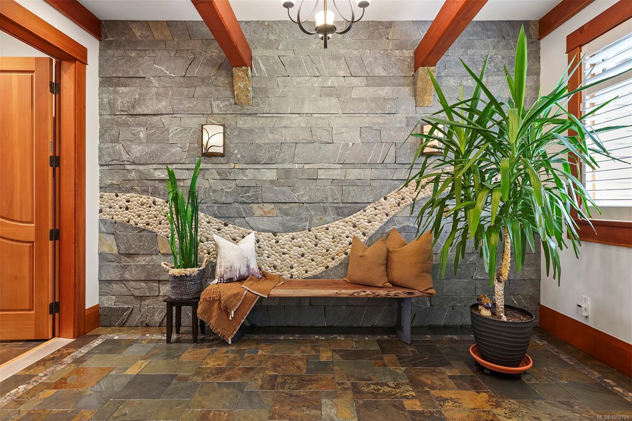
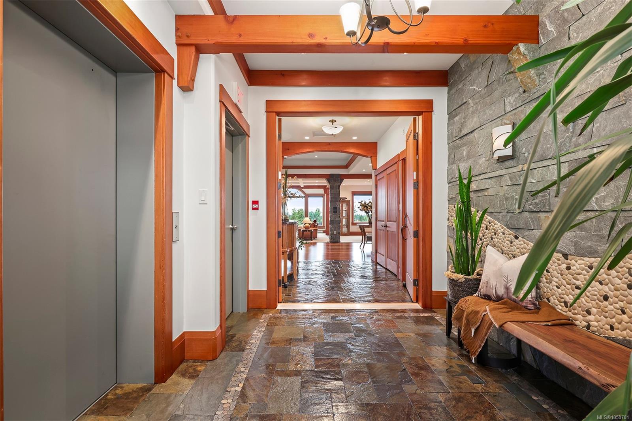
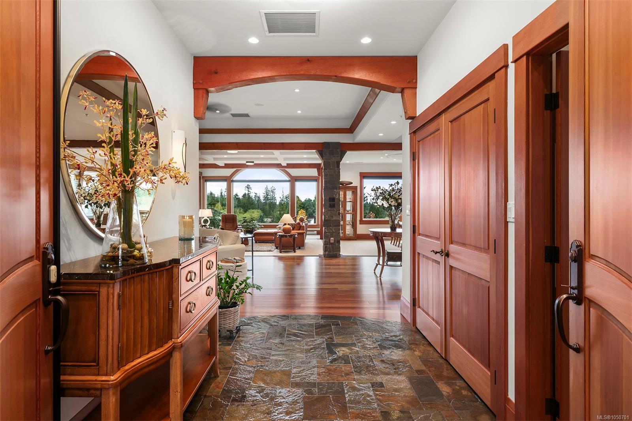
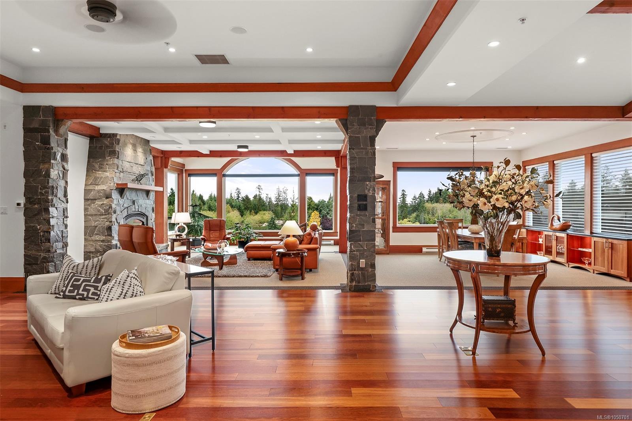
West Coast charm defines this 3,498 sq.
The Details
Property Highlights
Bedrooms
3
Bathrooms
4
Living Area
3,498 sqft
Year Built
2006
Lot Size
0.00 acres
Building Type
Apartment
Cooling
Air Conditioned
Fireplace
Parking
41
View
Mountain view
Room By Room
Inside the Floor Plan
Bathroom
Level: Main level
Dimensions: 3-Piece
Bedroom
Level: Main level
Dimensions: 13\'1 x 10\'9
Dining nook
Level: Main level
Dimensions: 15\'5 x 8\'4
Dining room
Level: Main level
Dimensions: 16\'11 x 16\'7
Ensuite
Level: Main level
Dimensions: 3-Piece
Ensuite
Level: Main level
Dimensions: 6-Piece
Ensuite
Level: Main level
Dimensions: 6-Piece
Entrance
Level: Main level
Dimensions: 16\'5 x 9\'1
Family room
Level: Main level
Dimensions: Measurements not available x 12 ft
Kitchen
Level: Main level
Dimensions: 21\'2 x 15\'5
Laundry room
Level: Main level
Dimensions: 9\'4 x 7\'3
Living room
Level: Main level
Dimensions: 23\'7 x 17\'10
Primary Bedroom
Level: Main level
Dimensions: 26\'10 x 13\'11
Primary Bedroom
Level: Main level
Dimensions: 15\'9 x 10\'6
Location
On the Map
Schedule a Private Showing
Let's tour 341-3666 Royal Vista Way.
Reach out directly to the Miller Real Estate Team. We'll arrange a private viewing, answer your questions, and walk you through everything this home has to offer.
Miller Real Estate Team
REMAX Professionals
Nanaimo, British Columbia