 Miller Real Estate Team · REMAX Professionals
MLS® 1049792
Just Listed
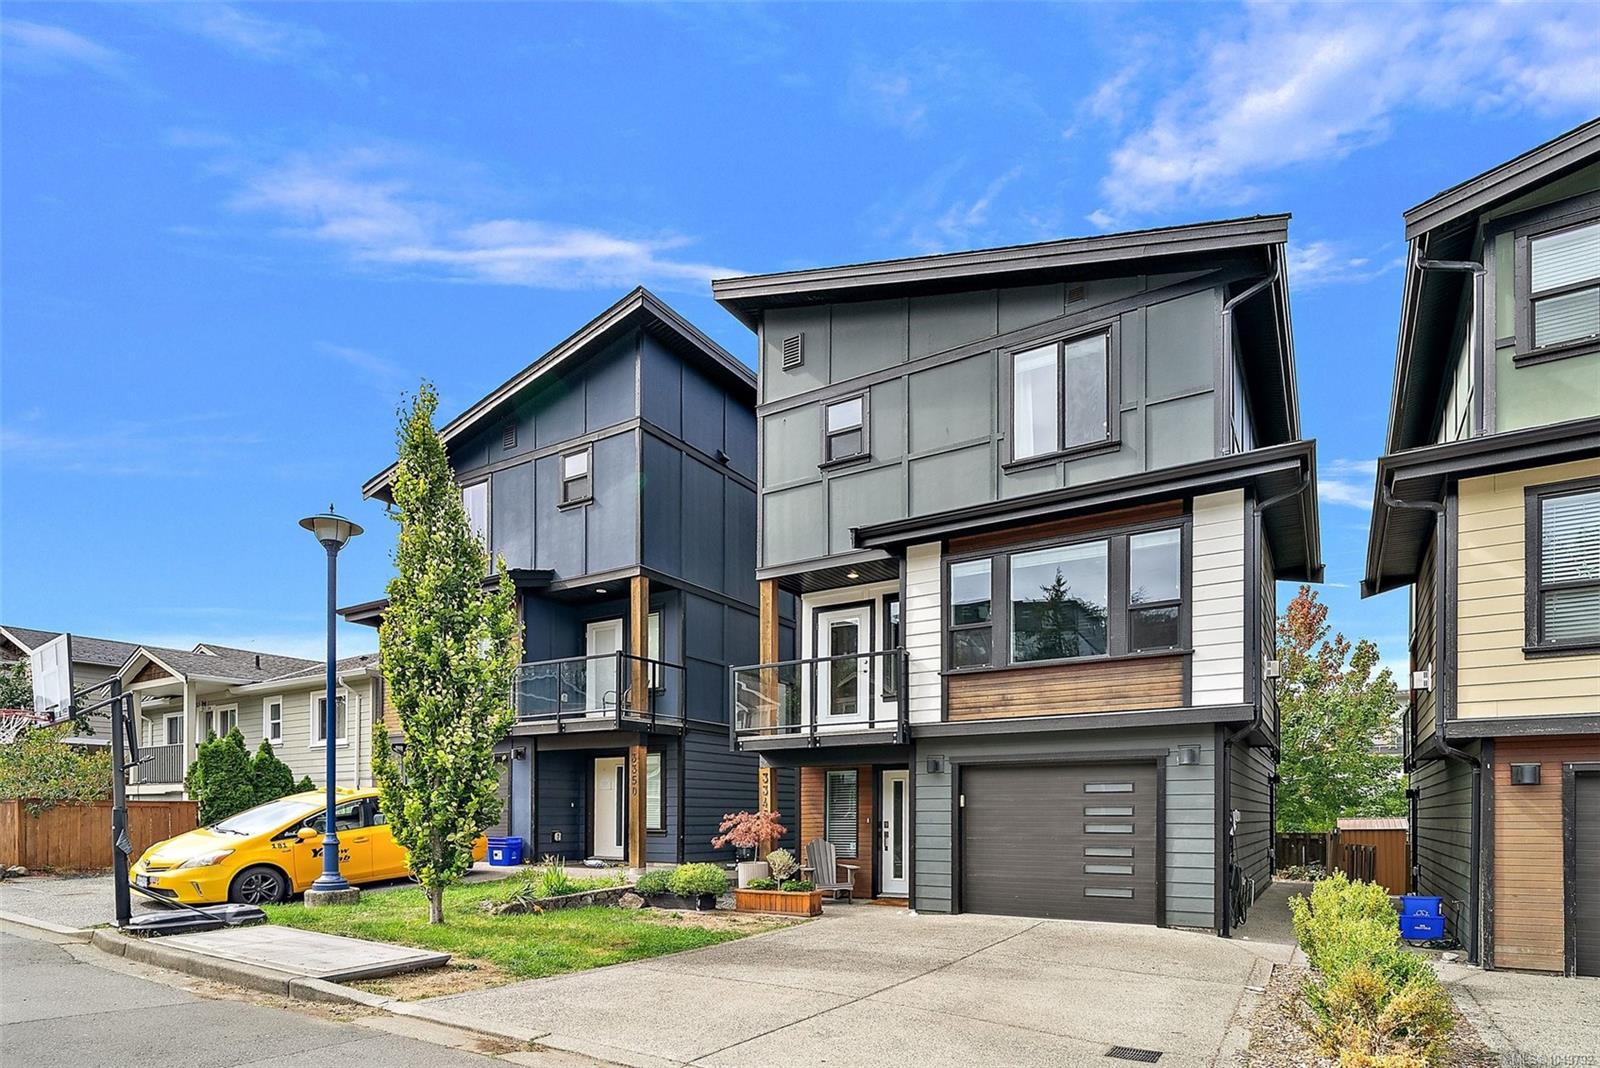
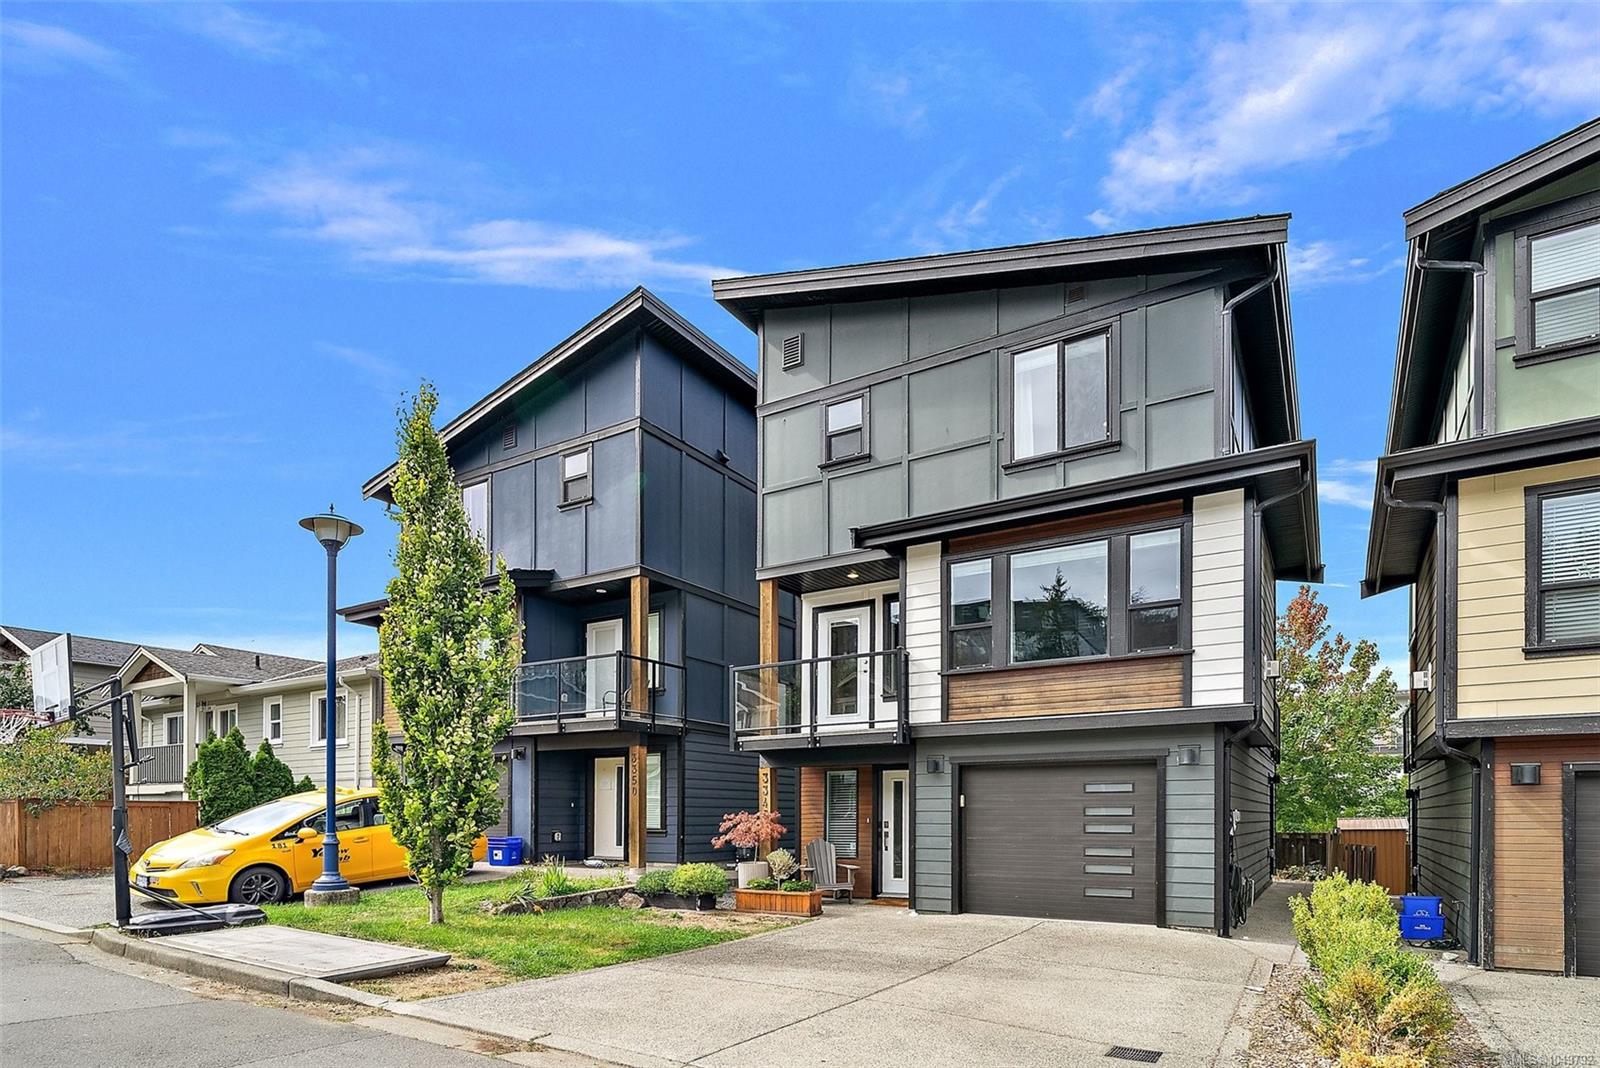
3346 Vision Way
Langford, BC · V9C 0E4
3 Beds
3 Baths
1,677 sqft
0.04 ac
Built 2018
Listed Today
About this home
Langford Living, Reimagined.
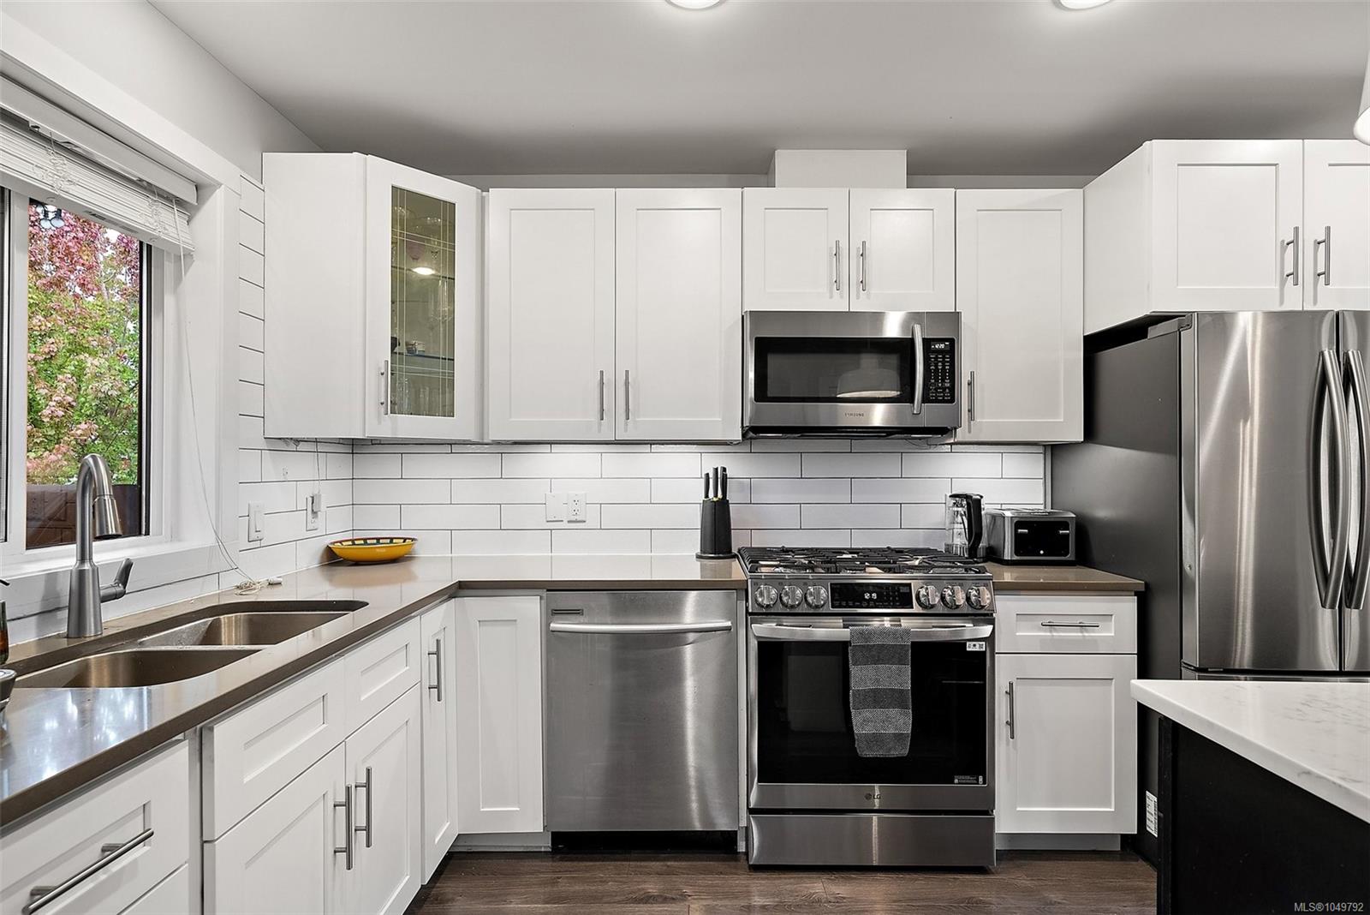
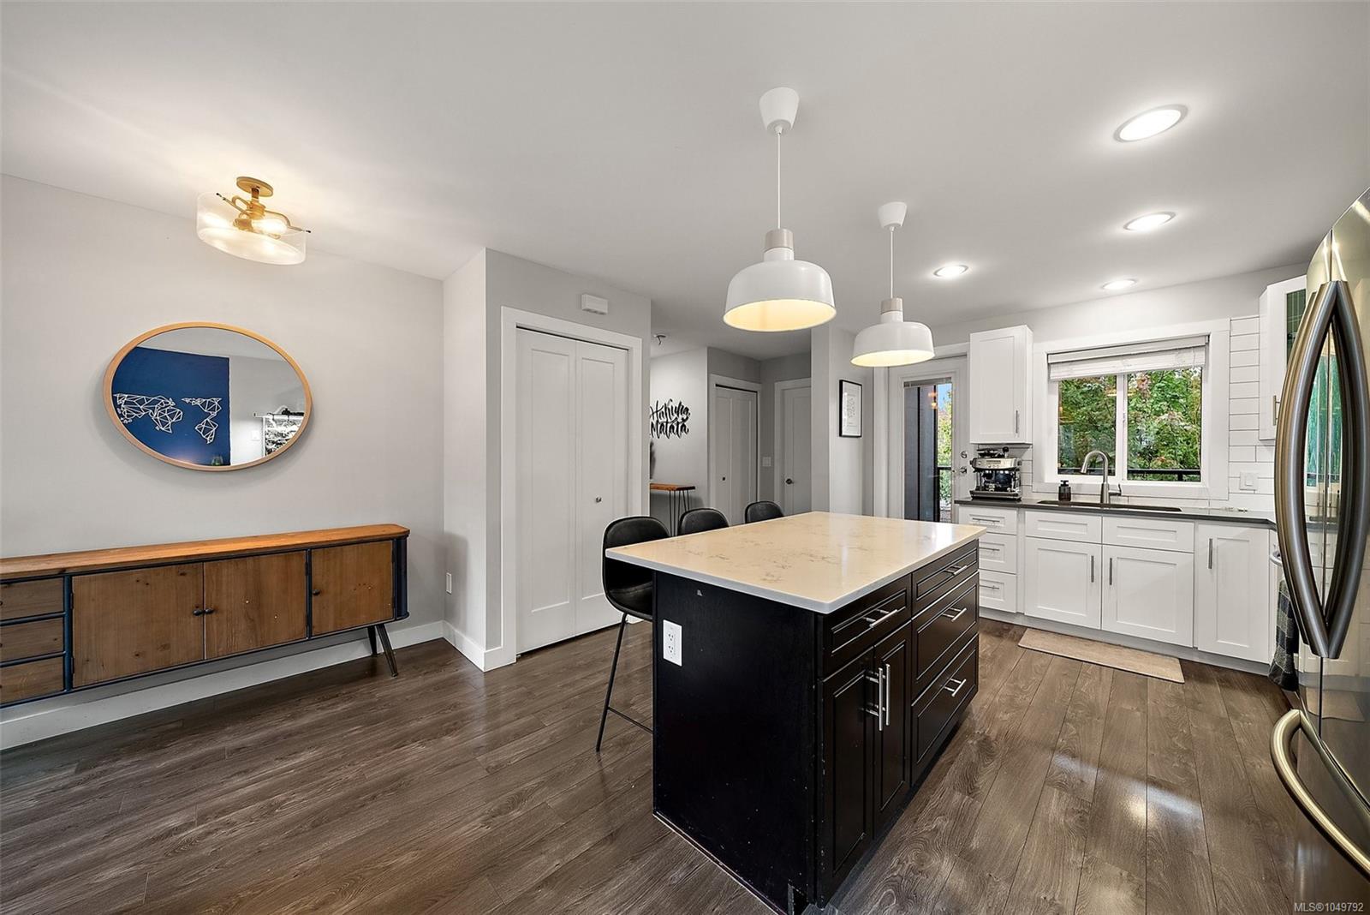
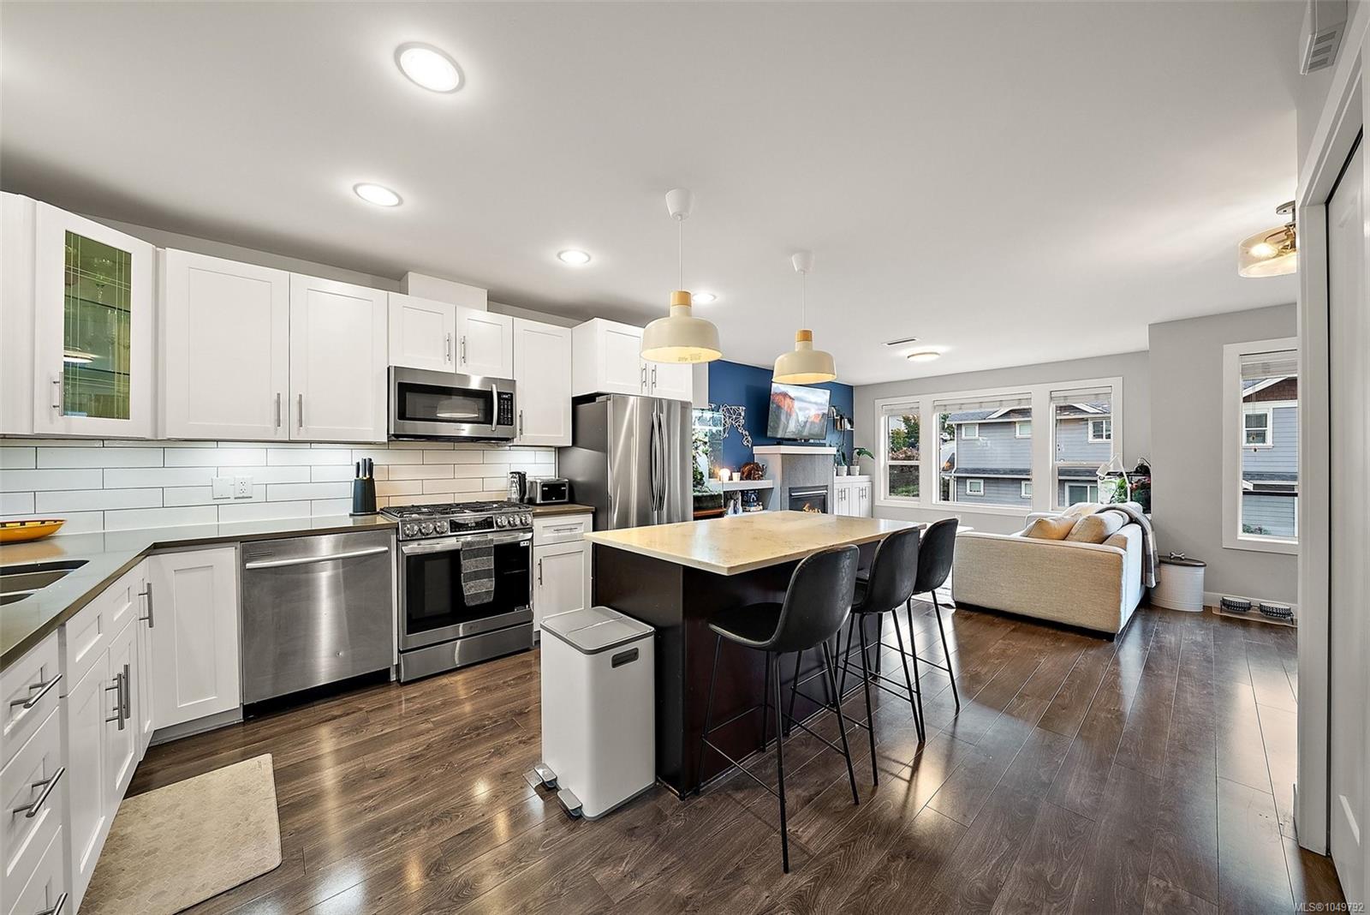
Modern 3-level detached home offering nearly 1,700 sq. ft. of living space. This turnkey property features 3 bedrooms plus an exceptional flex room/studio currently operating as a successful short-term rental, complete with a private entrance, kitchenette, and 3-piece bathroom. Perfect for generating additional income, accommodating multi-generational living, or creating the ideal work-from-home space.
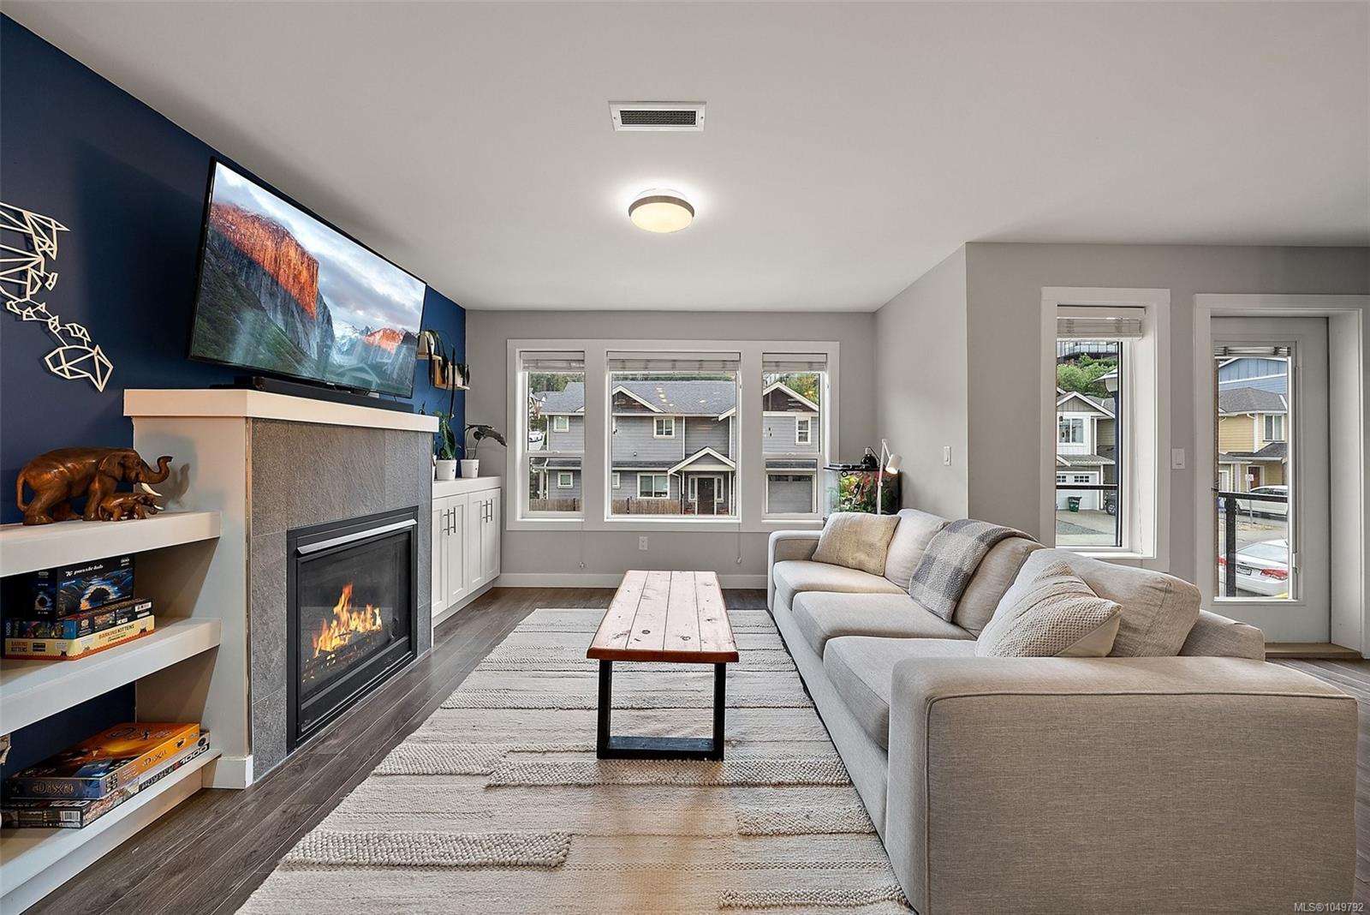
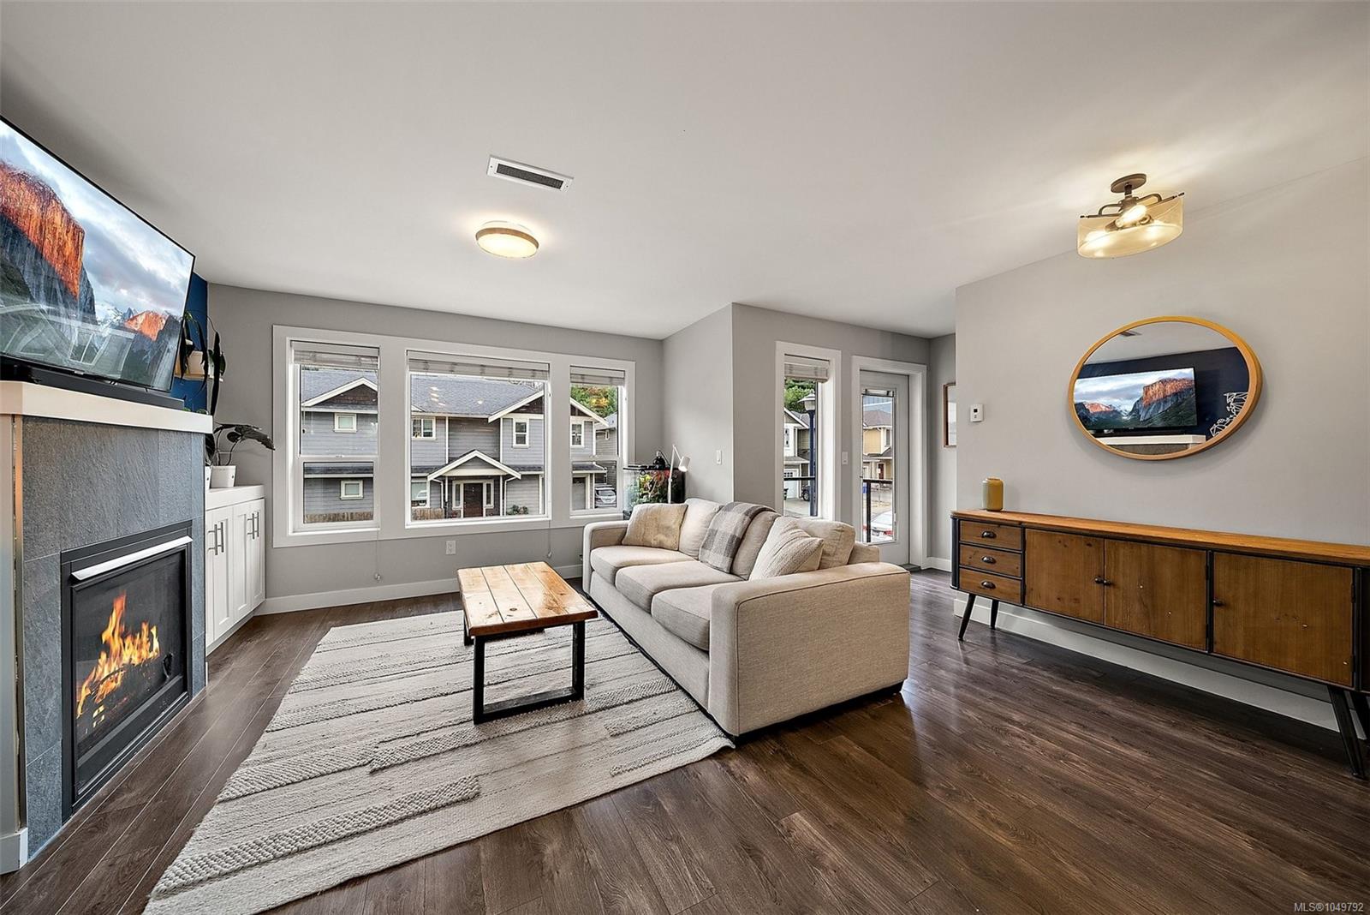
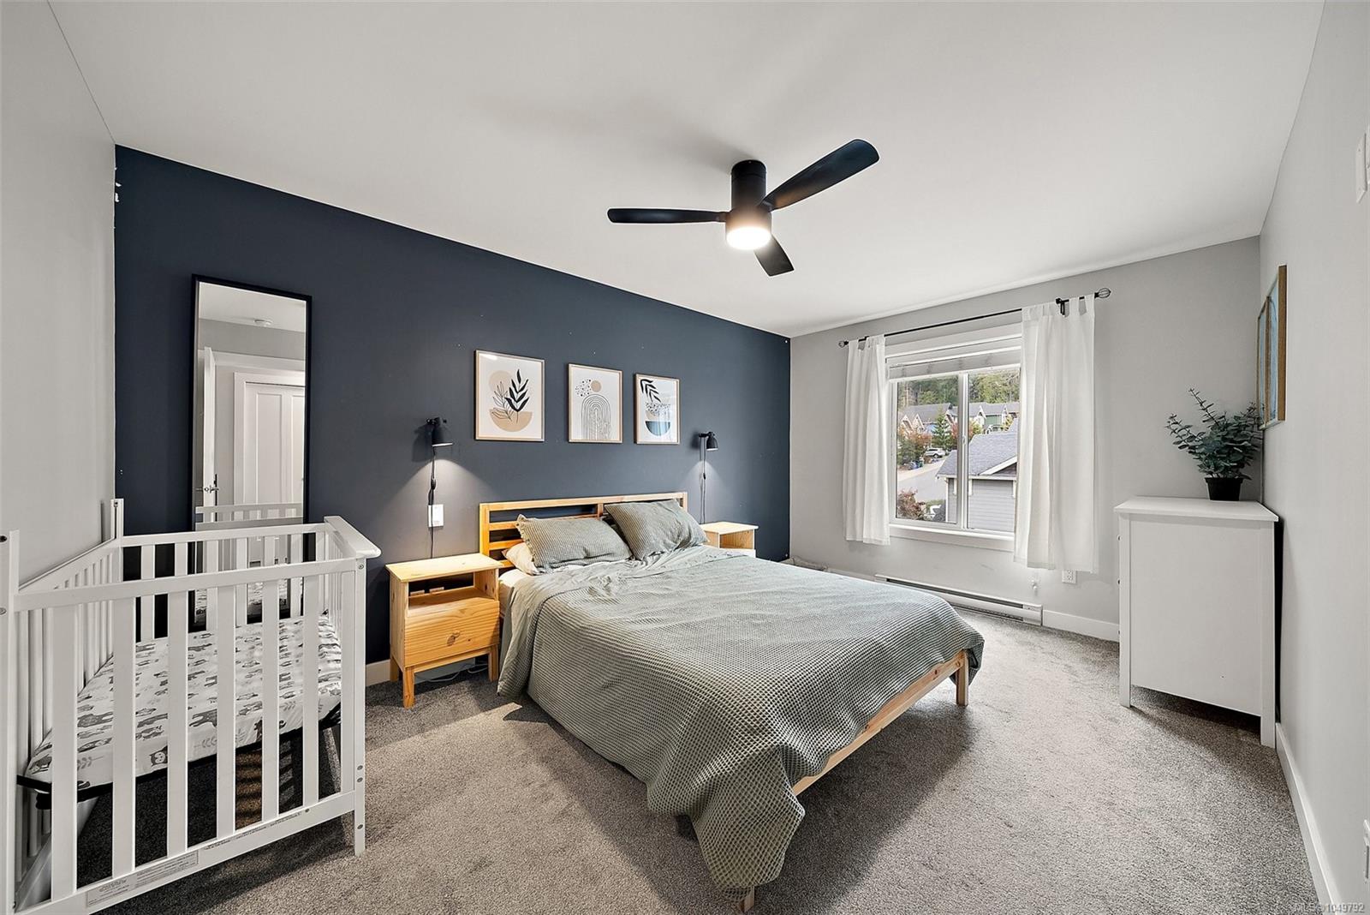
The open-concept main living area showcases a stunning modern kitchen with a large island, gas range, 2 balconies for enjoying morning and evening sun and oversized windows that fill the home with natural light. Upstairs, you'll find all 3 bedrooms, including a spacious primary suite with a walk-in closet.
Additional highlights include a heat pump, single-car garage, 2 car driveway and fully fenced backyard. Ideally located just steps from Happy Valley Elementary and minutes from the Westshore's downtown core, this is a fantastic family home that won't last long.
The open-concept main living area showcases a stunning modern kitchen with a large island, gas range, 2 balconies for enjoying morning and evening sun and oversized windows that fill the home with natural light. Upstairs, you'll find all 3 bedrooms, including a spacious primary suite with a walk-in closet.
Additional highlights include a heat pump, single-car garage, 2 car driveway and fully fenced backyard. Ideally located just steps from Happy Valley Elementary and minutes from the Westshore's downtown core, this is a fantastic family home that won't last long.
The Gallery
Step Inside
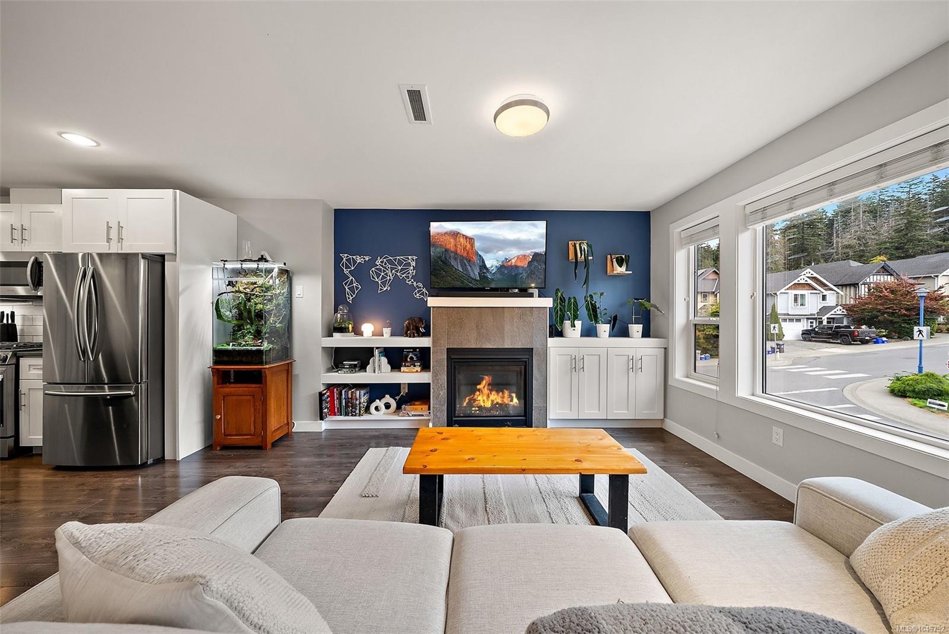
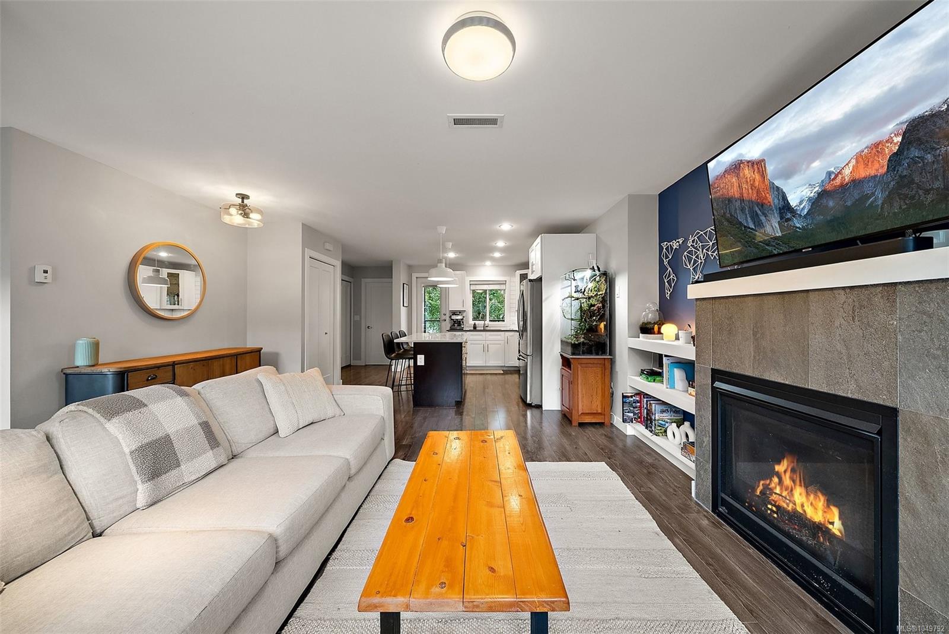
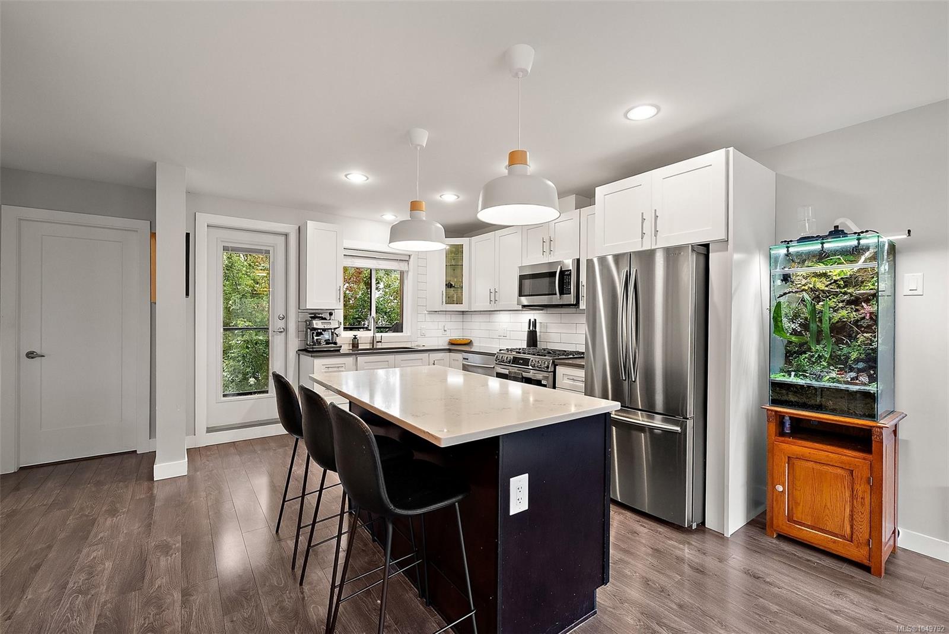
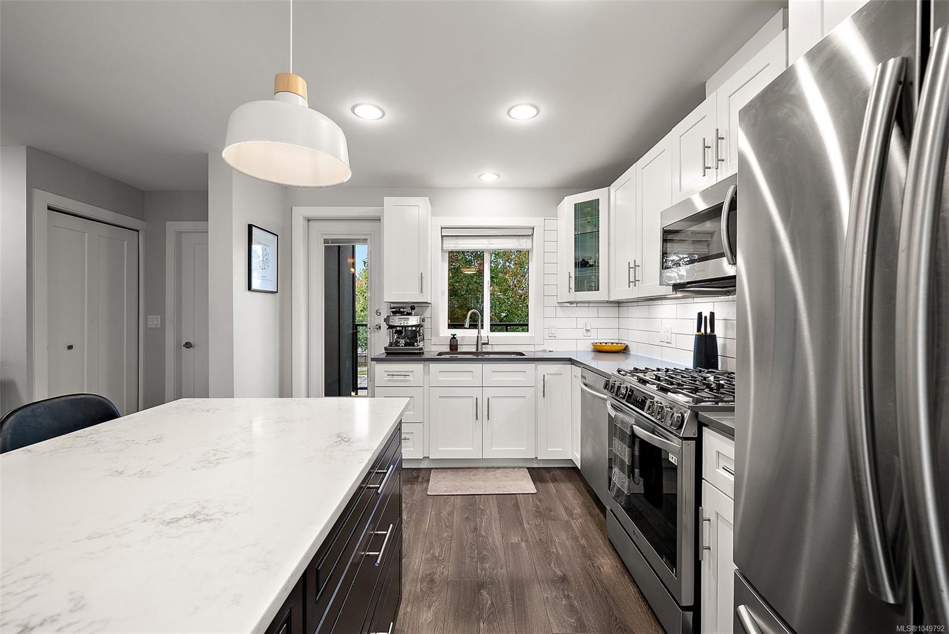
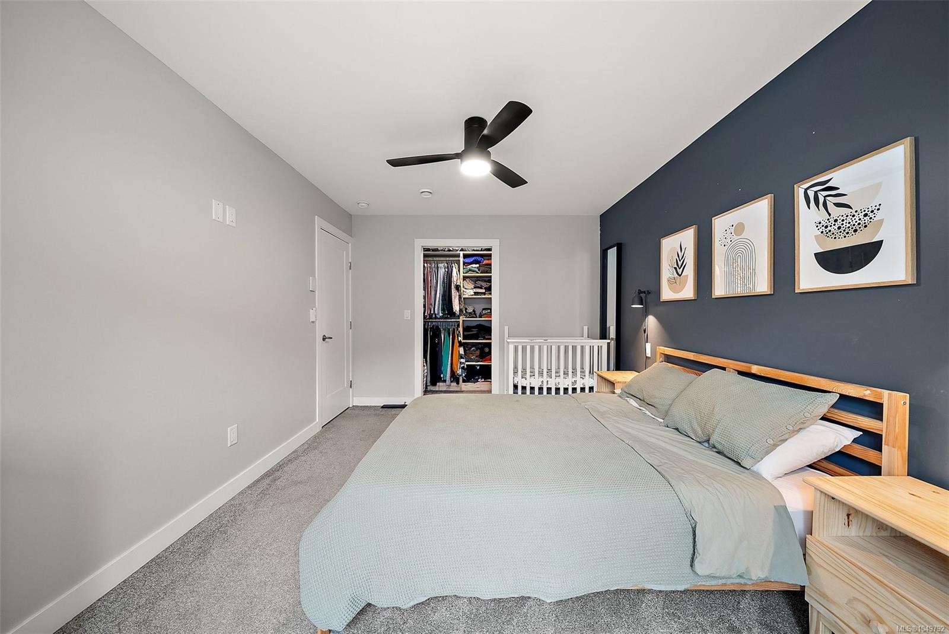
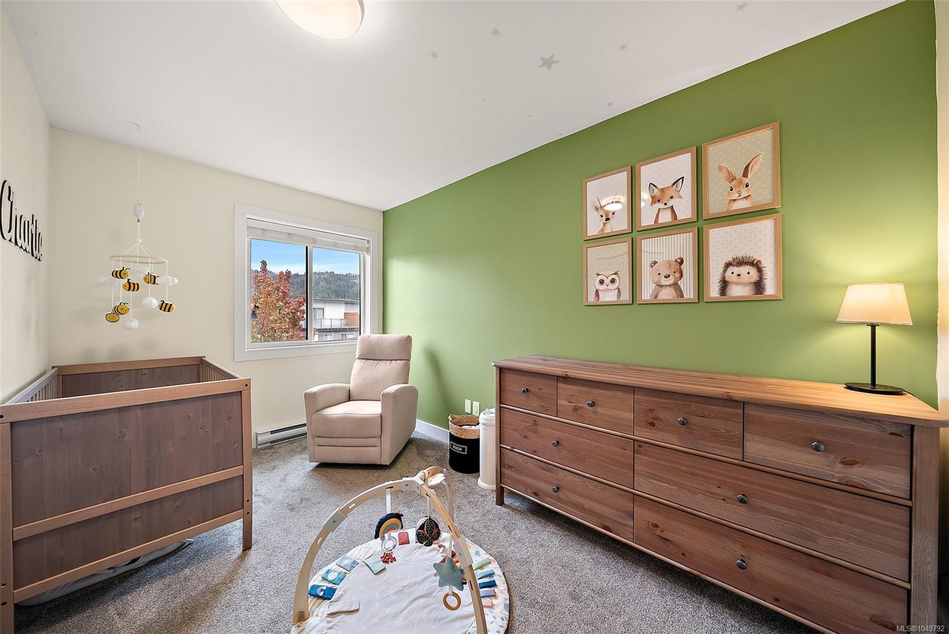
Modern 3-level detached home offering nearly 1,700 sq.
The Details
Property Highlights
Bedrooms
3
Bathrooms
3
Living Area
1,677 sqft
Year Built
2018
Lot Size
0.04 acres
Building Type
House
Cooling
Air Conditioned
Fireplace
Parking
3
View
Valley view
Room By Room
Inside the Floor Plan
Bathroom
Level: Main level
Dimensions: 3-Piece
Dining room
Level: Main level
Dimensions: 8\' x 11\'
Kitchen
Level: Main level
Dimensions: 11\' x 12\'
Laundry room
Level: Main level
Dimensions: 9\' x 4\'
Living room
Level: Main level
Dimensions: 12\' x 15\'
Location
On the Map
Schedule a Private Showing
Let's tour 3346 Vision Way.
Reach out directly to the Miller Real Estate Team. We'll arrange a private viewing, answer your questions, and walk you through everything this home has to offer.
Miller Real Estate Team
REMAX Professionals
Nanaimo, British Columbia