 Miller Real Estate Team · REMAX Professionals
MLS® 1050916
Just Listed
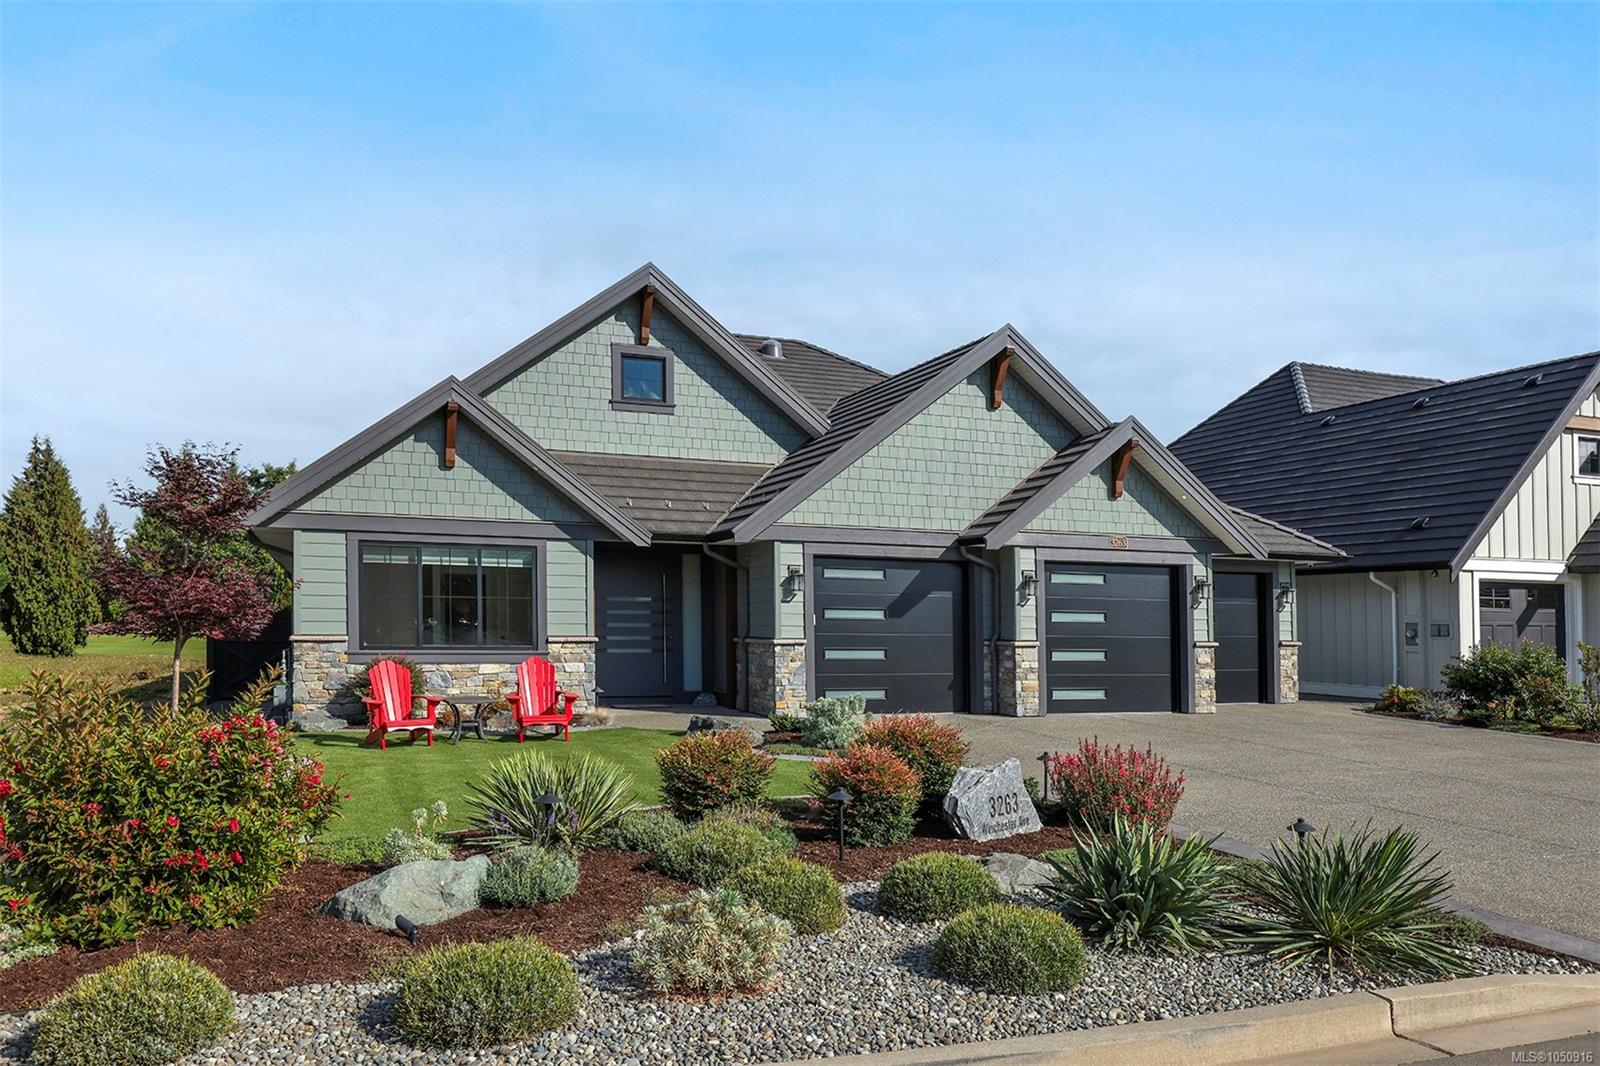
3263 Winchester Ave
Courtenay, BC · V9N 0H6
3 Beds
3 Baths
2,480 sqft
0.18 ac
Built 2023
8 Days on Market
About this home
Courtenay Living, Reimagined.
Welcome to this exceptional custom home overlooking the 8th fairway of Crown Isle Golf Course. Offering 2,480 sq ft of beautifully designed living space, this 3-bedroom, den, 3-bathroom home combines sophisticated finishes with thoughtful functionality. The stunning kitchen feature premium Bosch appliances, a Sub-Zero refrigerator and extensive custom cabinetry with plenty of clever storage. Every bedroom is enhanced by custom built-ins.
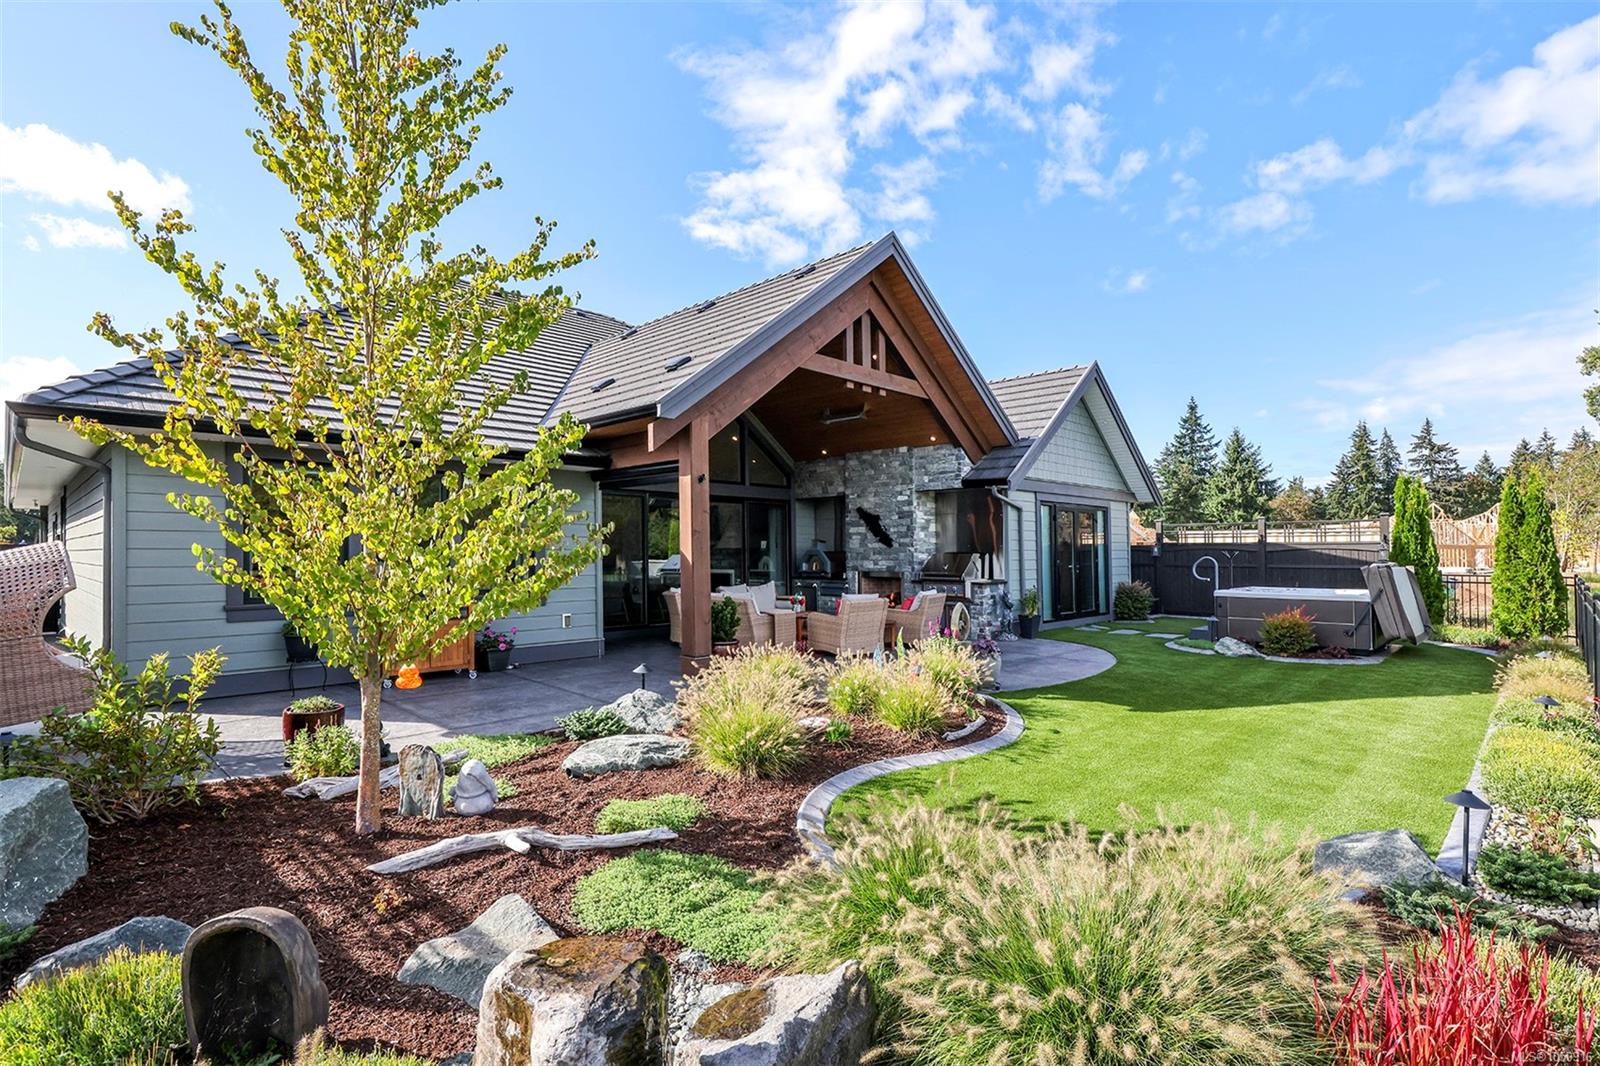
Step outside to your own private entertaining haven, an outdoor kitchen features a top-of-the-line Hestan BBQ and pizza oven, plus infrared heaters and a rock NG fireplace.
The 3-car garage is equipped with an 18kW generator, EV charging, wall-mounted pressure washer and a convenient dog wash. A 6' crawl space provides exceptional storage and easy access to the home's systems.
No detail has been overlooked, from the everyday conveniences to the exceptional extras, designed for effortless living, this is the ultimate retirement home!
Step outside to your own private entertaining haven, an outdoor kitchen features a top-of-the-line Hestan BBQ and pizza oven, plus infrared heaters and a rock NG fireplace.
The 3-car garage is equipped with an 18kW generator, EV charging, wall-mounted pressure washer and a convenient dog wash. A 6' crawl space provides exceptional storage and easy access to the home's systems.
No detail has been overlooked, from the everyday conveniences to the exceptional extras, designed for effortless living, this is the ultimate retirement home!
The Gallery
Step Inside
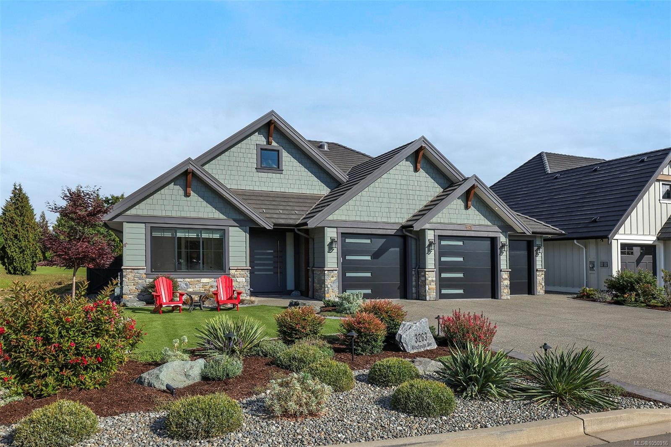
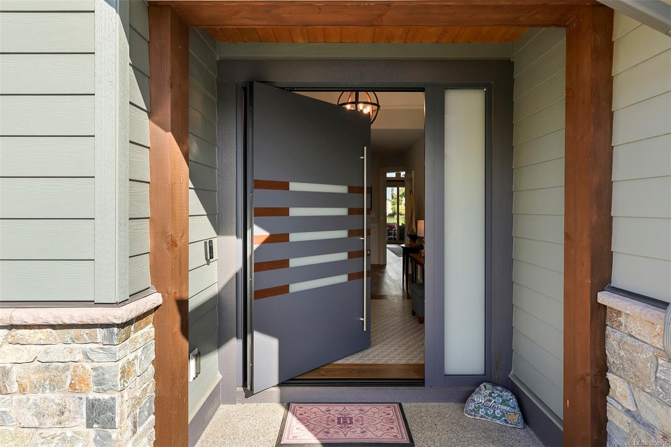
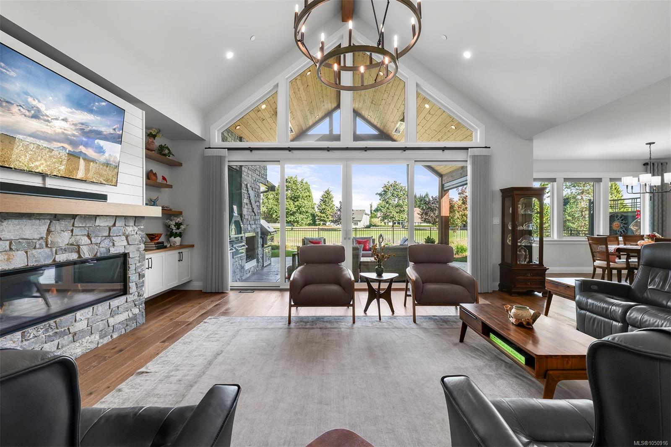
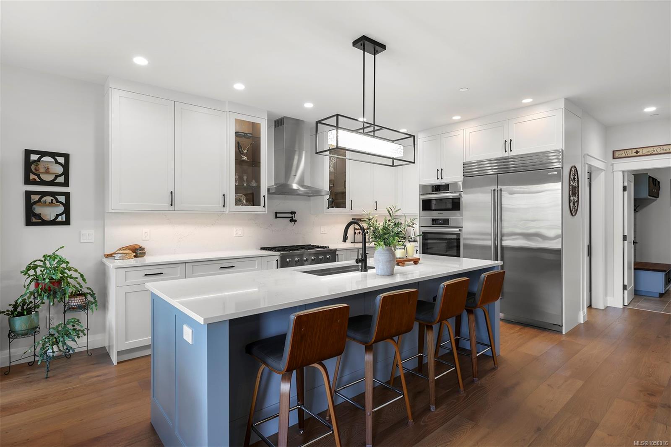
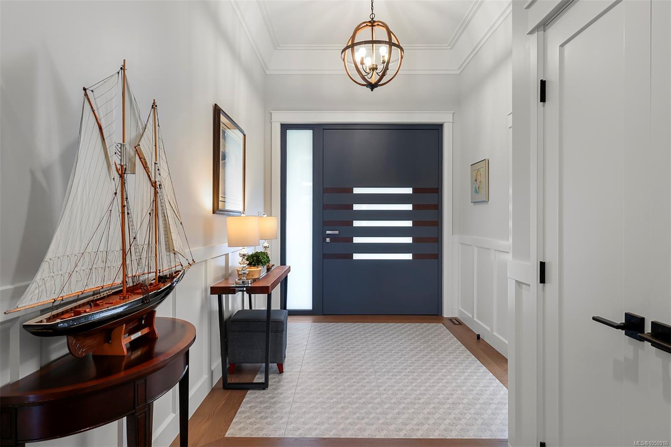
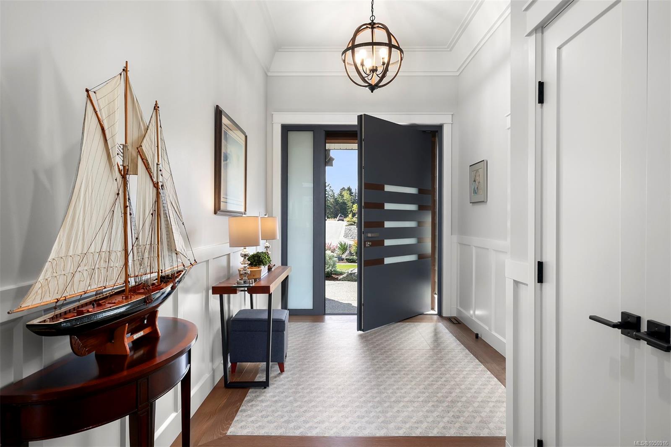
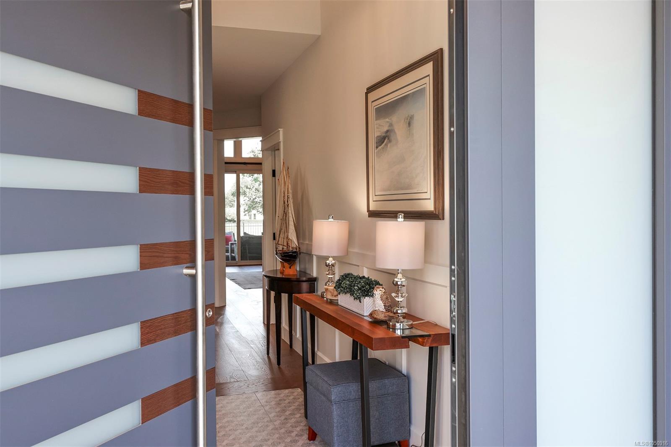
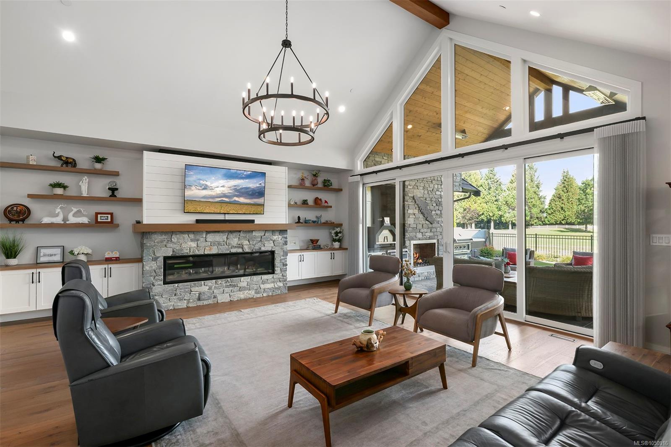
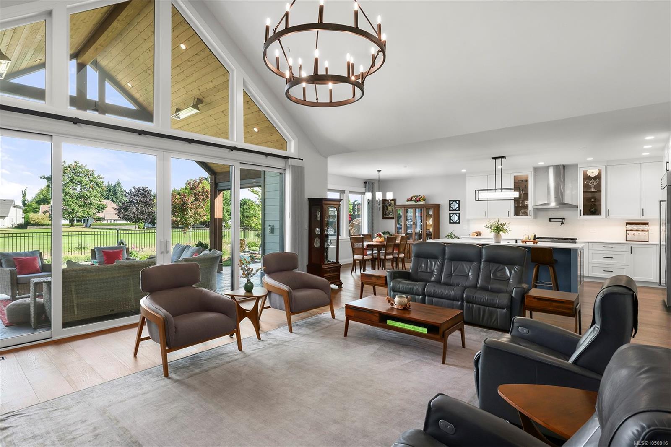
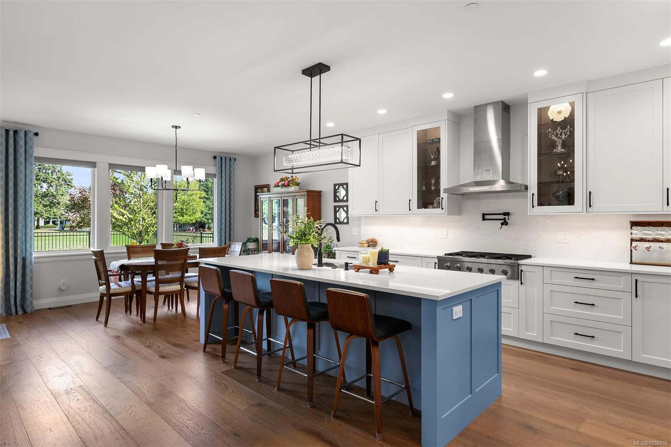
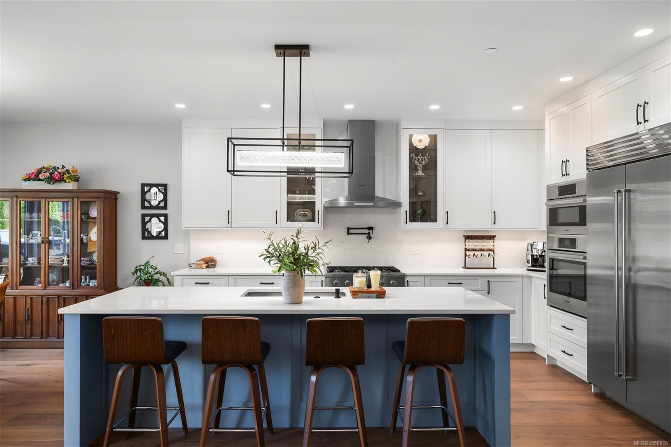
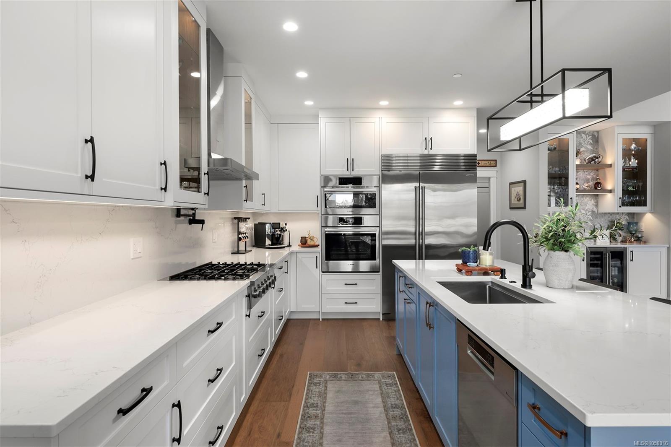
Welcome to this exceptional custom home overlooking the 8th fairway of Crown Isle Golf Course.
The Details
Property Highlights
Bedrooms
3
Bathrooms
3
Living Area
2,480 sqft
Year Built
2023
Lot Size
0.18 acres
Building Type
House
Cooling
Fully air conditioned
Fireplace
Parking
6
Room By Room
Inside the Floor Plan
Bathroom
Level: Main level
Dimensions: 6\'7 x 4\'11
Bathroom
Level: Main level
Dimensions: 12\'0 x 11\'7
Bedroom
Level: Main level
Dimensions: 12\'0 x 11\'6
Bedroom
Level: Main level
Dimensions: 12\'0 x 11\'6
Dining room
Level: Main level
Dimensions: 15\'8 x 10\'6
Ensuite
Level: Main level
Dimensions: 12\'4 x 9\'0
Kitchen
Level: Main level
Dimensions: 15\'6 x 14\'0
Laundry room
Level: Main level
Dimensions: 10\'2 x 9\'6
Living room
Level: Main level
Dimensions: 21\'0 x 20\'0
Office
Level: Main level
Dimensions: 11\'4 x 7\'6
Pantry
Level: Main level
Dimensions: 9\'8 x 8\'2
Primary Bedroom
Level: Main level
Dimensions: 16\'4 x 14\'0
Location
On the Map
Schedule a Private Showing
Let's tour 3263 Winchester Ave.
Reach out directly to the Miller Real Estate Team. We'll arrange a private viewing, answer your questions, and walk you through everything this home has to offer.
Miller Real Estate Team
REMAX Professionals
Nanaimo, British Columbia