 Miller Real Estate Team · REMAX Professionals
MLS® 1050903
Just Listed
325-3969 Shelbourne St
Saanich, BC · V8N 3E1
2 Beds
2 Baths
1,110 sqft
0.03 ac
Built 1990
10 Days on Market
About this home
Saanich Living, Reimagined.
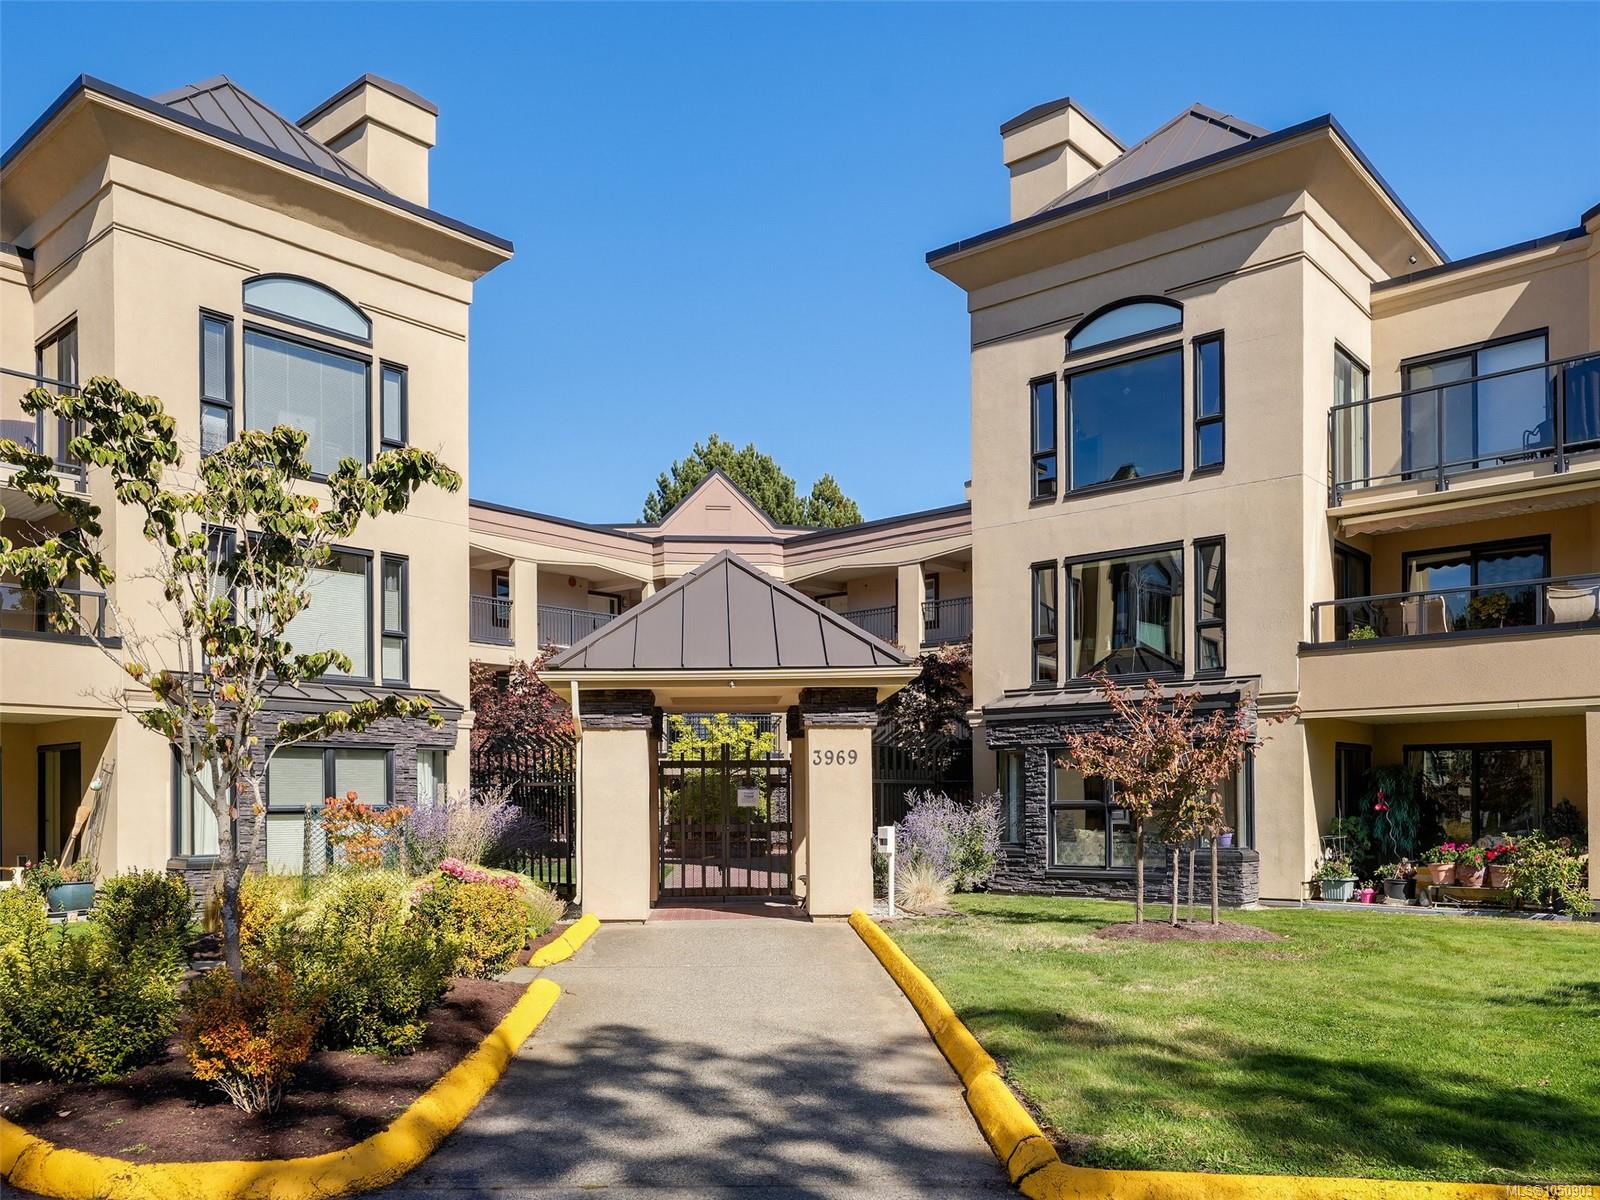
Welcome to this bright and sunny 2-bedroom, 2-bathroom top-floor corner unit at The Cumberland, a well-maintained 55+ building. Set on the quiet side of the complex with southern exposure, this inviting condo offers plenty of natural light.
The spacious living room features 9.5' ceilings, a cozy fireplace, & leads to the balcony, also shared by the 2nd bedroom. The primary bedroom offers 2 closets and a 4-piece ensuite, while the 2nd bdrm includes a convenient Murphy bed, ideal for guests or a home office.
The efficient kitchen layout features updated stainless steel appliances. Additional features include in-suite laundry, secure underground parking, and a storage locker. One cat or small dog is welcome.
The building offers a shared social room & workshop. Enjoy an exceptionally walkable location, steps from Thrifty Foods at Tuscany Village and directly across from University Heights Shopping Centre, with shopping, restaurants, services, & everyday amenities close by.
The spacious living room features 9.5' ceilings, a cozy fireplace, & leads to the balcony, also shared by the 2nd bedroom. The primary bedroom offers 2 closets and a 4-piece ensuite, while the 2nd bdrm includes a convenient Murphy bed, ideal for guests or a home office.
The efficient kitchen layout features updated stainless steel appliances. Additional features include in-suite laundry, secure underground parking, and a storage locker. One cat or small dog is welcome.
The building offers a shared social room & workshop. Enjoy an exceptionally walkable location, steps from Thrifty Foods at Tuscany Village and directly across from University Heights Shopping Centre, with shopping, restaurants, services, & everyday amenities close by.
The Gallery
Step Inside
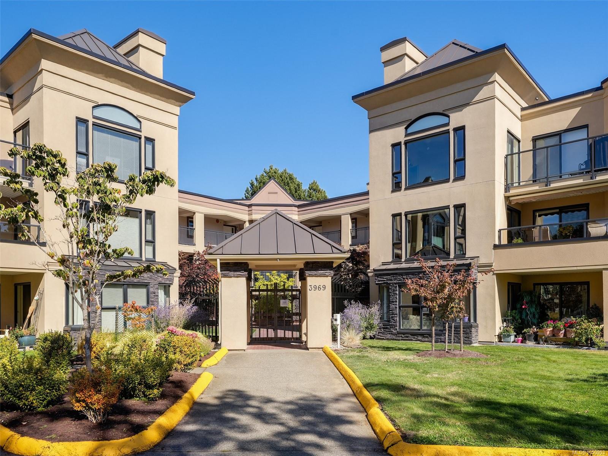
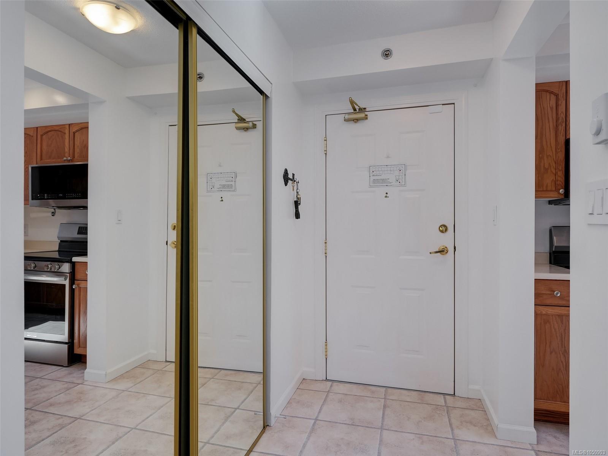
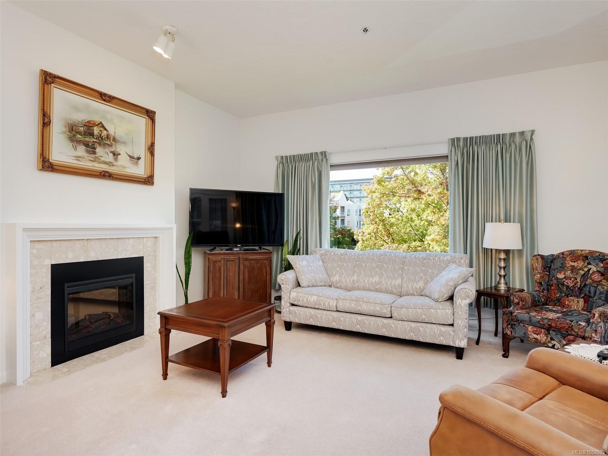
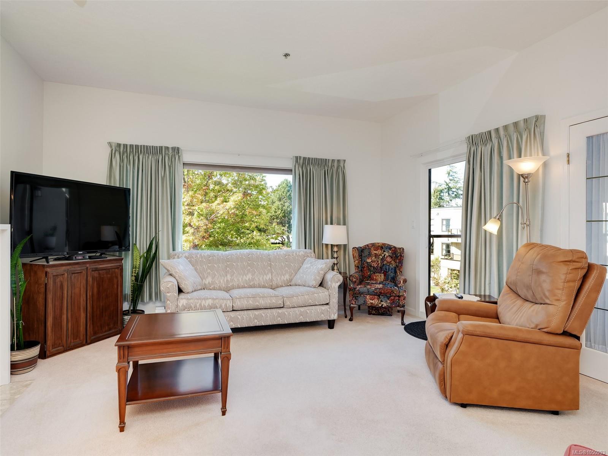
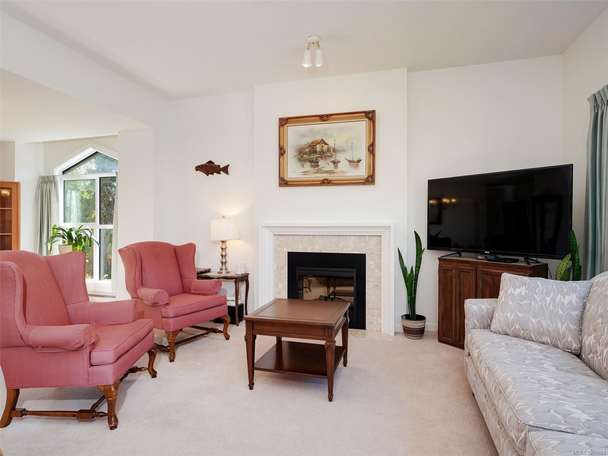
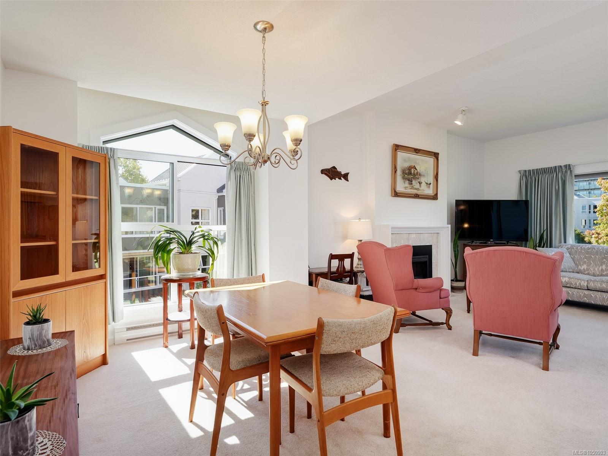
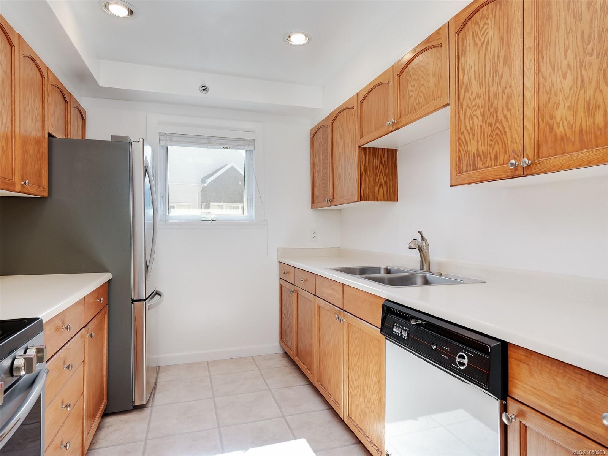
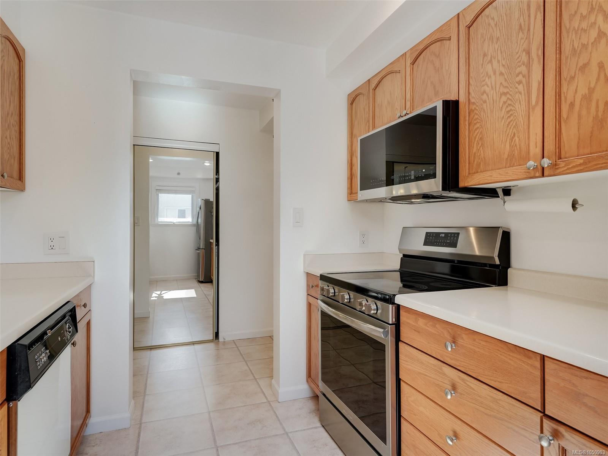
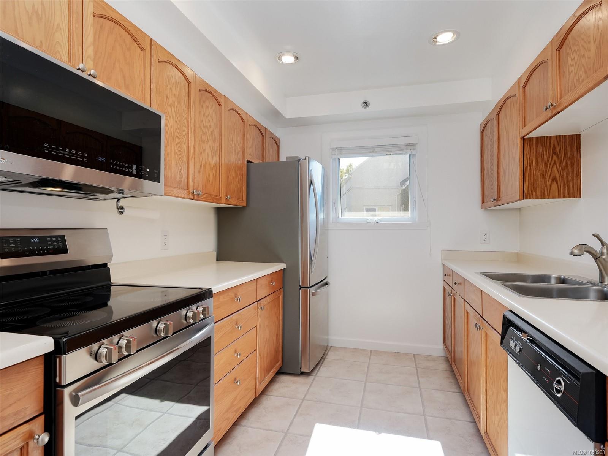
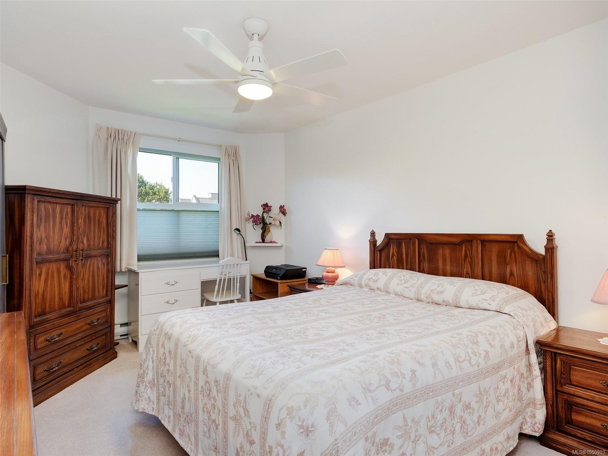
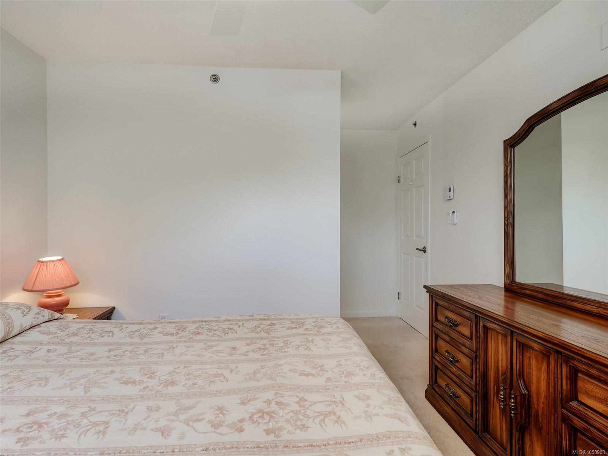
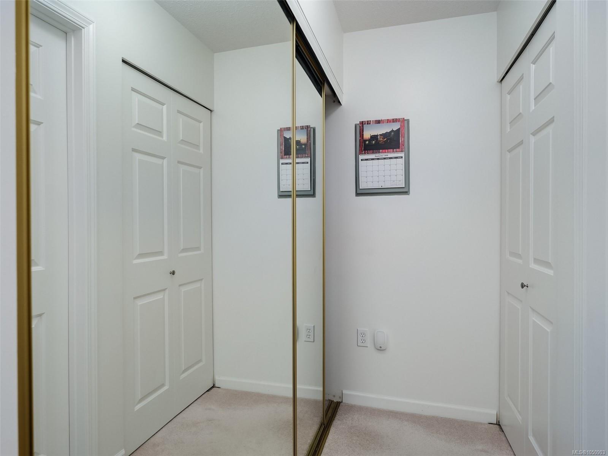
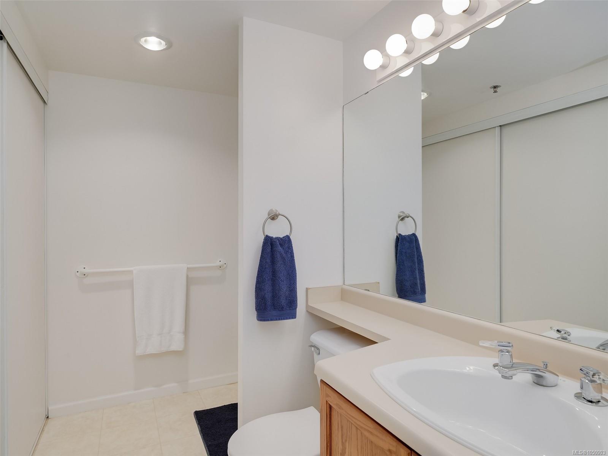
Welcome to this bright and sunny 2-bedroom, 2-bathroom top-floor corner unit at The Cumberland, a well-maintained 55+ building.
The Details
Property Highlights
Bedrooms
2
Bathrooms
2
Living Area
1,110 sqft
Year Built
1990
Lot Size
0.03 acres
Building Type
Apartment
Cooling
None
Fireplace
Parking
1
Room By Room
Inside the Floor Plan
Balcony
Level: Main level
Dimensions: 6\'1 x 11\'2
Bathroom
Level: Main level
Dimensions: 3-Piece
Bedroom
Level: Main level
Dimensions: 9\'2 x 11\'7
Dining room
Level: Main level
Dimensions: 9\'6 x 12\'7
Ensuite
Level: Main level
Dimensions: 4-Piece
Entrance
Level: Main level
Dimensions: 4\'2 x 7\'9
Kitchen
Level: Main level
Dimensions: 8\'4 x 10\'2
Living room
Level: Main level
Dimensions: 15\'1 x 14\'11
Primary Bedroom
Level: Main level
Dimensions: 10\'11 x 13\'8
Location
On the Map
Schedule a Private Showing
Let's tour 325-3969 Shelbourne St.
Reach out directly to the Miller Real Estate Team. We'll arrange a private viewing, answer your questions, and walk you through everything this home has to offer.
Miller Real Estate Team
REMAX Professionals
Nanaimo, British Columbia