 Miller Real Estate Team · REMAX Professionals
MLS® 1051515
Just Listed
3219 RUTLEDGE St
Saanich, BC · V8X 1N6
4 Beds
2 Baths
1,916 sqft
0.14 ac
Built 1950
1 Day on Market
About this home
Saanich Living, Reimagined.
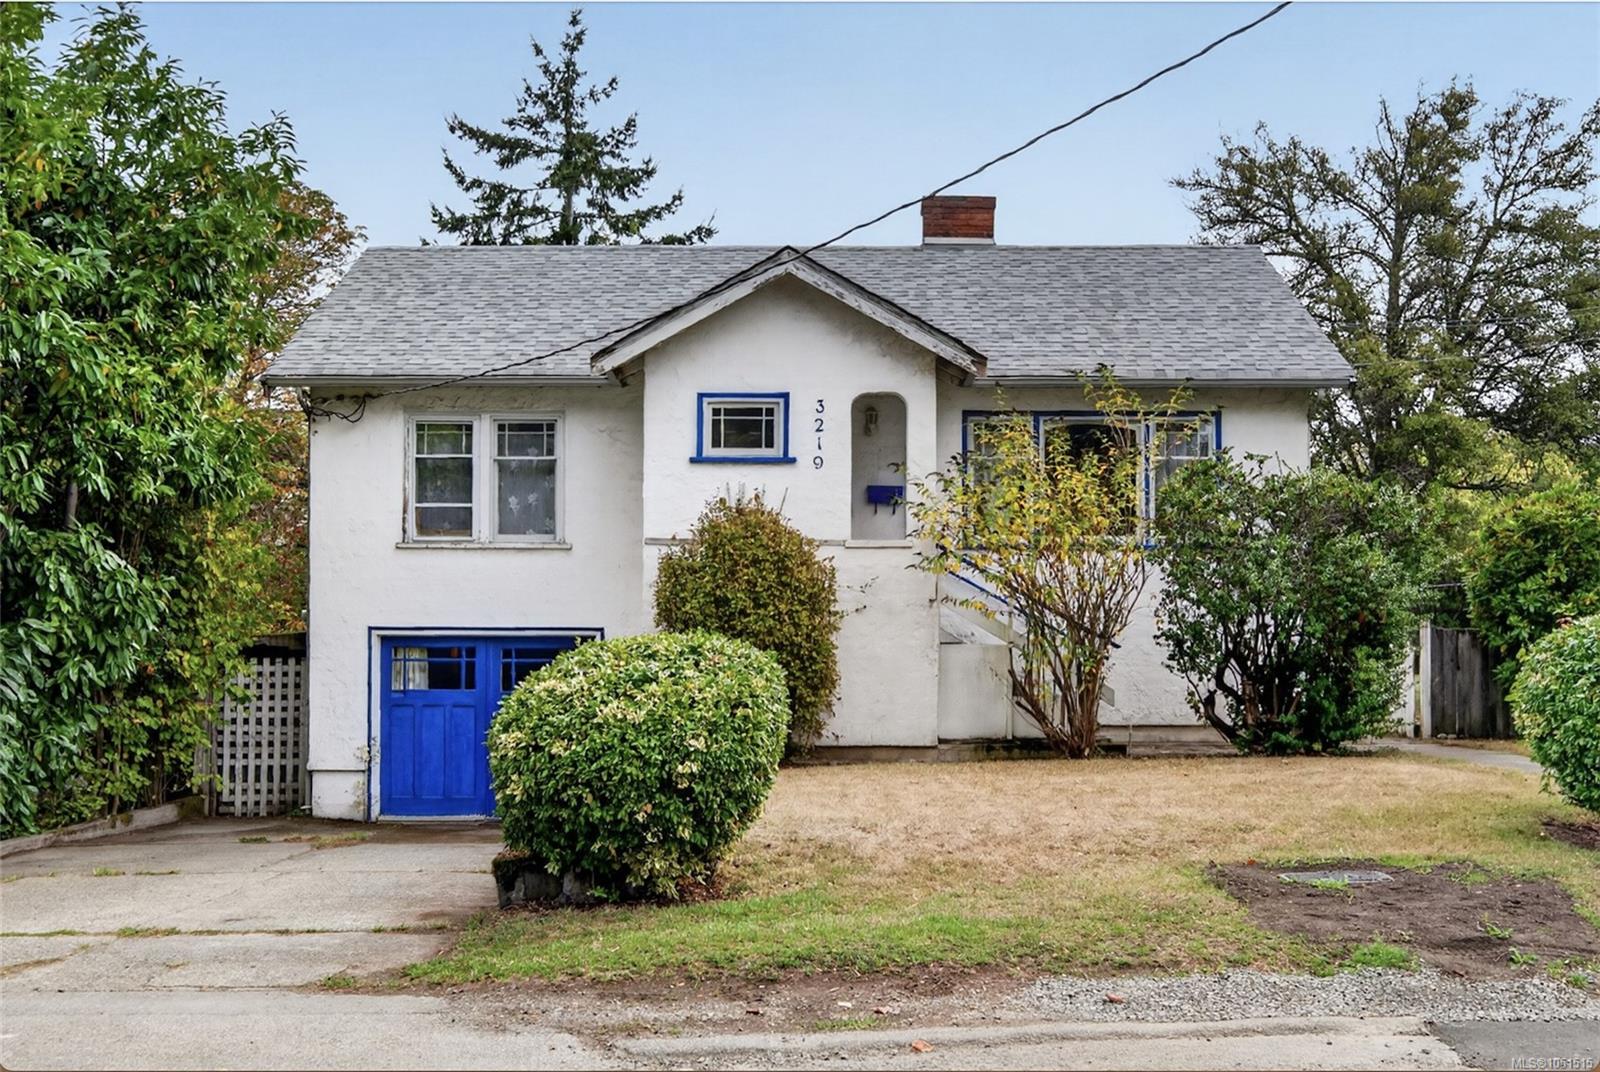
4 BED 2 BATH WITH SUITE THAT HAS SEPARATE ENTRY. First time on the market in almost 40 years in a very desirable area right by the newly upgraded Rutledge Park. Holding potential for possible development down the road as there are only 8 homes on this side of the street in a row. Large fully fenced yard gives space to grow and play outside in your own backyard as well as room to possibly build more! New roof 3 years ago, upgraded upstairs bathroom 3 years ago, floors redone 7 years ago. Close to everything you need plus easy in and out of town on a quiet street with recent infrastructure updates by the city of Saanich. Not many opportunities to buy a house this size with a yard this large in Victoria for under $1,000,000. Thank you for checking out my clients listings. Have the best day!
The Gallery
Step Inside
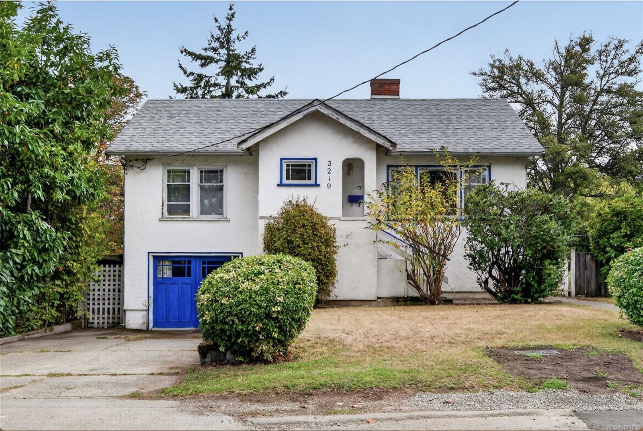
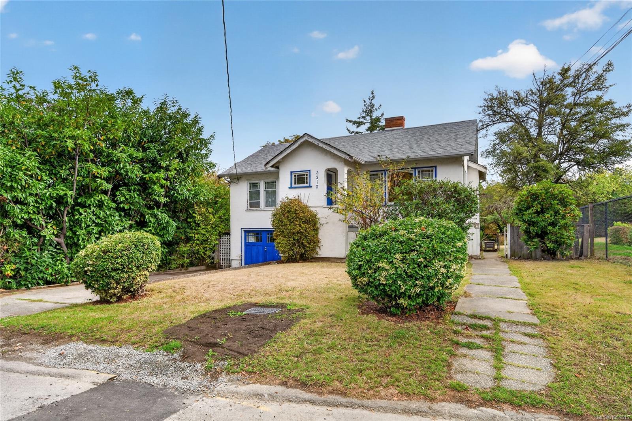
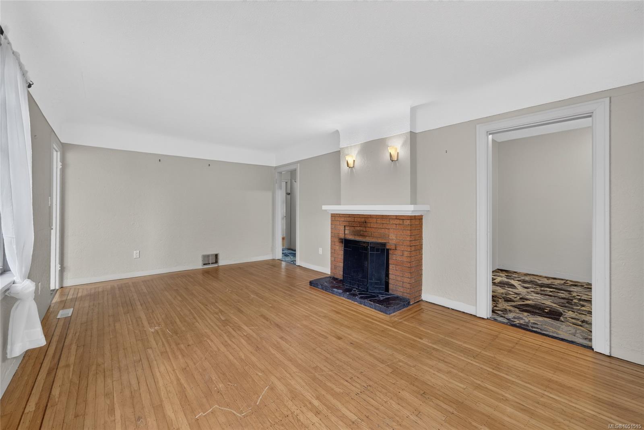
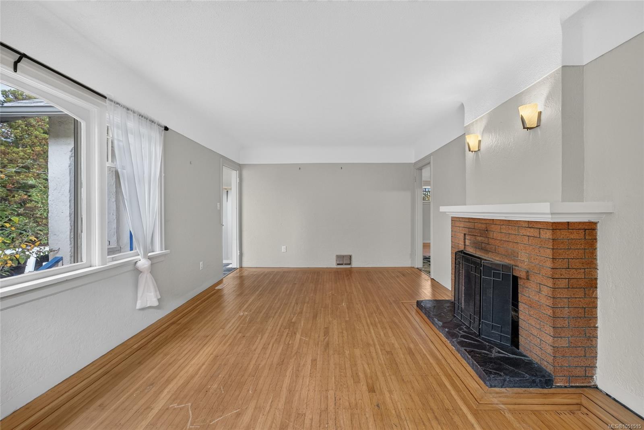
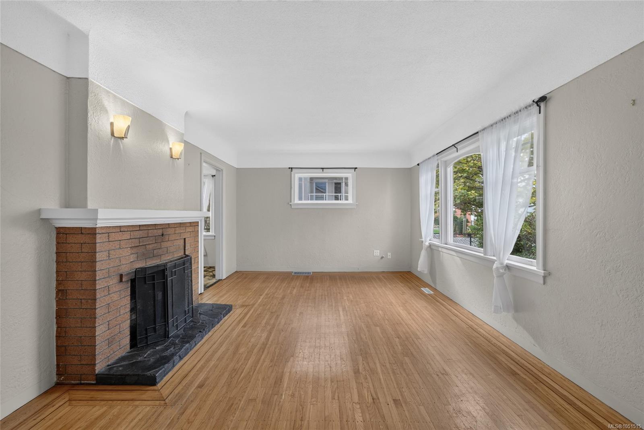
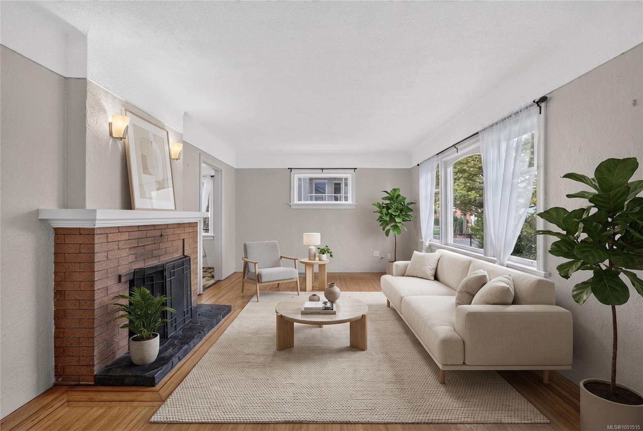
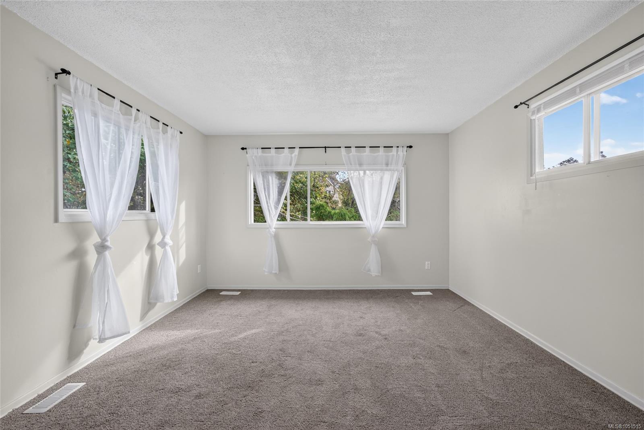
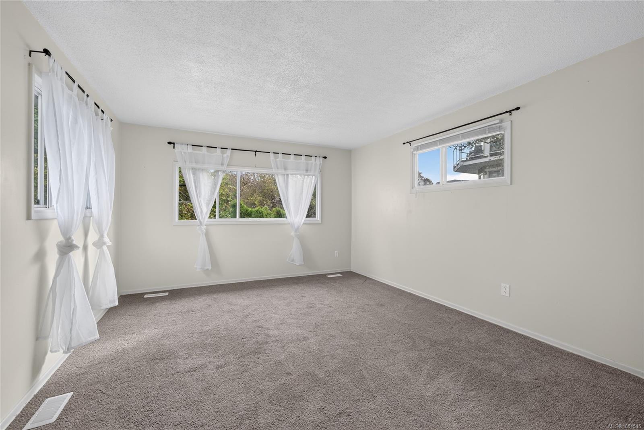
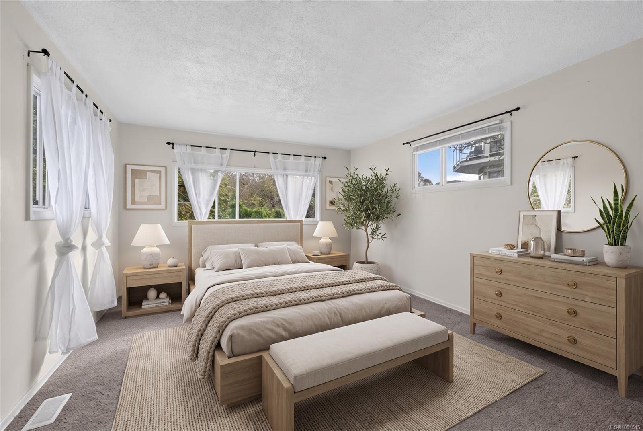
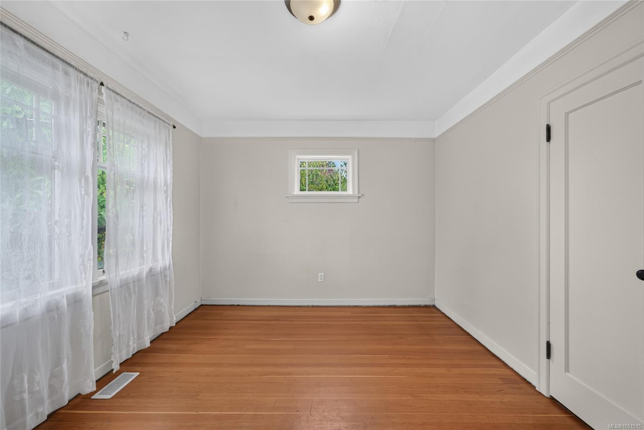
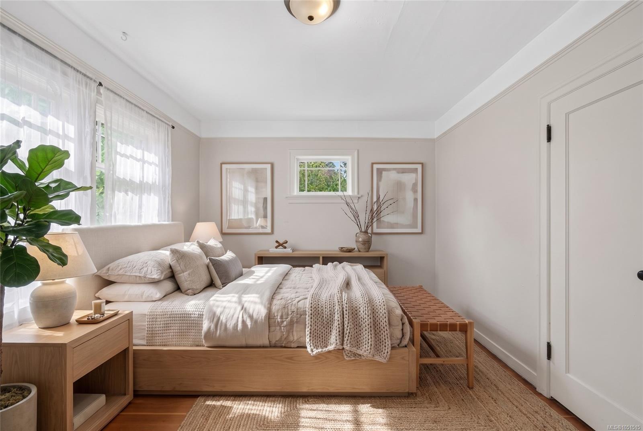
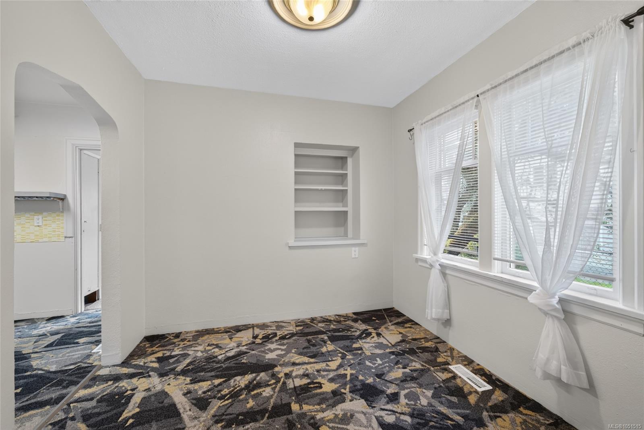
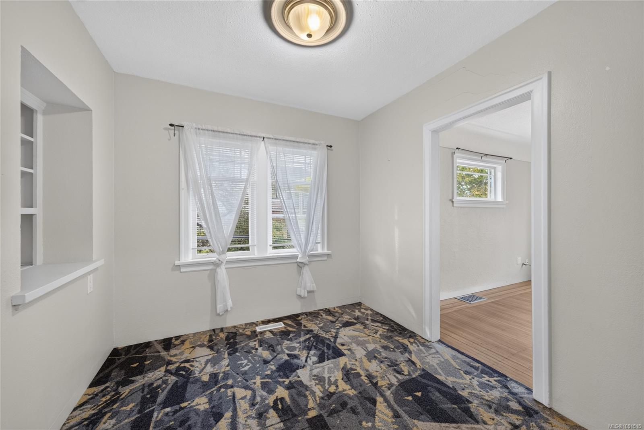
4 BED 2 BATH WITH SUITE THAT HAS SEPARATE ENTRY.
The Details
Property Highlights
Bedrooms
4
Bathrooms
2
Living Area
1,916 sqft
Year Built
1950
Lot Size
0.14 acres
Building Type
House
Cooling
None
Fireplace
Parking
4
Room By Room
Inside the Floor Plan
Bathroom
Level: Main level
Dimensions: 8\'1 x 6\'3
Bedroom
Level: Main level
Dimensions: 10\'8 x 13\'7
Bedroom
Level: Main level
Dimensions: 11\'10 x 9\'5
Dining room
Level: Main level
Dimensions: 9\'1 x 9\'3
Entrance
Level: Main level
Dimensions: 4\'8 x 5\'3
Kitchen
Level: Main level
Dimensions: 12\'1 x 9\'10
Living room
Level: Main level
Dimensions: 12\'2 x 20\'3
Other
Level: Main level
Dimensions: 5\'2 x 7\'5
Primary Bedroom
Level: Main level
Dimensions: 16\'8 x 13\'1
Location
On the Map
Schedule a Private Showing
Let's tour 3219 RUTLEDGE St.
Reach out directly to the Miller Real Estate Team. We'll arrange a private viewing, answer your questions, and walk you through everything this home has to offer.
Miller Real Estate Team
REMAX Professionals
Nanaimo, British Columbia