 Miller Real Estate Team · REMAX Professionals
MLS® 1049165
Just Listed
3199 Coast Rd
Gabriola Island, BC · V0R 1X7
5 Beds
3 Baths
5,020 sqft
2.18 ac
Built 1991
3 Days on Market
About this home
Gabriola Island Living, Reimagined.
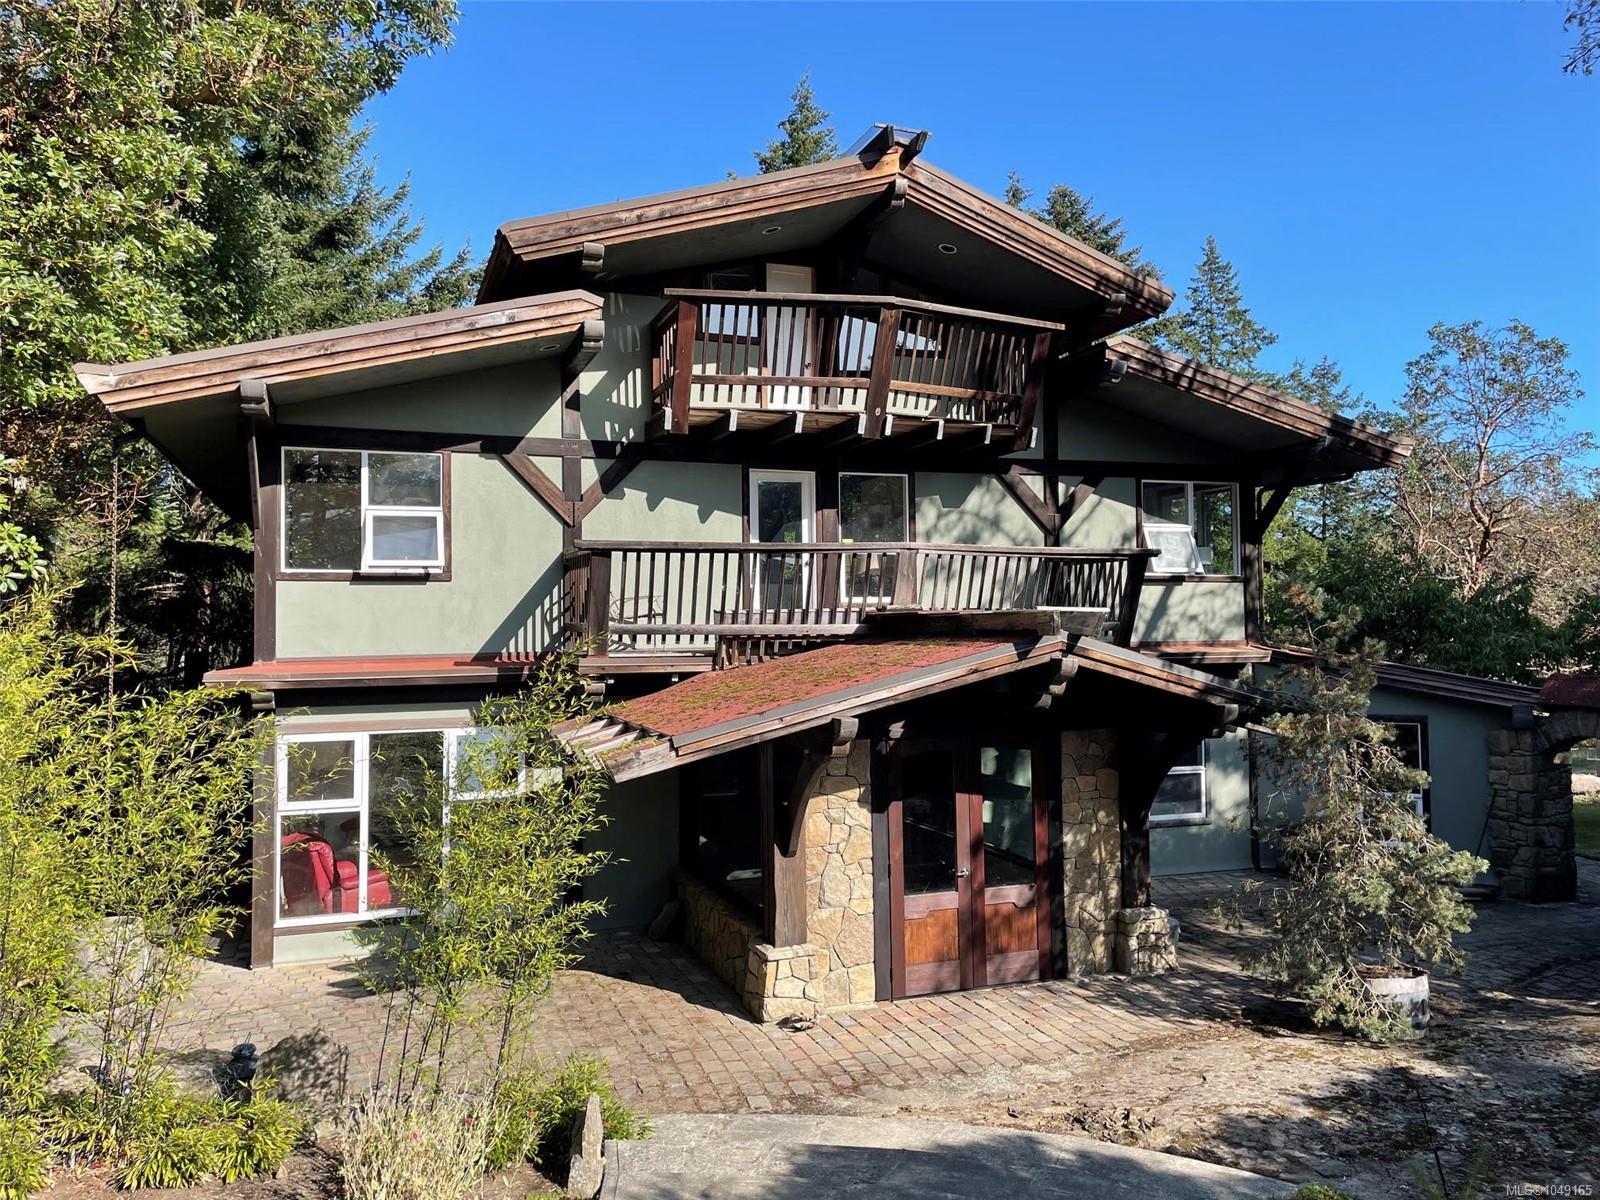
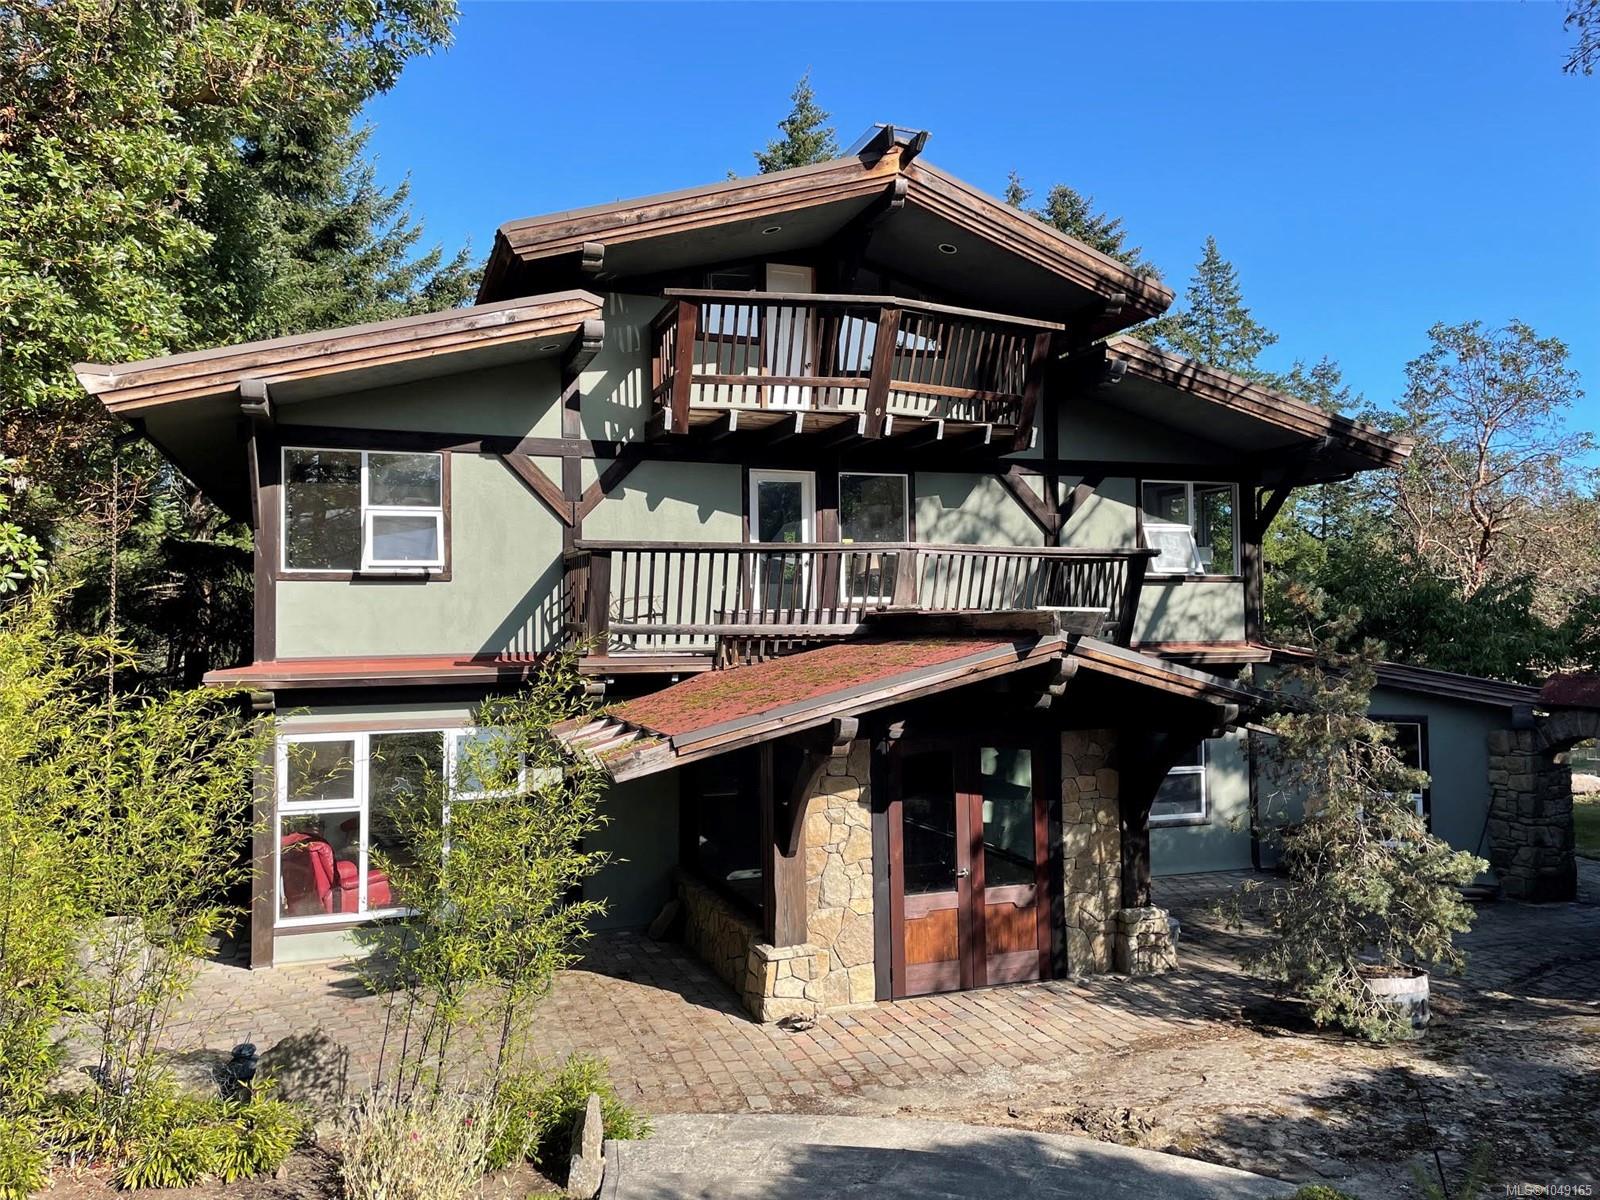
Offered for the first time, this unique 2.18 acre Gabriola Island property combines a custom 4,000 sq ft traditional timber frame residence with a separate 1,200 sq ft two-story studio/cottage and an impressive 2,500 sq ft workshop and yard. The main home offers 5 bedrooms, 2 ½ baths, a bonus room, multiple fireplaces, maple hardwood floors, expansive decks and a dramatic atrium, wired for a heat pump and with potential for an in-law suite.
The studio offers kitchen, bedroom with deck, washroom, shower, fireplace and large south-facing deck, while the substantial shop provides exceptional covered and enclosed space for work, storage, creative pursuits or a home-based business. Additional timber frame accommodations, log outbuildings, garden, fruit trees, excellent well, four cisterns, generator and ample parking add to the versatility. This truly one of a kind property has exceptional character and potential.
The studio offers kitchen, bedroom with deck, washroom, shower, fireplace and large south-facing deck, while the substantial shop provides exceptional covered and enclosed space for work, storage, creative pursuits or a home-based business. Additional timber frame accommodations, log outbuildings, garden, fruit trees, excellent well, four cisterns, generator and ample parking add to the versatility. This truly one of a kind property has exceptional character and potential.
The Gallery
Step Inside
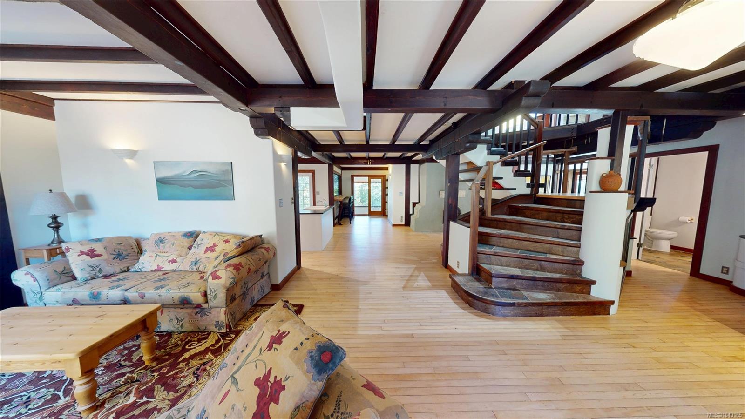
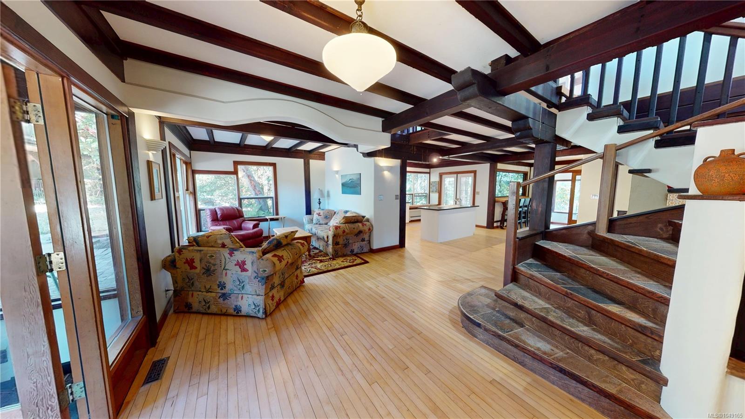
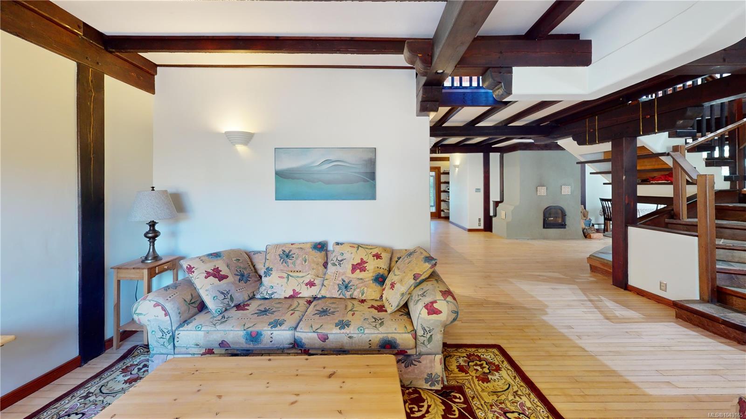
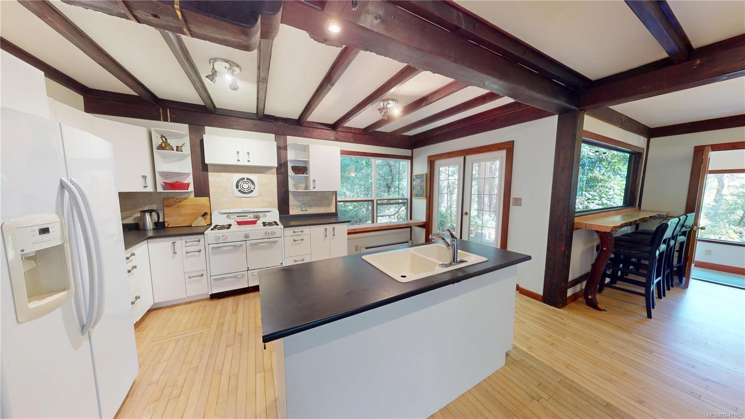
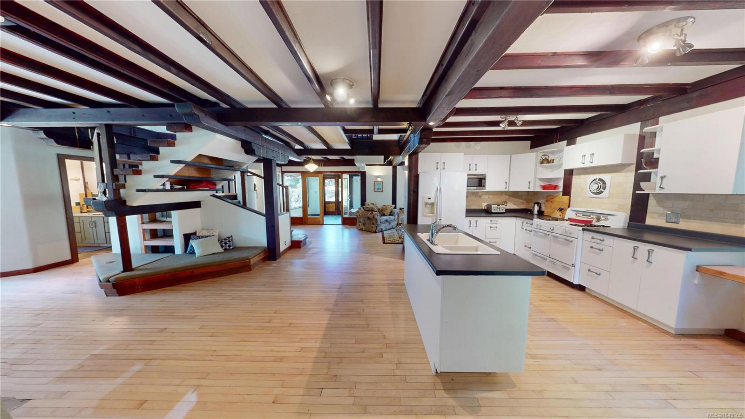
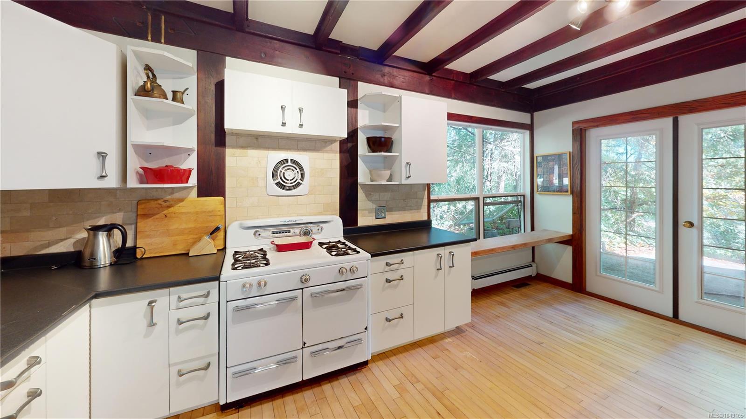
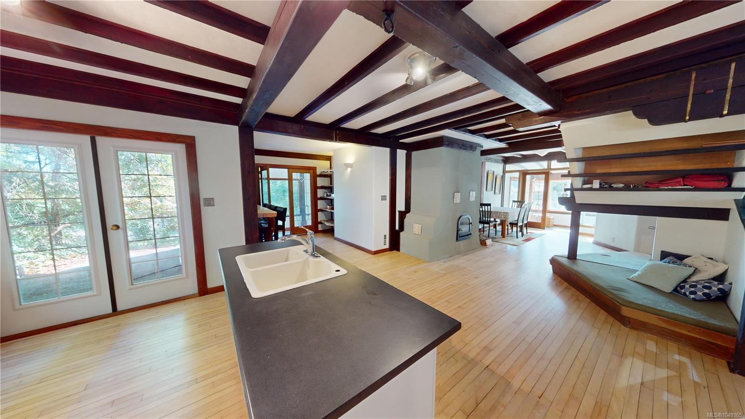
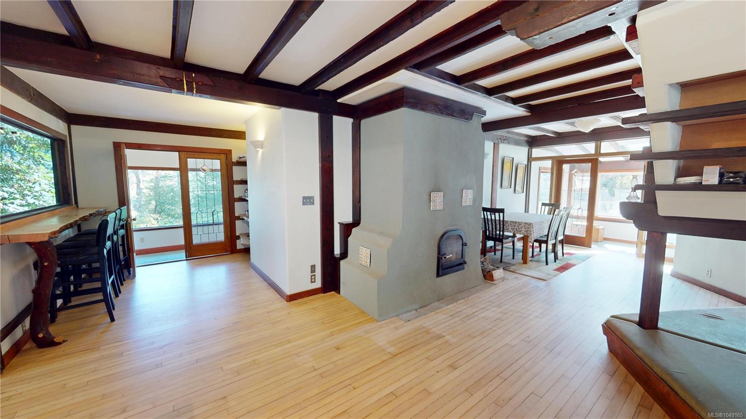
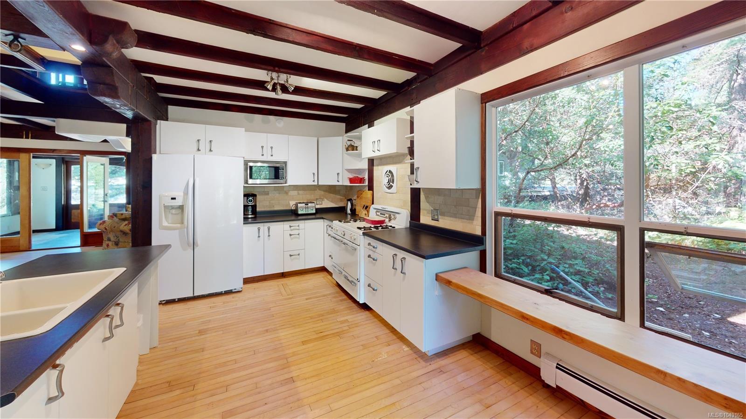
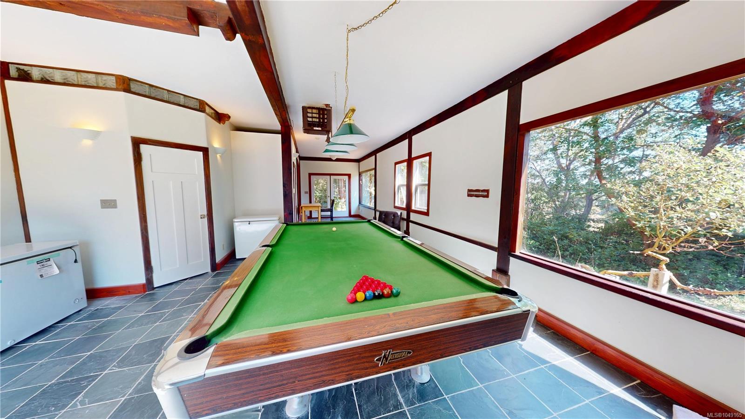
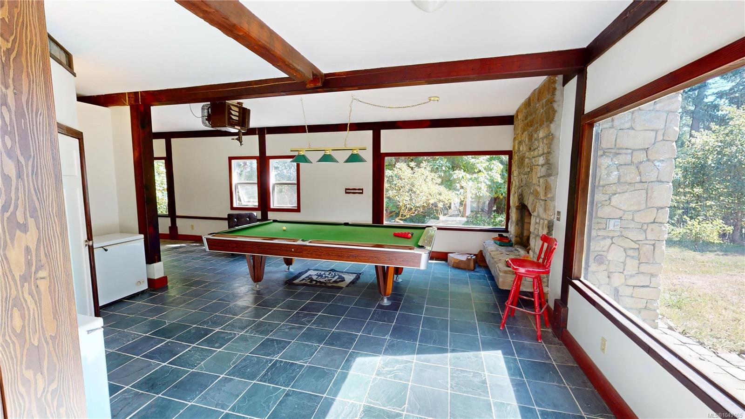
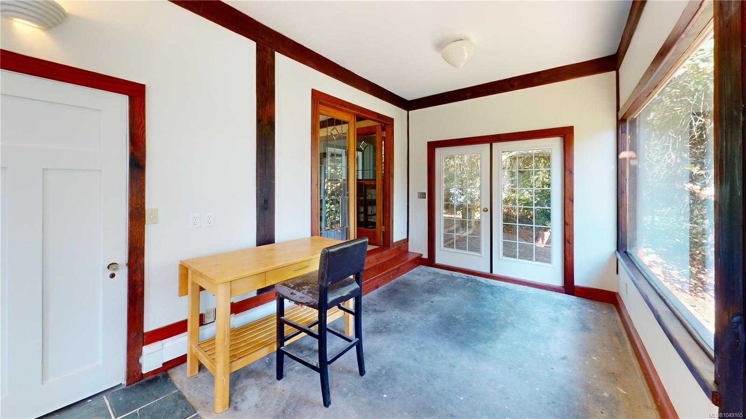
Offered for the first time, this unique 2.18 acre Gabriola Island property combines a custom 4,000 sq ft traditional timber frame residence with a separate 1,200 sq ft two-story studio/cottage and an impressive 2,500 sq ...
The Details
Property Highlights
Bedrooms
5
Bathrooms
3
Living Area
5,020 sqft
Year Built
1991
Lot Size
2.18 acres
Building Type
House
Cooling
None
Fireplace
Parking
10
Room By Room
Inside the Floor Plan
Bathroom
Level: Main level
Dimensions: 11\'1 x 9\'2
Bathroom
Level: Main level
Dimensions: 6\' x 5\'
Bedroom
Level: Other
Dimensions: 10\' x 12\'
Bedroom
Level: Other
Dimensions: 10\' x 12\'
Conservatory
Level: Main level
Dimensions: 9\'5 x 34\'6
Den
Level: Main level
Dimensions: 12\'8 x 8\'11
Dining room
Level: Main level
Dimensions: 19\'8 x 9\'2
Entrance
Level: Main level
Dimensions: 10\'10 x 10\'1
Family room
Level: Main level
Dimensions: 37\'5 x 18\'11
Kitchen
Level: Main level
Dimensions: 17\'1 x 26\'1
Living room
Level: Main level
Dimensions: 31\'3 x 18\'5
Location
On the Map
Schedule a Private Showing
Let's tour 3199 Coast Rd.
Reach out directly to the Miller Real Estate Team. We'll arrange a private viewing, answer your questions, and walk you through everything this home has to offer.
Miller Real Estate Team
REMAX Professionals
Nanaimo, British Columbia