 Miller Real Estate Team · REMAX Professionals
MLS® 1051036
Just Listed
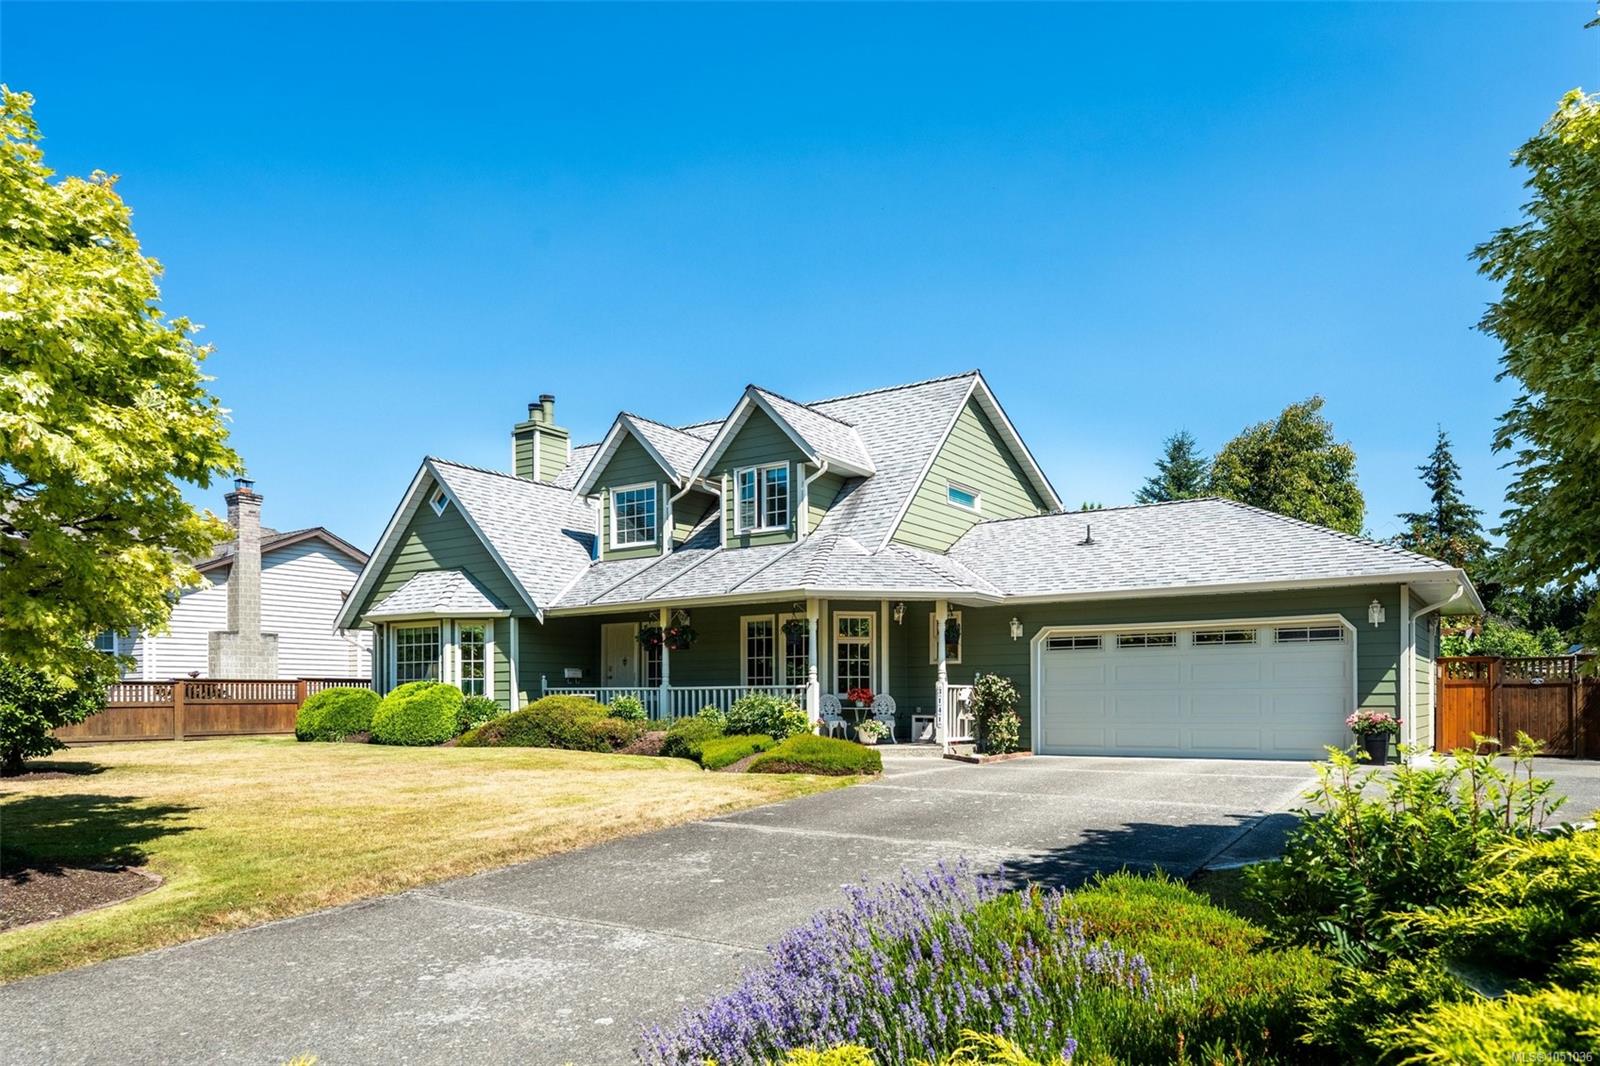
3141 Antrobus Cres
Colwood, BC · V9B 5P4
3 Beds
3 Baths
1,922 sqft
0.24 ac
Built 1988
8 Days on Market
About this home
Colwood Living, Reimagined.
Offered at more than $80,000 below BC assessed value, this beautifully cared for 3 bedroom, 3 bathroom home is set on an outstanding 0.24 acre corner lot with privacy, space and a fully fenced backyard framed by mature landscaping. Inside are two generous living rooms, each with a propane fireplace, a formal dining room and a kitchen overlooking the garden. The primary bedroom has a walk in closet and ensuite, while two additional bedrooms offer room for family, guests or an office. Thoughtful improvements include a Fujitsu heat pump, UV protected windows, HardiePlank siding, engineered hardwood flooring, heated tile bathroom floors and underground sprinklers. Enjoy room to garden, entertain and unwind, plus RV parking, a double garage and garden shed. Minutes from Belmont Market, Westshore Town Centre, Glen Lake, the Galloping Goose Regional Trail and Colwood Creek Park with green space, walking paths and designated off leash areas.
The Gallery
Step Inside
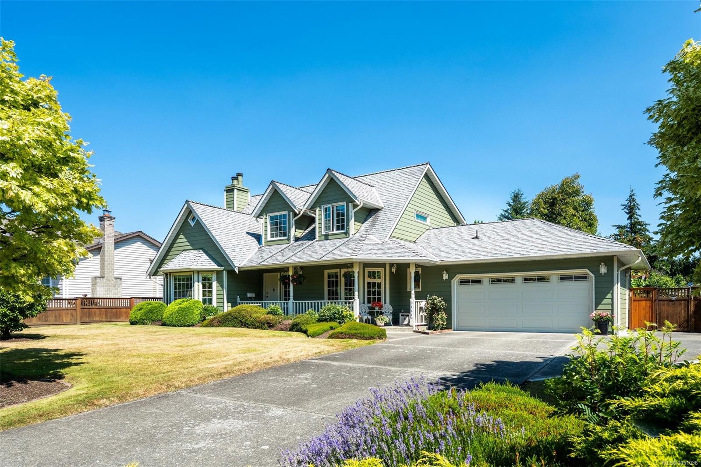
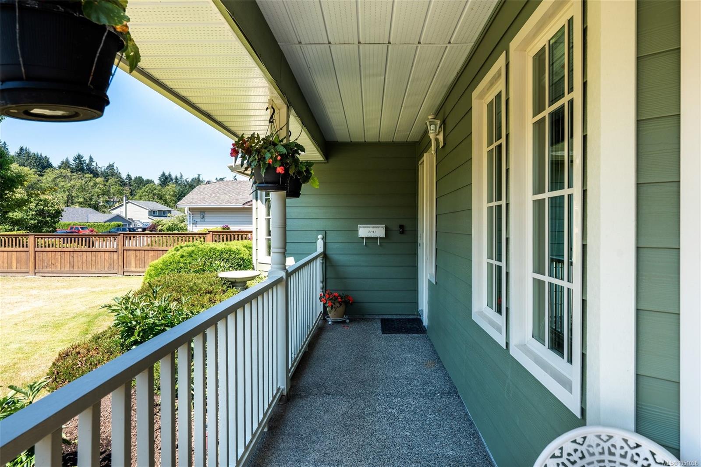
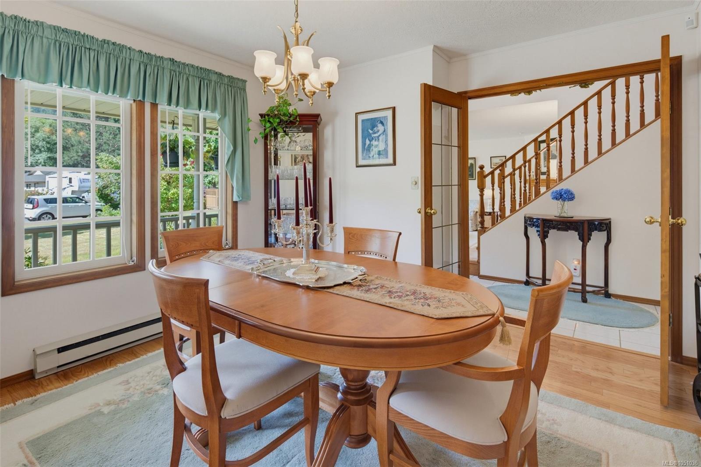
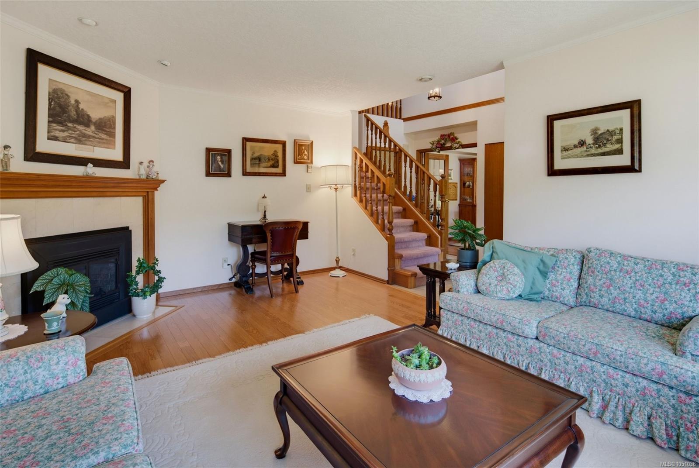
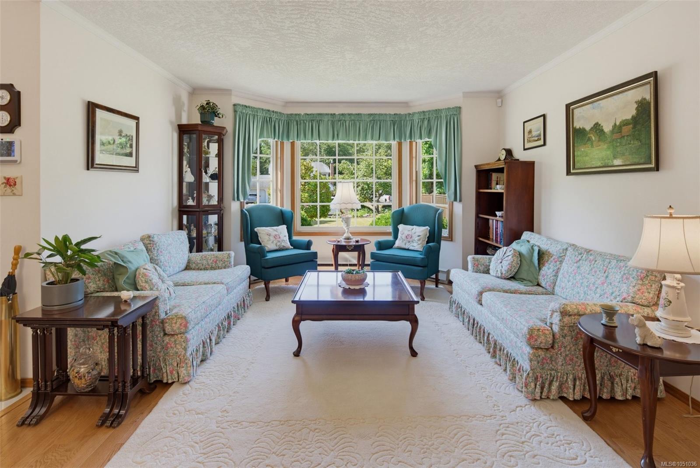
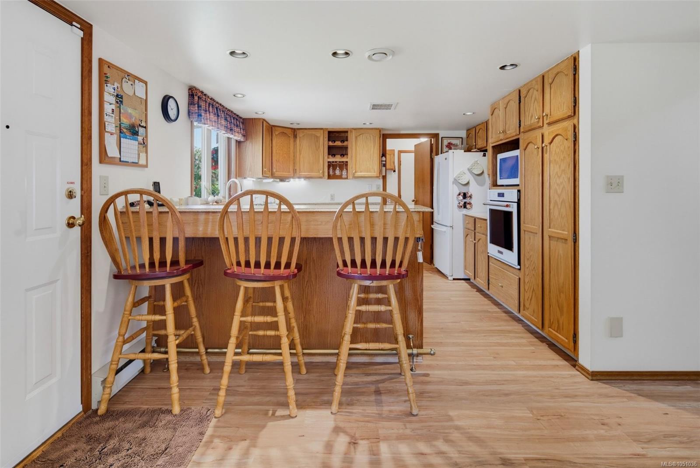
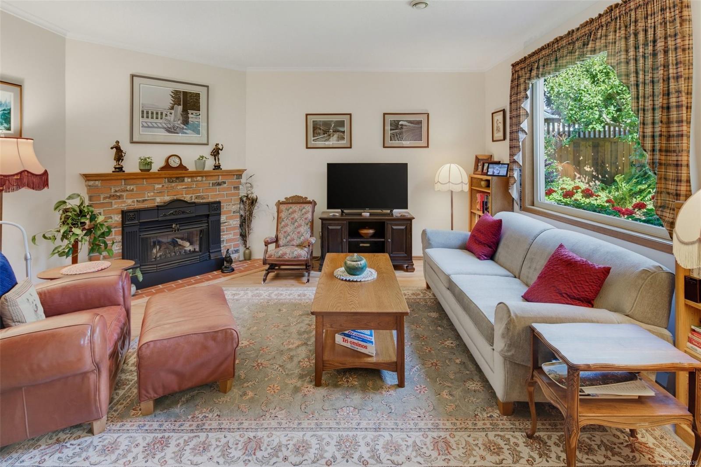
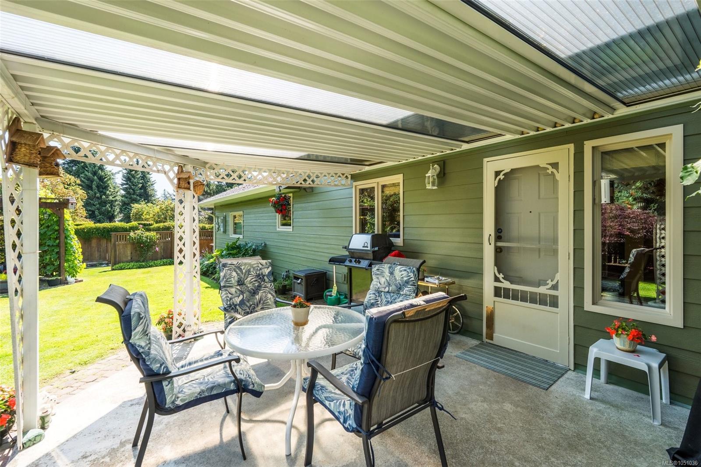
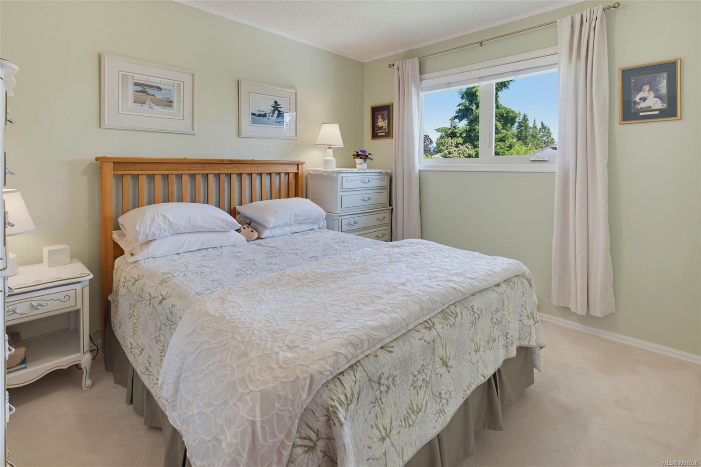
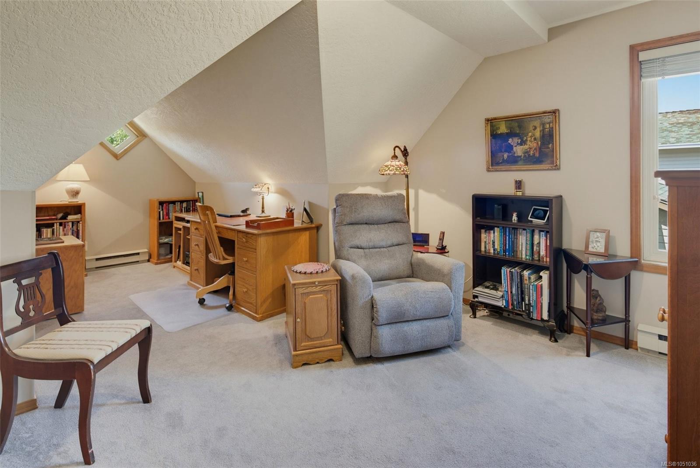
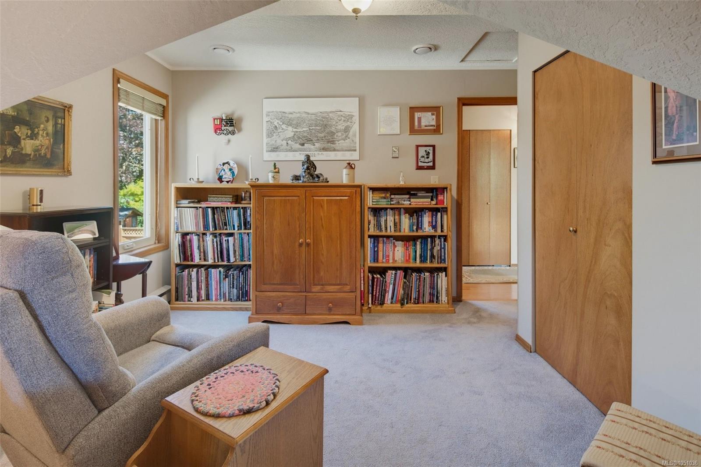
Offered at more than $80,000 below BC assessed value, this beautifully cared for 3 bedroom, 3 bathroom home is set on an outstanding 0.24 acre corner lot with privacy, space and a fully fenced backyard framed by mature l...
The Details
Property Highlights
Bedrooms
3
Bathrooms
3
Living Area
1,922 sqft
Year Built
1988
Lot Size
0.24 acres
Building Type
House
Cooling
Air Conditioned
Fireplace
Parking
6
Room By Room
Inside the Floor Plan
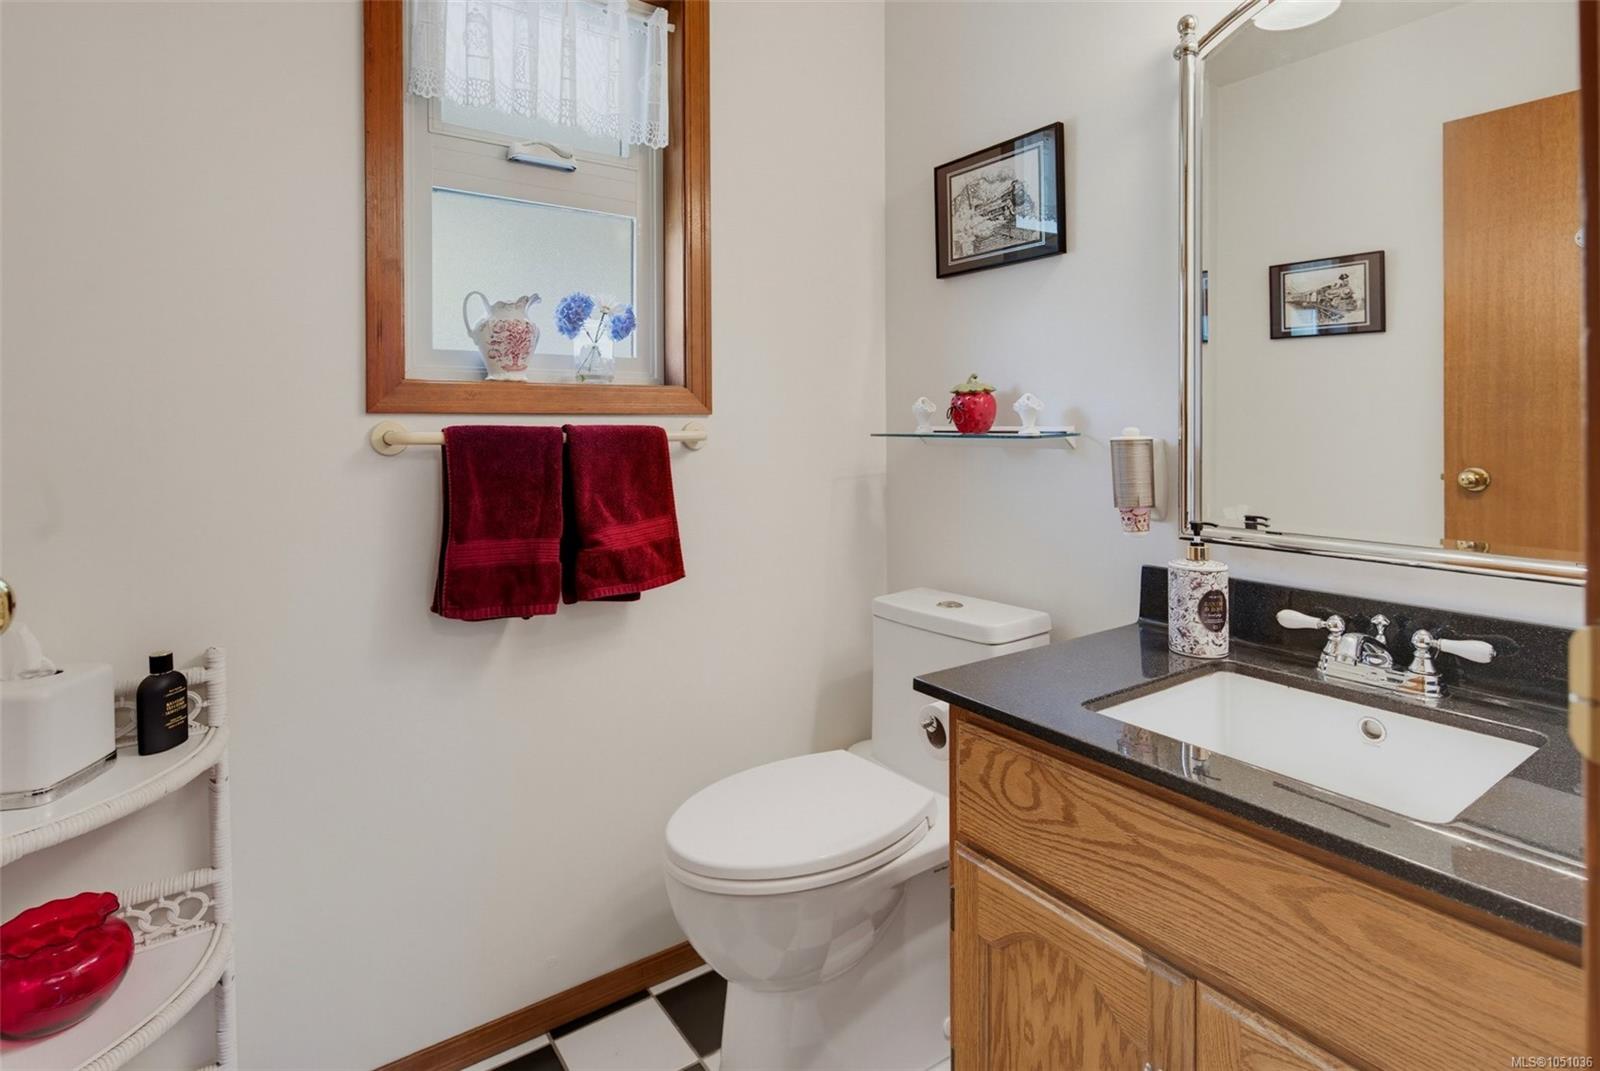
Bathroom
Level: Main level
Dimensions: 4\'9 x 5\'6
Dining room
Level: Main level
Dimensions: 12\'8 x 11\'8
Eating area
Level: Main level
Dimensions: 13\'2 x 6\'7
Family room
Level: Main level
Dimensions: 15\'8 x 12\'10
Kitchen
Level: Main level
Dimensions: 11\'9 x 11\'0
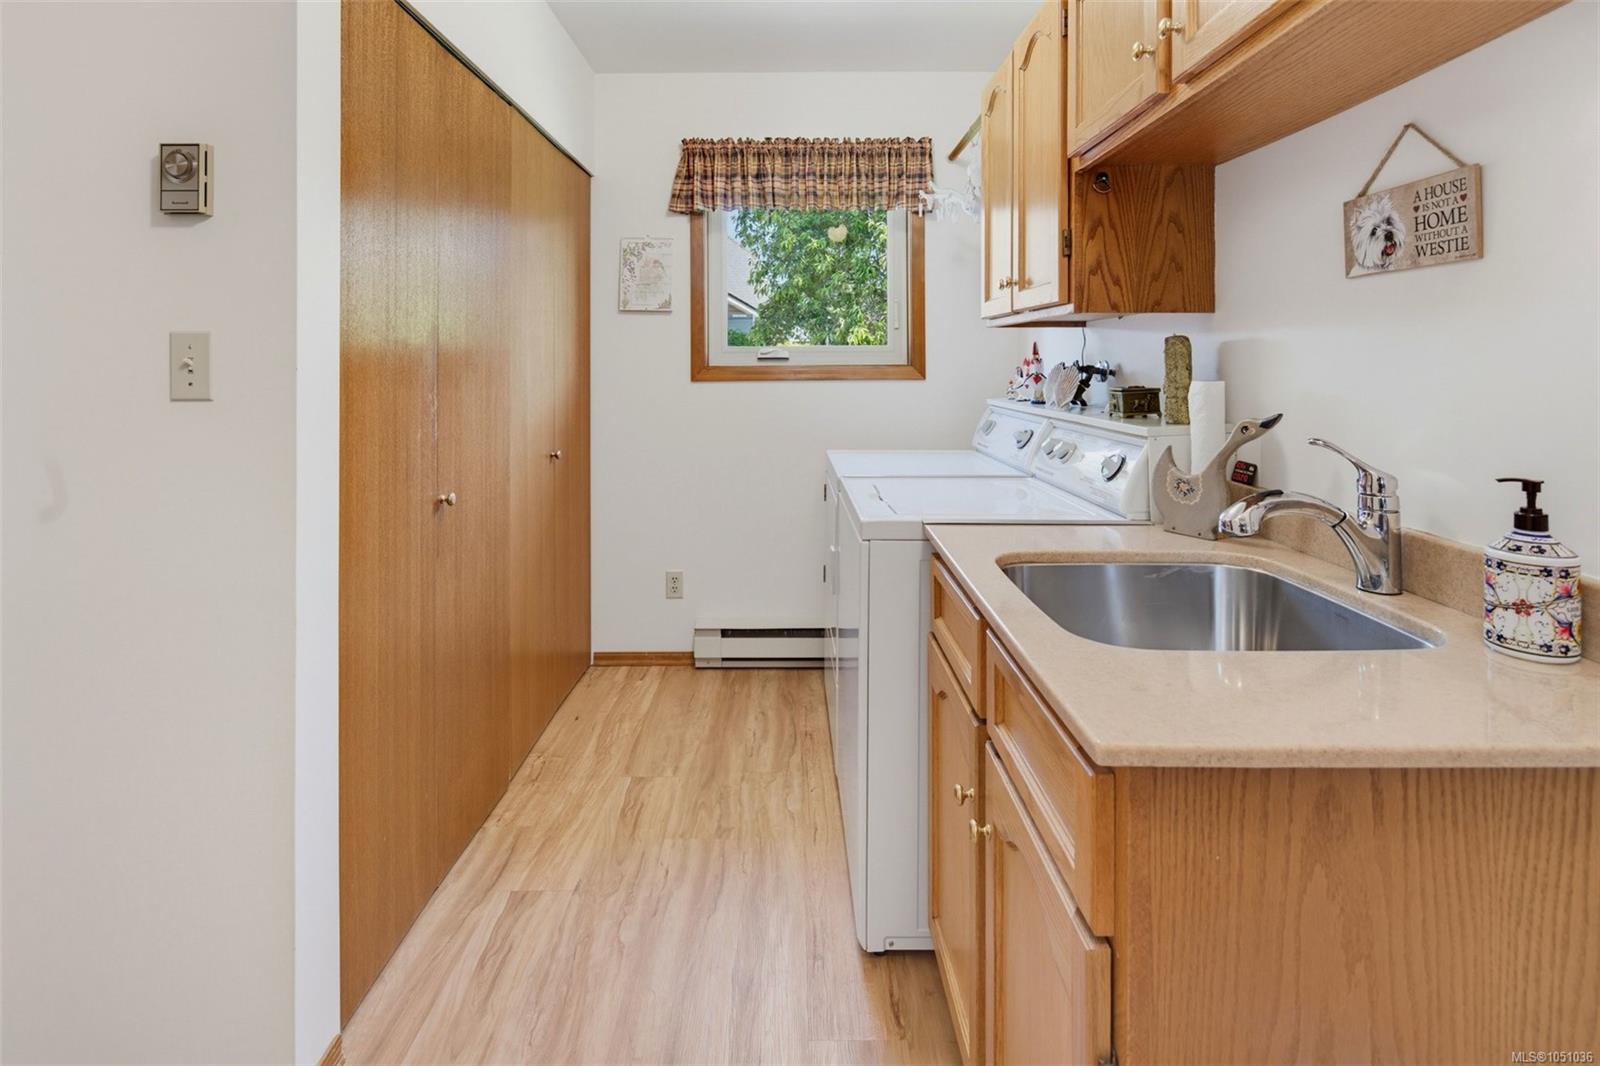
Laundry room
Level: Main level
Dimensions: 14\'9 x 8\'0
Living room
Level: Main level
Dimensions: 17\'8 x 12\'7
Patio
Level: Main level
Dimensions: 8\'0 x 10\'0
Patio
Level: Main level
Dimensions: 13\'0 x 16\'0
Porch
Level: Main level
Dimensions: 4\'7 x 20\'3
Workshop
Level: Main level
Dimensions: 7\'6 x 5\'0
Location
On the Map
Schedule a Private Showing
Let's tour 3141 Antrobus Cres.
Reach out directly to the Miller Real Estate Team. We'll arrange a private viewing, answer your questions, and walk you through everything this home has to offer.
Miller Real Estate Team
REMAX Professionals
Nanaimo, British Columbia