 Miller Real Estate Team · REMAX Professionals
MLS® 1051201
Just Listed
314-1315 Esquimalt Rd
Esquimalt, BC · V9A 3P5
2 Beds
2 Baths
816 sqft
0.02 ac
Built 2008
5 Days on Market
About this home
Esquimalt Living, Reimagined.
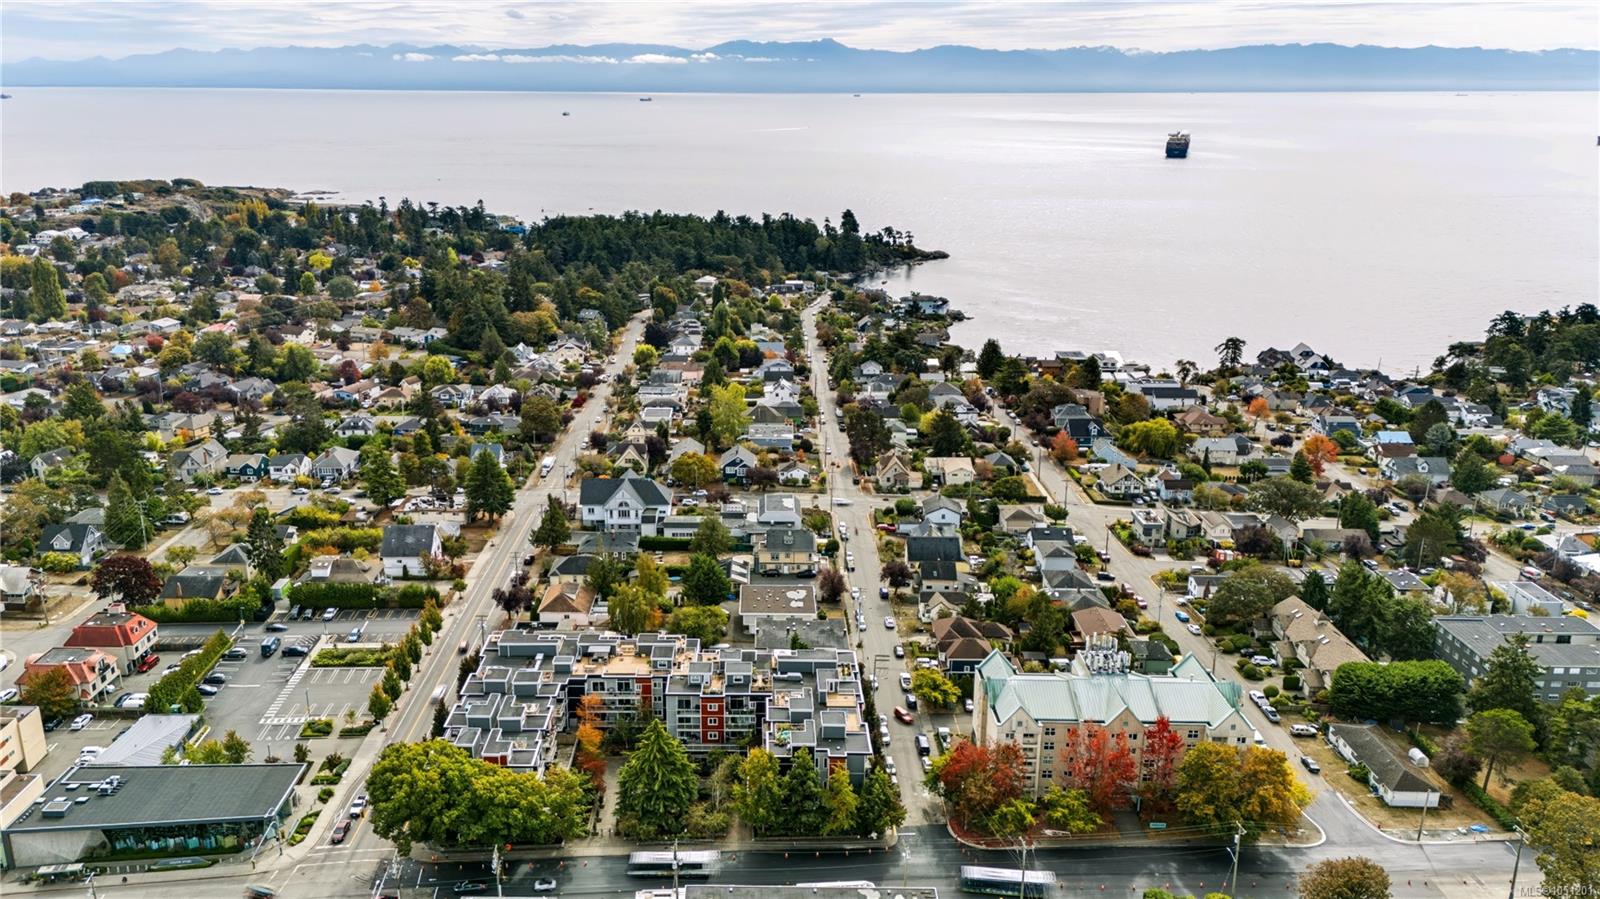
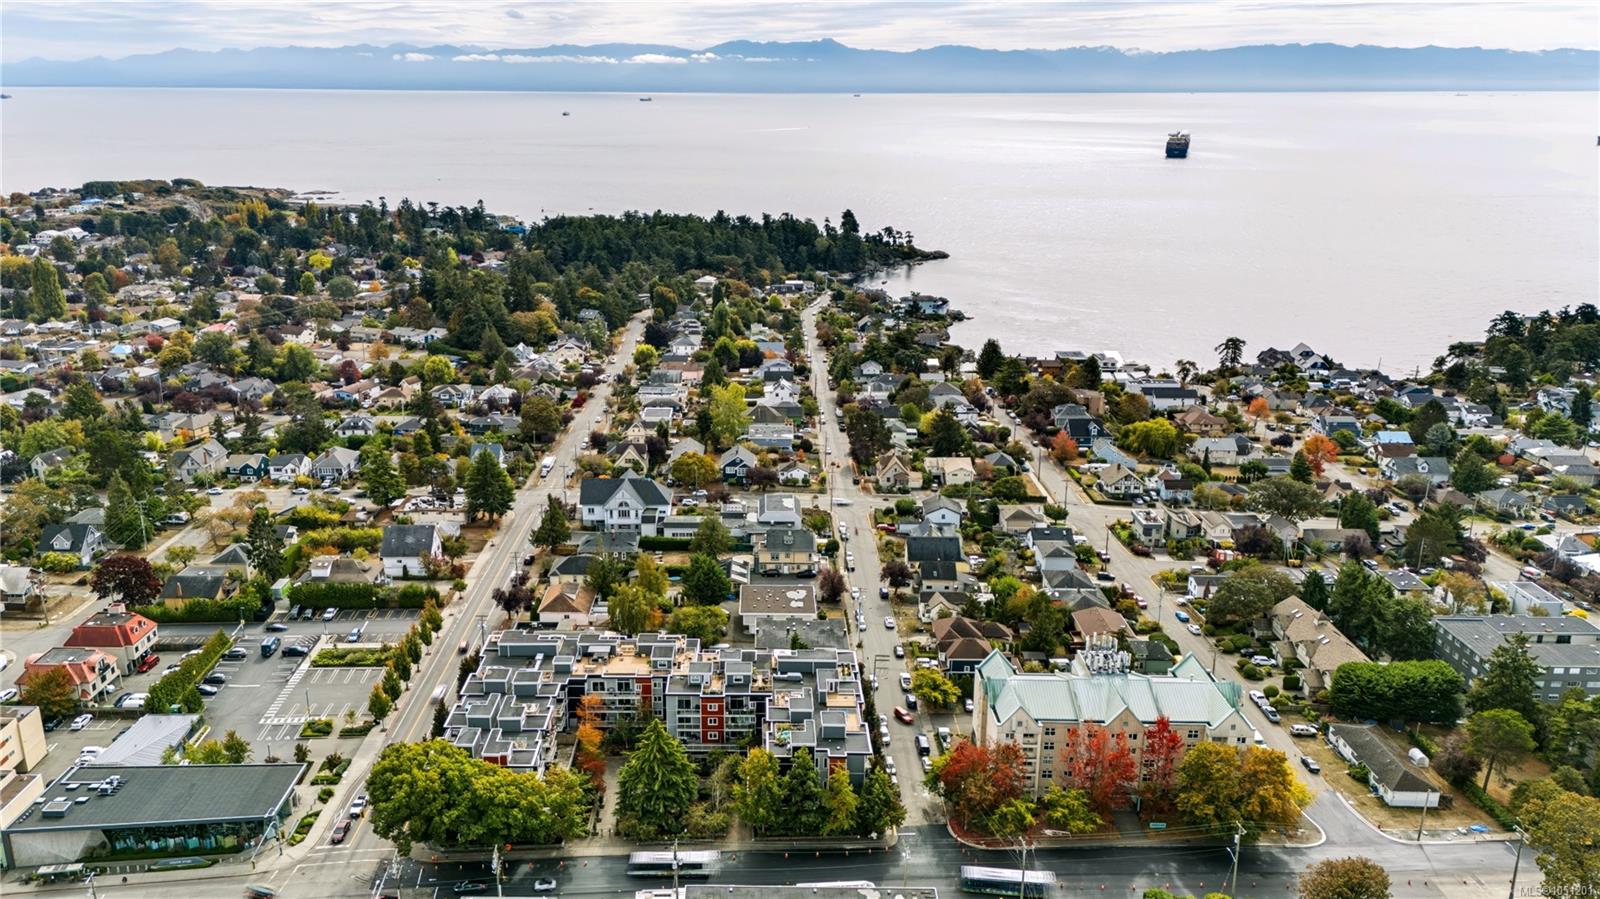
Welcome to the Ovation! This bright and well-maintained 2-bedroom, 2-bathroom corner unit offers a comfortable layout in a convenient Esquimalt location. Freshly painted with new carpet, this move-in-ready home is a great option for first-time buyers, downsizers and military members. Enjoy a spacious living area, in-suite laundry, private balcony, seperate storage and secure underground parking. The well-managed building offers a fitness room, tree lined courtyard, bike storage and visitor parking. Ideally located close to shopping, transit, parks, recreation, cafes and the waterfront, with easy access to downtown and CFB Esquimalt. A great place to call home in a central and walkable neighbourhood.
The Gallery
Step Inside
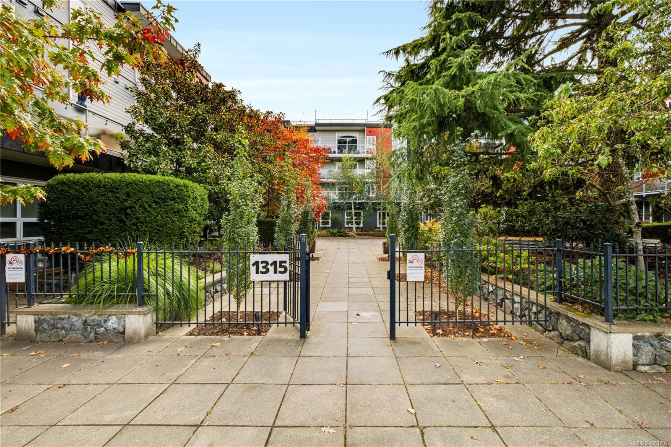
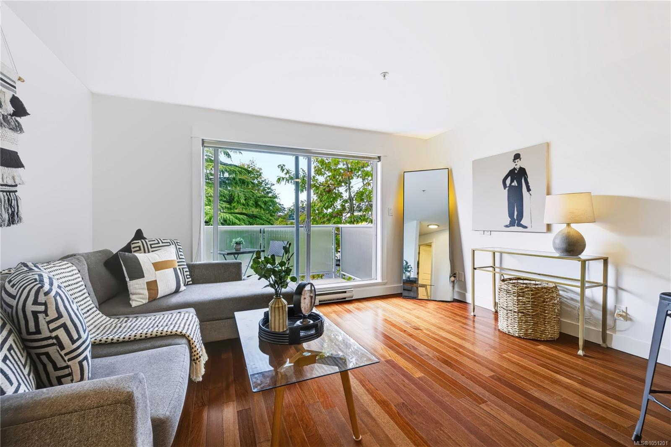
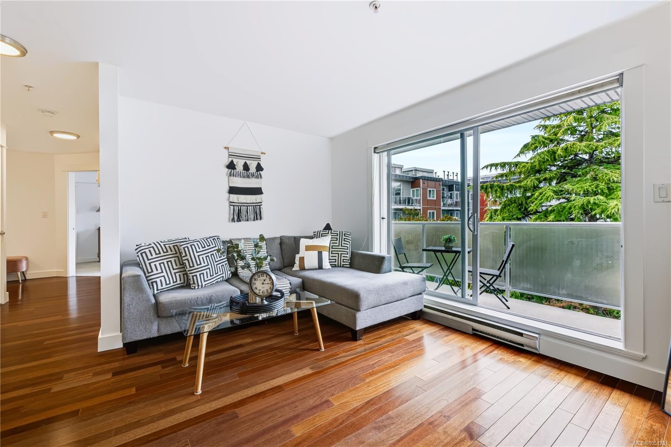
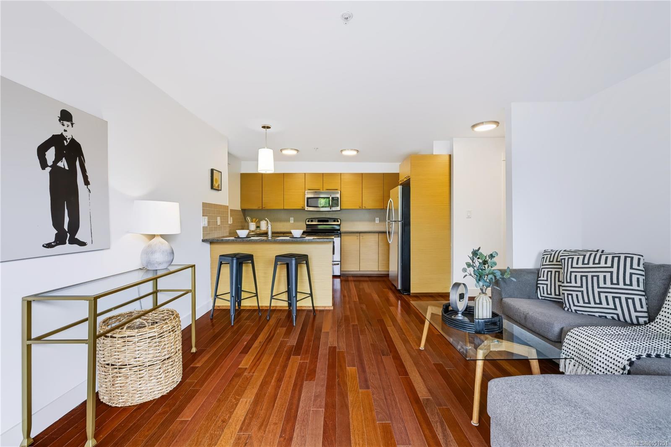
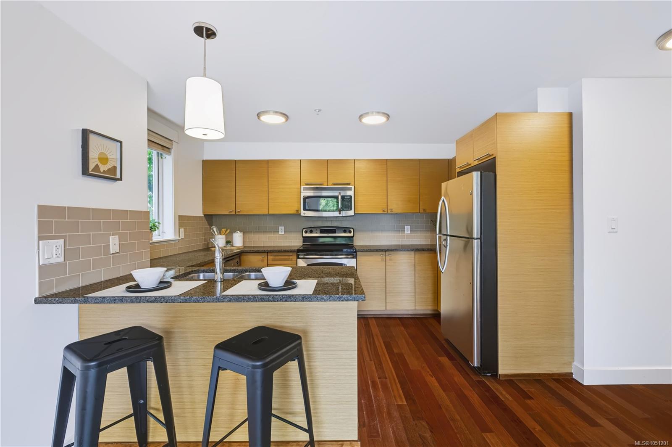
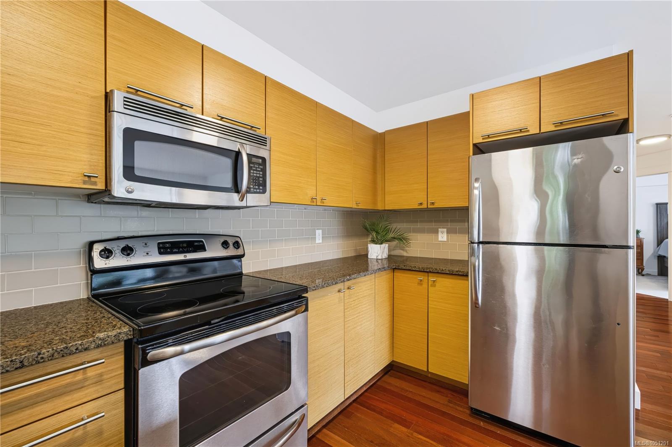
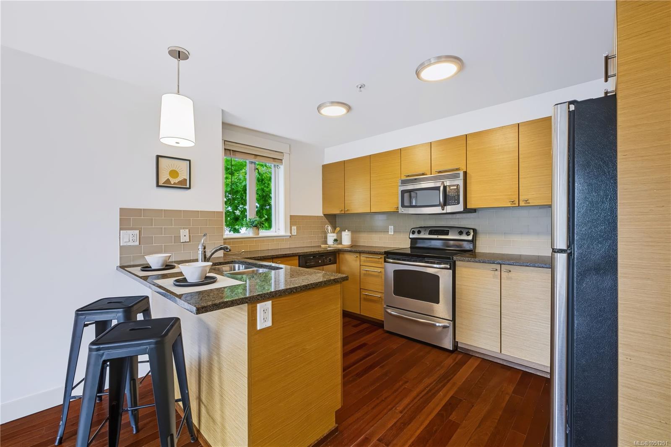
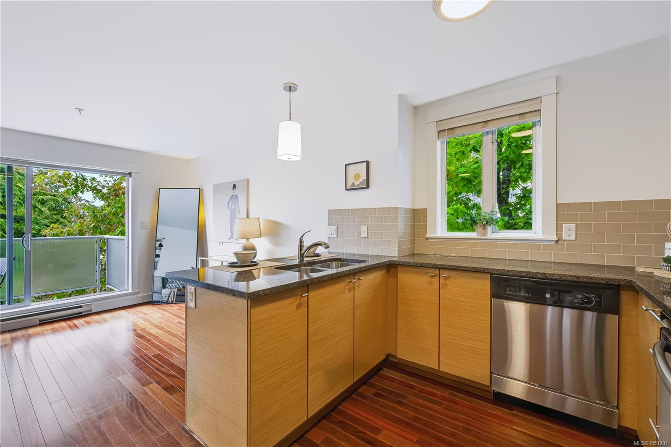
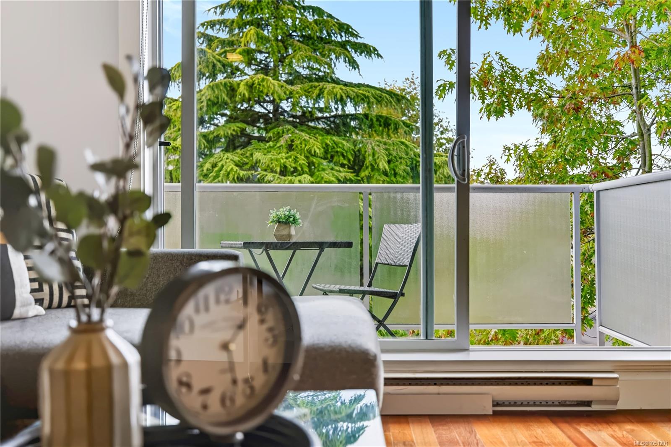
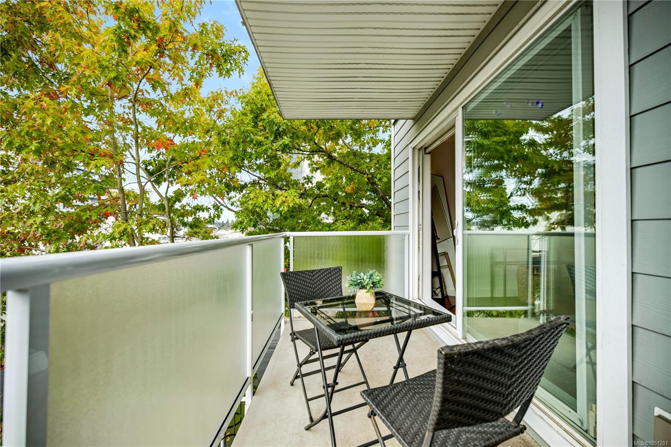
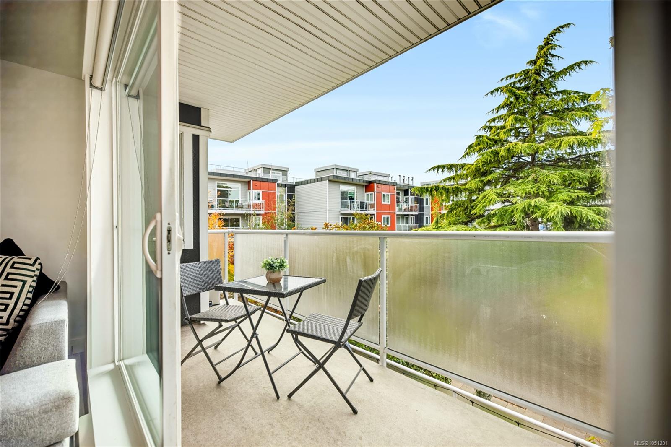
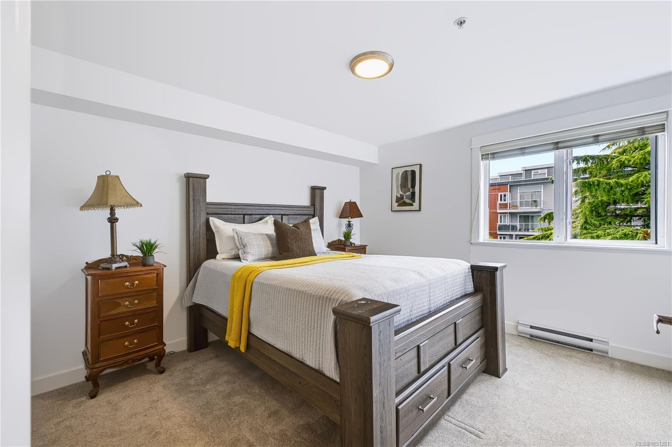
Welcome to the Ovation!
The Details
Property Highlights
Bedrooms
2
Bathrooms
2
Living Area
816 sqft
Year Built
2008
Lot Size
0.02 acres
Building Type
Apartment
Cooling
None
Parking
1
Room By Room
Inside the Floor Plan
Bathroom
Level: Main level
Dimensions: 3-Piece
Bathroom
Level: Main level
Dimensions: 4-Piece
Bedroom
Level: Main level
Dimensions: 8\'10 x 11\'9
Entrance
Level: Main level
Dimensions: 4\'1 x 5\'7
Kitchen
Level: Main level
Dimensions: 12\'9 x 11\'0
Living room
Level: Main level
Dimensions: 13\'10 x 9\'2
Other
Level: Main level
Dimensions: 14\'8 x 6\'1
Primary Bedroom
Level: Main level
Dimensions: 11\'3 x 12\'7
Location
On the Map
Schedule a Private Showing
Let's tour 314-1315 Esquimalt Rd.
Reach out directly to the Miller Real Estate Team. We'll arrange a private viewing, answer your questions, and walk you through everything this home has to offer.
Miller Real Estate Team
REMAX Professionals
Nanaimo, British Columbia