 Miller Real Estate Team · REMAX Professionals
MLS® 1050516
Featured Listing
310-853 Selkirk Ave
Esquimalt, BC · V9A 2T7
2 Beds
1 Bath
1,141 sqft
0.03 ac
Built 1974
11 Days on Market
About this home
Esquimalt Living, Reimagined.
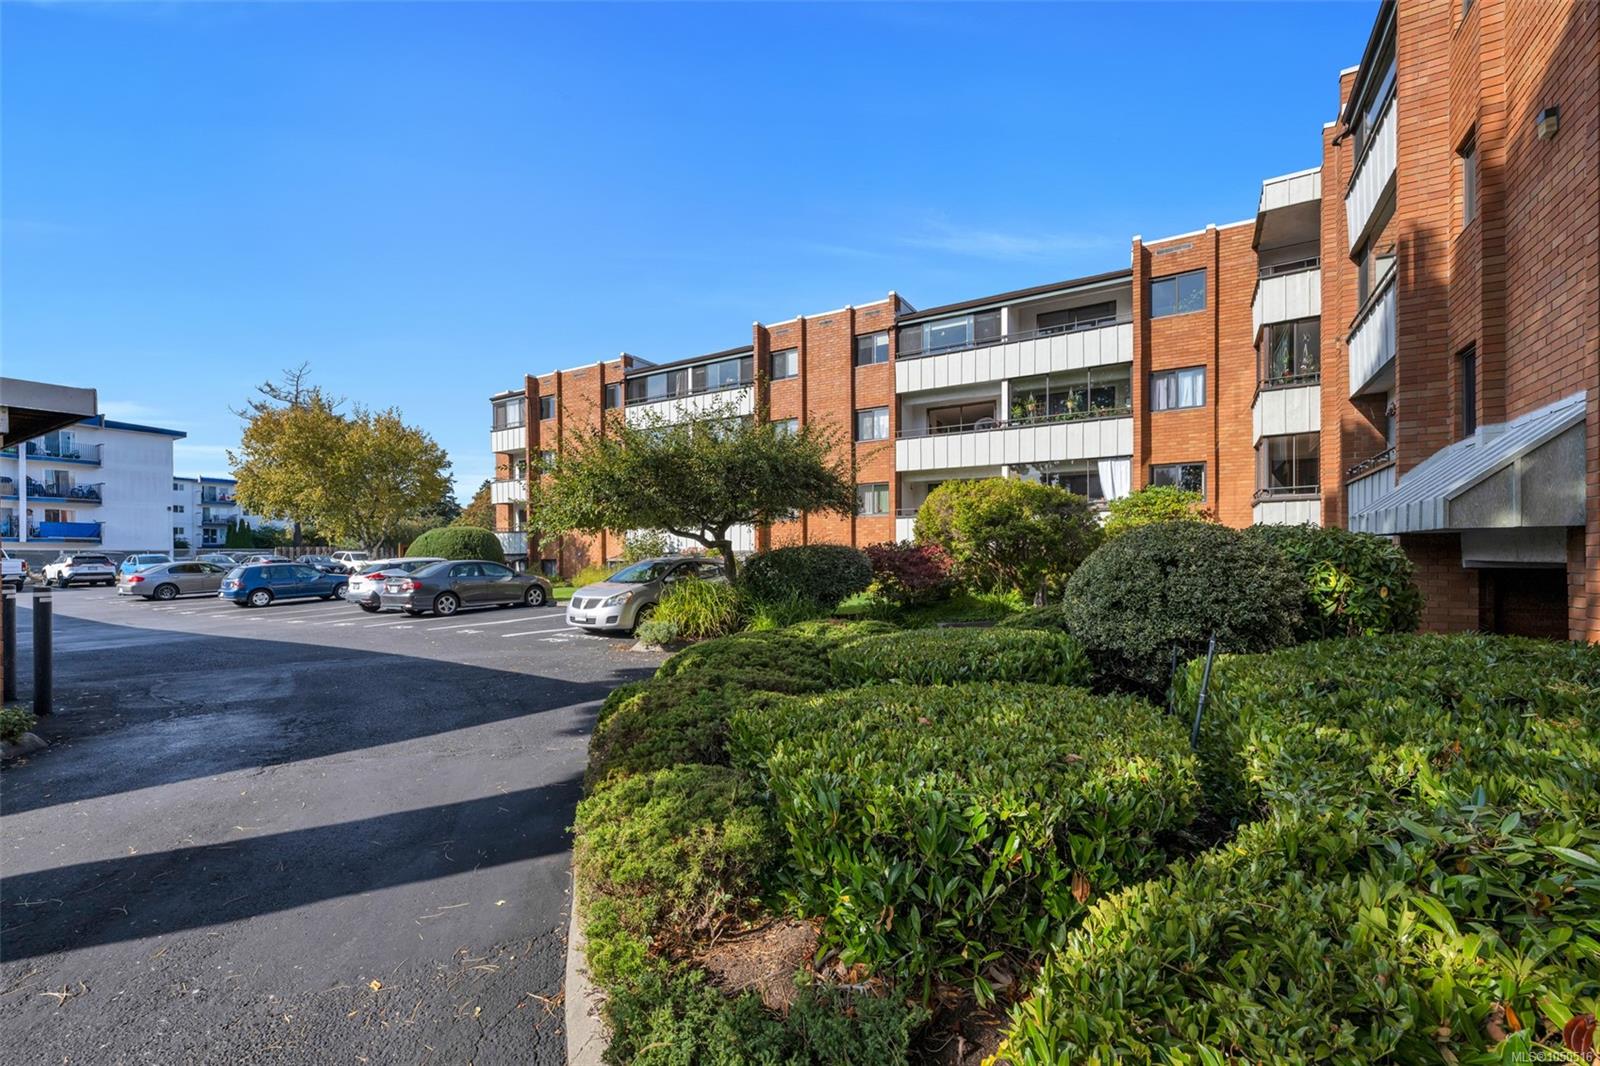
Space, comfort and location come together in this bright well appointed condo bordering Vic West. Offering over 1,100 sq. ft., this south-facing corner unit features 2 bedrooms and a peaceful outlook over landscaped gardens on the quiet side of the building. The move-in-ready interior showcases newer flooring, light fixtures and countertops, along with a spacious kitchen offering plenty of cabinetry and counter space. A full-size dining room, spacious balcony and separate laundry room with side-by-side appliances provide the extra space that's increasingly hard to find in today's market. The well-managed brick building includes updated windows and patio doors, parking, a storage locker, bike storage, a workshop, and a community room. Enjoy the Gorge Waterway that's a stone's throw away, Banfield park, local cafés and shops, and convenient access to downtown Victoria. The Lord Selkirk complex is a great place to call home!
The Gallery
Step Inside
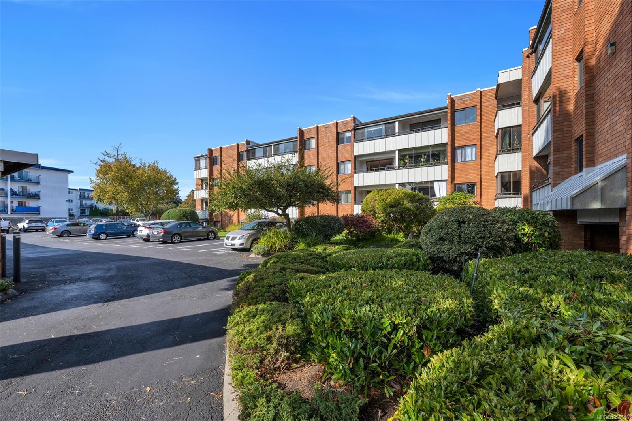
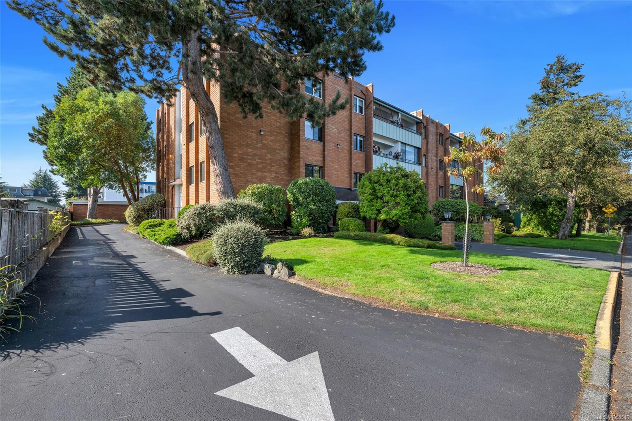
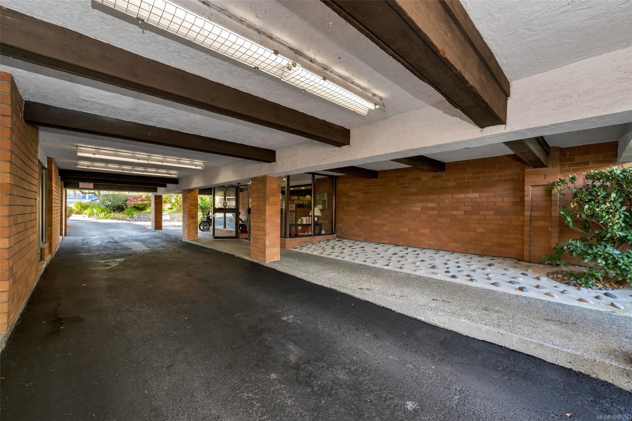
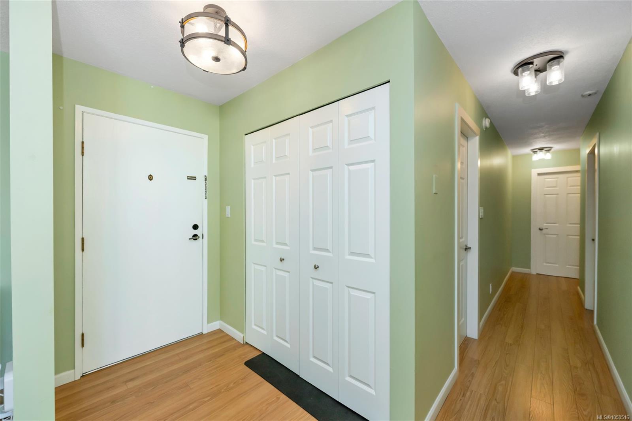
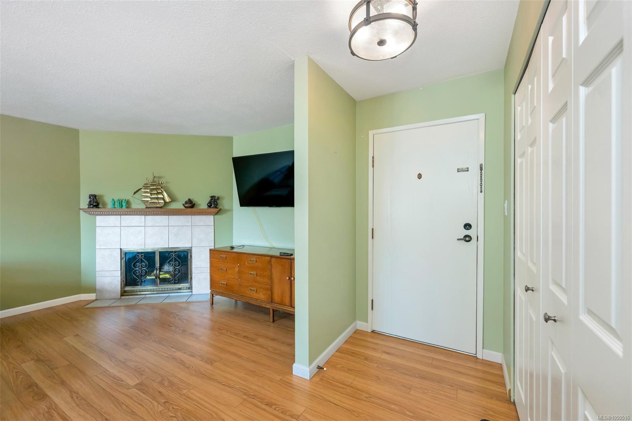
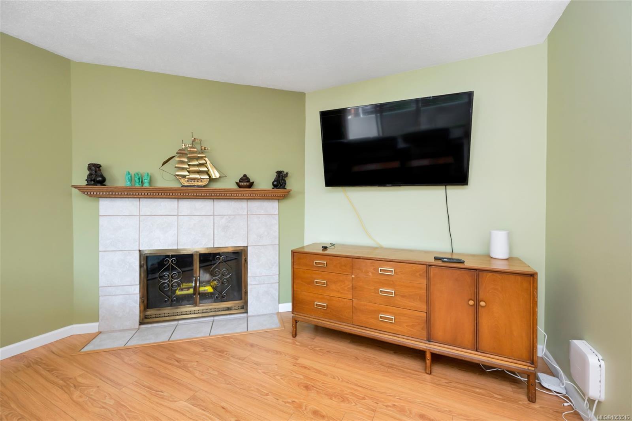
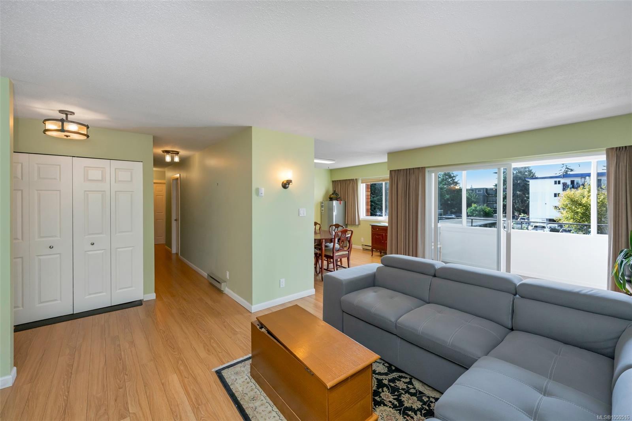
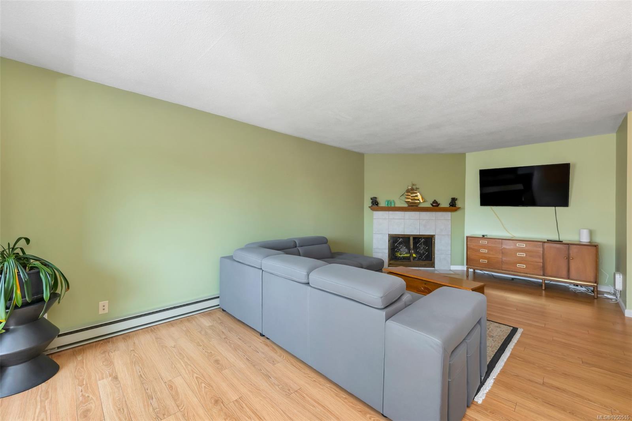
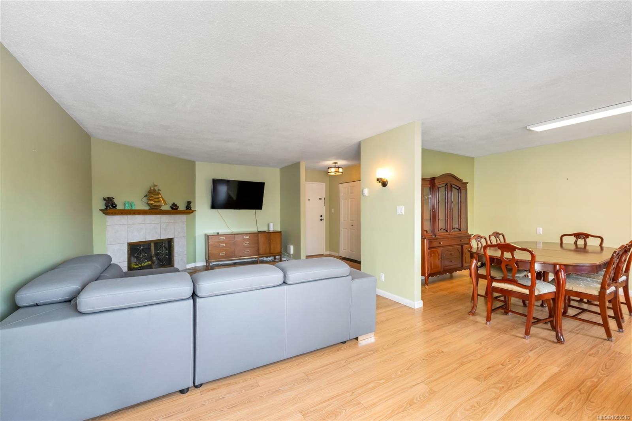
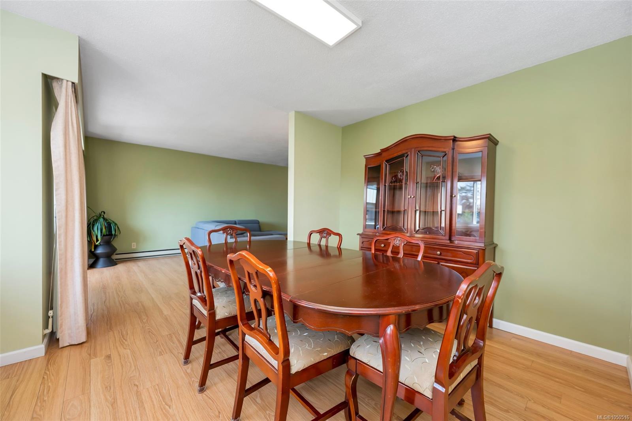
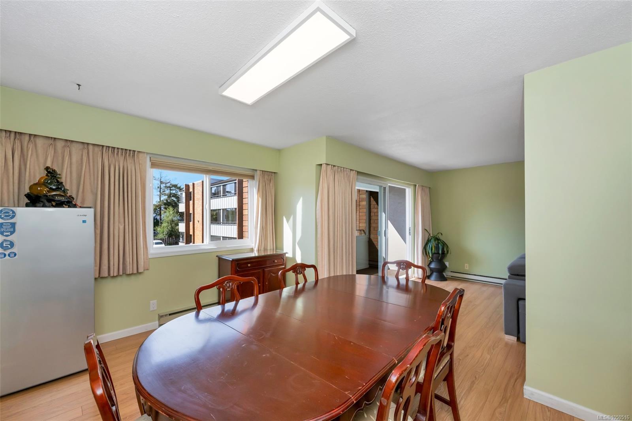
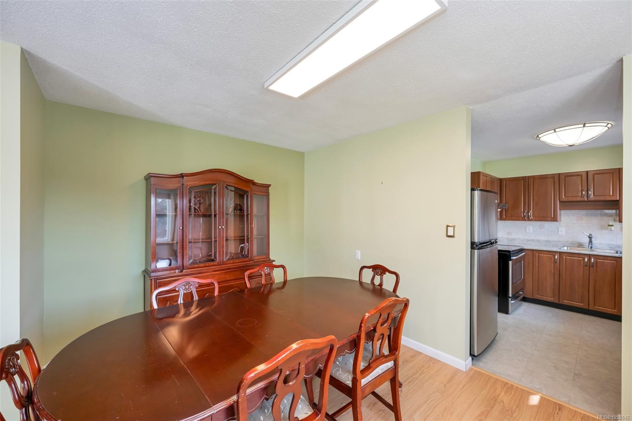
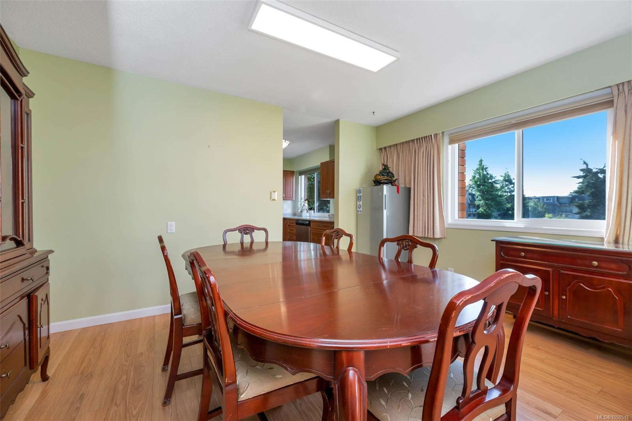
Space, comfort and location come together in this bright well appointed condo bordering Vic West.
The Details
Property Highlights
Bedrooms
2
Bathrooms
1
Living Area
1,141 sqft
Year Built
1974
Lot Size
0.03 acres
Building Type
Apartment
Cooling
None
Fireplace
Parking
1
Room By Room
Inside the Floor Plan
Balcony
Level: Main level
Dimensions: 12 ft x 5 ft
Bathroom
Level: Main level
Dimensions: 8 ft x 7 ft
Bedroom
Level: Main level
Dimensions: 13 ft x 10 ft
Dining room
Level: Main level
Dimensions: 10 ft x 14 ft
Entrance
Level: Main level
Dimensions: 4 ft x 7 ft
Kitchen
Level: Main level
Dimensions: 10 ft x 8 ft
Laundry room
Level: Main level
Dimensions: 8 ft x 5 ft
Living room
Level: Main level
Dimensions: 12 ft x 22 ft
Primary Bedroom
Level: Main level
Dimensions: 14 ft x 11 ft
Location
On the Map
Schedule a Private Showing
Let's tour 310-853 Selkirk Ave.
Reach out directly to the Miller Real Estate Team. We'll arrange a private viewing, answer your questions, and walk you through everything this home has to offer.
Miller Real Estate Team
REMAX Professionals
Nanaimo, British Columbia