 Miller Real Estate Team · REMAX Professionals
MLS® 1050904
Just Listed
308-537 Heatherdale Lane
Saanich, BC · V8Z 0A4
2 Beds
2 Baths
1,238 sqft
0.03 ac
Built 2008
10 Days on Market
About this home
Saanich Living, Reimagined.
Welcome to Suite 308 at Heatherdale Estates, set in the heart of Royal Oak. This top-floor PH 2bed, 2bath residence offers 1,238 sq ft and occupies arguably one of the finest positions in the complex: the quiet southeast corner overlooking the courtyard gardens. Cathedral ceilings crown the open living area, while two sun-drenched decks extend your living space outdoors. The private primary suite offers deck access, a walk-thru closet, and a spacious ensuite. The kitchen features warm wood cabinetry, granite counters, and stainless steel appliances, complemented by a bright breakfast nook. A separate laundry room with abundant storage adds everyday convenience, and two underground parking stalls, a rare find, complete the package. Just minutes to Broadmead Village, Royal Oak Plaza, Saanich Commonwealth Place, parks, trails, restaurants, and cafés. All in a well-run strata with low monthly fees. An exceptional opportunity in one of Saanich's most sought-after neighbourhoods. HP allowed
The Gallery
Step Inside
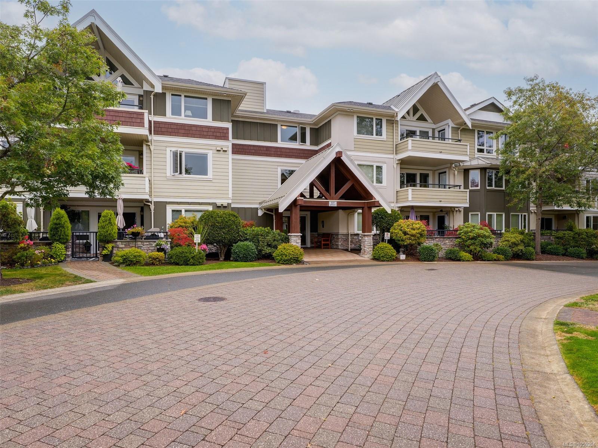
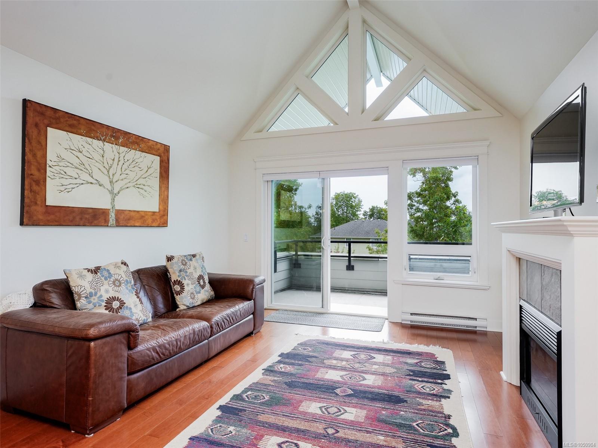
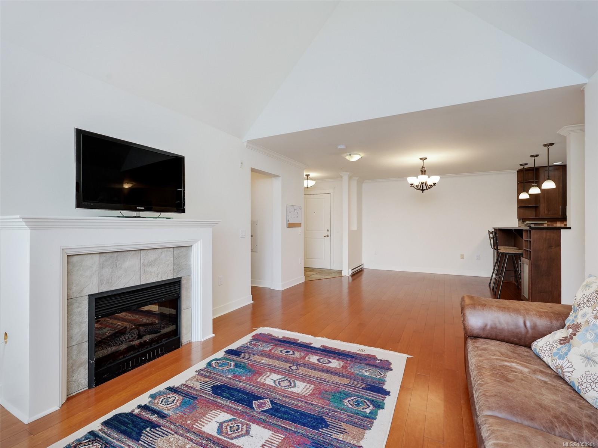
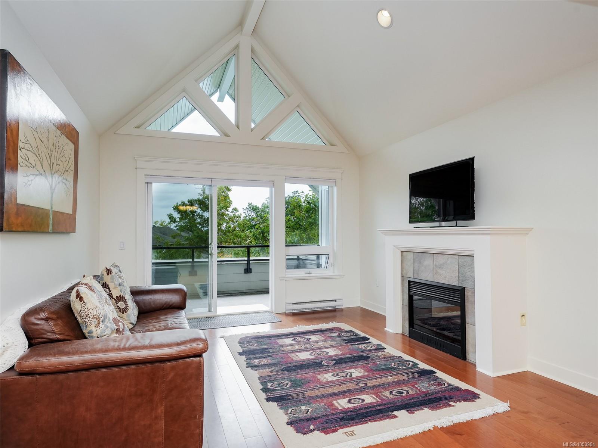
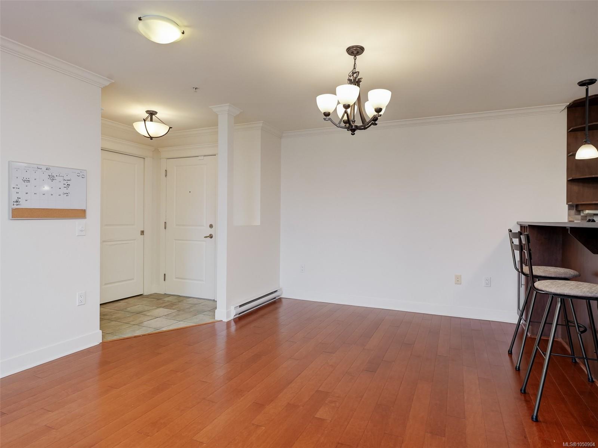
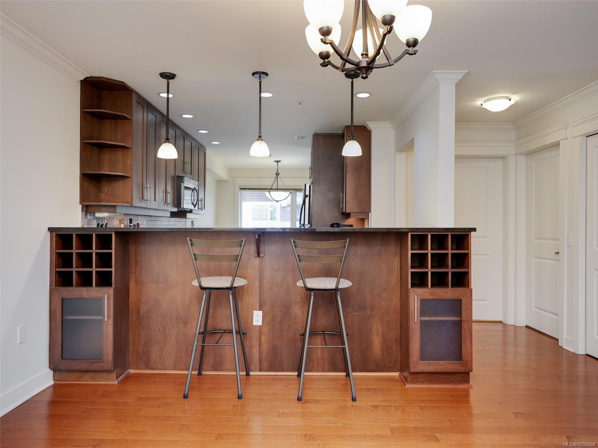
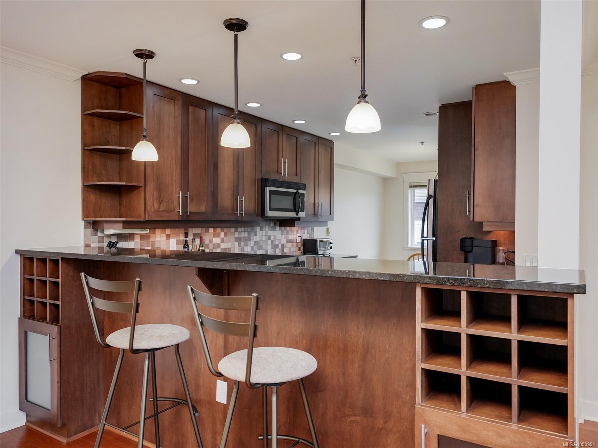
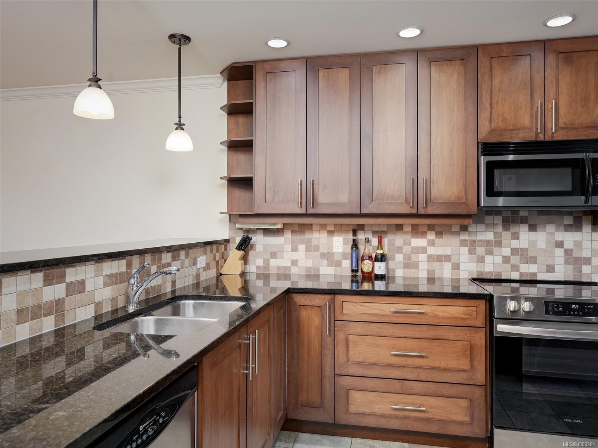
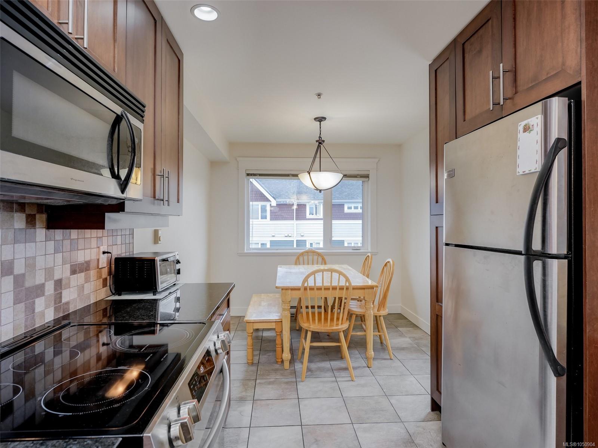
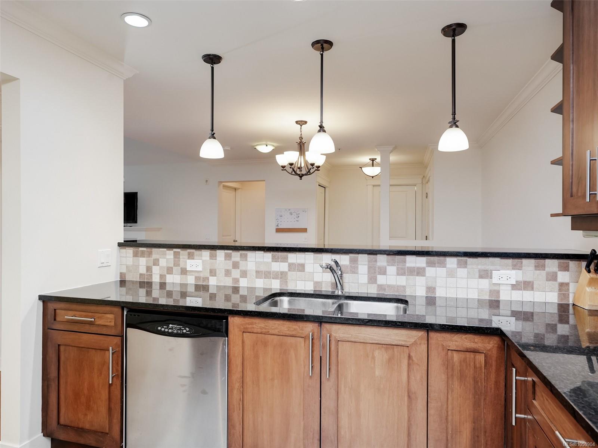
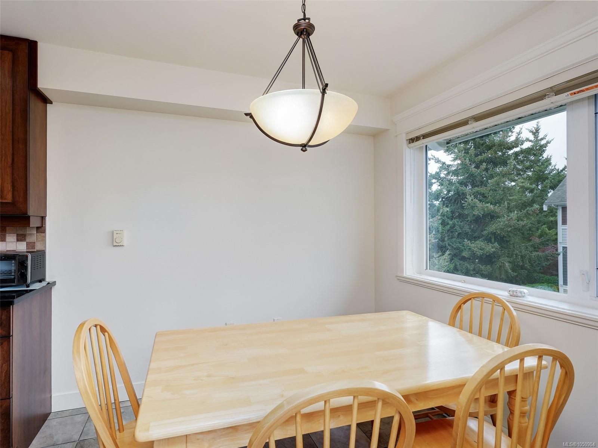
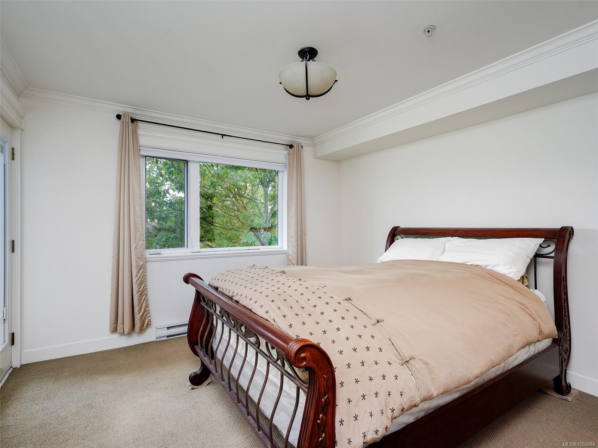
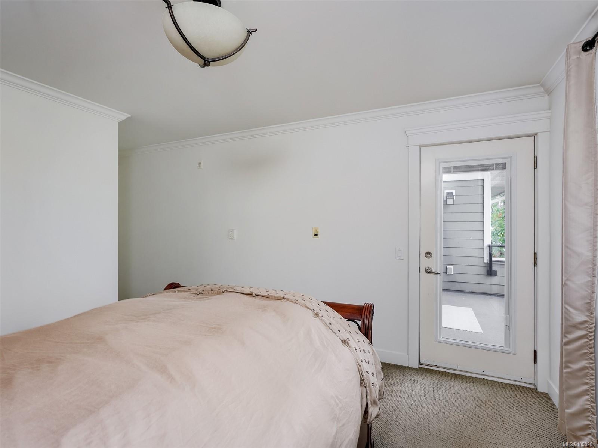
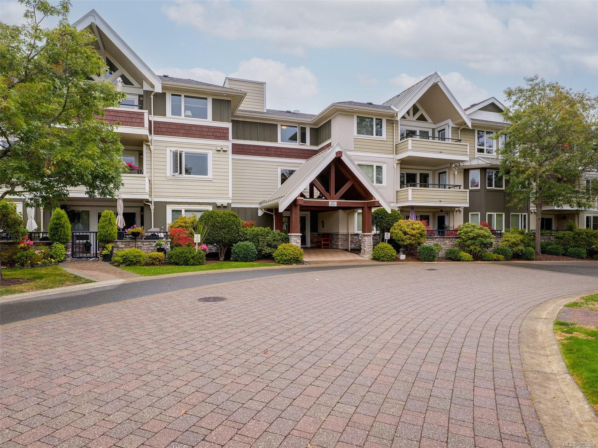
Welcome to Suite 308 at Heatherdale Estates, set in the heart of Royal Oak.
The Details
Property Highlights
Bedrooms
2
Bathrooms
2
Living Area
1,238 sqft
Year Built
2008
Lot Size
0.03 acres
Building Type
Apartment
Cooling
None
Fireplace
Parking
2
Room By Room
Inside the Floor Plan
Balcony
Level: Main level
Dimensions: 11\'9 x 7\'5
Balcony
Level: Main level
Dimensions: 8\'5 x 7\'3
Bathroom
Level: Main level
Dimensions: 4-Piece
Bedroom
Level: Main level
Dimensions: 11\'8 x 11\'0
Dining nook
Level: Main level
Dimensions: 9\'0 x 8\'5
Dining room
Level: Main level
Dimensions: 10\'2 x 9\'11
Ensuite
Level: Main level
Dimensions: 4-Piece
Kitchen
Level: Main level
Dimensions: 11\'3 x 9\'9
Laundry room
Level: Main level
Dimensions: 8\'1 x 5\'8
Living room
Level: Main level
Dimensions: 17\'6 x 12\'4
Primary Bedroom
Level: Main level
Dimensions: 12\'0 x 11\'0
Location
On the Map
Schedule a Private Showing
Let's tour 308-537 Heatherdale Lane.
Reach out directly to the Miller Real Estate Team. We'll arrange a private viewing, answer your questions, and walk you through everything this home has to offer.
Miller Real Estate Team
REMAX Professionals
Nanaimo, British Columbia