 Miller Real Estate Team · REMAX Professionals
MLS® 1050350
Just Listed
3079 Jameson Rd
Nanaimo, BC · V9R 6W8
4 Beds
4 Baths
3,138 sqft
2.68 ac
Built 2006
Listed Today
About this home
Nanaimo Living, Reimagined.
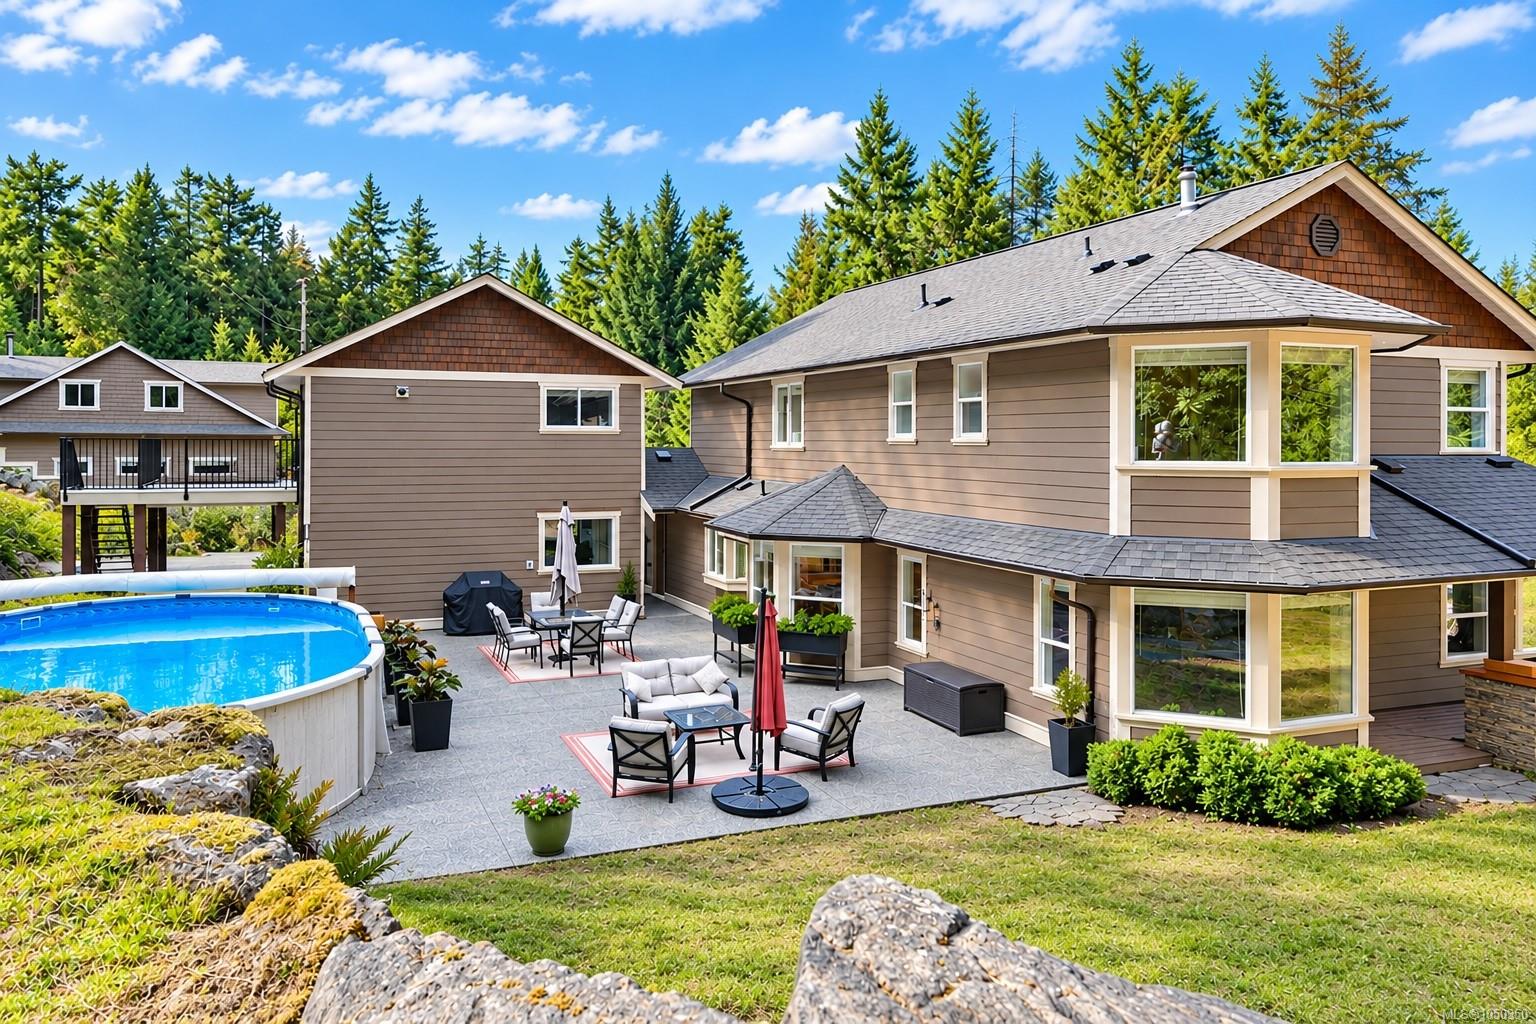
This 2.68-acre estate is exceptional & is in a highly sought after area offering space, versatility & an extraordinary outdoor lifestyle, located near an extensive trail system. The main residence features Hardie board siding, wrap-around & rear entertaining decks overlooking a 16' x 26' heated pool, 4 generous bedrooms, 3 baths, a large kitchen, 2-sided propane fireplace, heated ensuite floor & 200-amp service. The beautifully updated open-concept carriage house has a kitchen, laundry & a spa-inspired heated travertine bath w/ a double shower & jetted soaker tub, + a 2-car garage. The outstanding engineered shop is the 3,860 sq. Ft. w/ 40' clear span, separate 200-amp meter, 3-piece bath, woodstove, water & propane, plus an unfinished upper-level w/ incredible potential. Equestrian amenities include an insulated 24' x 24' barn, 2 stalls, tack room, fenced paddocks and 50' round pen. Lush gardens, greenhouse, fruit trees, berries, & additional outbuildings complete this rare offering.
The Gallery
Step Inside
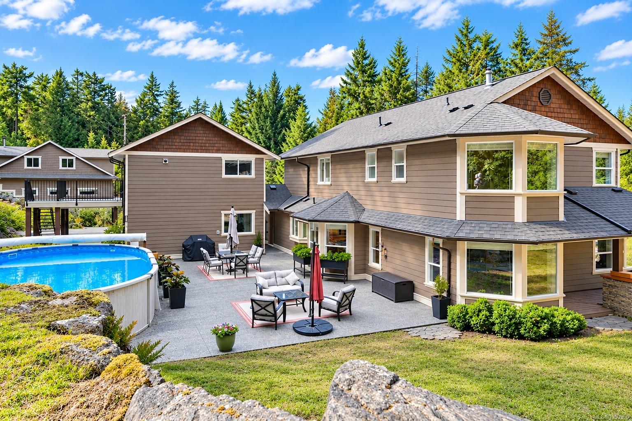
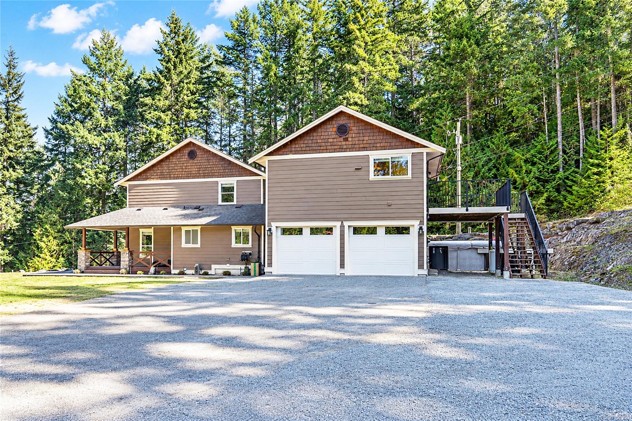
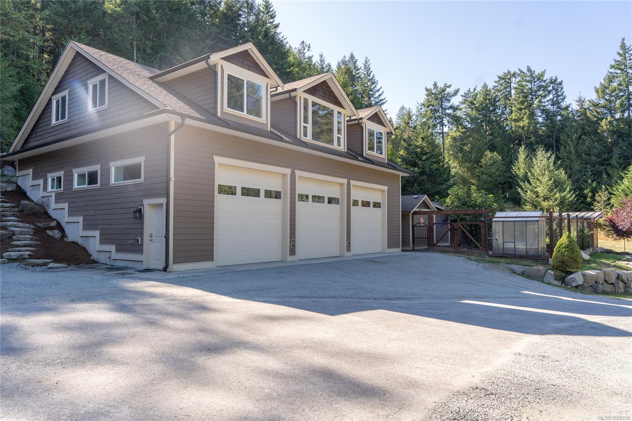
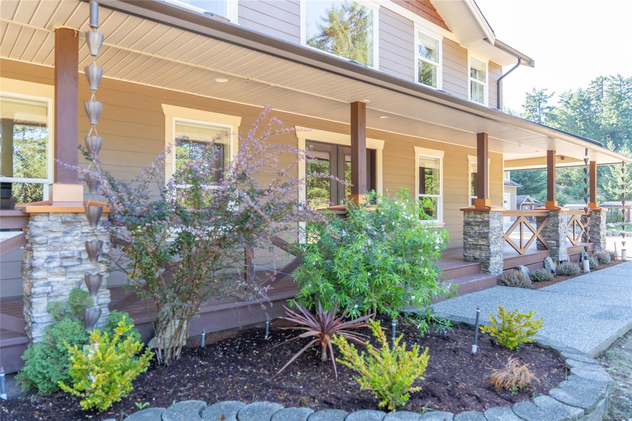
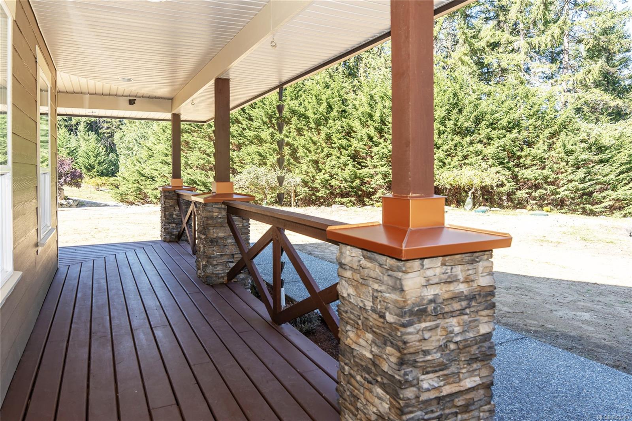
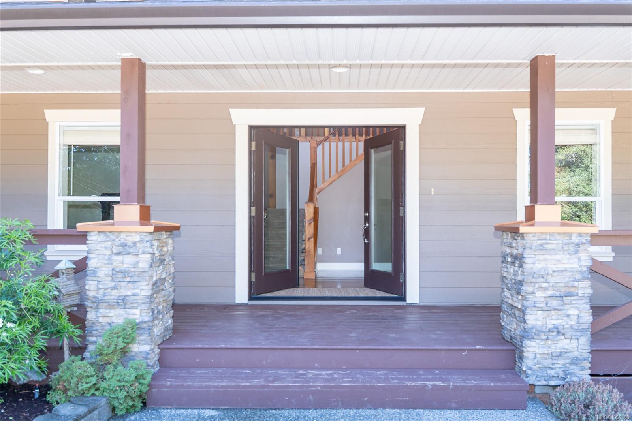
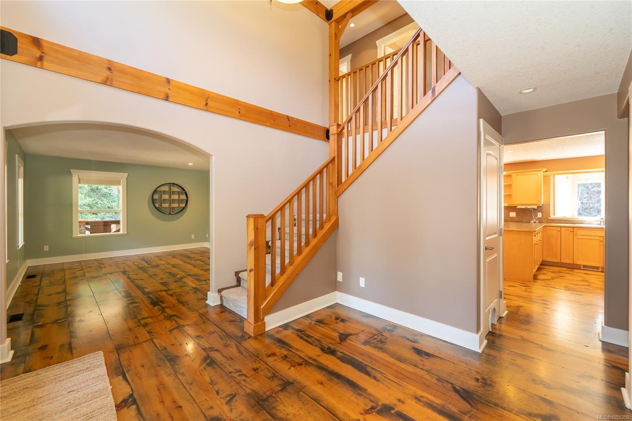
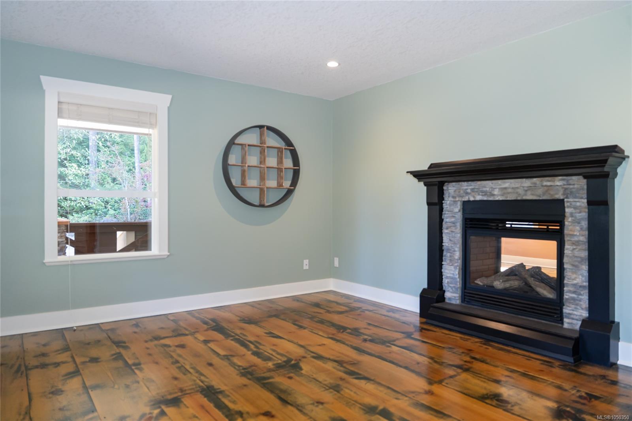
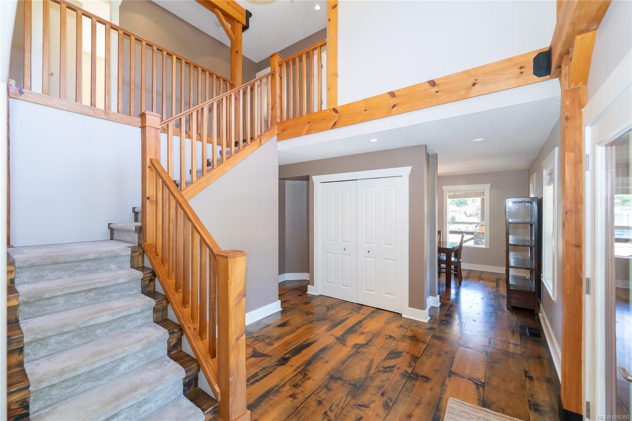
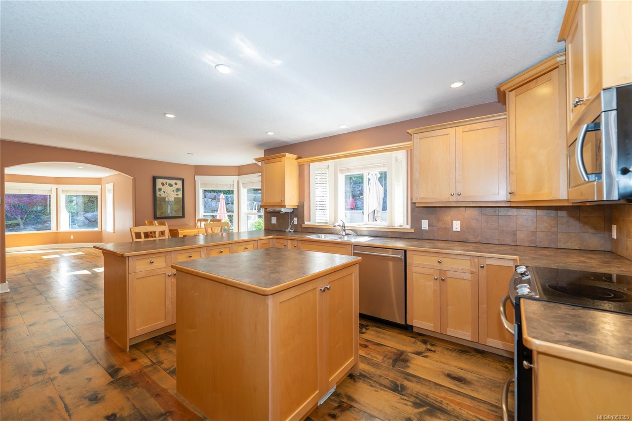
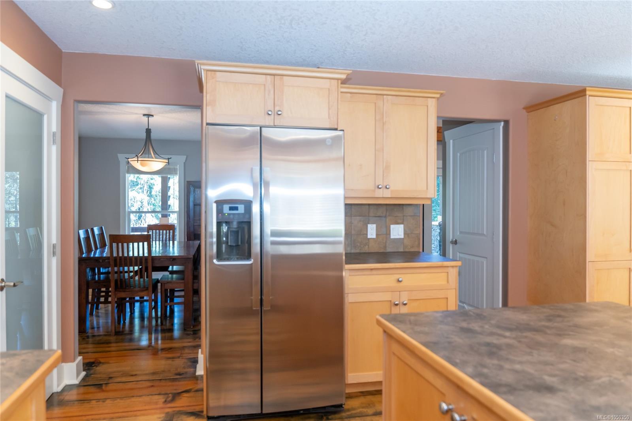
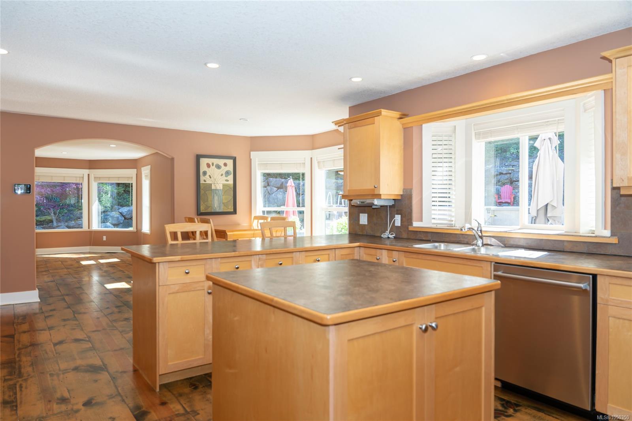
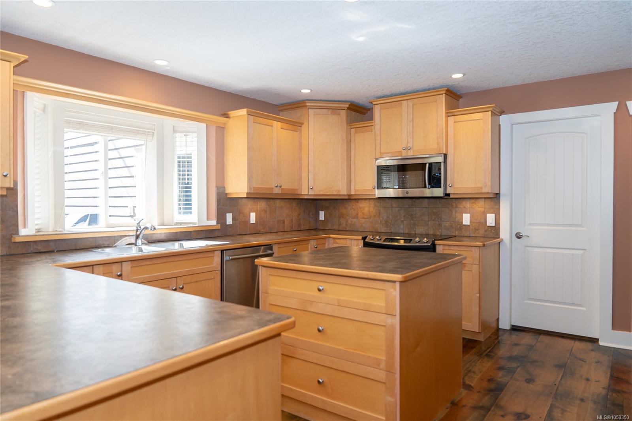
This 2.68-acre estate is exceptional & is in a highly sought after area offering space, versatility & an extraordinary outdoor lifestyle, located near an extensive trail system.
The Details
Property Highlights
Bedrooms
4
Bathrooms
4
Living Area
3,138 sqft
Year Built
2006
Lot Size
2.68 acres
Building Type
House
Cooling
Air Conditioned
Fireplace
Parking
8
Room By Room
Inside the Floor Plan
Bathroom
Level: Main level
Dimensions: 8\'6 x 5\'1
Bathroom
Level: Other
Dimensions: 11 ft x Measurements not available
Dining nook
Level: Main level
Dimensions: 8\'11 x 17\'7
Dining room
Level: Main level
Dimensions: 11\'9 x 14\'2
Entrance
Level: Main level
Dimensions: 14\'7 x 14\'2
Family room
Level: Main level
Dimensions: 19\'2 x 14\'2
Kitchen
Level: Main level
Dimensions: 14\'9 x 14\'10
Kitchen
Level: Other
Dimensions: 10 ft x 10 ft
Laundry room
Level: Main level
Dimensions: 9\'8 x 10\'8
Living room
Level: Main level
Dimensions: 15\'11 x 12\'8
Storage
Level: Other
Dimensions: 40\'3 x 52\'10
Studio
Level: Other
Dimensions: Measurements not available x 11 ft
Workshop
Level: Other
Dimensions: 38\'7 x 50\'6
Location
On the Map
Schedule a Private Showing
Let's tour 3079 Jameson Rd.
Reach out directly to the Miller Real Estate Team. We'll arrange a private viewing, answer your questions, and walk you through everything this home has to offer.
Miller Real Estate Team
REMAX Professionals
Nanaimo, British Columbia