 Miller Real Estate Team · REMAX Professionals
MLS® 1049814
Just Listed
305-245 First St
Duncan, BC · V9L 1R3
2 Beds
2 Baths
1,258 sqft
0.00 ac
Built 1994
1 Day on Market
About this home
Duncan Living, Reimagined.
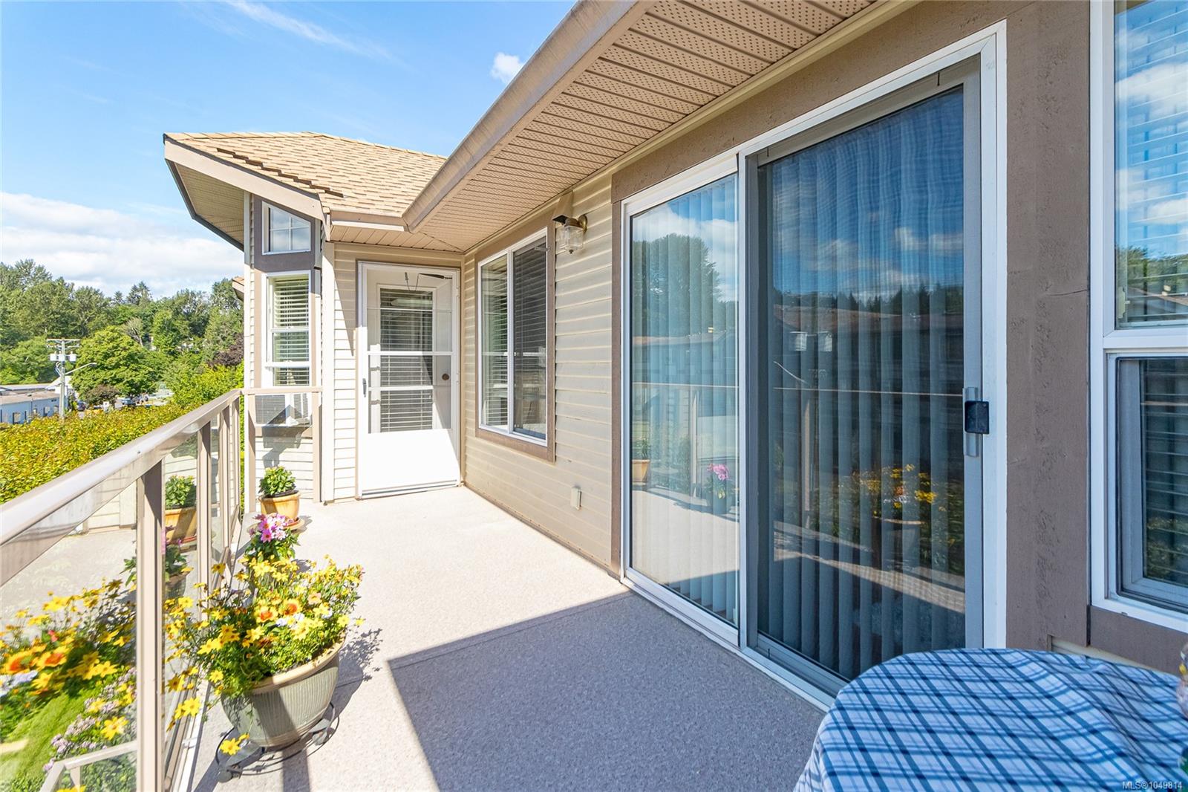
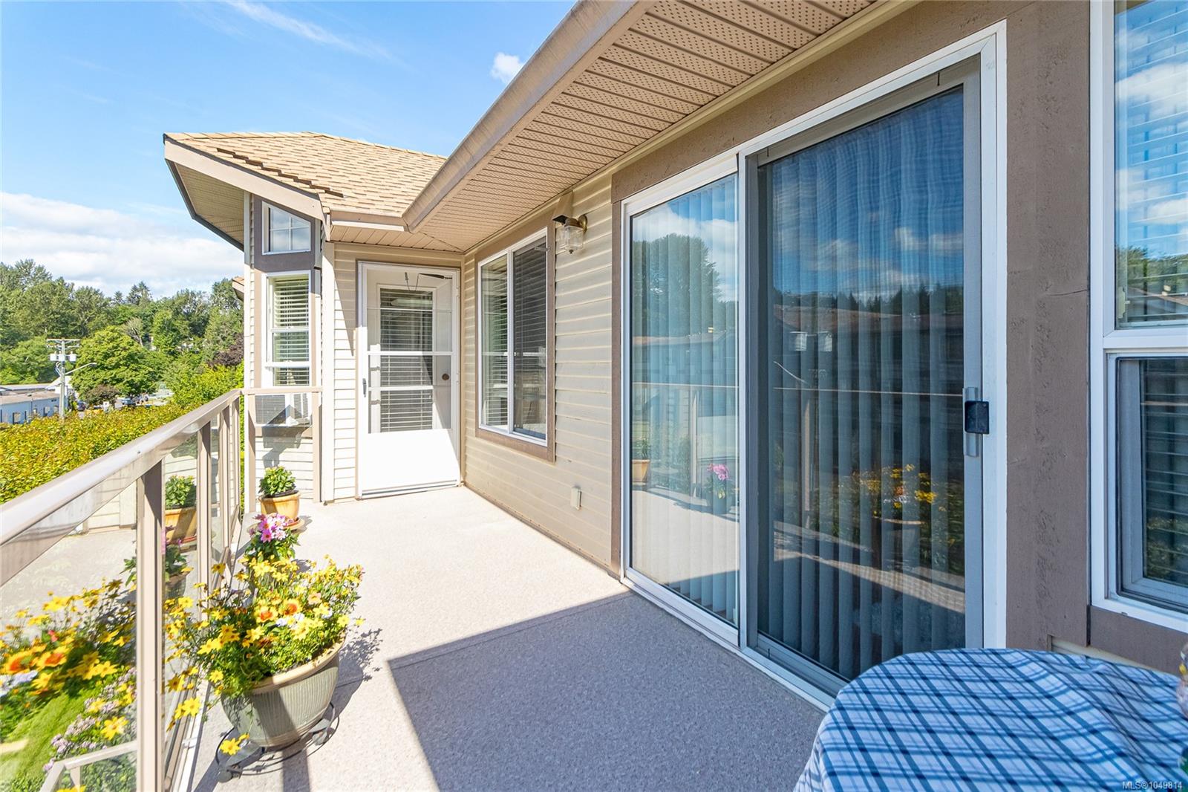
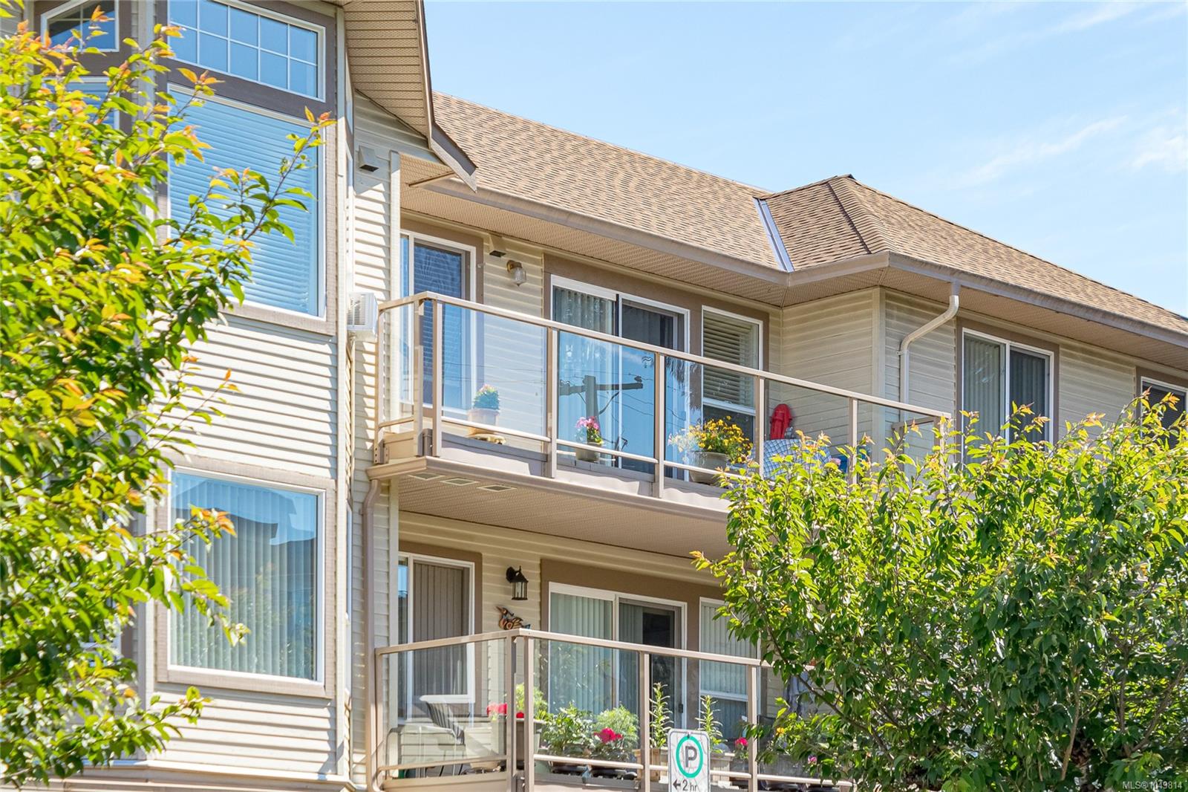
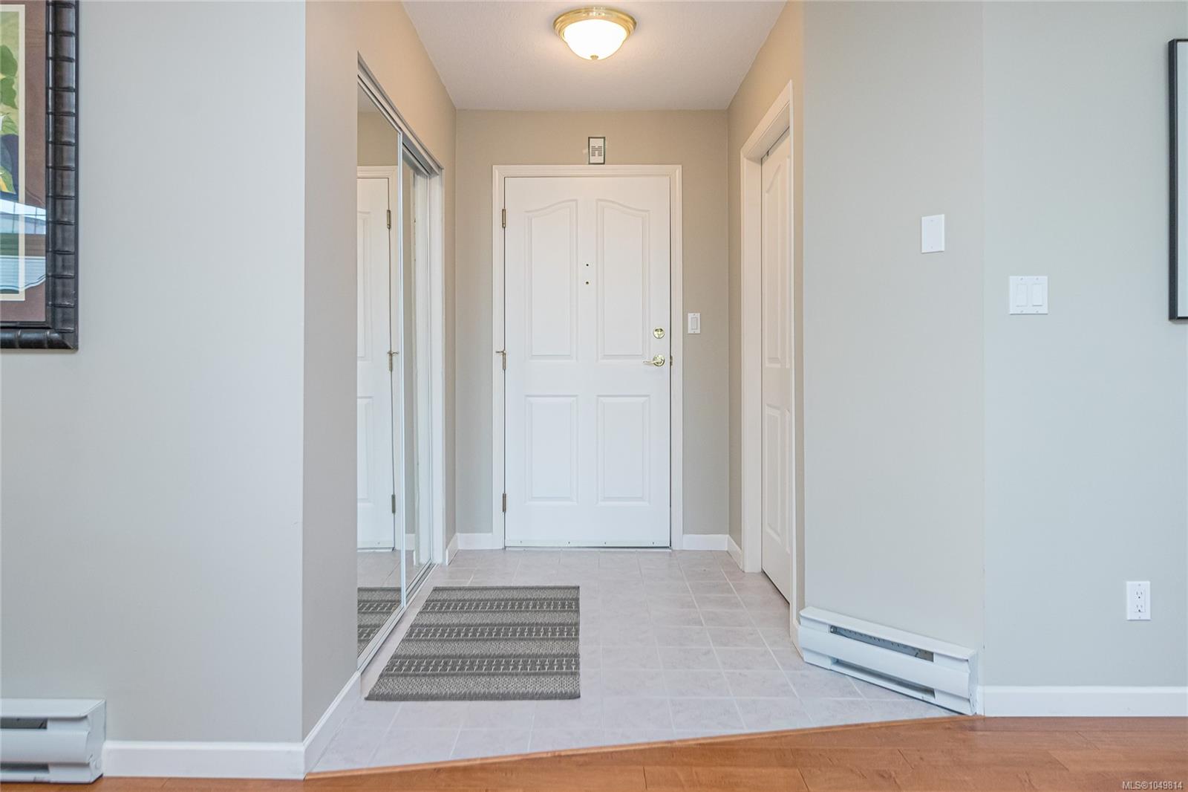
Welcome to Centennial Place! This bright and spacious 1,258 sq ft top-floor condo offers comfortable living in a well-maintained 55+ building. The south-facing 2-bedroom, 2-bathroom home features secure entry, elevator access, and an ideal location just steps from downtown Duncan's shops, restaurants, services, and Centennial Park.
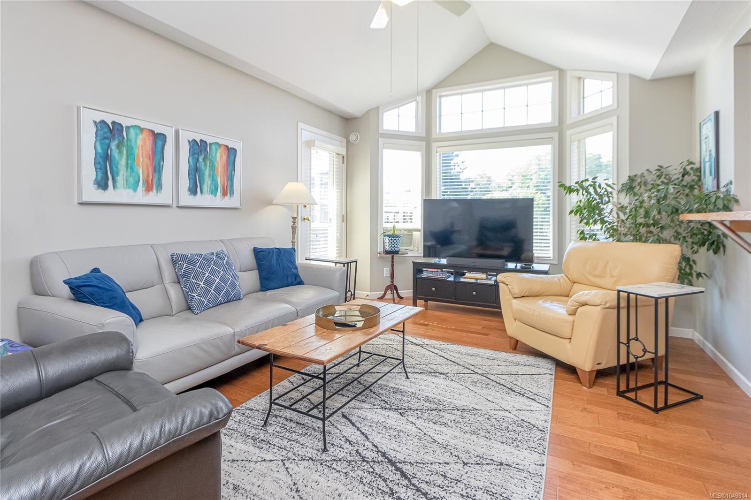
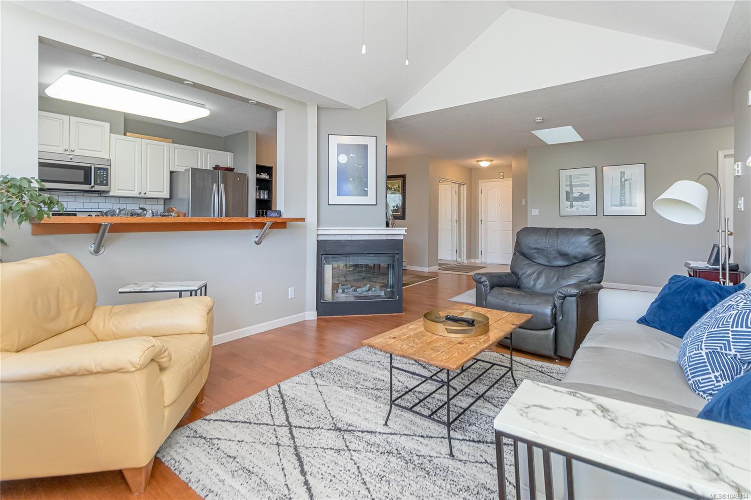
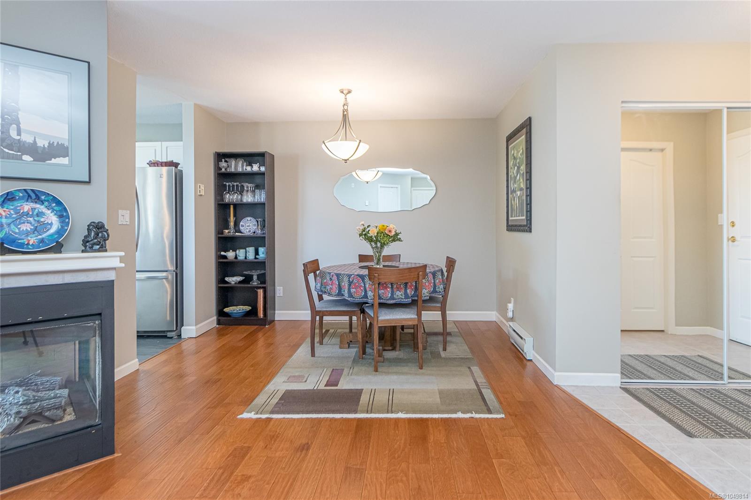
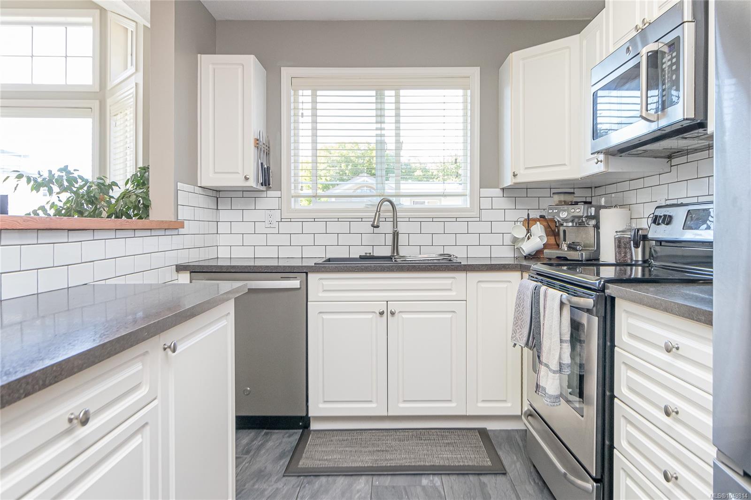
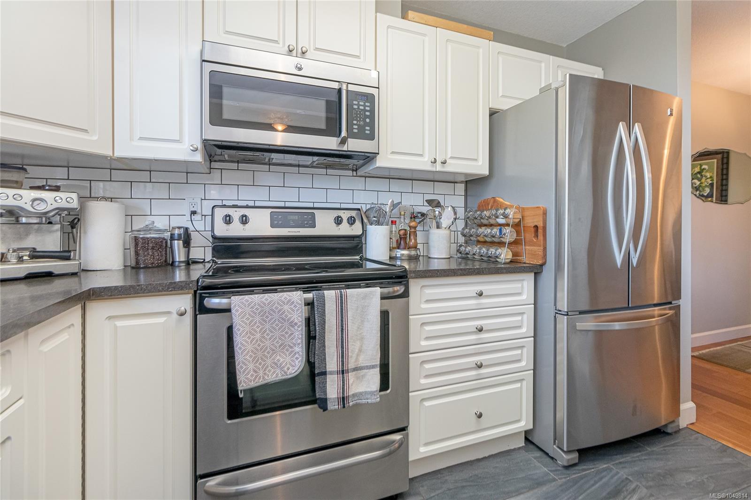
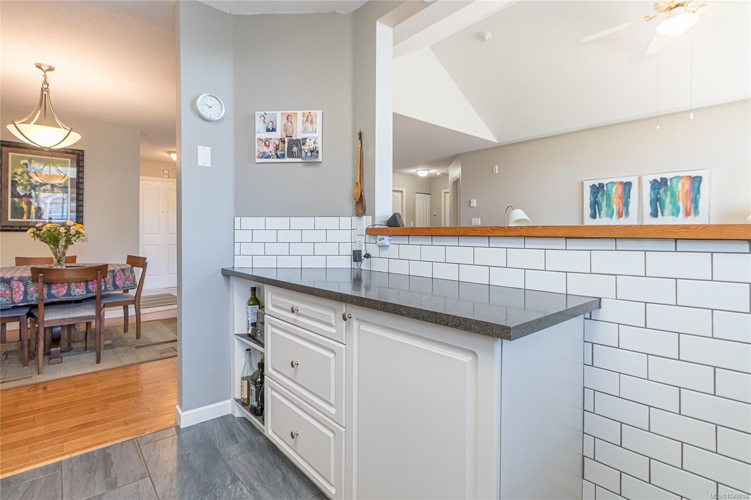
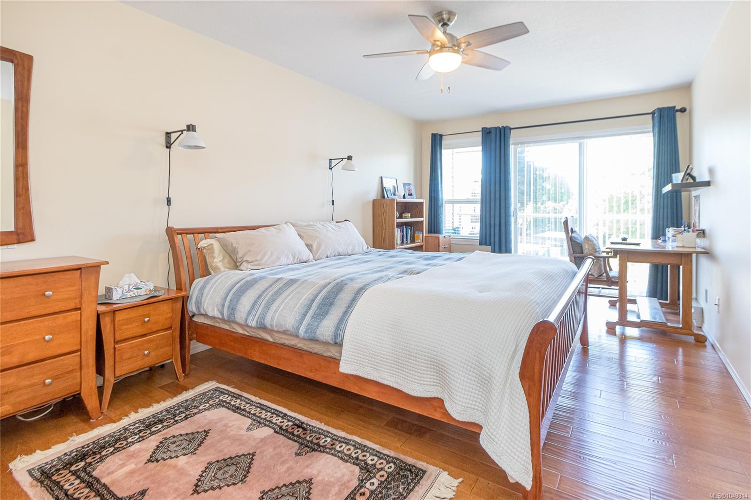
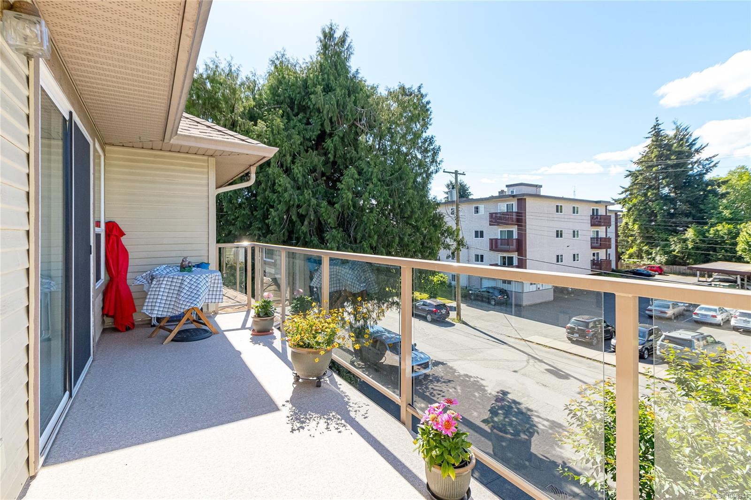
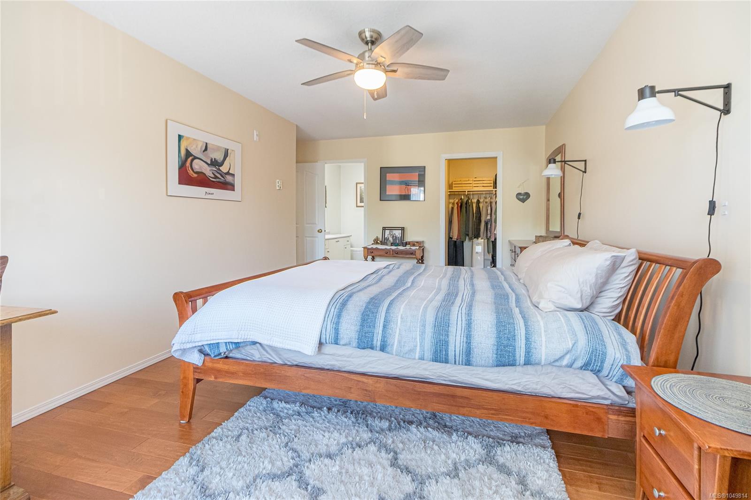
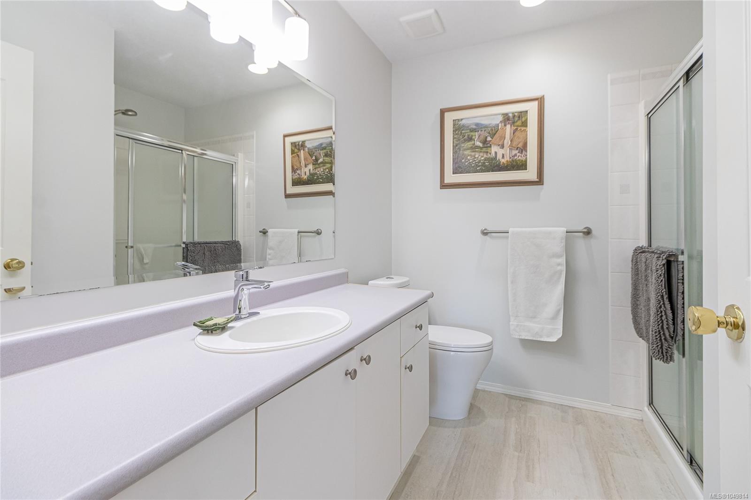
The vaulted living room offers plenty of natural light, balcony access, and a cozy three-sided natural gas fireplace shared with the dining area. The updated kitchen provides ample workspace and a large pass-through to the living room. The primary bedroom features a walk-in closet, ensuite, and direct access to the sunny south-facing balcony. The second bedroom includes a cabinet hide-a-bed, ideal for guests or a home office. A 4-piece main bath and in-suite laundry complete the home.
Enjoy easy-care living with excellent walkability and a small dog or cat permitted. A wonderful opportunity in a convenient Duncan location!
The vaulted living room offers plenty of natural light, balcony access, and a cozy three-sided natural gas fireplace shared with the dining area. The updated kitchen provides ample workspace and a large pass-through to the living room. The primary bedroom features a walk-in closet, ensuite, and direct access to the sunny south-facing balcony. The second bedroom includes a cabinet hide-a-bed, ideal for guests or a home office. A 4-piece main bath and in-suite laundry complete the home.
Enjoy easy-care living with excellent walkability and a small dog or cat permitted. A wonderful opportunity in a convenient Duncan location!
The Gallery
Step Inside
Welcome to Centennial Place!
The Details
Property Highlights
Bedrooms
2
Bathrooms
2
Living Area
1,258 sqft
Year Built
1994
Lot Size
0.00 acres
Building Type
Apartment
Cooling
None
Fireplace
Parking
1
Room By Room
Inside the Floor Plan
Bathroom
Level: Main level
Dimensions: 4-Piece
Bedroom
Level: Main level
Dimensions: 8\'8 x 13\'3
Dining room
Level: Main level
Dimensions: 10\'5 x 10\'10
Ensuite
Level: Main level
Dimensions: 3-Piece
Entrance
Level: Main level
Dimensions: 5 ft x Measurements not available
Kitchen
Level: Main level
Dimensions: 8 ft x Measurements not available
Laundry room
Level: Main level
Dimensions: 7\'1 x 6\'10
Living room
Level: Main level
Dimensions: 12\'3 x 23\'2
Primary Bedroom
Level: Main level
Dimensions: 10\'11 x 19\'3
Location
On the Map
Schedule a Private Showing
Let's tour 305-245 First St.
Reach out directly to the Miller Real Estate Team. We'll arrange a private viewing, answer your questions, and walk you through everything this home has to offer.
Miller Real Estate Team
REMAX Professionals
Nanaimo, British Columbia