
 Miller Real Estate Team · REMAX Professionals
MLS® 1051119
Just Listed
304 Long Island Lane
Decourcy Island, BC · V0R 1X7
2 Beds
1 Bath
750 sqft
0.60 ac
Built 2010
7 Days on Market
About this home
Decourcy Island Living, Reimagined.
Welcome to 304 Long Island Lane on DeCourcy Island, a rare waterfront, off-grid island retreat offering privacy, natural beauty, and true West Coast recreational living. Set on a 0.66-acre freehold lot with approximately 160 feet of low-bank waterfront facing northeast toward Gabriola, this charming bungalow cabin is ideal for those seeking a peaceful escape, family getaway, or self-sufficient island lifestyle. Built in 2010, the insulated 750 sq. ft. cabin features a practical one-storey layout plus a spacious loft, with walkways on three sides and two decks for enjoying the ocean air, views, and quiet surroundings. Inside, you’ll find a dining area, kitchen, two main-floor bedrooms, a 3-piece bathroom, and a loft/mezzanine that provides excellent additional sleeping or guest space. Vaulted ceilings, hardwood details, laminate and vinyl plank flooring, and a Pacific Energy wood stove create a warm, comfortable cabin atmosphere.
The Gallery
Step Inside

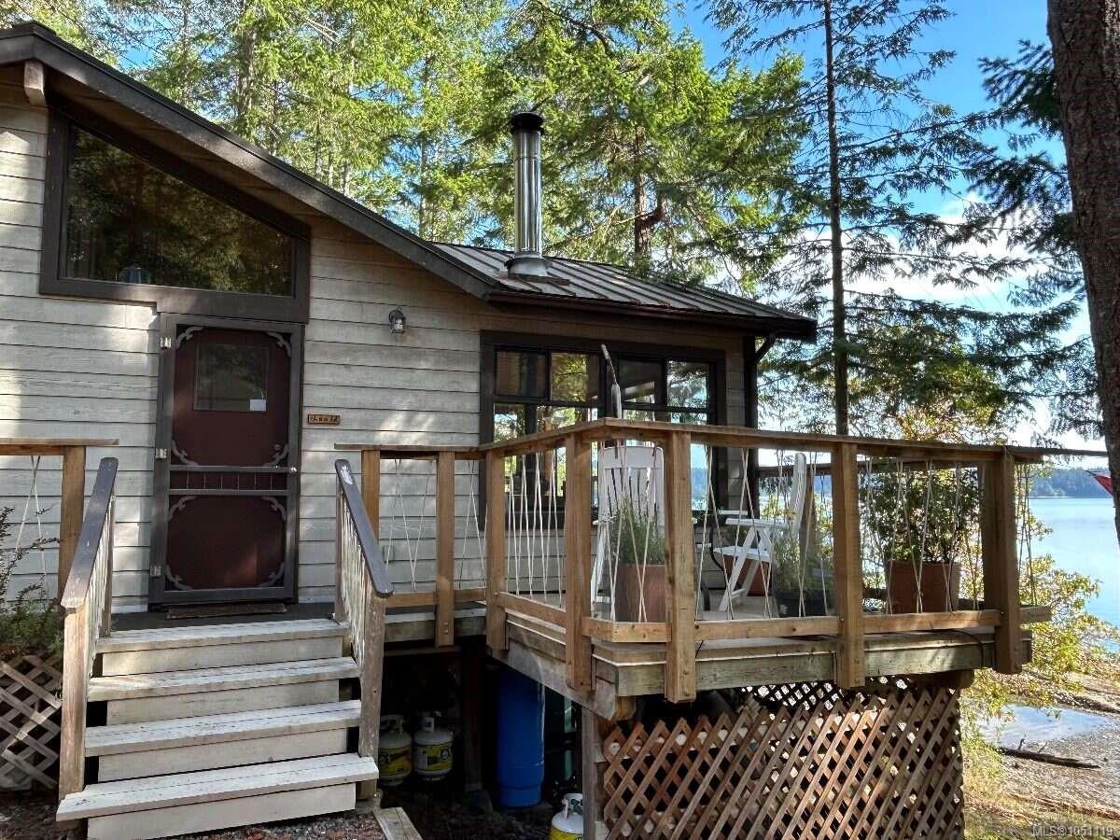
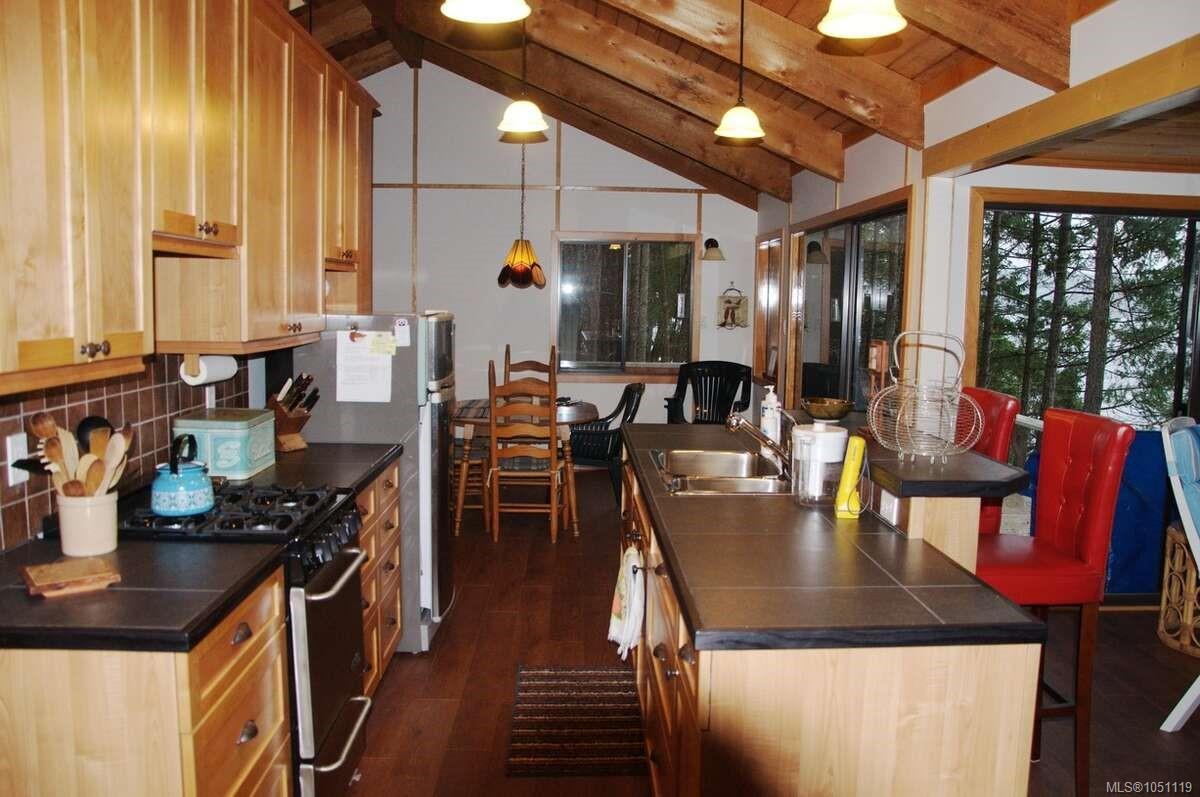
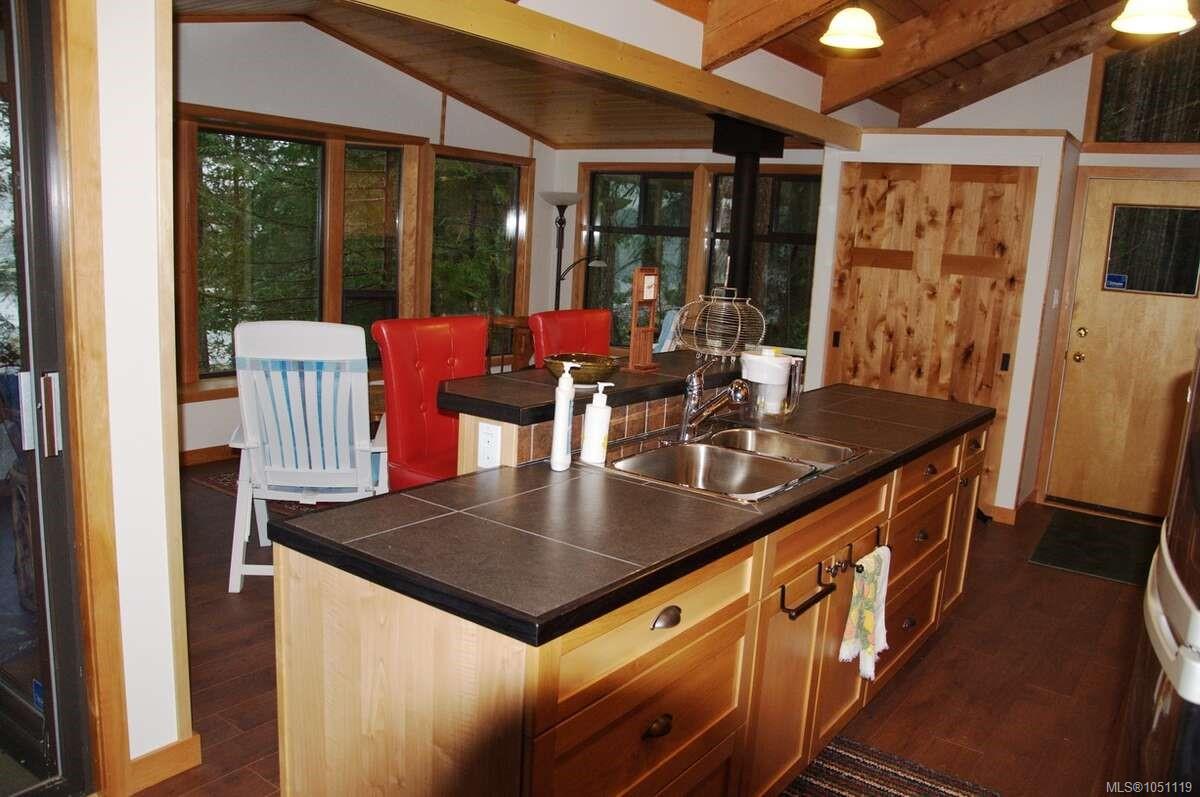
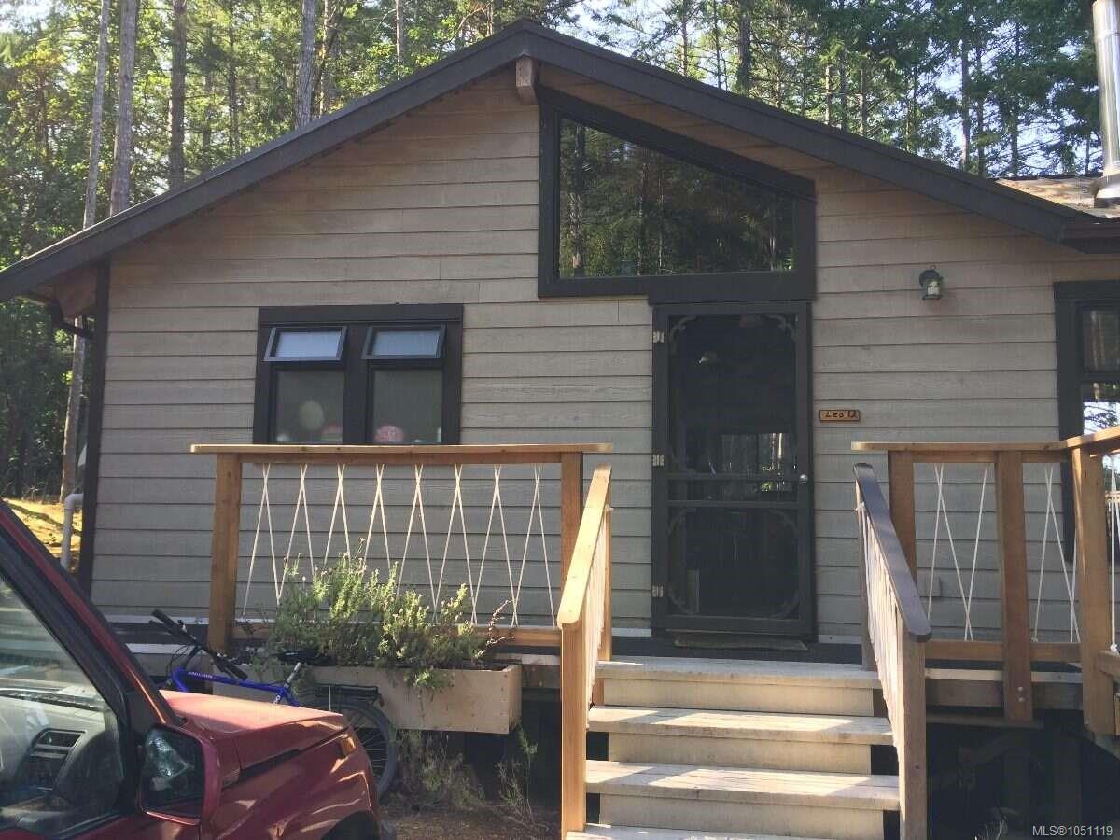
Welcome to 304 Long Island Lane on DeCourcy Island, a rare waterfront, off-grid island retreat offering privacy, natural beauty, and true West Coast recreational living.
The Details
Property Highlights
Bedrooms
2
Bathrooms
1
Living Area
750 sqft
Year Built
2010
Lot Size
0.60 acres
Building Type
Recreational
Cooling
None
Fireplace
Parking
2
Waterfront
Waterfront on lake
Room By Room
Inside the Floor Plan
Bathroom
Level: Main level
Dimensions: 10\'0 x 5\'0
Bedroom
Level: Main level
Dimensions: 10\'0 x 7\'0
Dining room
Level: Main level
Dimensions: 12\'0 x 13\'0
Kitchen
Level: Main level
Dimensions: 18\'0 x 5\'0
Primary Bedroom
Level: Main level
Dimensions: 10\'0 x 13\'0
Workshop
Level: Other
Dimensions: 10\'0 x 10\'0
Location
On the Map
Schedule a Private Showing
Let's tour 304 Long Island Lane.
Reach out directly to the Miller Real Estate Team. We'll arrange a private viewing, answer your questions, and walk you through everything this home has to offer.
Miller Real Estate Team
REMAX Professionals
Nanaimo, British Columbia