 Miller Real Estate Team · REMAX Professionals
MLS® 1052129
Just Listed
304-9993 Fourth St
Sidney, BC · V8L 2Z6
2 Beds
2 Baths
1,280 sqft
0.03 ac
Built 1995
1 Day on Market
About this home
Sidney Living, Reimagined.
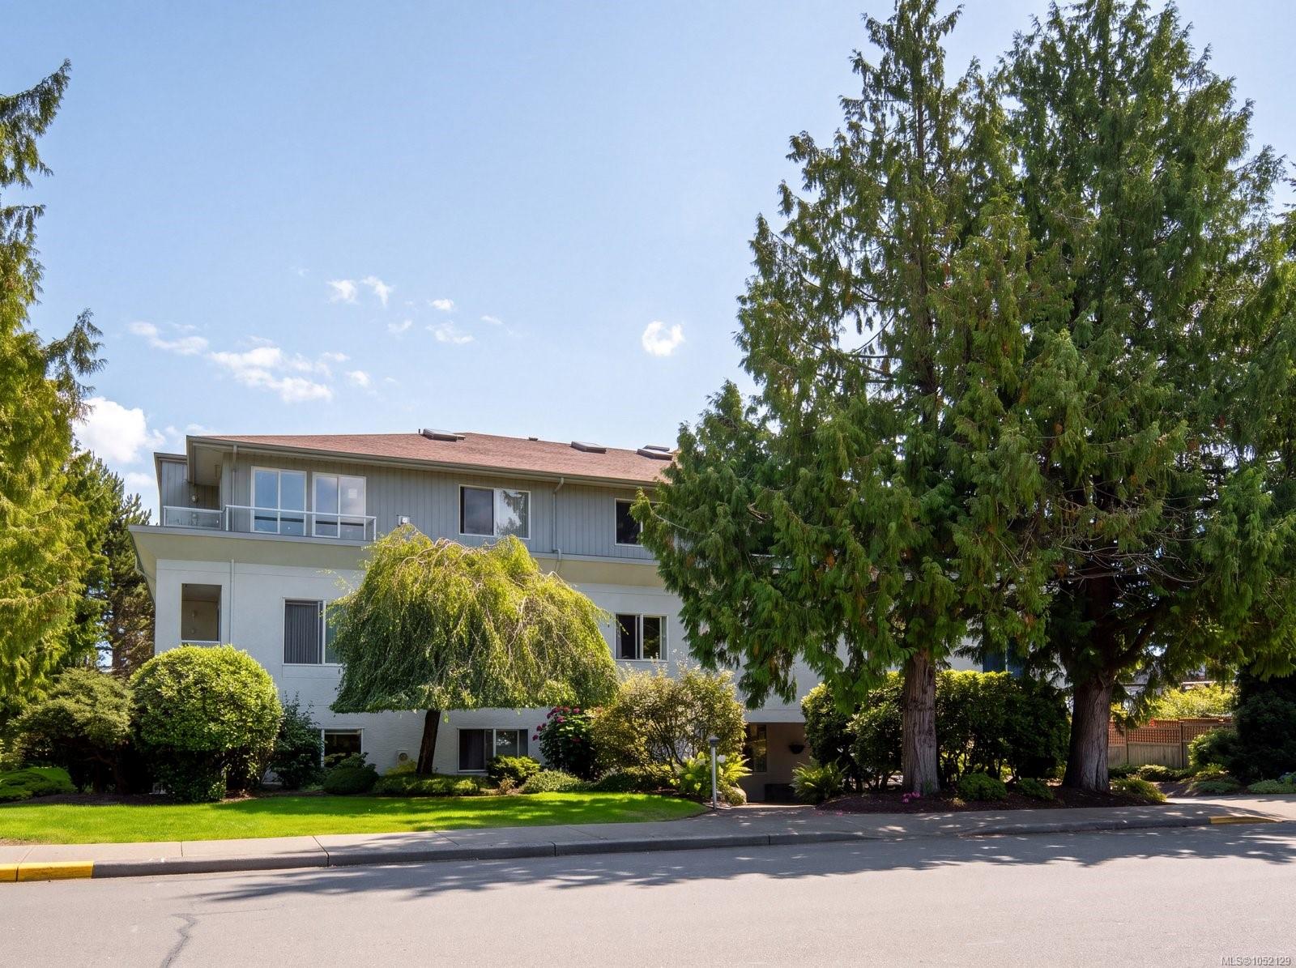
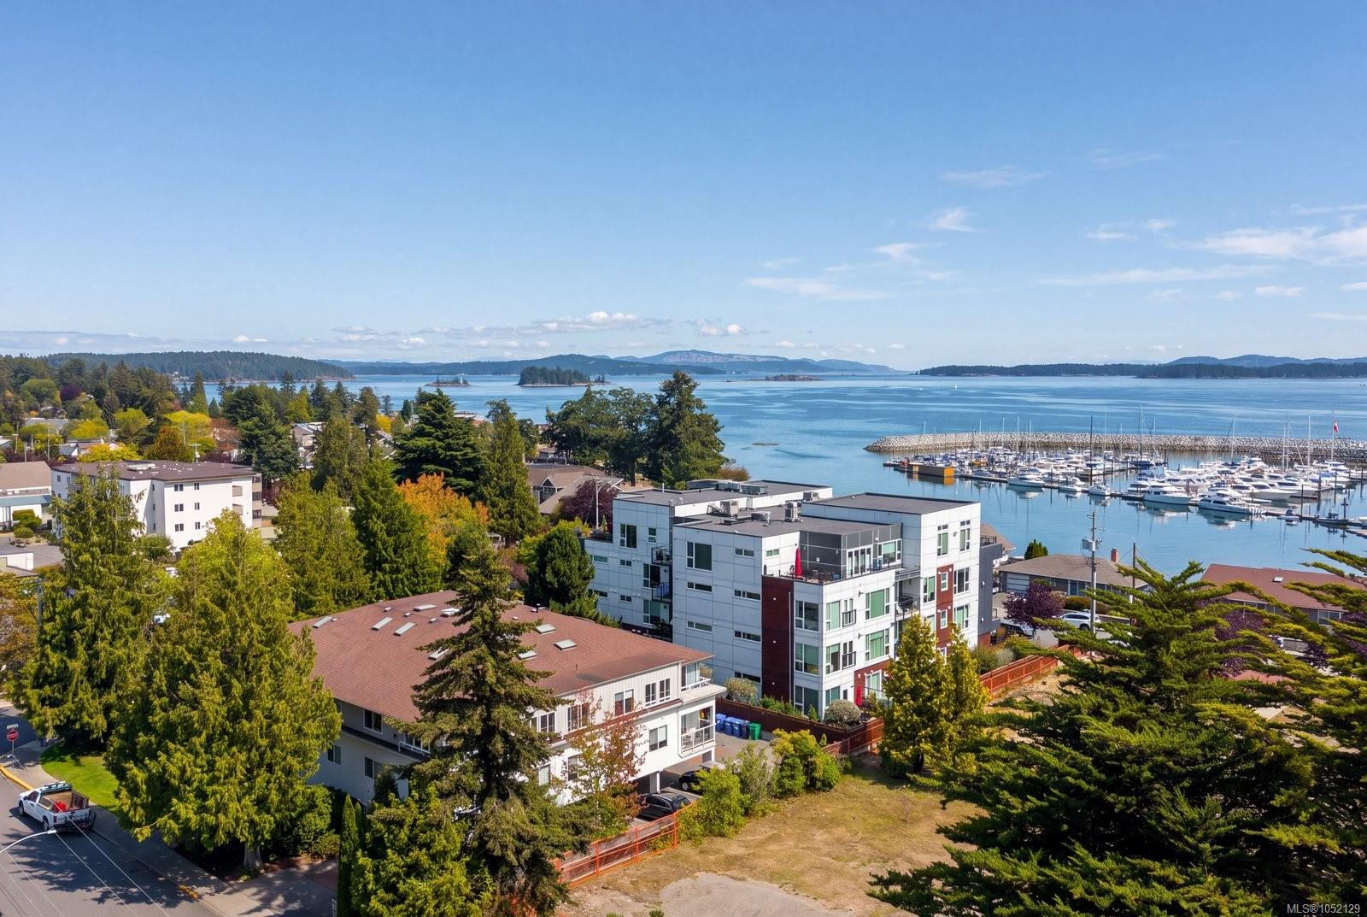
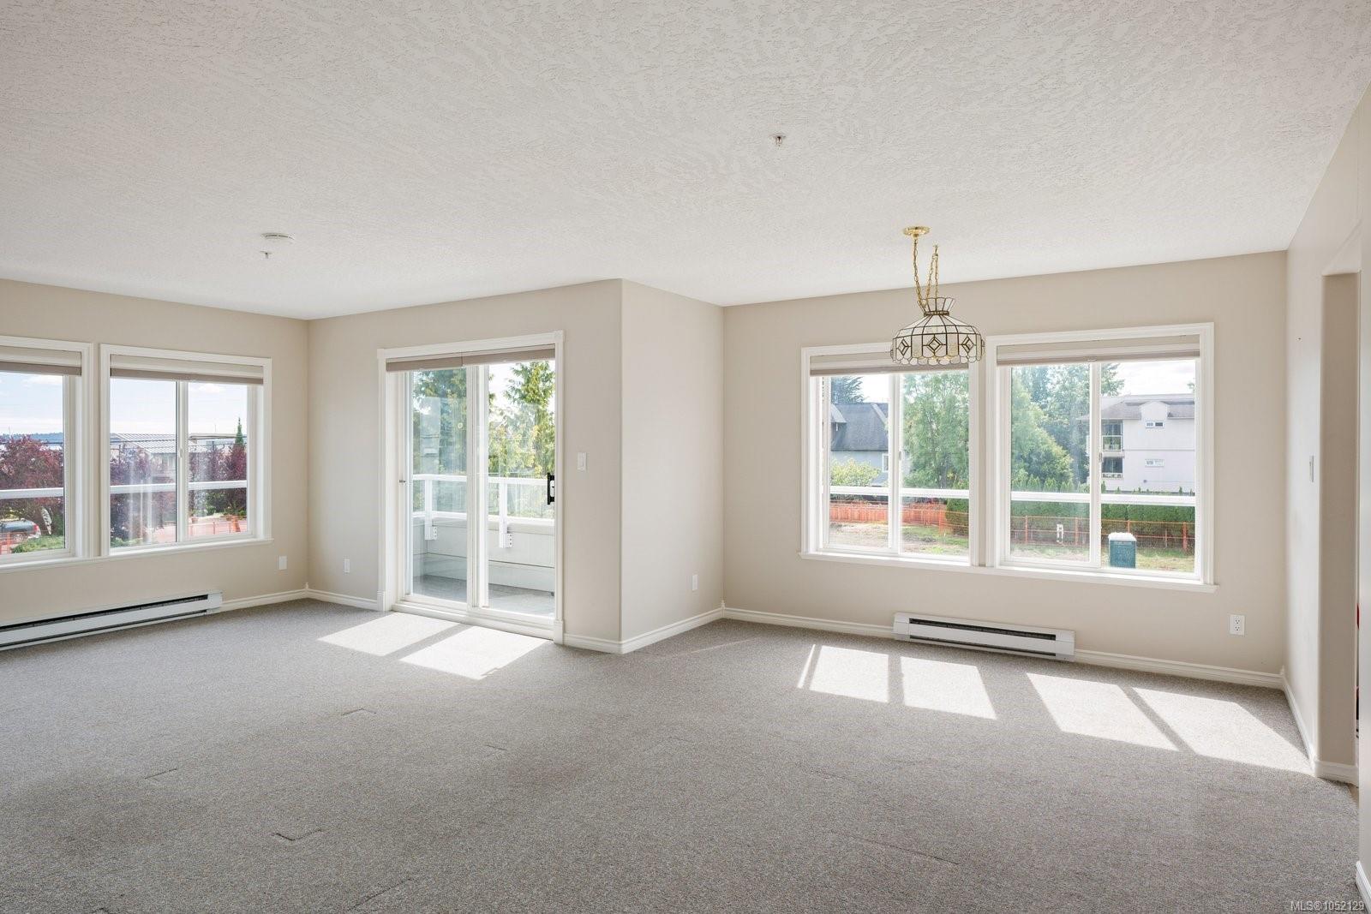
Experience the best of Sidney by the Sea in this bright 1,280 sq ft top-floor condo at The Arlington, a boutique 10-unit building on a quiet no-through street. This 2 bed + den, 2 bath home enjoys southeast exposure, expansive windows and skylights that fill the home with natural light. Built by respected local builder Roger Garside, the thoughtfully designed layout features a generous kitchen with separate eating area, inviting living and dining room with natural gas fireplace, and sunny southeast-facing balcony. The primary bedroom offers a walk-in closet and ensuite, while the versatile den is ideal for a home office. Additional highlights include a spacious in-suite laundry room, secure storage on the same floor and covered parking. Just one block from the scenic waterfront walkway and three blocks from Beacon Avenue, Sidney's charming shops, cafes, restaurants and everyday amenities are close at hand. An exceptional opportunity to embrace coastal living in the heart of Sidney.
The Gallery
Step Inside
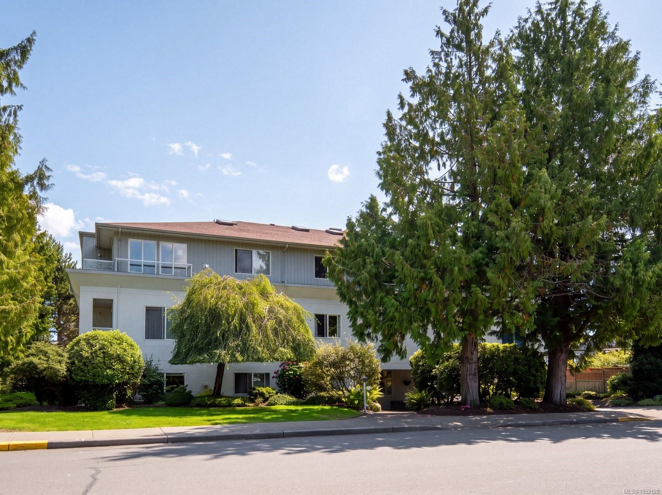
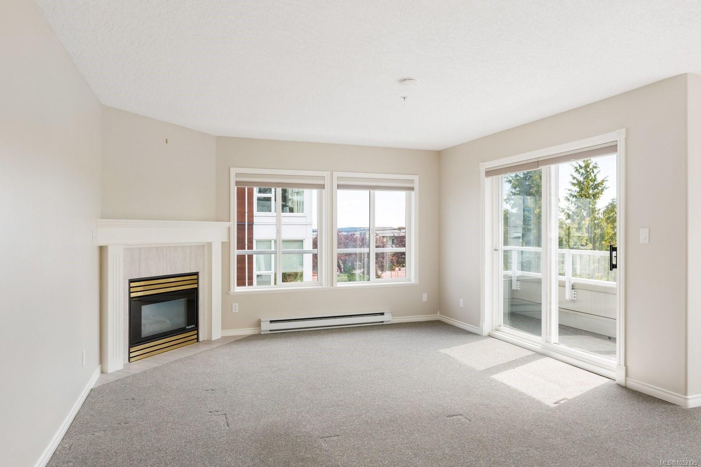
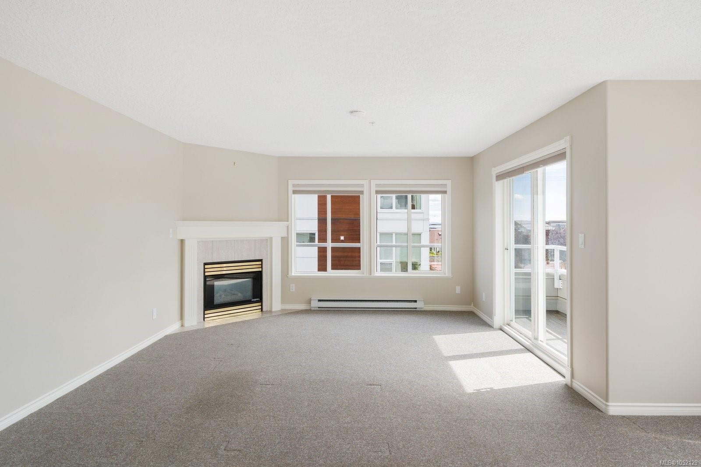
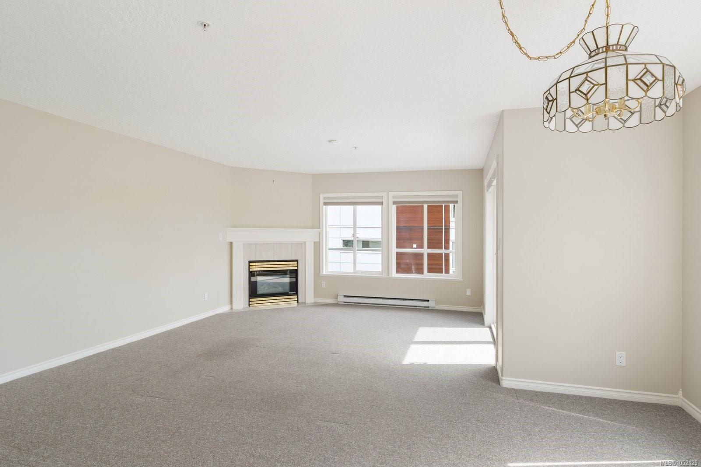
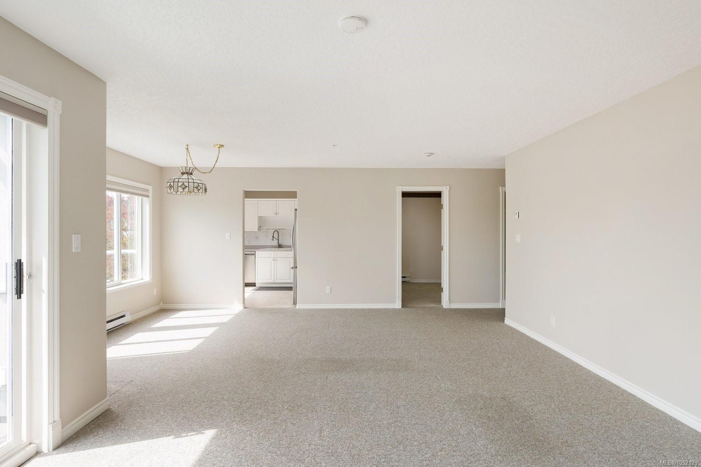
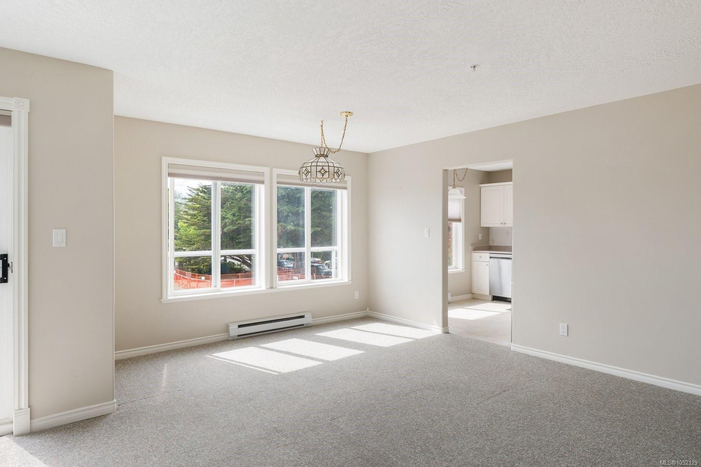
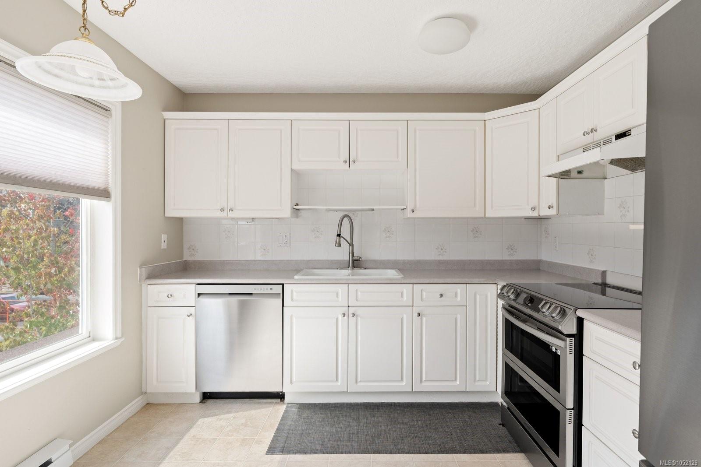
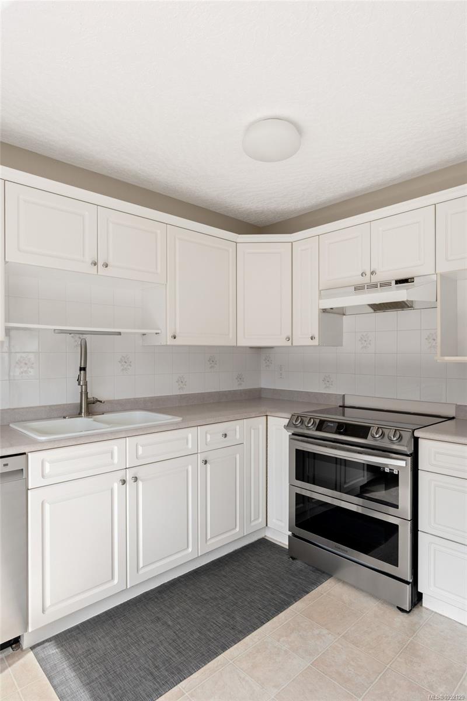
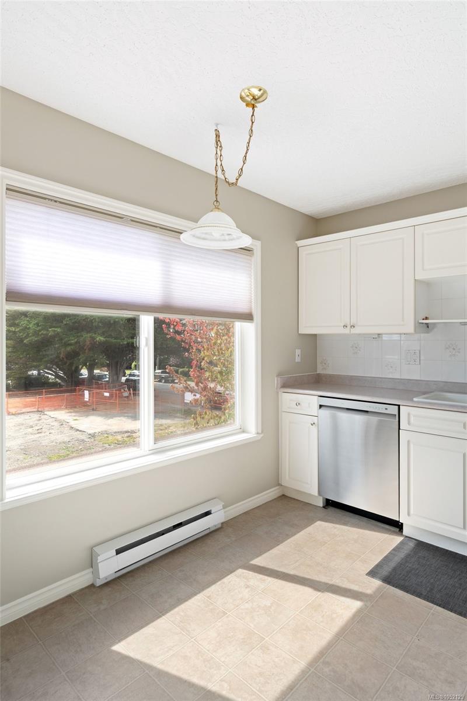
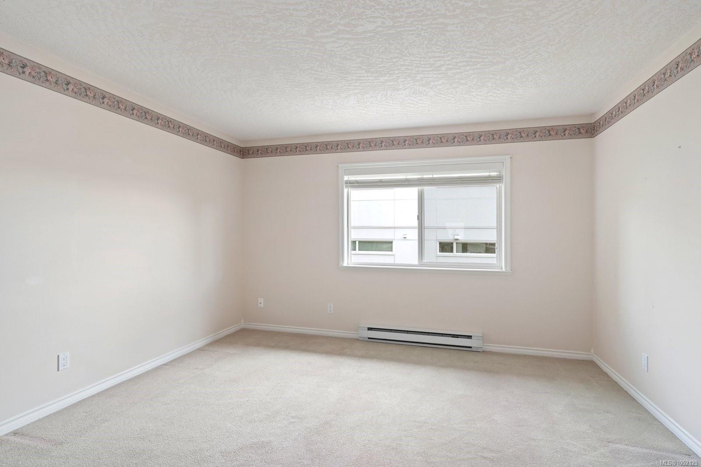
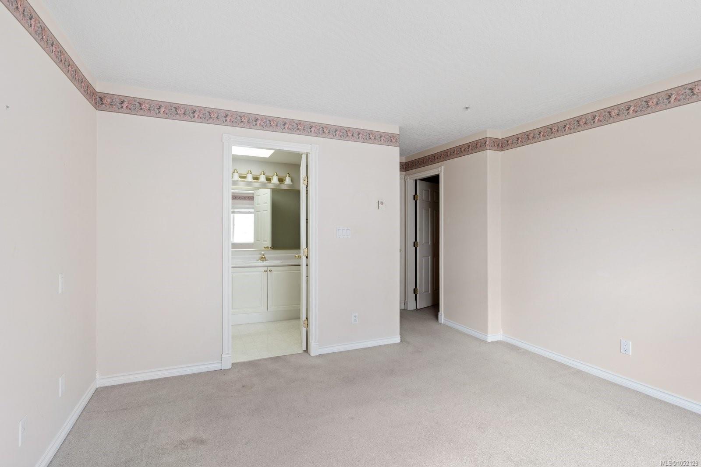
Experience the best of Sidney by the Sea in this bright 1,280 sq ft top-floor condo at The Arlington, a boutique 10-unit building on a quiet no-through street.
The Details
Property Highlights
Bedrooms
2
Bathrooms
2
Living Area
1,280 sqft
Year Built
1995
Lot Size
0.03 acres
Building Type
Apartment
Cooling
None
Fireplace
Parking
1
View
Mountain view, Ocean view
Room By Room
Inside the Floor Plan
Balcony
Level: Main level
Dimensions: 11 ft x 4 ft
Bathroom
Level: Main level
Dimensions: 4-Piece
Bedroom
Level: Main level
Dimensions: 12 ft x 11 ft
Den
Level: Main level
Dimensions: 10 ft x 8 ft
Dining room
Level: Main level
Dimensions: 12 ft x 11 ft
Ensuite
Level: Main level
Dimensions: 3-Piece
Entrance
Level: Main level
Dimensions: 8 ft x 8 ft
Kitchen
Level: Main level
Dimensions: 10 ft x 11 ft
Laundry room
Level: Main level
Dimensions: 10 ft x 5 ft
Living room
Level: Main level
Dimensions: 23 ft x 14 ft
Primary Bedroom
Level: Main level
Dimensions: 13 ft x 13 ft
Location
On the Map
Schedule a Private Showing
Let's tour 304-9993 Fourth St.
Reach out directly to the Miller Real Estate Team. We'll arrange a private viewing, answer your questions, and walk you through everything this home has to offer.
Miller Real Estate Team
REMAX Professionals
Nanaimo, British Columbia