 Miller Real Estate Team · REMAX Professionals
MLS® 1051364
Just Listed
304-610 Johnson St
Victoria, BC · V8W 1M4
1 Bed
1 Bath
672 sqft
0.00 ac
Built 2007
4 Days on Market
About this home
Victoria Living, Reimagined.
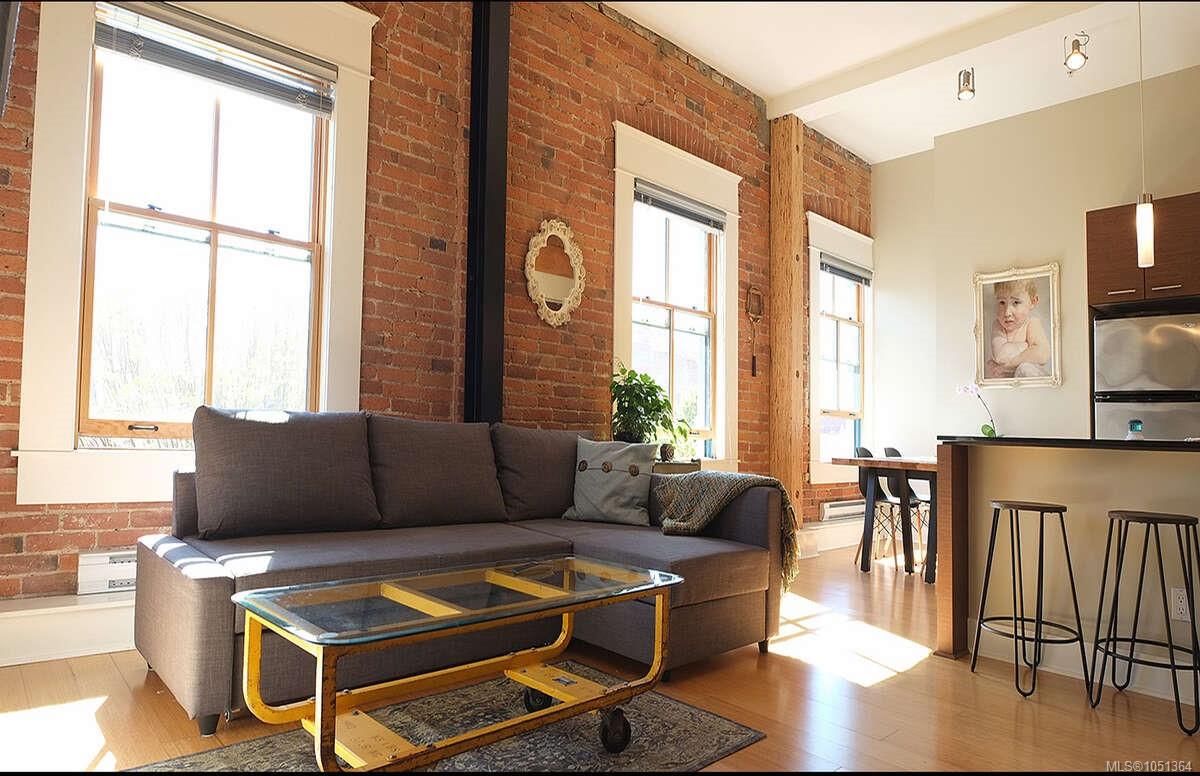
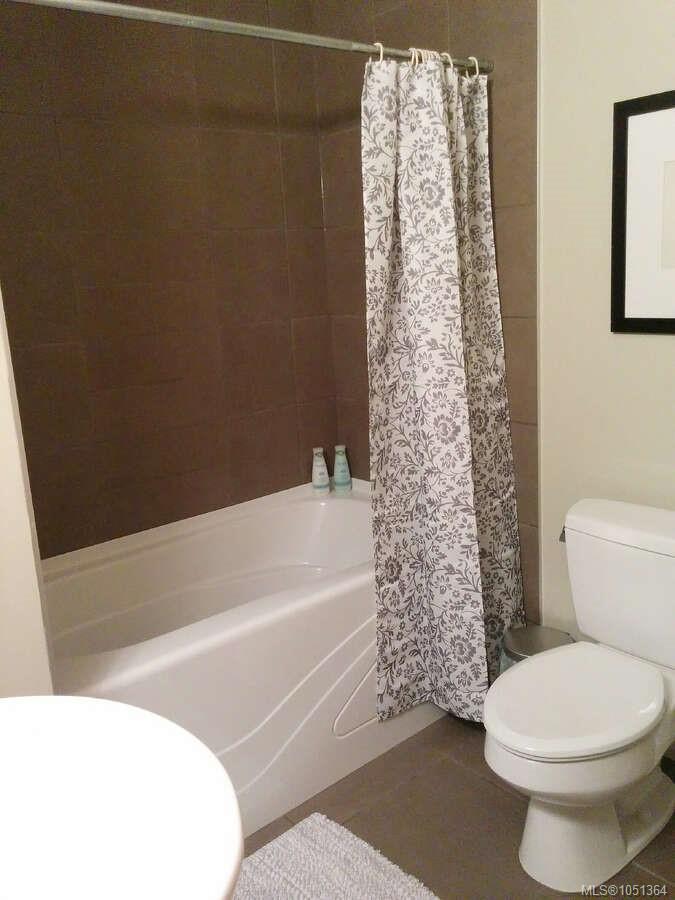
This unique loft is a modern luxury conversion in The Monaco, a Registered Heritage building (1888) in the very heart of old downtown. It combines the best of both eras: exposed Victorian brick, 125 year old wooden beams and old world charm combined with modern amenities and a dramatic NY-style open concept loft. The main open-concept space features living, dining and kitchen areas and 3 huge south-facing windows that stretch almost to the 11 ft ceiling and let in tons of daylight. The kitchen features granite countertops, stainless appliances, and eat-in counter area and lots of storage. The ample bedroom is hidden behind a modern sliding door and has a full wall of mirror closets. The bathroom area is well equipped and includes a built in washer and dryer. The building also has secure bike room, a rooftop patio and private storage lockers. With a Walkscore of 100 you have all of Victoria's best shopping, cafes and restaurants at your doorstep!
The Gallery
Step Inside
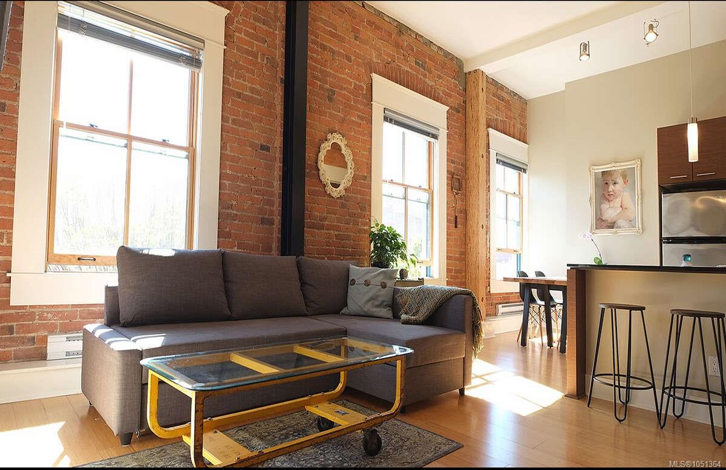
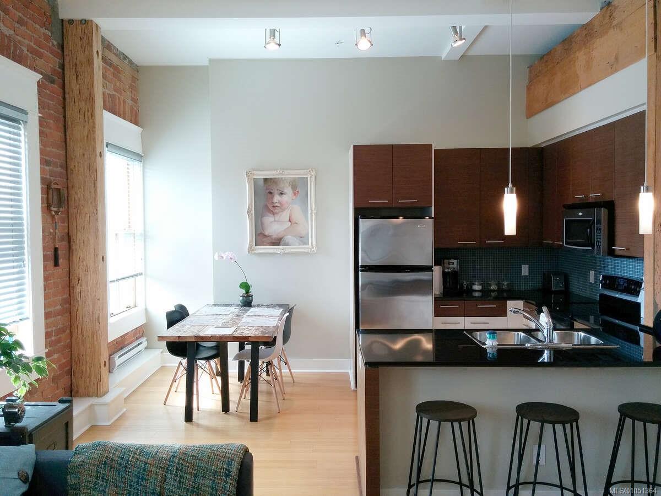
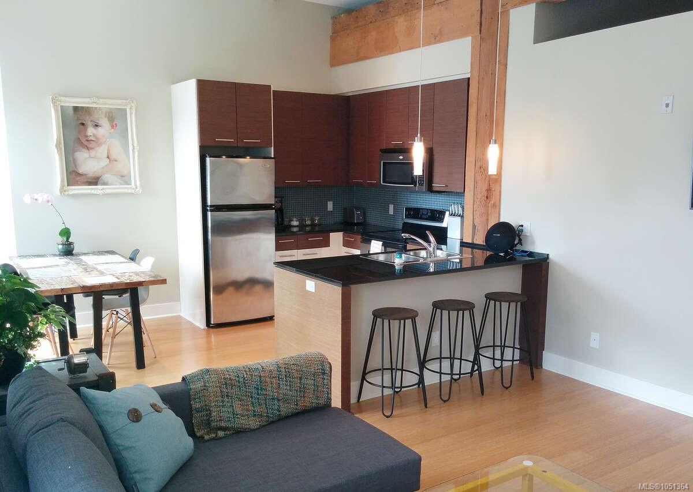
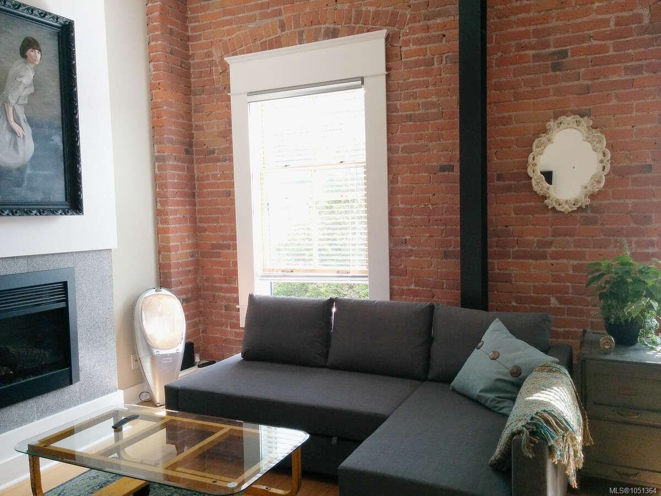
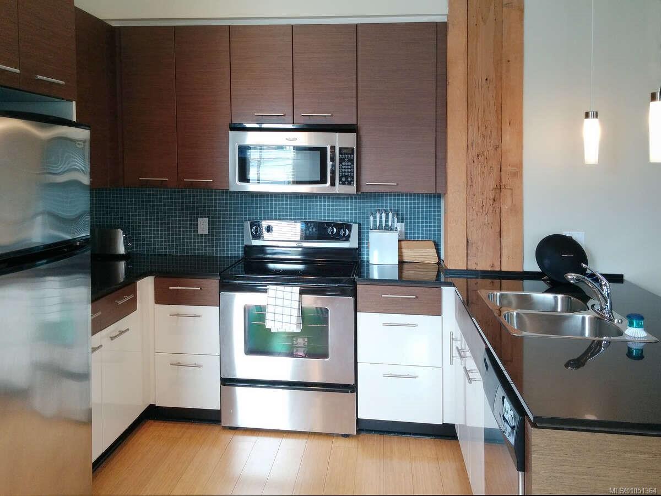
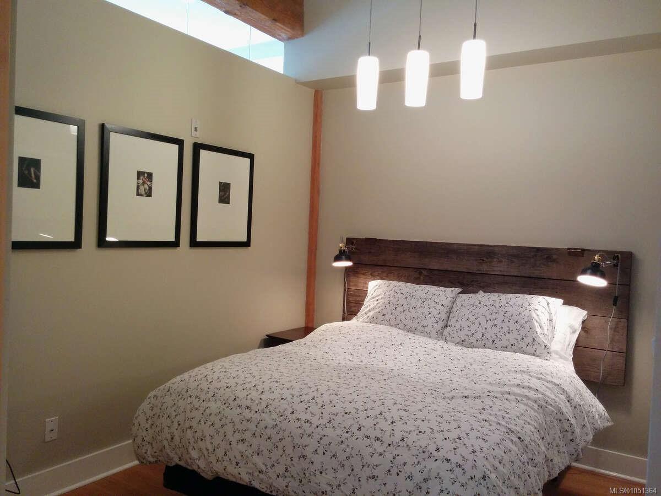
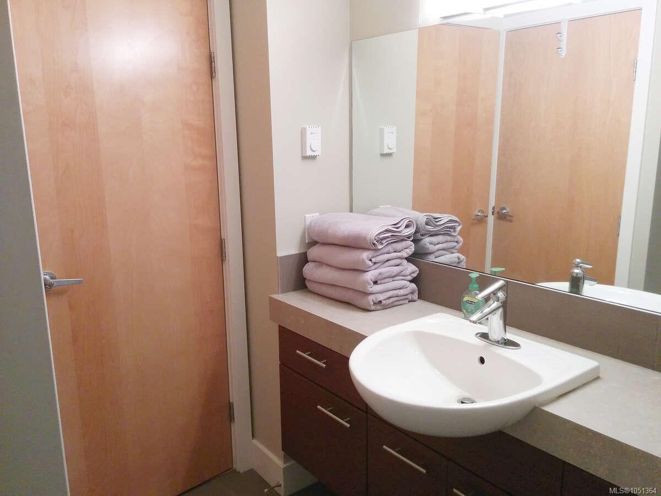
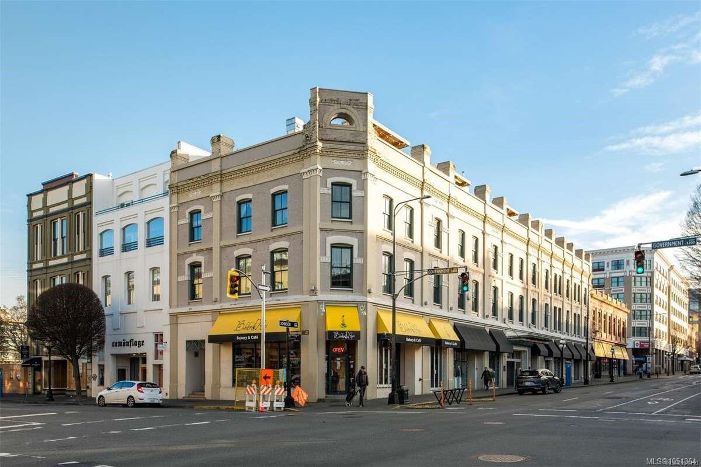
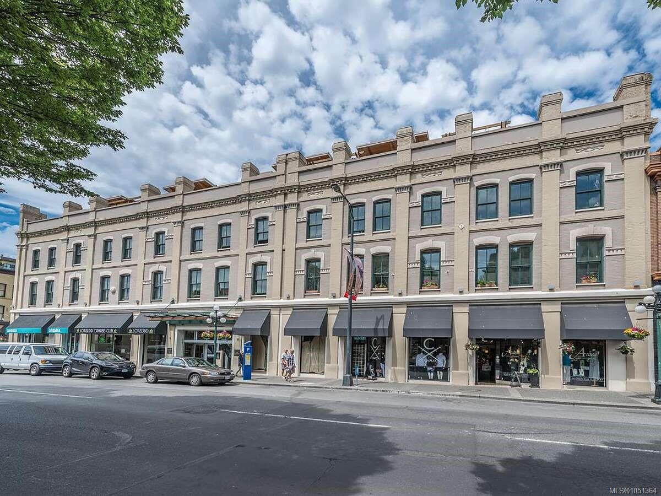
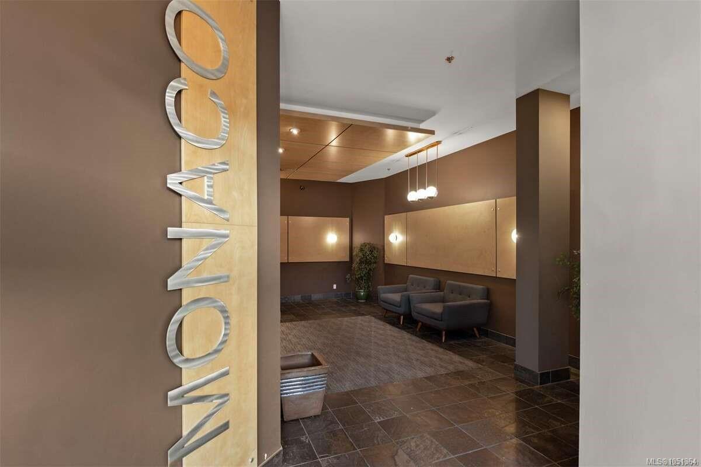
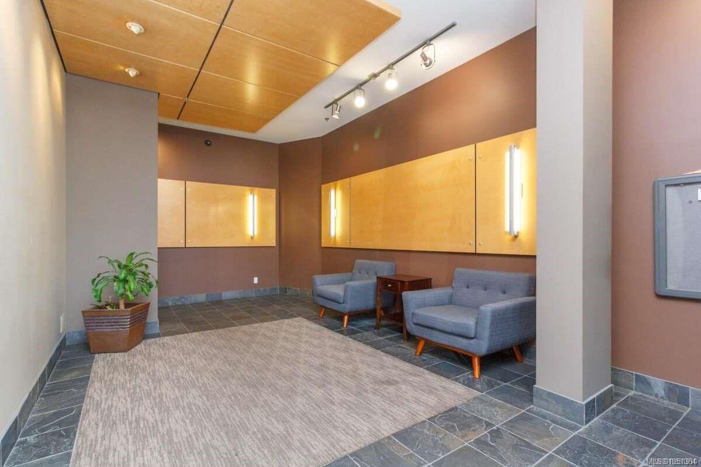
This unique loft is a modern luxury conversion in The Monaco, a Registered Heritage building (1888) in the very heart of old downtown.
The Details
Property Highlights
Bedrooms
1
Bathrooms
1
Living Area
672 sqft
Year Built
2007
Lot Size
0.00 acres
Building Type
Apartment
Cooling
See Remarks
Fireplace
Room By Room
Inside the Floor Plan
Bathroom
Level: Main level
Dimensions: 4\'8 x 8\'10
Dining room
Level: Main level
Dimensions: 12\'5 x 7\'4
Entrance
Level: Main level
Dimensions: 12\'4 x 3\'4
Kitchen
Level: Main level
Dimensions: 12\'5 x 6\'2
Living room
Level: Main level
Dimensions: 12\'5 x 13\'10
Primary Bedroom
Level: Main level
Dimensions: 10\'6 x 8\'10
Location
On the Map
Schedule a Private Showing
Let's tour 304-610 Johnson St.
Reach out directly to the Miller Real Estate Team. We'll arrange a private viewing, answer your questions, and walk you through everything this home has to offer.
Miller Real Estate Team
REMAX Professionals
Nanaimo, British Columbia