 Miller Real Estate Team · REMAX Professionals
MLS® 1050012
Just Listed
303-1500 Elford St
Victoria, BC · V8R 3X8
2 Beds
2 Baths
1,147 sqft
0.03 ac
Built 1990
7 Days on Market
About this home
Victoria Living, Reimagined.
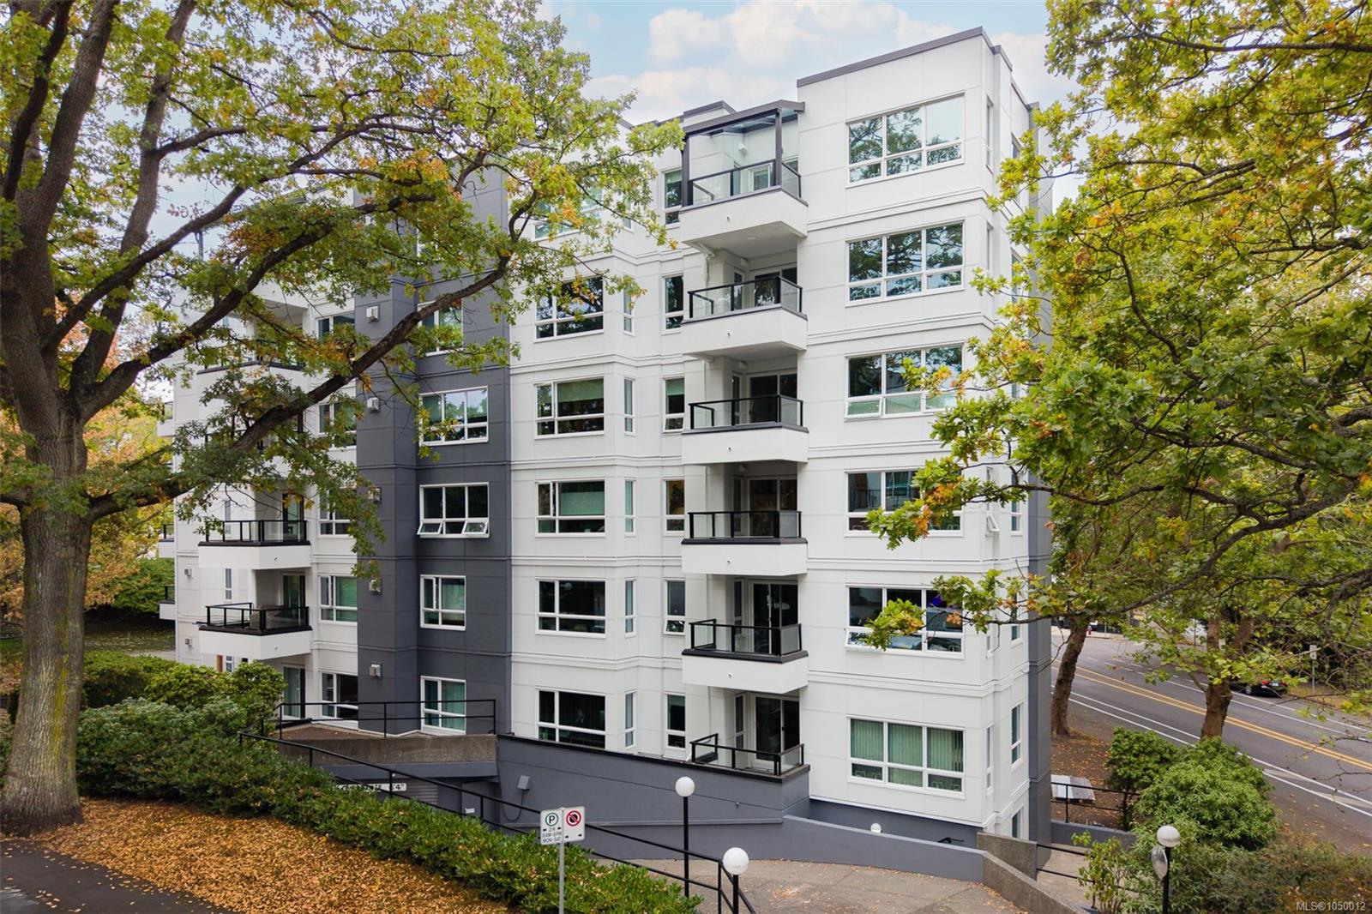
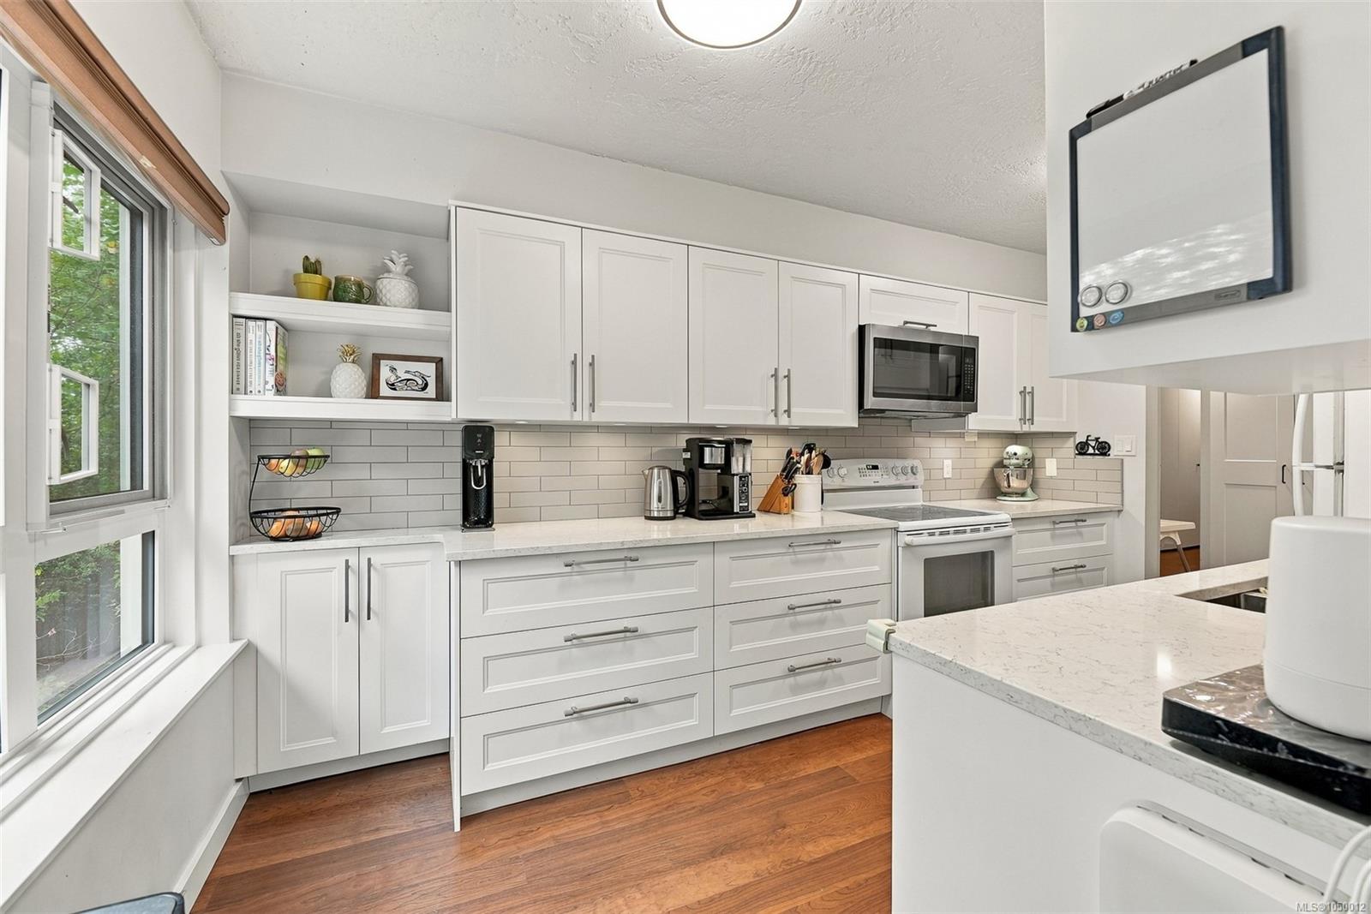
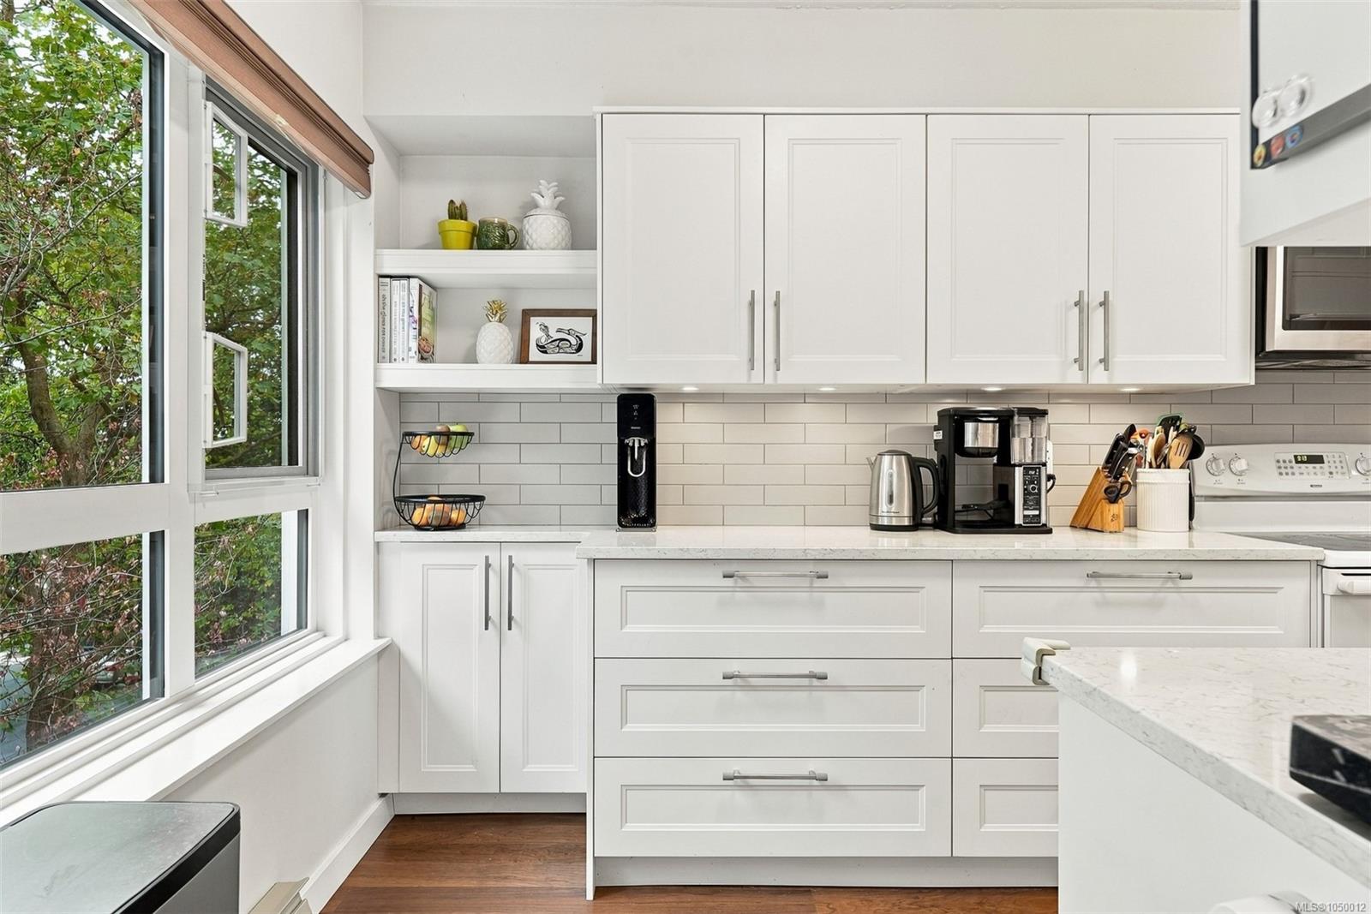
Just completed: exterior remediation at Lord Elford, with new rainscreen, windows, decks and exterior doors, roof, so the big-ticket work is done and you can buy with confidence! This 2 bed, 2 bath corner suite in a steel and concrete building offers bright west-facing exposure and an ideal split-bedroom layout. Over 1100 sq ft features a roomy living area with new cozy gas fireplace, bright dining nook and covered patio perfect for your BBQ. The modern kitchen boasts quartz counters, plenty of cabinetry and a wine fridge, plus updated fixtures, switches and interior doors throughout. Generous primary with ensuite & walk-through closet. Wood and tile floors, in-suite laundry with side-by-side washer/dryer, secure u/g parking and storage locker. Surrounded by mature trees on the edge of Fernwood, a short walk to Stadacona Park and tennis courts, and minutes to downtown, the hospital and all amenities!
The Gallery
Step Inside
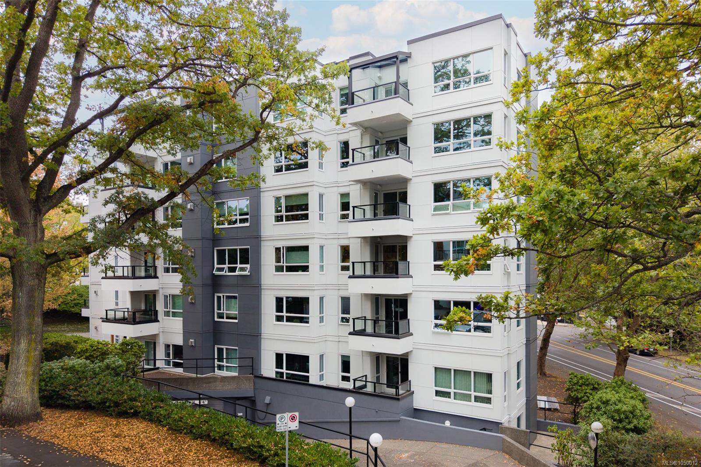
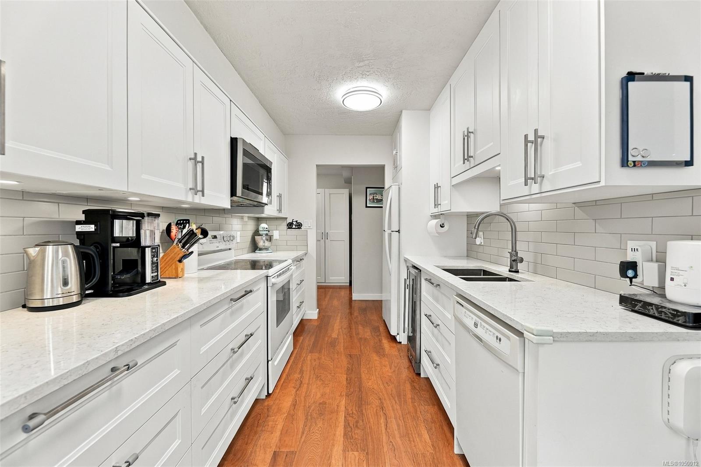
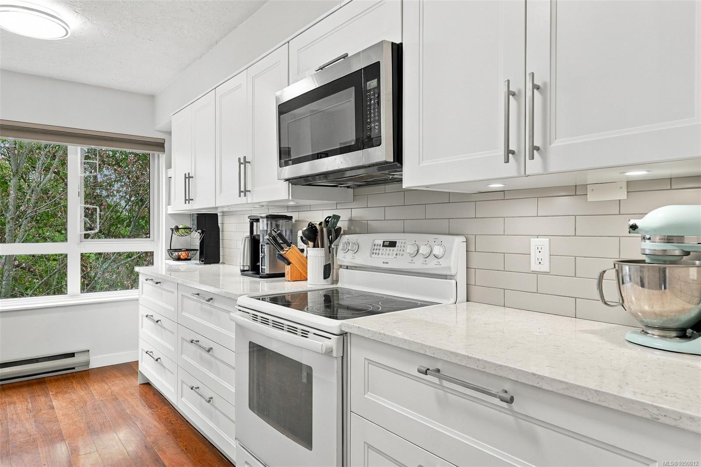
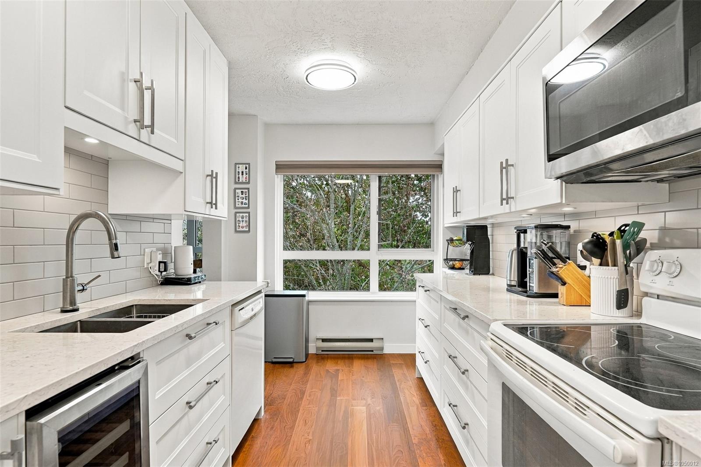
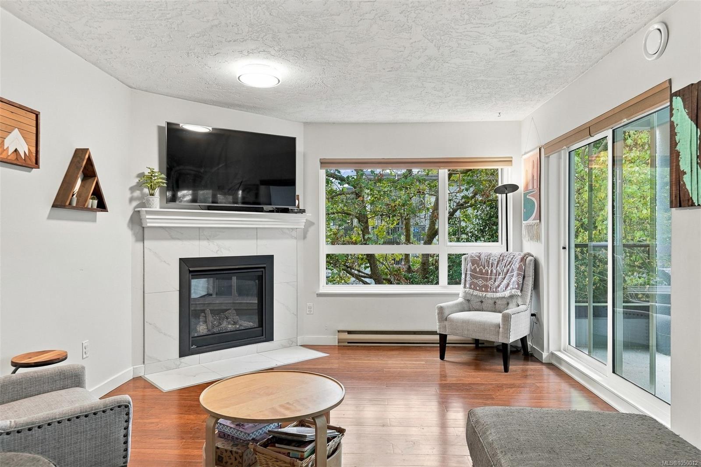
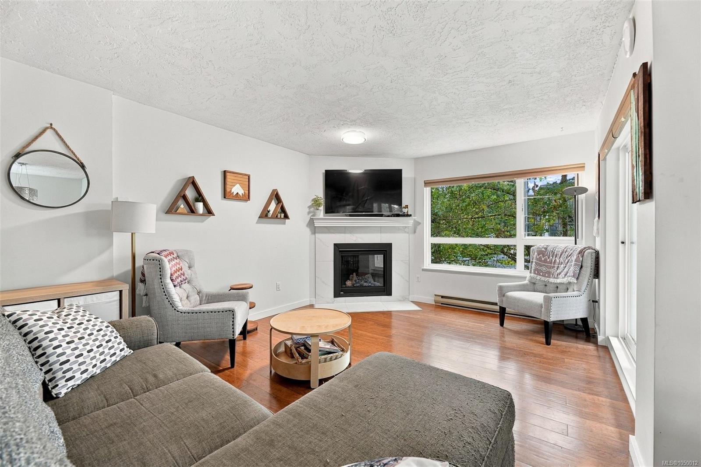
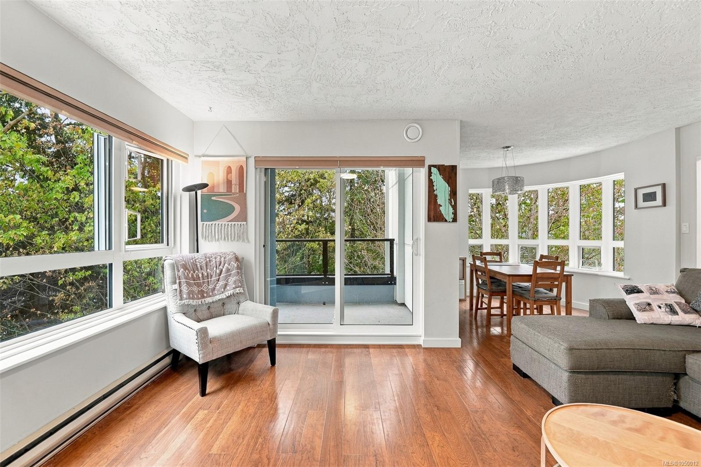
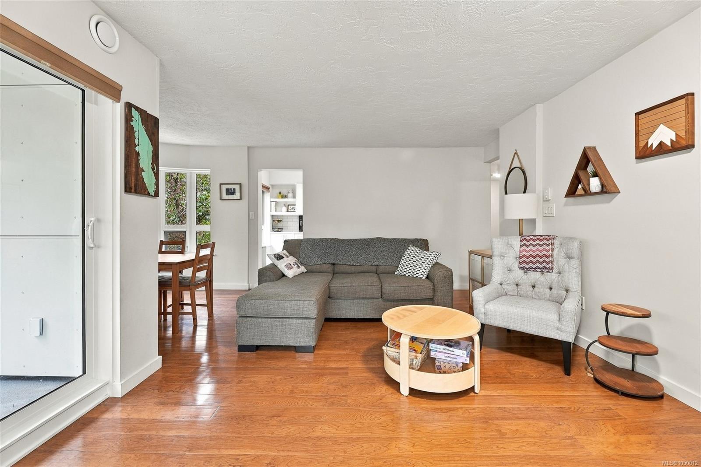
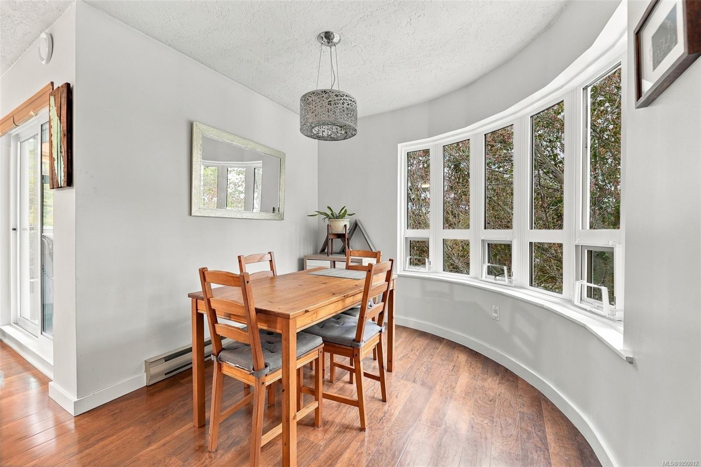
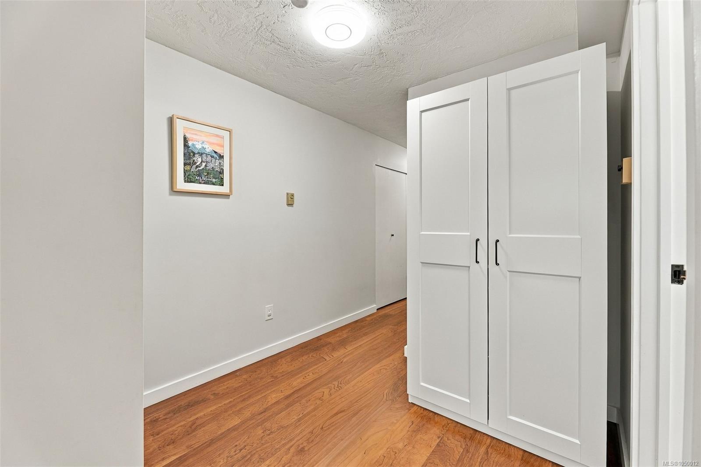
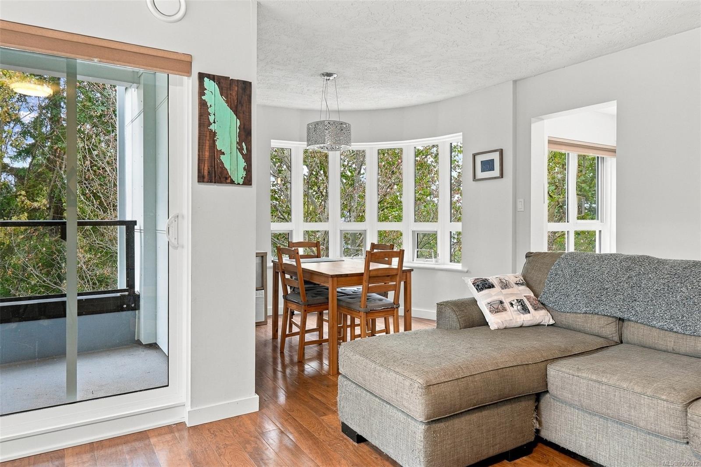
Just completed: exterior remediation at Lord Elford, with new rainscreen, windows, decks and exterior doors, roof, so the big-ticket work is done and you can buy with confidence!
The Details
Property Highlights
Bedrooms
2
Bathrooms
2
Living Area
1,147 sqft
Year Built
1990
Lot Size
0.03 acres
Building Type
Apartment
Cooling
None
Fireplace
Parking
1
Room By Room
Inside the Floor Plan
Balcony
Level: Main level
Dimensions: 6 ft x 9 ft
Bathroom
Level: Main level
Dimensions: 4-Piece
Bedroom
Level: Main level
Dimensions: 9 ft x 9 ft
Dining room
Level: Main level
Dimensions: 8 ft x 9 ft
Ensuite
Level: Main level
Dimensions: 4-Piece
Entrance
Level: Main level
Dimensions: 10 ft x 4 ft
Kitchen
Level: Main level
Dimensions: 14 ft x 8 ft
Laundry room
Level: Main level
Dimensions: 4 ft x 5 ft
Living room
Level: Main level
Dimensions: 12 ft x 18 ft
Primary Bedroom
Level: Main level
Dimensions: 15 ft x 11 ft
Location
On the Map
Schedule a Private Showing
Let's tour 303-1500 Elford St.
Reach out directly to the Miller Real Estate Team. We'll arrange a private viewing, answer your questions, and walk you through everything this home has to offer.
Miller Real Estate Team
REMAX Professionals
Nanaimo, British Columbia