 Miller Real Estate Team · REMAX Professionals
MLS® 1051368
Just Listed
302 Roland Rd
Ladysmith, BC · V9G 1X8
7 Beds
8 Baths
5,533 sqft
0.31 ac
Built 1996
4 Days on Market
About this home
Ladysmith Living, Reimagined.
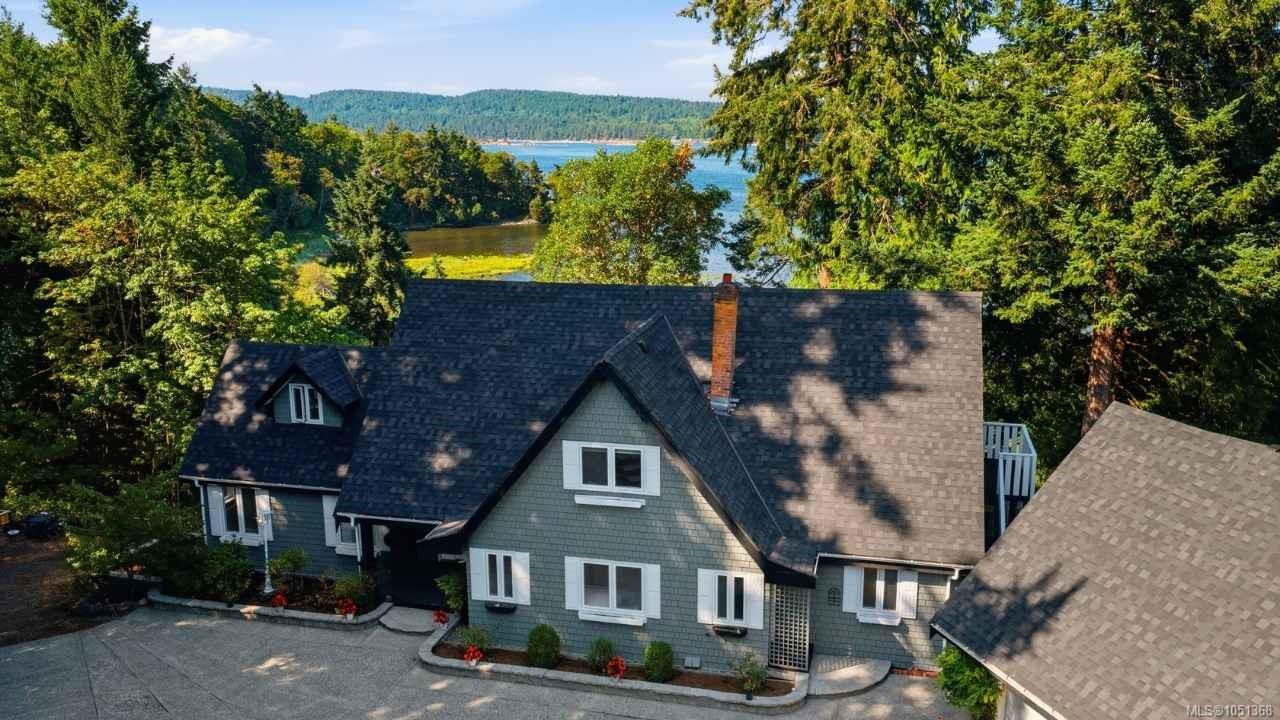
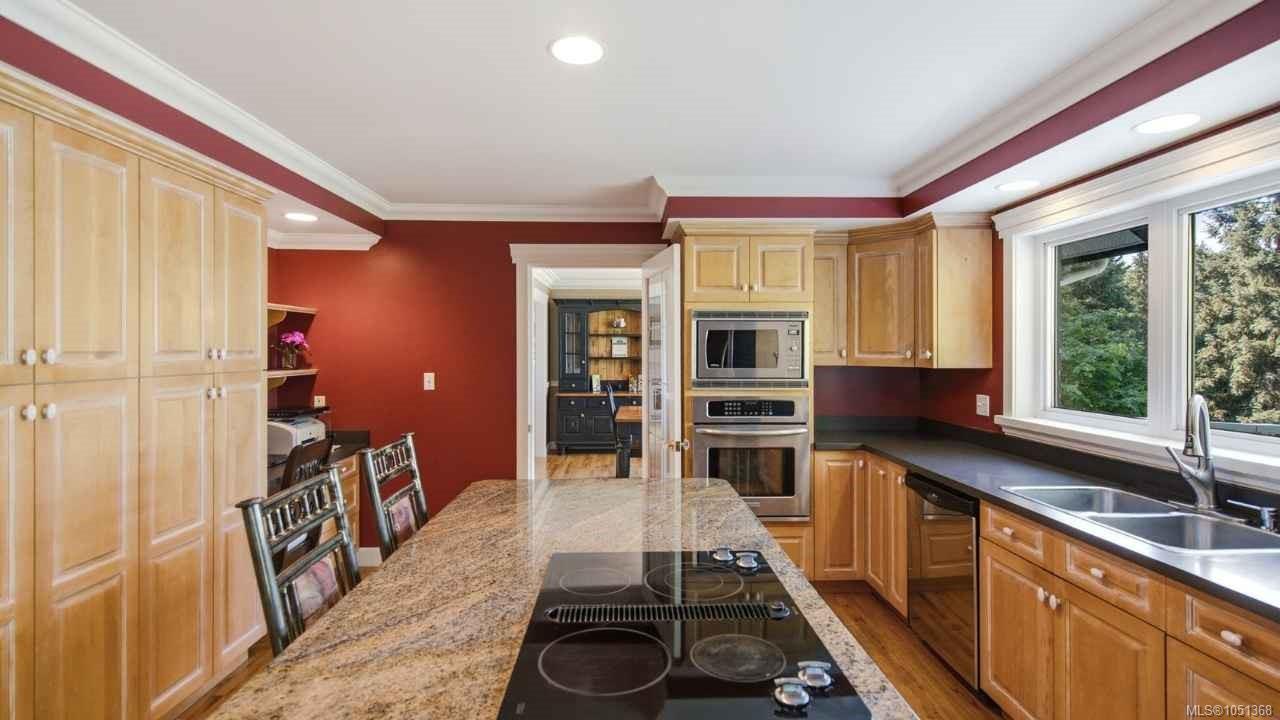
Wake up to oceanfront views over the Holland Creek estuary, with a natural trail and public beach access steps from your door. This Ladysmith oceanfront home is built for connection and privacy, with room for generations to live together while keeping their own space. The main floor primary suite offers true single-level living, with a walk-in closet, jetted soaker tub and separate shower. Upstairs, four more bedrooms enjoy ocean views, several with ensuites. An oversized, unauthorized lower-level suite and an unauthorized suite above the garage each have private entrances, ideal for extended family or guests. The ocean-view kitchen features granite counters, solid wood cabinetry and a large island, while the dining room window bench frames the tide. Enjoy the water from the living room, primary suite and the signature north-facing deck. Heat pump, two-year-old roof, municipal services. Walk to shops, with easy access to airport and ferries. Measurement is approximate.
The Gallery
Step Inside
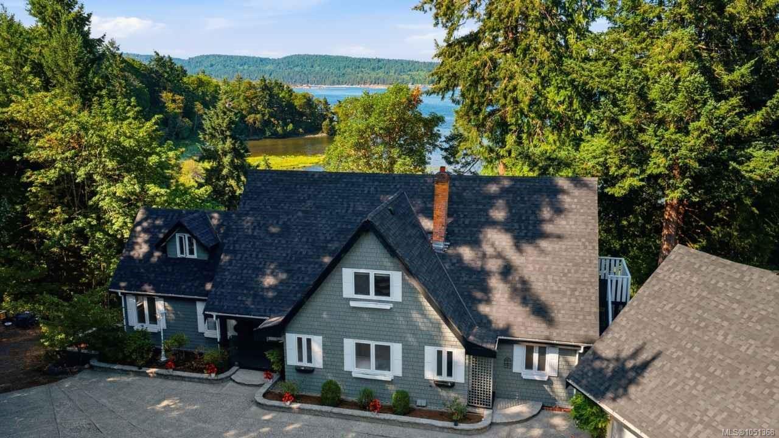

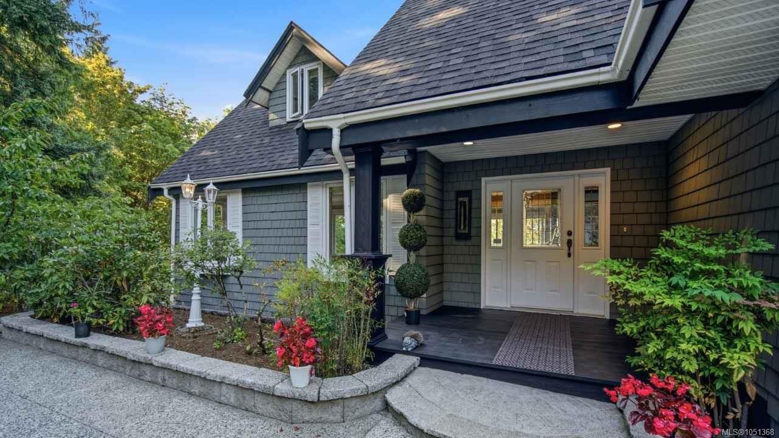
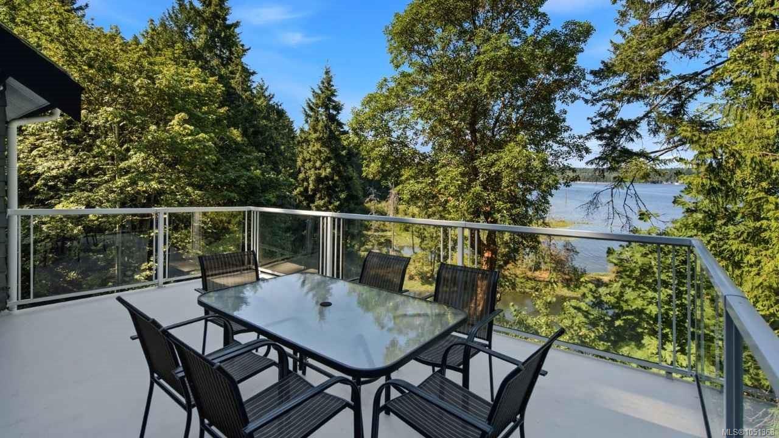
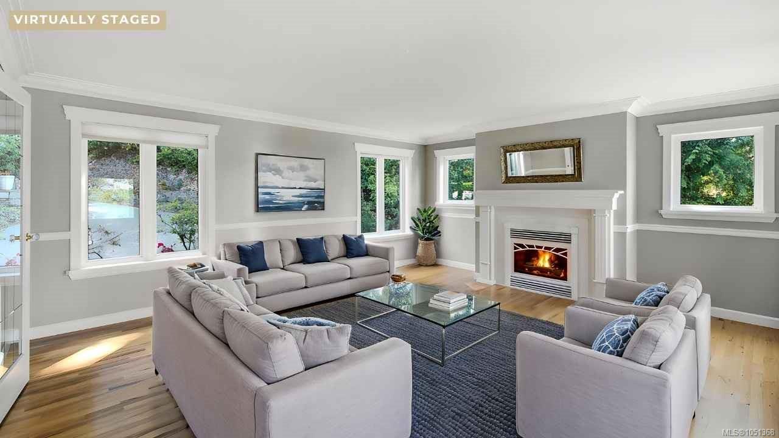
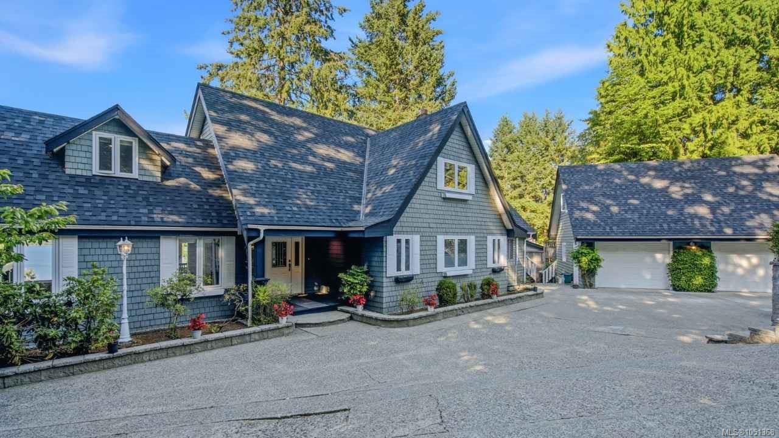
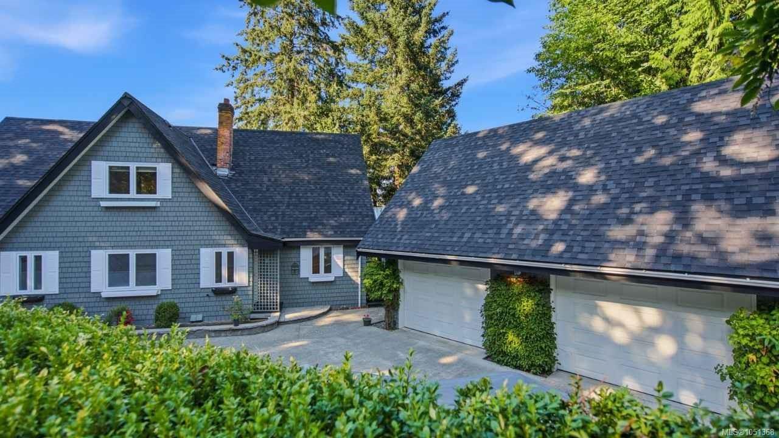
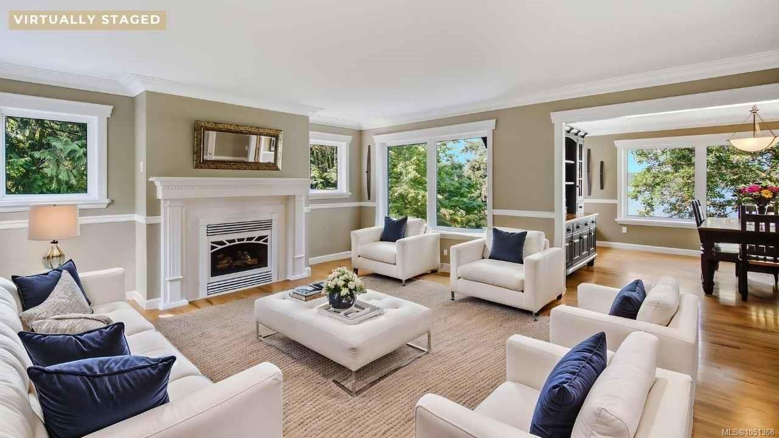
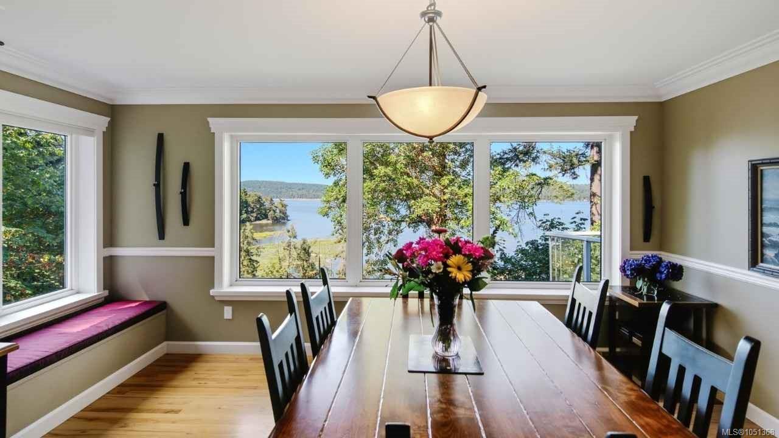
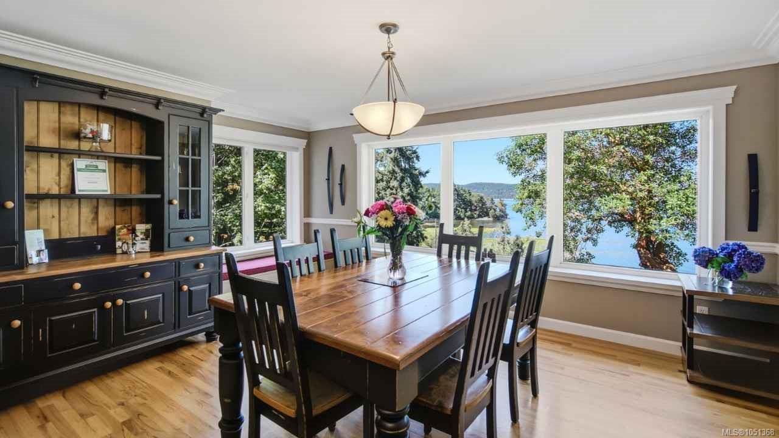
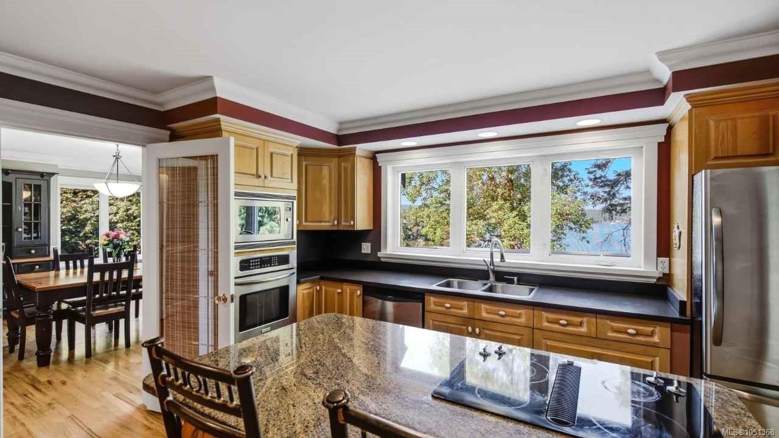
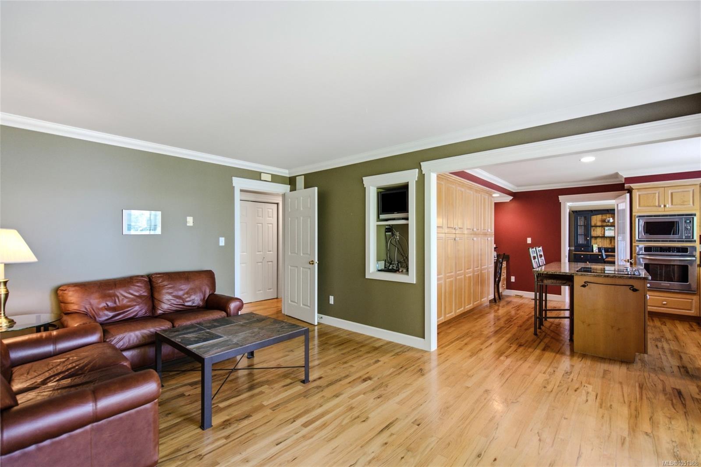
Wake up to oceanfront views over the Holland Creek estuary, with a natural trail and public beach access steps from your door.
The Details
Property Highlights
Bedrooms
7
Bathrooms
8
Living Area
5,533 sqft
Year Built
1996
Lot Size
0.31 acres
Building Type
House
Cooling
Air Conditioned
Fireplace
Parking
2
View
Mountain view, Ocean view
Waterfront
Waterfront on ocean
Room By Room
Inside the Floor Plan
Bathroom
Level: Main level
Dimensions: 7 ft x 5 ft
Bathroom
Level: Other
Dimensions: 5 ft x 7 ft
Bedroom
Level: Other
Dimensions: 10 ft x 10 ft
Dining nook
Level: Other
Dimensions: 20 ft x 8 ft
Dining room
Level: Main level
Dimensions: 16 ft x 12 ft
Ensuite
Level: Main level
Dimensions: 13 ft x 6 ft
Entrance
Level: Main level
Dimensions: 16 ft x 15 ft
Entrance
Level: Main level
Dimensions: 4 ft x 12 ft
Family room
Level: Main level
Dimensions: 13 ft x 15 ft
Family room
Level: Other
Dimensions: 12 ft x 10 ft
Kitchen
Level: Main level
Dimensions: 14 ft x 15 ft
Kitchen
Level: Other
Dimensions: 8 ft x 13 ft
Living room
Level: Main level
Dimensions: 18 ft x 17 ft
Primary Bedroom
Level: Main level
Dimensions: 13 ft x 16 ft
Location
On the Map
Schedule a Private Showing
Let's tour 302 Roland Rd.
Reach out directly to the Miller Real Estate Team. We'll arrange a private viewing, answer your questions, and walk you through everything this home has to offer.
Miller Real Estate Team
REMAX Professionals
Nanaimo, British Columbia