 Miller Real Estate Team · REMAX Professionals
MLS® 1049705
Just Listed
302-924 Cook St
Victoria, BC · V8V 3Z3
2 Beds
2 Baths
1,074 sqft
0.00 ac
Built 1977
8 Days on Market
About this home
Victoria Living, Reimagined.
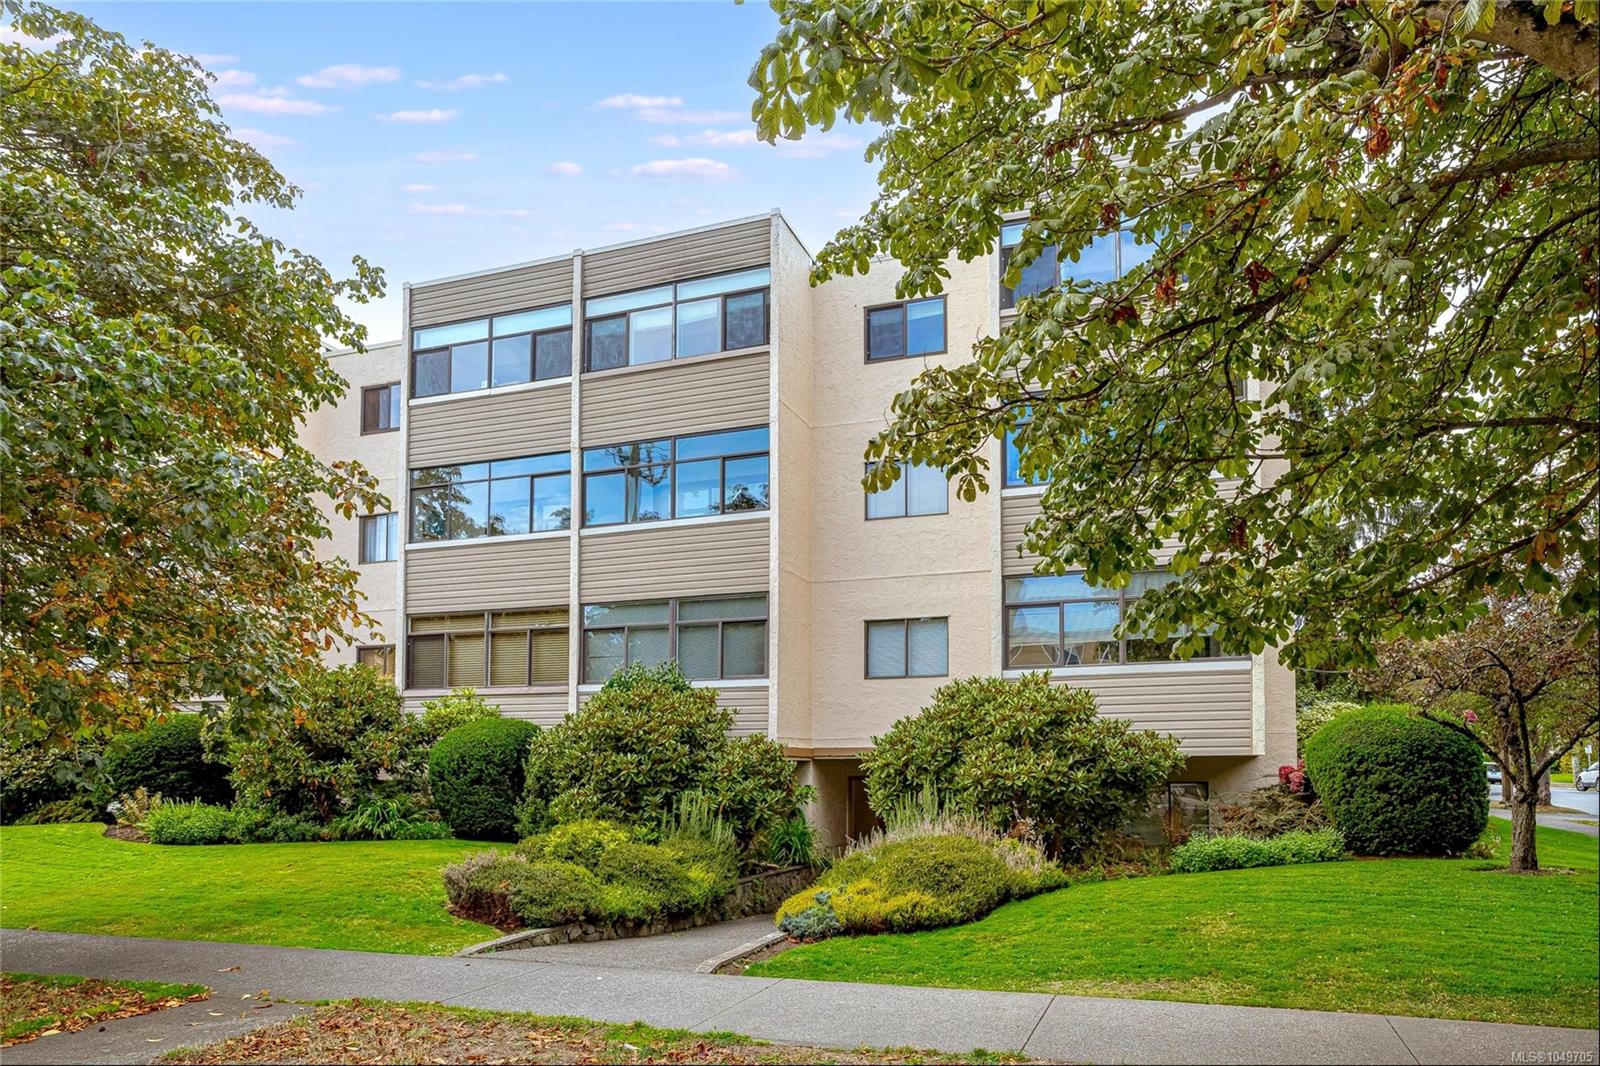
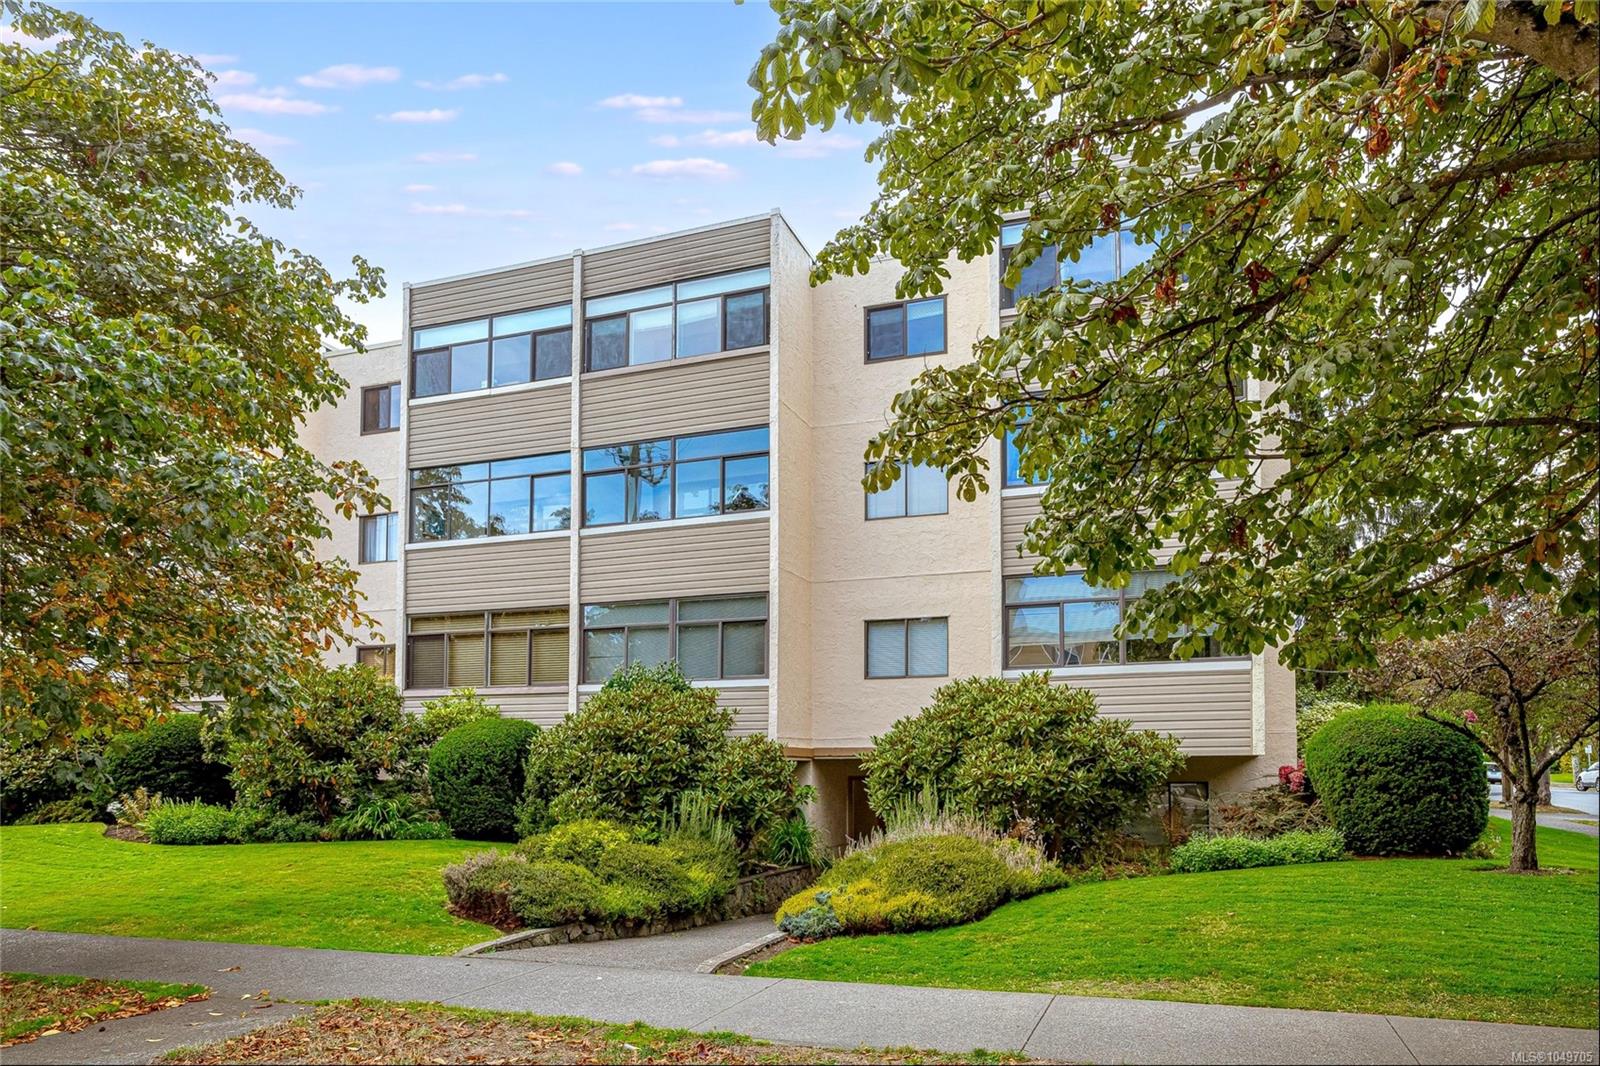
You’ll love being able to walk to Cook Street Village, Beacon Hill Park and Dallas Road from this spacious 2-bedroom, 2-bathroom condo offering over 1000 sq ft of comfortable living. The generous floor plan features a large living room, separate dining area, bright kitchen with ample cabinetry, and two enclosed balconies that provide versatile year-round space. The spacious primary bedroom includes a 2-piece ensuite, while the second bedroom is ideal for guests, a home office or roommate setup. Updated flooring runs through much of the main living area, and the suite includes parking and separate storage. Rentals are permitted and one pet is allowed, adding flexibility for both homeowners and investors. Set in a well-maintained building close to cafés, shops, restaurants, transit, parks and the waterfront, this is an easy Victoria lifestyle in an exceptionally convenient location.
The Gallery
Step Inside
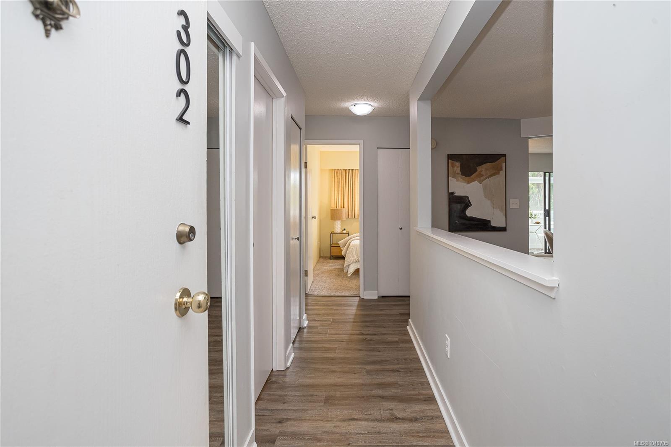
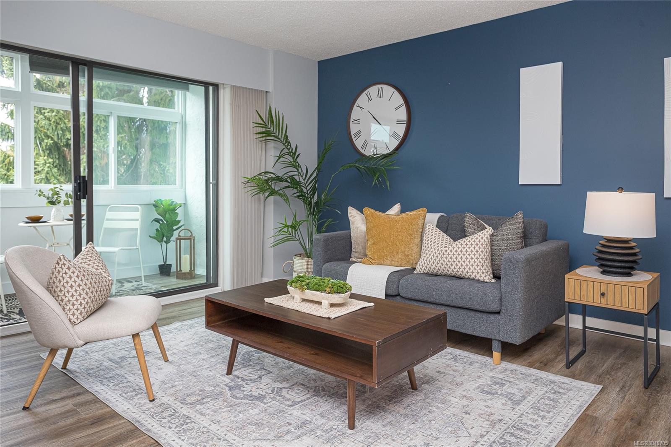
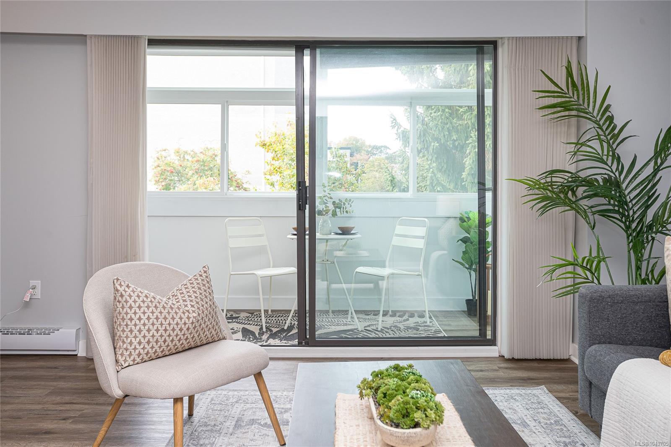
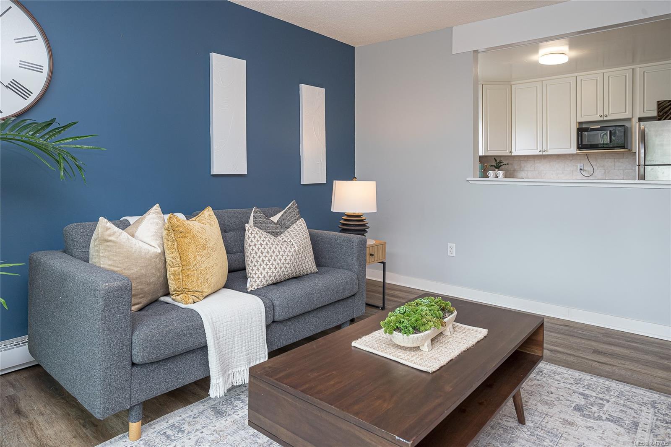
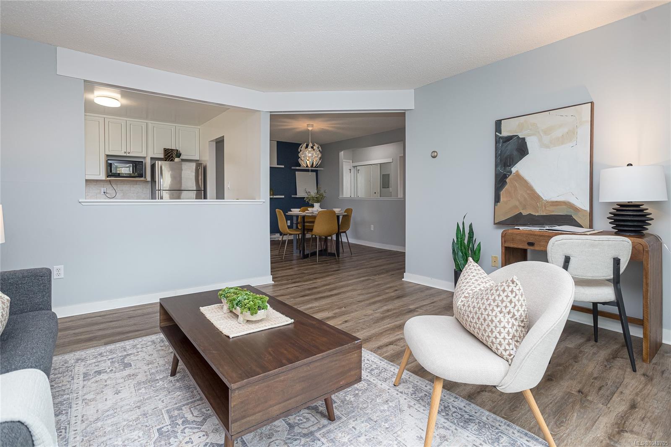
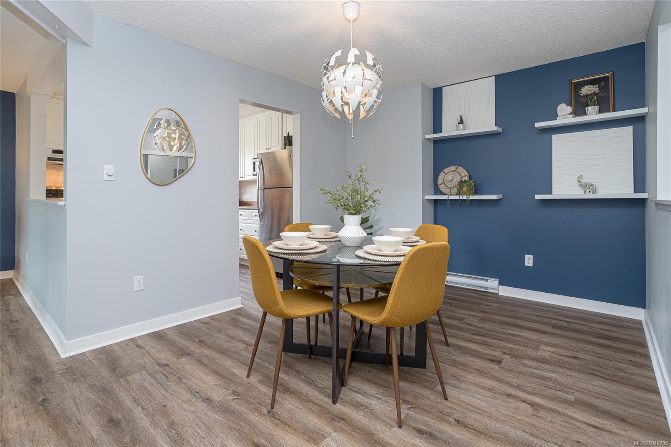
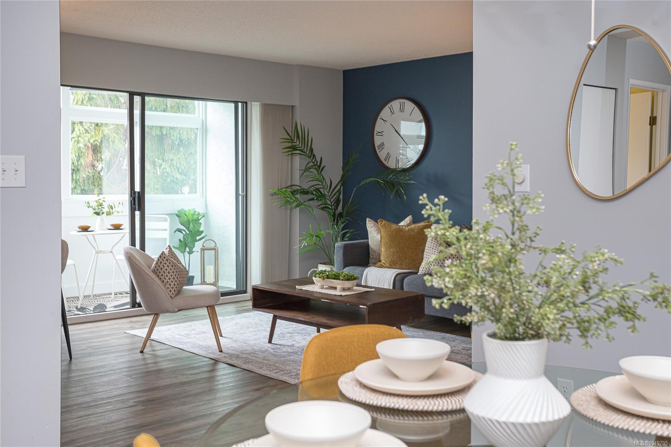
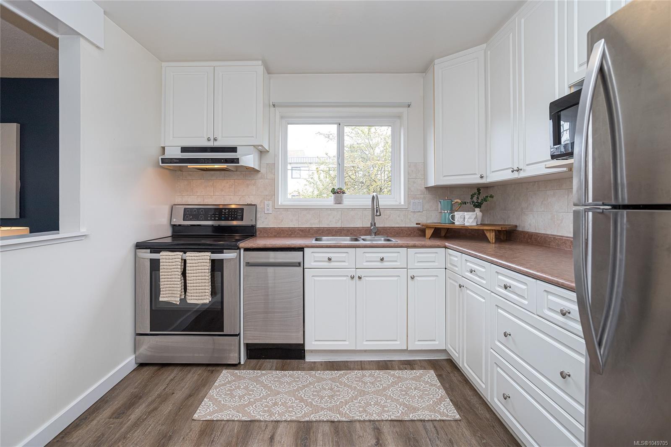
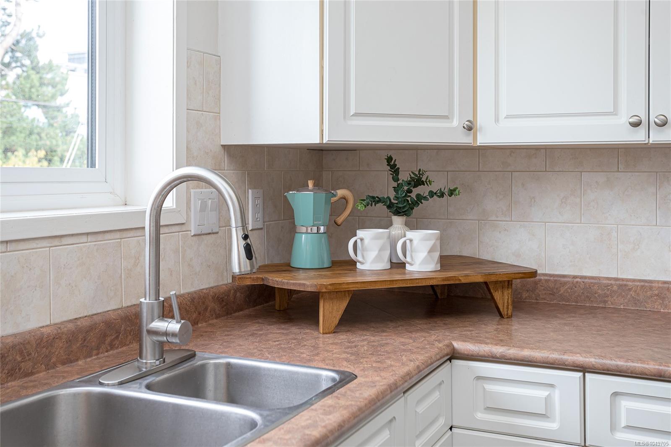
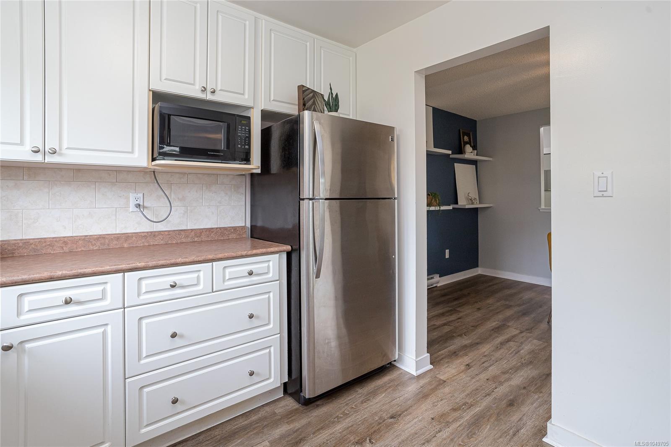
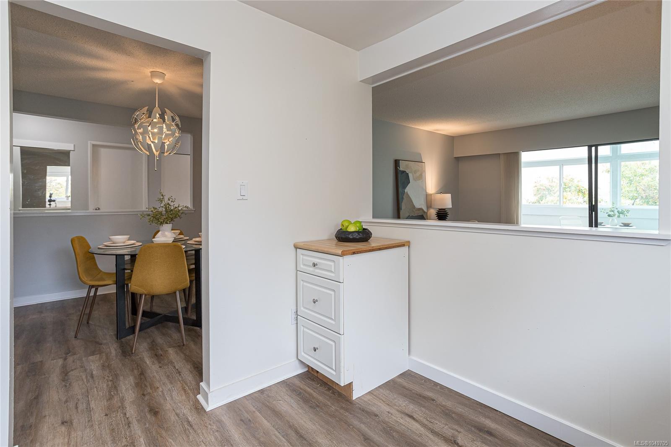
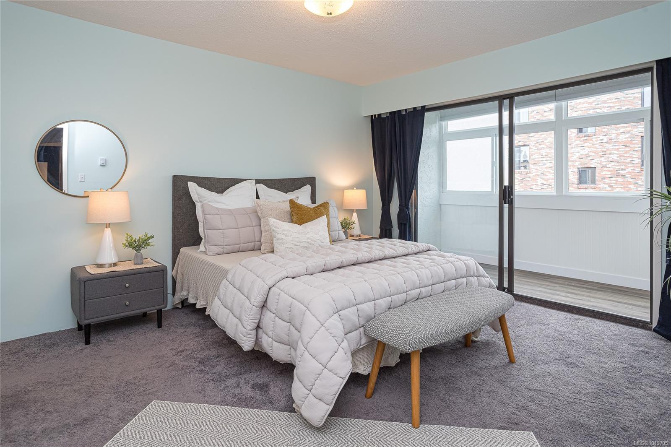
You’ll love being able to walk to Cook Street Village, Beacon Hill Park and Dallas Road from this spacious 2-bedroom, 2-bathroom condo offering over 1000 sq ft of comfortable living.
The Details
Property Highlights
Bedrooms
2
Bathrooms
2
Living Area
1,074 sqft
Year Built
1977
Lot Size
0.00 acres
Building Type
Apartment
Cooling
None
Parking
1
Room By Room
Inside the Floor Plan
Bathroom
Level: Main level
Dimensions: 4-Piece
Bathroom
Level: Main level
Dimensions: 2-Piece
Bedroom
Level: Main level
Dimensions: 10 ft x 8 ft
Den
Level: Main level
Dimensions: 12 ft x 5 ft
Den
Level: Main level
Dimensions: 12 ft x 5 ft
Dining room
Level: Main level
Dimensions: 10 ft x 14 ft
Entrance
Level: Main level
Dimensions: 4 ft x 11 ft
Kitchen
Level: Main level
Dimensions: 10 ft x 10 ft
Living room
Level: Main level
Dimensions: 15 ft x 14 ft
Primary Bedroom
Level: Main level
Dimensions: 12 ft x 14 ft
Location
On the Map
Schedule a Private Showing
Let's tour 302-924 Cook St.
Reach out directly to the Miller Real Estate Team. We'll arrange a private viewing, answer your questions, and walk you through everything this home has to offer.
Miller Real Estate Team
REMAX Professionals
Nanaimo, British Columbia