 Miller Real Estate Team · REMAX Professionals
MLS® 1050973
Just Listed
302-2323 Hamiota St
Oak Bay, BC · V8R 2N1
2 Beds
2 Baths
1,173 sqft
0.03 ac
Built 1977
4 Days on Market
About this home
Oak Bay Living, Reimagined.
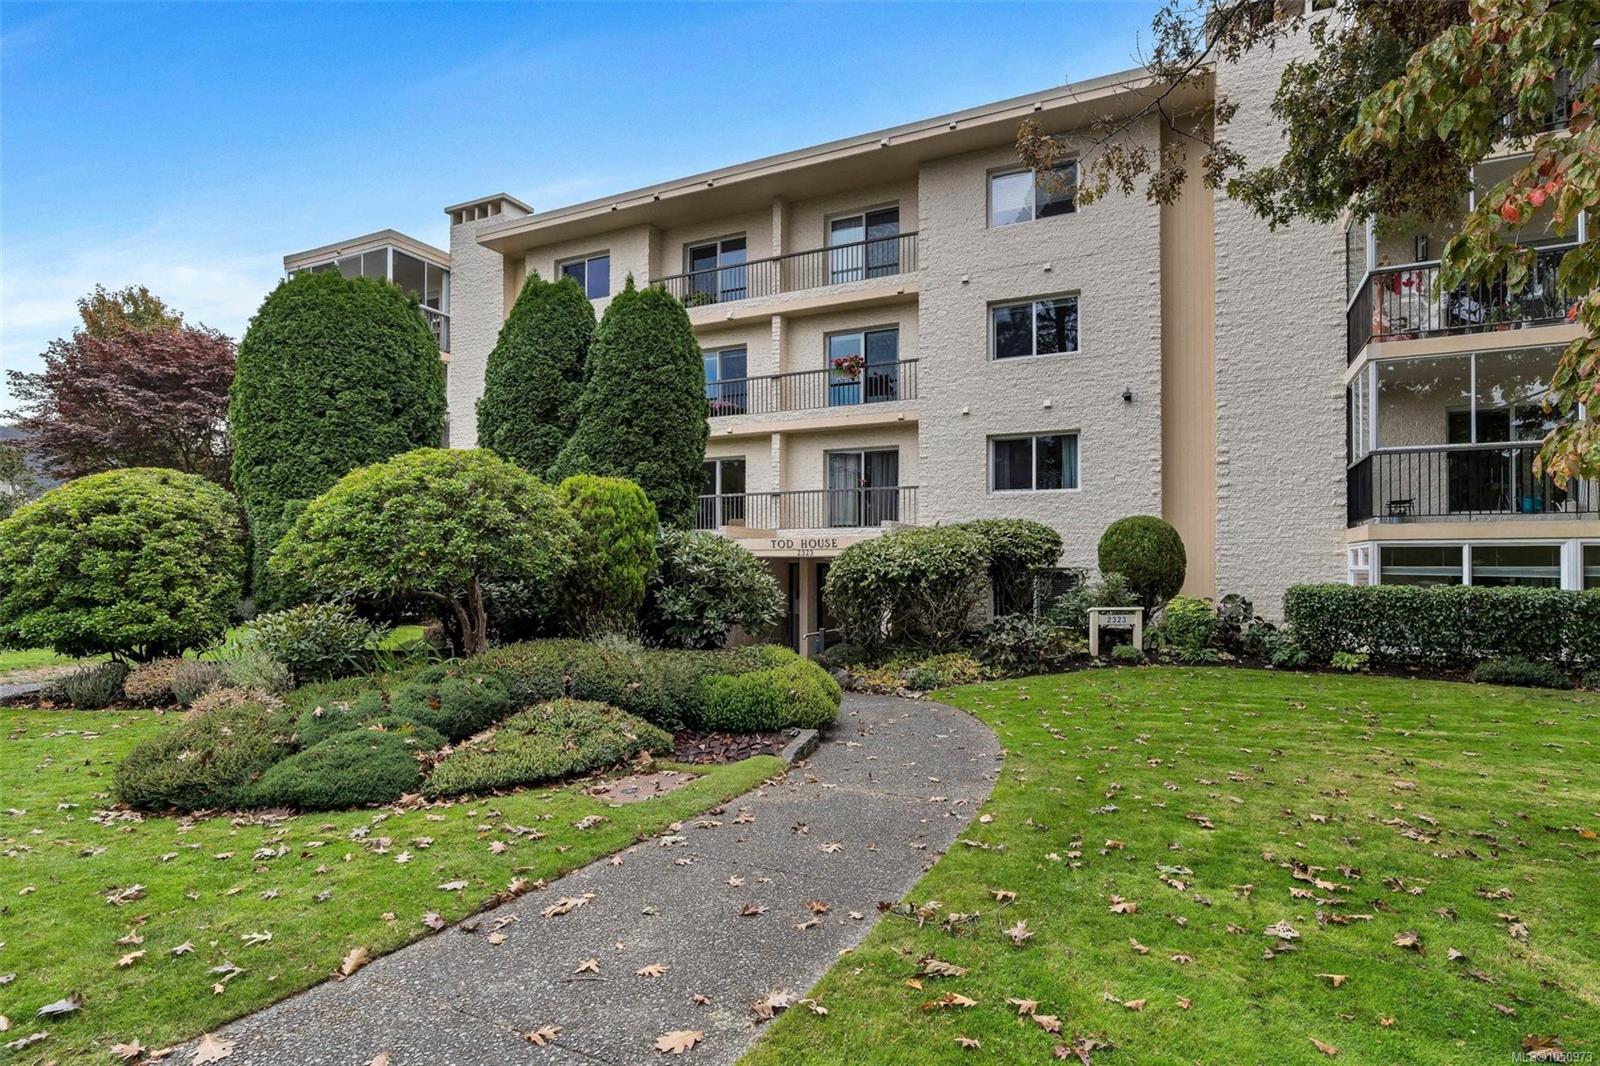
Downsizing made easy in unit 302 at Tod House in Oak Bay. This bright 2-bedroom, 2-bathroom corner suite offers 1,137sqft of living space, plus 215sqft. of enclosed patio area. A spacious entry welcomes you with laminate flooring throughout. The renovated kitchen features quartz countertops, maple shaker cabinets, quality appliances, a ceramic backsplash and a bar opening into the dining and living areas. Large windows fill the home with natural light, while a cozy wood-burning fireplace anchors the living room. Two sliding glass doors lead to the southeast-facing enclosed patio. Tucked down the hall, the primary bedroom offers a 4-piece ensuite and three closets. The second bedroom sits across from the 3-piece main bath. Covered parking and a huge storage locker add convenience in this well-maintained, non-smoking, 55+ steel-and-concrete building. Enjoy a walkable lifestyle steps from Oak Bay Village, Monterey Centre, the library, groceries, and cafés. See media links for more info!
The Gallery
Step Inside
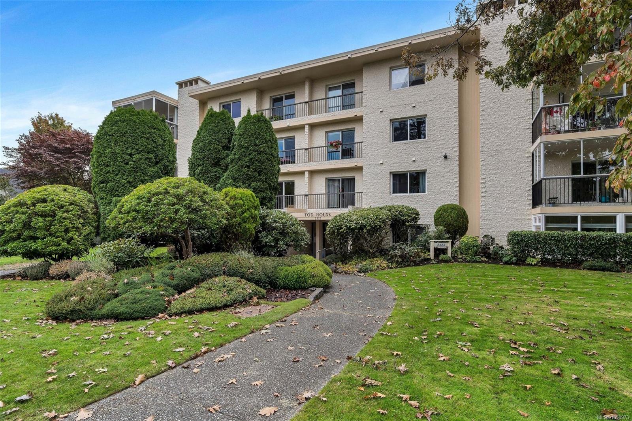
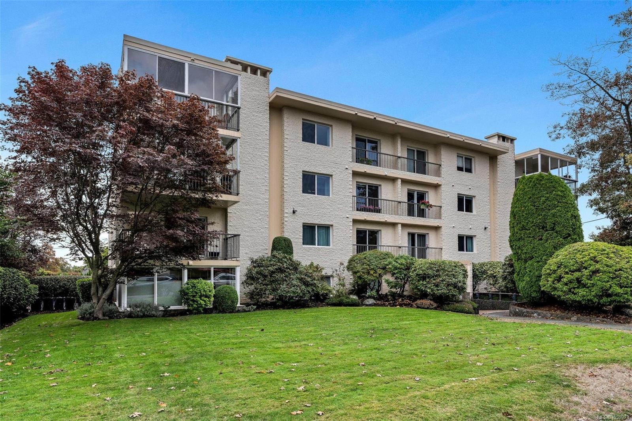
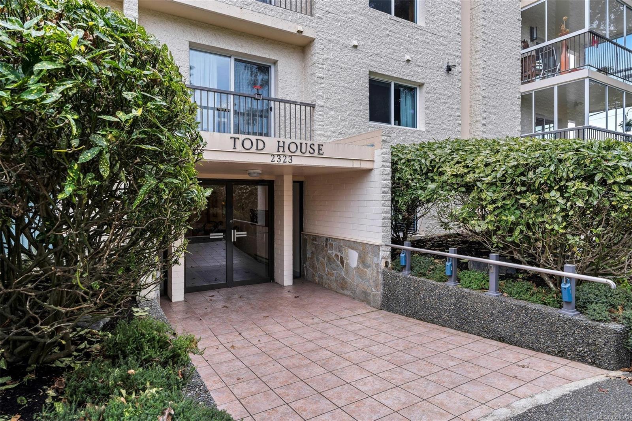
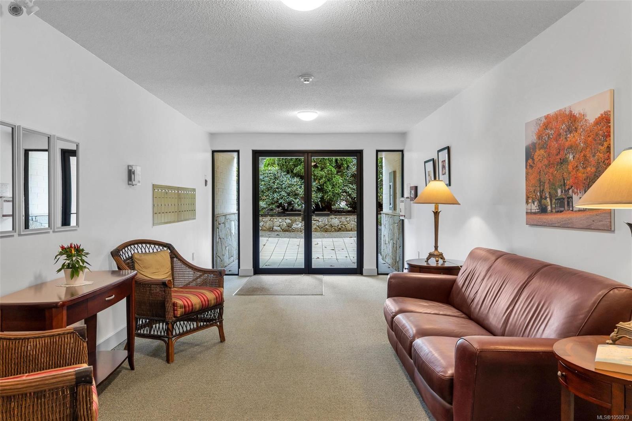
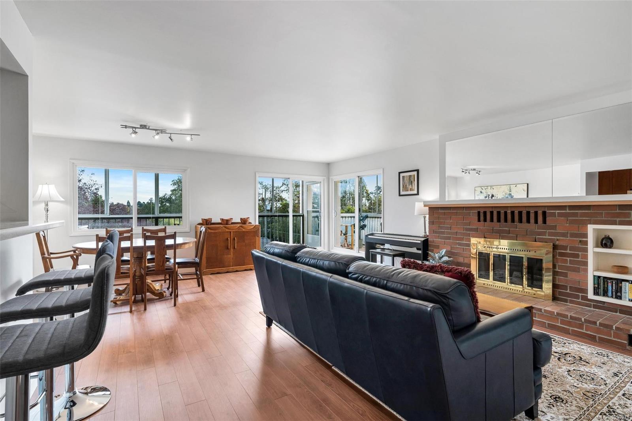
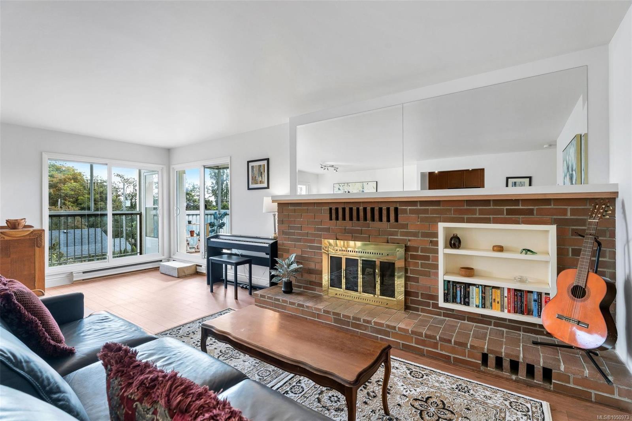
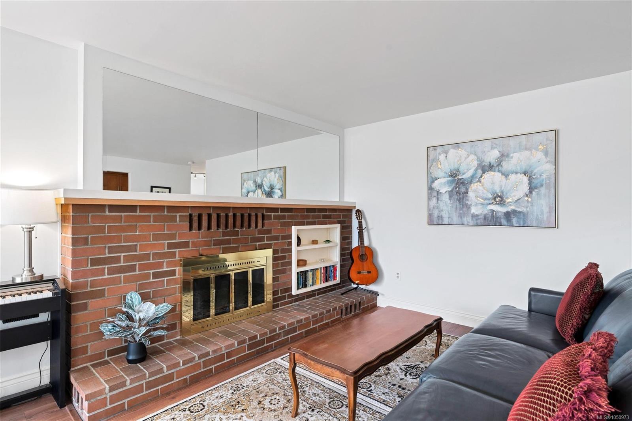
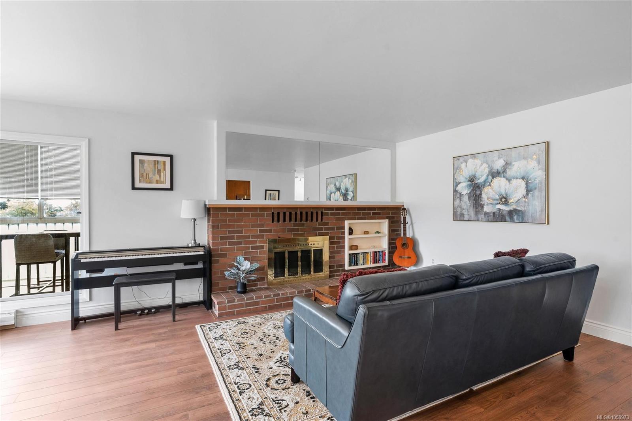
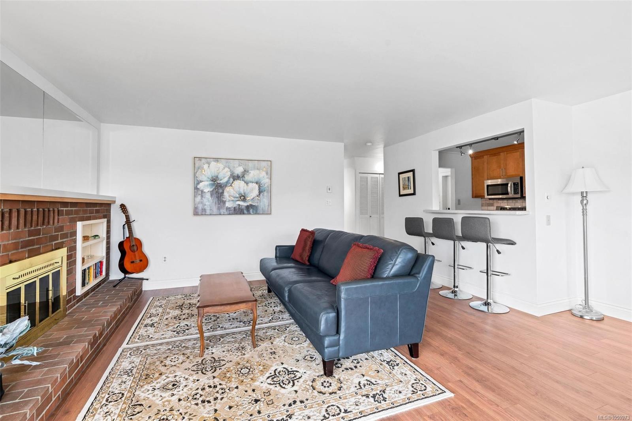
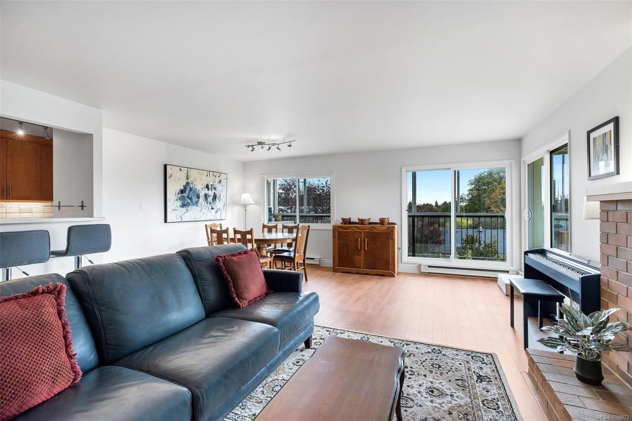
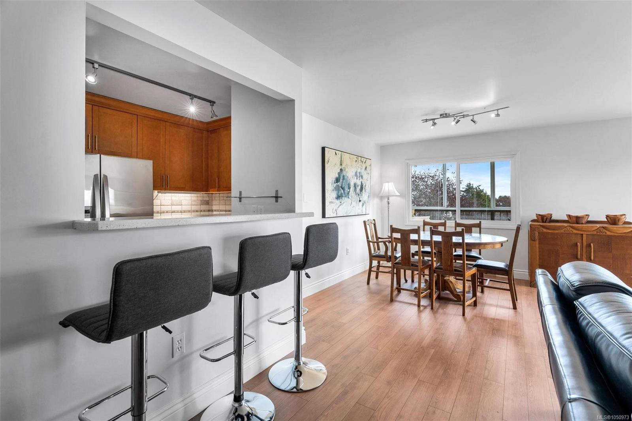
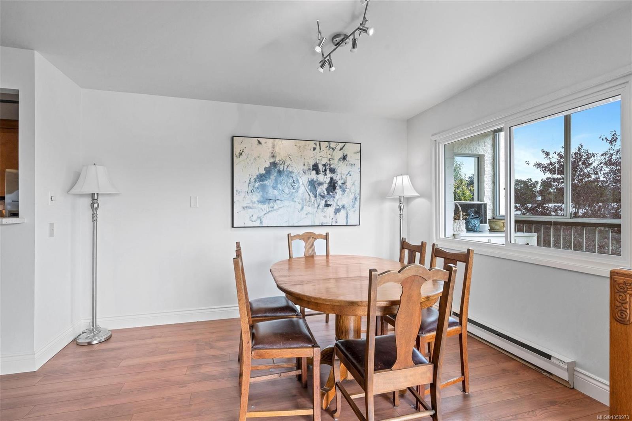
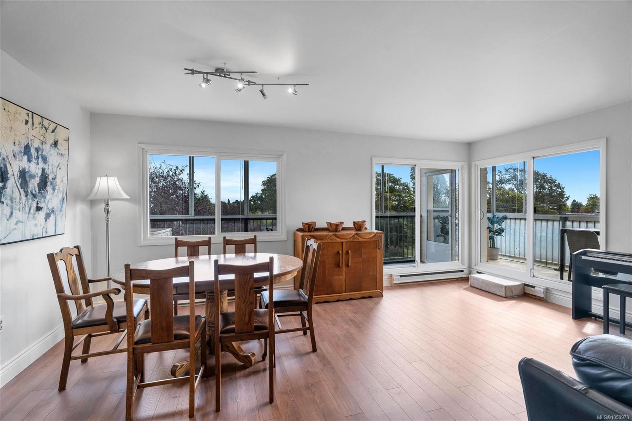
Downsizing made easy in unit 302 at Tod House in Oak Bay.
The Details
Property Highlights
Bedrooms
2
Bathrooms
2
Living Area
1,173 sqft
Year Built
1977
Lot Size
0.03 acres
Building Type
Apartment
Cooling
None
Fireplace
Parking
1
Room By Room
Inside the Floor Plan
Balcony
Level: Main level
Dimensions: 11\'5 x 1\'3
Balcony
Level: Main level
Dimensions: 15\'5 x 6\'7
Balcony
Level: Main level
Dimensions: 3\'9 x 8\'7
Bathroom
Level: Main level
Dimensions: 5\'8 x 8\'5
Bedroom
Level: Main level
Dimensions: 11\'2 x 13\'7
Ensuite
Level: Main level
Dimensions: 10\'5 x 8\'5
Entrance
Level: Main level
Dimensions: 5\'10 x 8\'5
Kitchen
Level: Main level
Dimensions: 12\'6 x 8\'2
Living room/Dining room
Level: Main level
Dimensions: 21\'2 x 18\'7
Primary Bedroom
Level: Main level
Dimensions: 11\'7 x 15\'5
Location
On the Map
Schedule a Private Showing
Let's tour 302-2323 Hamiota St.
Reach out directly to the Miller Real Estate Team. We'll arrange a private viewing, answer your questions, and walk you through everything this home has to offer.
Miller Real Estate Team
REMAX Professionals
Nanaimo, British Columbia