 Miller Real Estate Team · REMAX Professionals
MLS® 1052799
Just Listed
300-383 Wale Rd
Colwood, BC · V9B 2P9
2 Beds
1 Bath
719 sqft
0.02 ac
Built 2005
Listed Today
About this home
Colwood Living, Reimagined.
OPEN:Oct24,Sat,1-3pm.
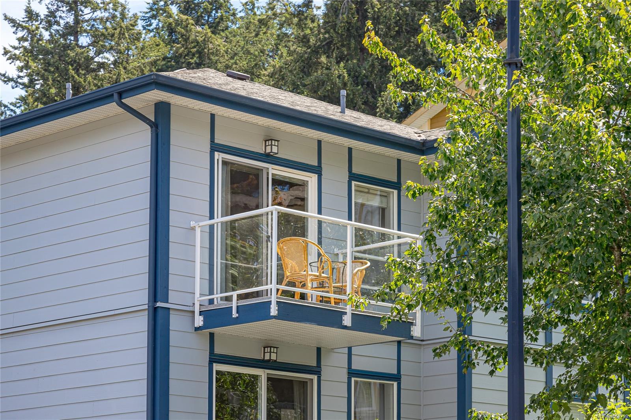
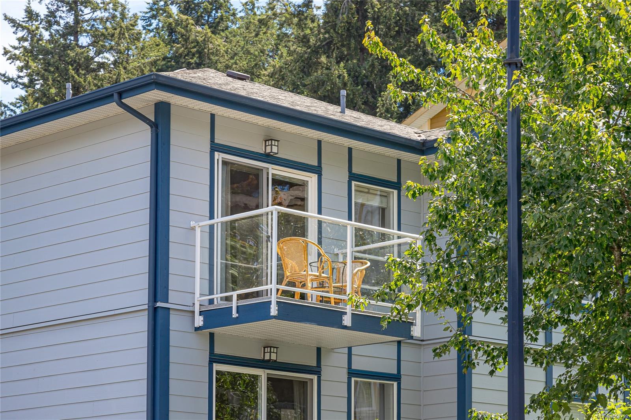
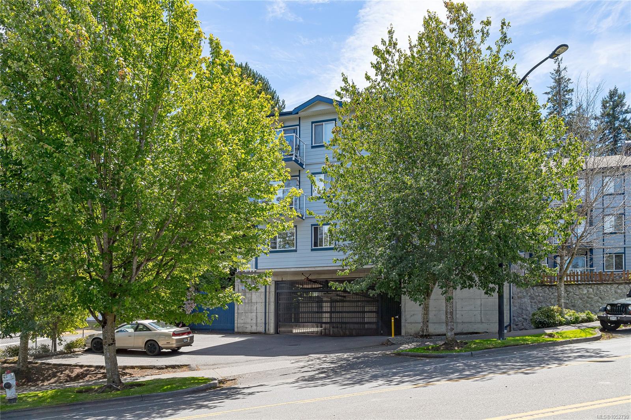
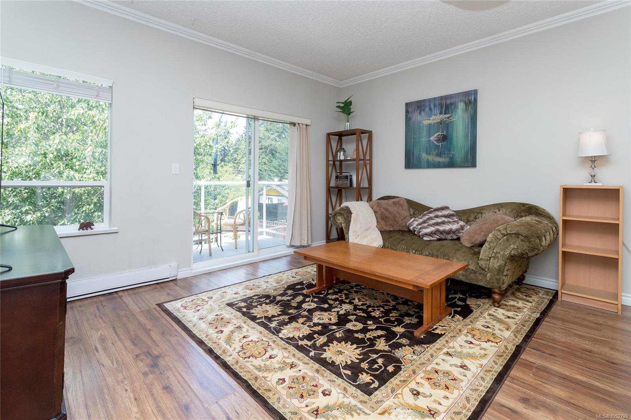
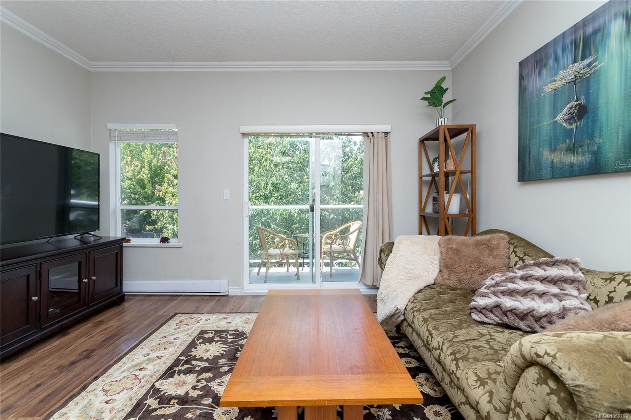
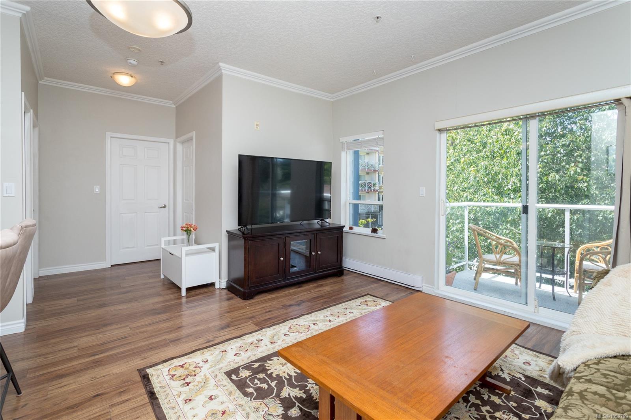
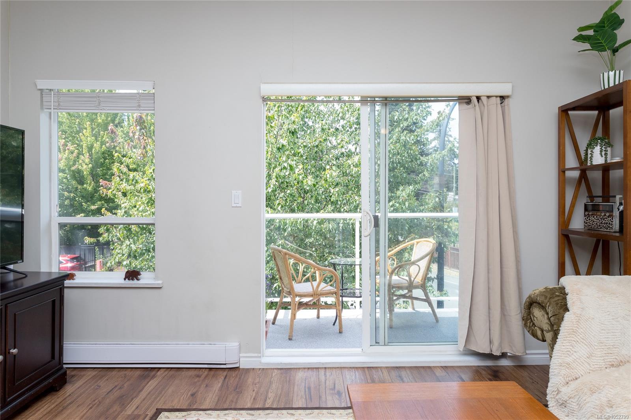
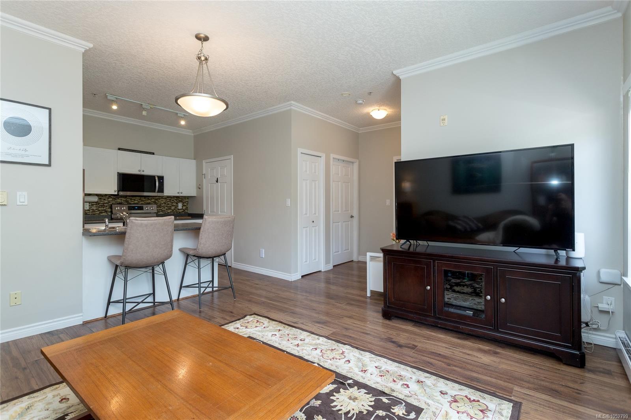
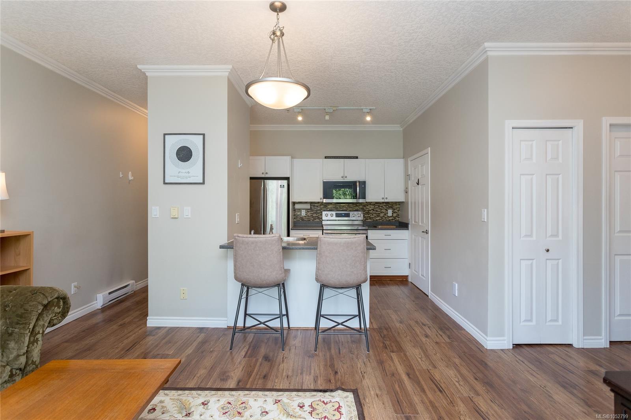
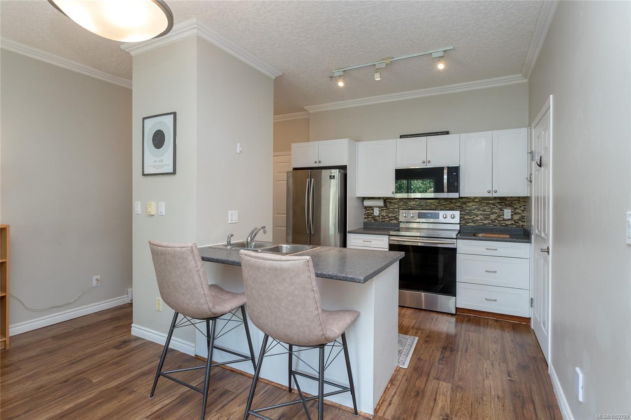
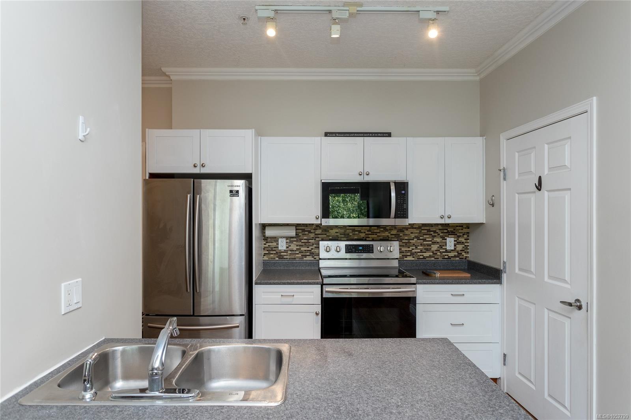
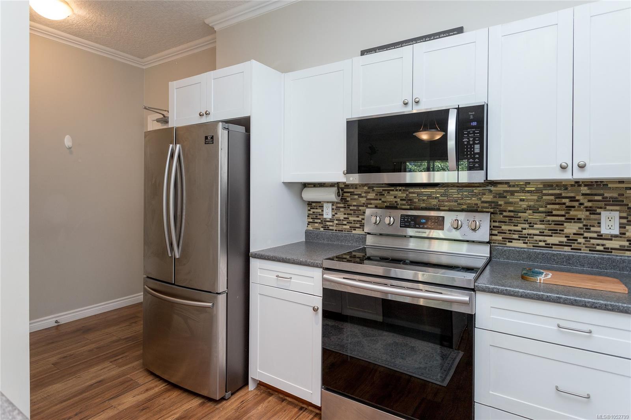
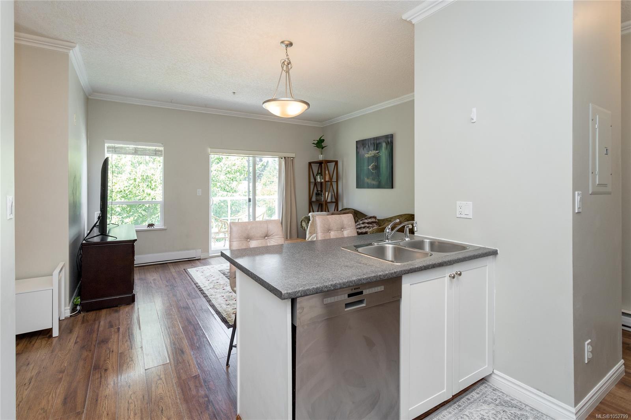
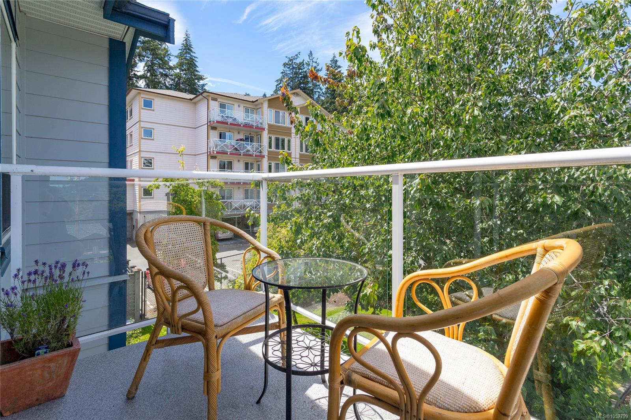
Welcome to this beautifully maintained TOP FLOOR CORNER home offering one of the largest floor plans in the building. With only one shared wall, 9’ ceilings, and peaceful treed views, this spacious 2 bed, 1 bath home offers privacy and a bright open layout. The updated kitchen features stainless steel appliances, an island with sink, and overlooks the inviting living space. Step onto your private balcony with new vinyl decking and enjoy tranquil green views. Additional features include an updated bathroom, in-suite laundry with storage, Marathon hot water tank, and spacious bedrooms with natural light. Well-managed strata with underground parking beside the elevator, storage locker and bike storage. Pet-friendly. Rentals allowed. Located along the 95 RapidBus route, within walking distance of Galloping Goose Trail, JDF Rec Centre, and transit. Steps to Colwood Corner, shopping, restaurants, Royal Roads University, Westshore Town Centre, parks, trails and more.
Welcome to this beautifully maintained TOP FLOOR CORNER home offering one of the largest floor plans in the building. With only one shared wall, 9’ ceilings, and peaceful treed views, this spacious 2 bed, 1 bath home offers privacy and a bright open layout. The updated kitchen features stainless steel appliances, an island with sink, and overlooks the inviting living space. Step onto your private balcony with new vinyl decking and enjoy tranquil green views. Additional features include an updated bathroom, in-suite laundry with storage, Marathon hot water tank, and spacious bedrooms with natural light. Well-managed strata with underground parking beside the elevator, storage locker and bike storage. Pet-friendly. Rentals allowed. Located along the 95 RapidBus route, within walking distance of Galloping Goose Trail, JDF Rec Centre, and transit. Steps to Colwood Corner, shopping, restaurants, Royal Roads University, Westshore Town Centre, parks, trails and more.
The Gallery
Step Inside
OPEN:Oct24,Sat,1-3pm.
The Details
Property Highlights
Bedrooms
2
Bathrooms
1
Living Area
719 sqft
Year Built
2005
Lot Size
0.02 acres
Building Type
Apartment
Cooling
Window air conditioner, None
Parking
1
Room By Room
Inside the Floor Plan
Balcony
Level: Main level
Dimensions: 8\'3 x 4\'11
Bathroom
Level: Main level
Dimensions: 4-Piece
Bedroom
Level: Main level
Dimensions: 9\'6 x 9\'5
Entrance
Level: Main level
Dimensions: 4\'8 x 8\'9
Kitchen
Level: Main level
Dimensions: 11\'0 x 10\'2
Laundry room
Level: Main level
Dimensions: 2\'7 x 8\'1
Living room
Level: Main level
Dimensions: 6\'9 x 5\'10
Living room
Level: Main level
Dimensions: 14\'0 x 13\'2
Primary Bedroom
Level: Main level
Dimensions: 13\'3 x 9\'9
Location
On the Map
Schedule a Private Showing
Let's tour 300-383 Wale Rd.
Reach out directly to the Miller Real Estate Team. We'll arrange a private viewing, answer your questions, and walk you through everything this home has to offer.
Miller Real Estate Team
REMAX Professionals
Nanaimo, British Columbia