 Miller Real Estate Team · REMAX Professionals
MLS® 1051336
Just Listed
30-7583 Central Saanich Rd
Central Saanich, BC · V8M 2B6
2 Beds
2 Baths
952 sqft
0.10 ac
Built 1991
1 Day on Market
About this home
Central Saanich Living, Reimagined.
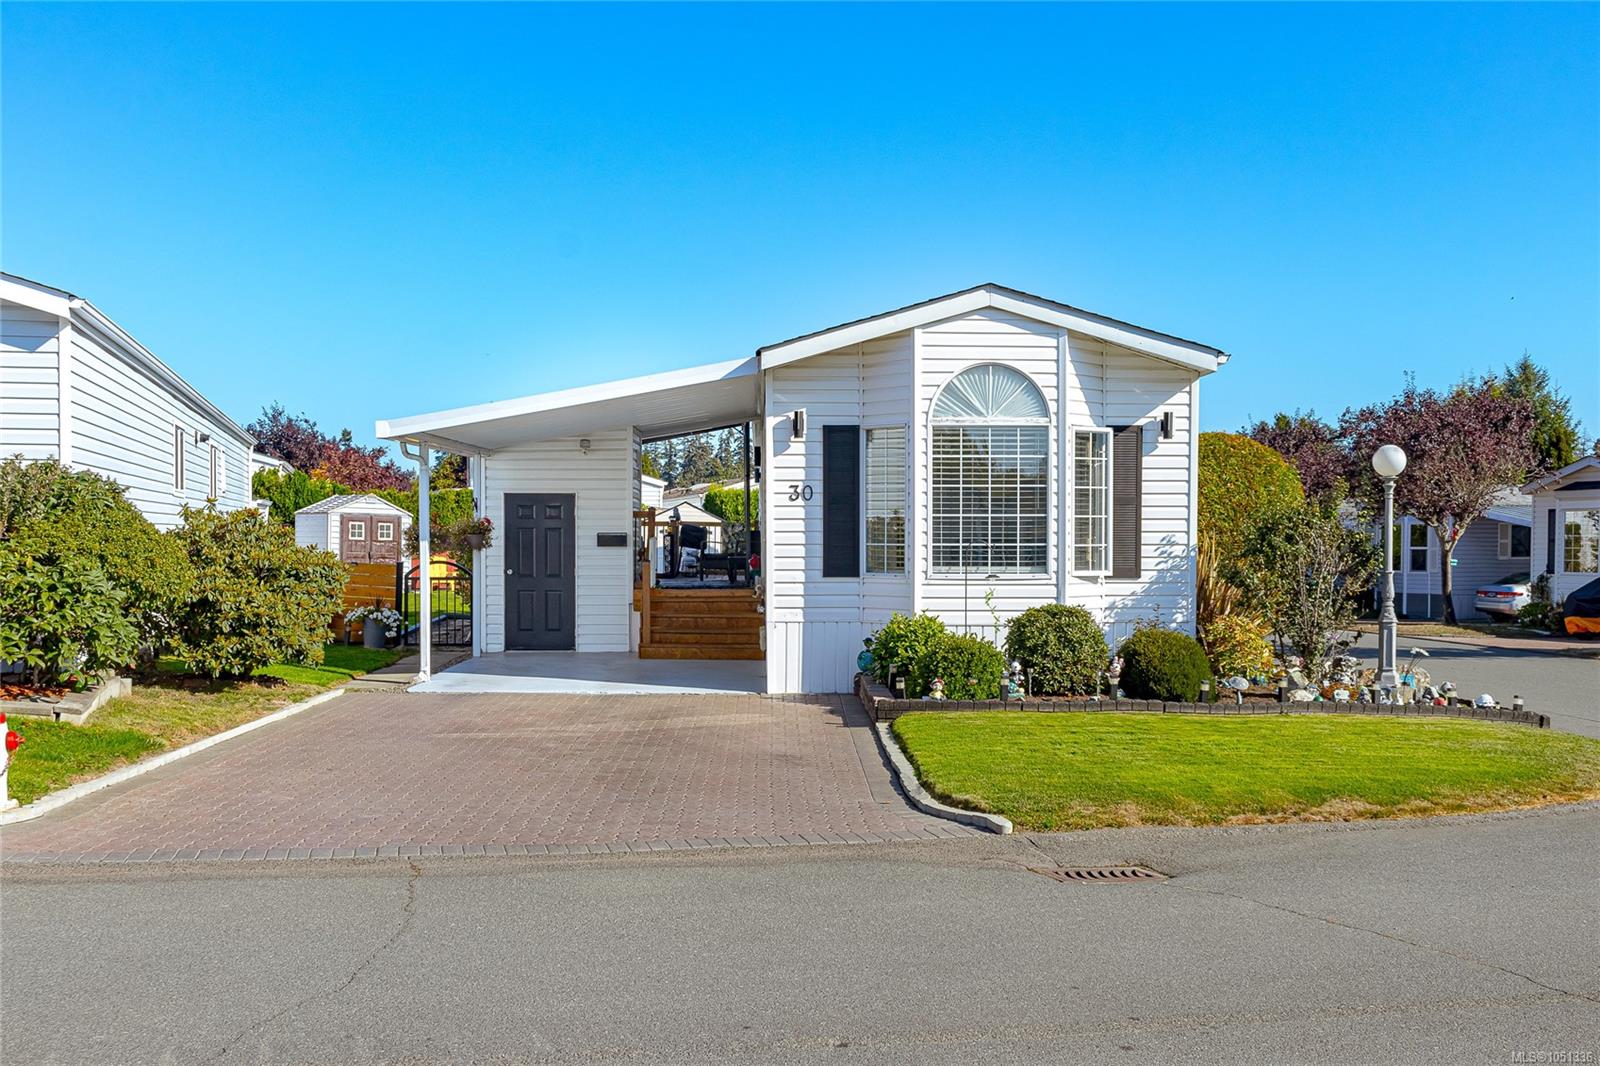
Welcome to this bright, beautifully updated home situated on the largest fully fenced corner lot in Country Park Village! Thoughtfully laid out, this well-maintained home features a spacious, sun-filled living room, separate dining area, and fully updated kitchen. The generous primary bedroom offers a walk-in closet and private ensuite, while the second bedroom is bright and inviting. Step outside to enjoy the large, partially covered deck overlooking the gorgeous, fully fenced yard, perfect for pets, entertaining, or simply relaxing. With covered and open areas, this fantastic outdoor space can be enjoyed year-round! Additional features include an updated Silver Label, carport, spacious driveway, and plenty of storage. Residents also have access to a fantastic clubhouse featuring two guest suites and additional recreational amenities. A wonderful opportunity to enjoy comfortable, easy living in a welcoming community!
The Gallery
Step Inside
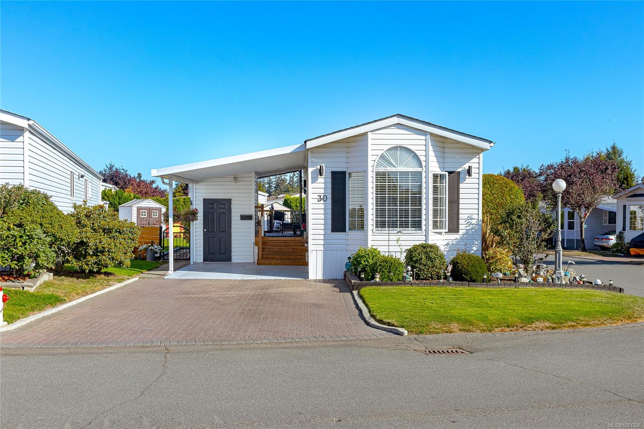
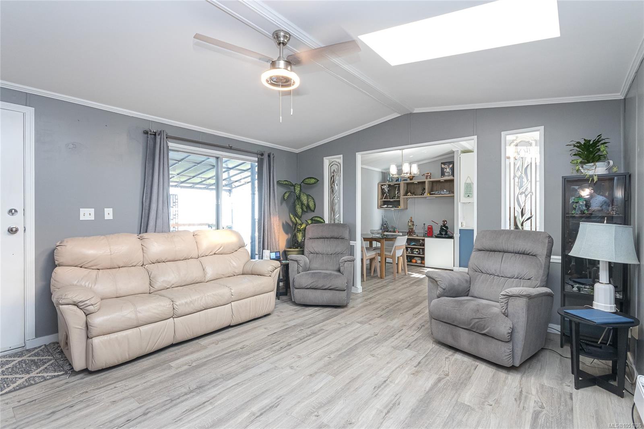
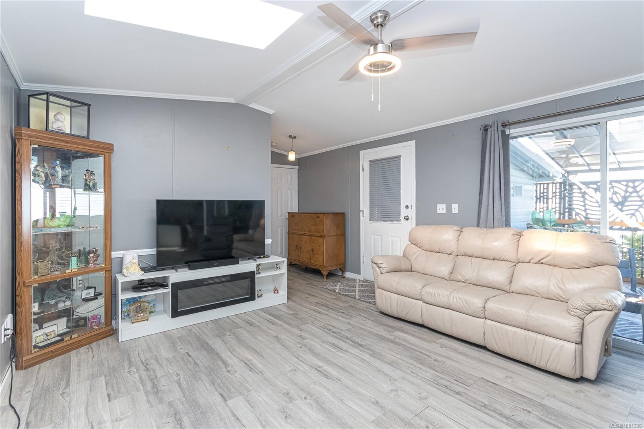
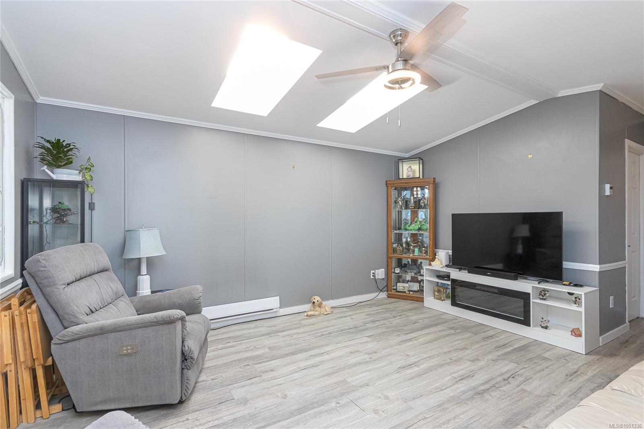
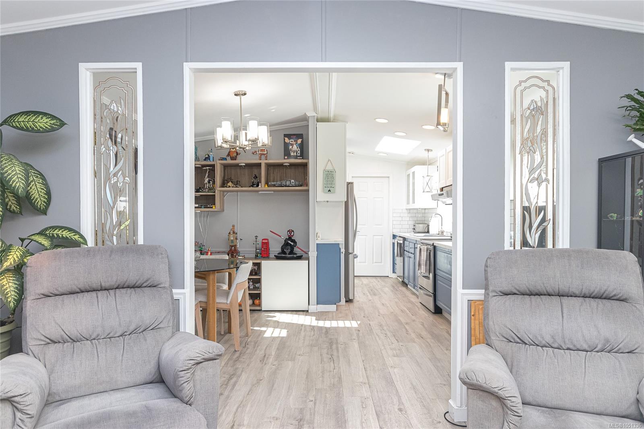
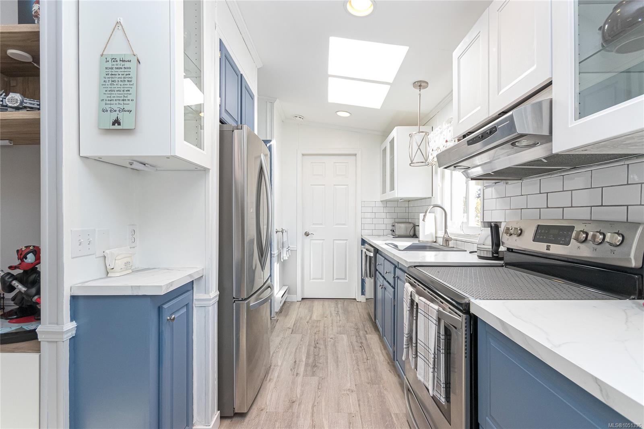
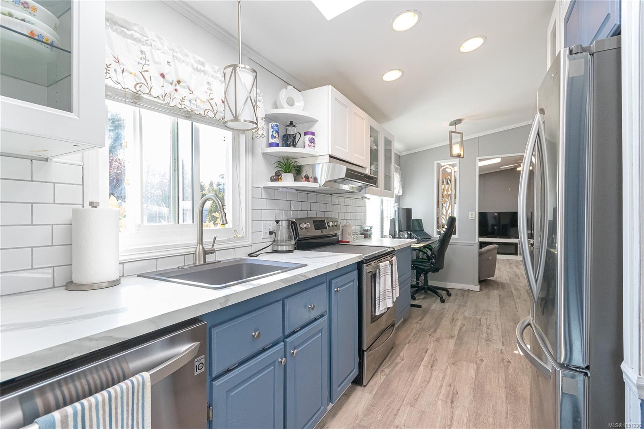
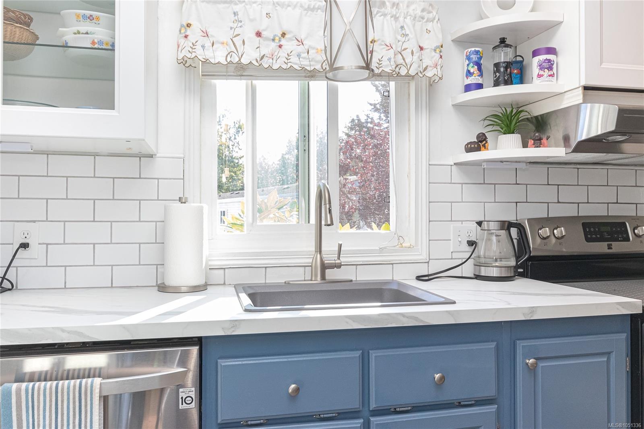
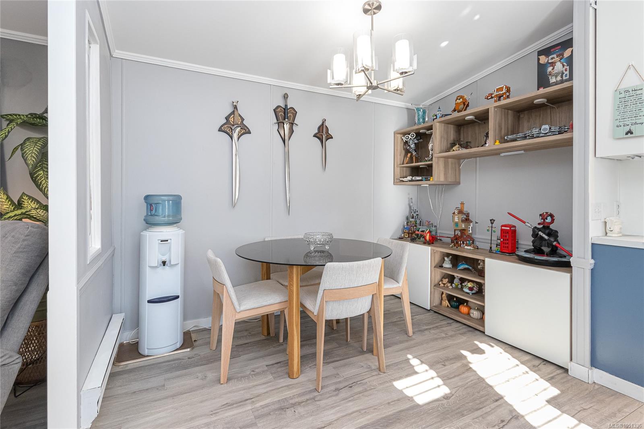
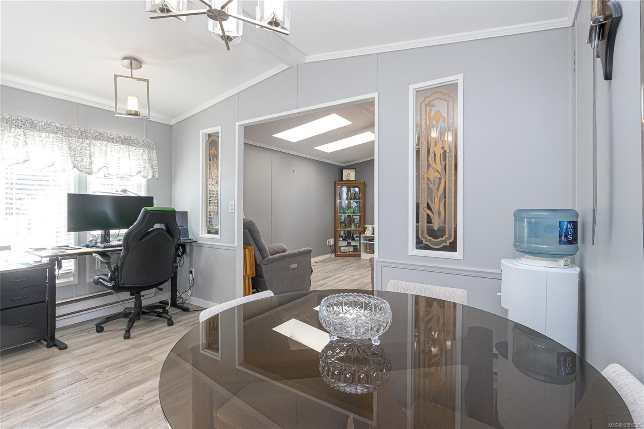
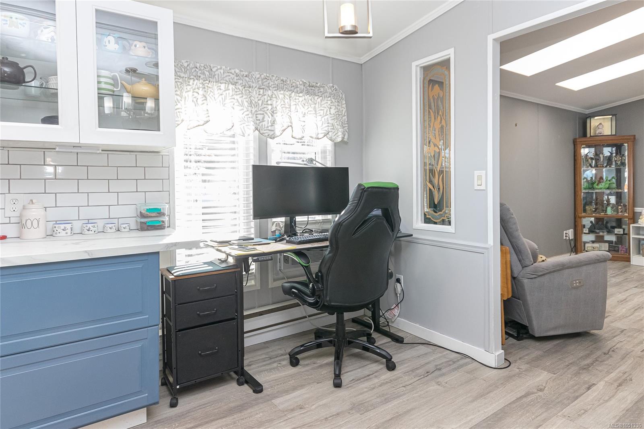
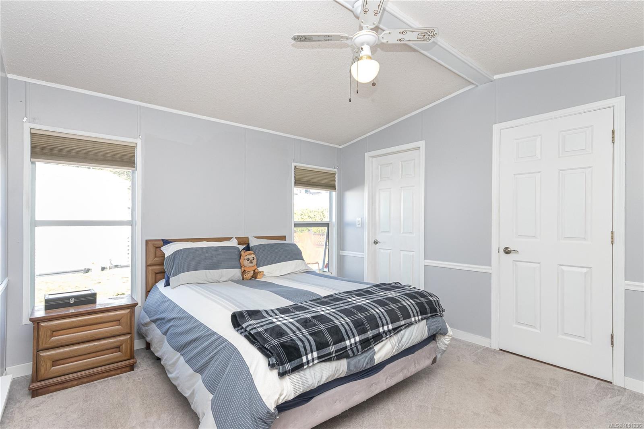
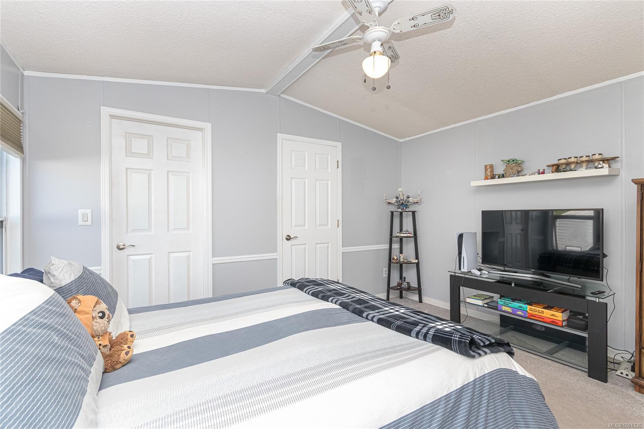
Welcome to this bright, beautifully updated home situated on the largest fully fenced corner lot in Country Park Village!
The Details
Property Highlights
Bedrooms
2
Bathrooms
2
Living Area
952 sqft
Year Built
1991
Lot Size
0.10 acres
Building Type
Manufactured Home
Cooling
None
Parking
2
Room By Room
Inside the Floor Plan
Bathroom
Level: Main level
Dimensions: 4-Piece
Bedroom
Level: Main level
Dimensions: 9 ft x 11 ft
Dining room
Level: Main level
Dimensions: 11 ft x 8 ft
Eating area
Level: Main level
Dimensions: 6 ft x 6 ft
Ensuite
Level: Main level
Dimensions: 3-Piece
Entrance
Level: Main level
Dimensions: 9 ft x 5 ft
Kitchen
Level: Main level
Dimensions: 14 ft x 7 ft
Laundry room
Level: Main level
Dimensions: 6 ft x 5 ft
Living room
Level: Main level
Dimensions: 15 ft x 13 ft
Primary Bedroom
Level: Main level
Dimensions: 11 ft x 13 ft
Storage
Level: Main level
Dimensions: 4 ft x 6 ft
Location
On the Map
Schedule a Private Showing
Let's tour 30-7583 Central Saanich Rd.
Reach out directly to the Miller Real Estate Team. We'll arrange a private viewing, answer your questions, and walk you through everything this home has to offer.
Miller Real Estate Team
REMAX Professionals
Nanaimo, British Columbia