 Miller Real Estate Team · REMAX Professionals
MLS® 1049795
Just Listed
2B-7250 West Saanich Rd
Central Saanich, BC · V8M 0A3
4 Beds
3 Baths
1,984 sqft
0.05 ac
Built 2007
2 Days on Market
About this home
Central Saanich Living, Reimagined.
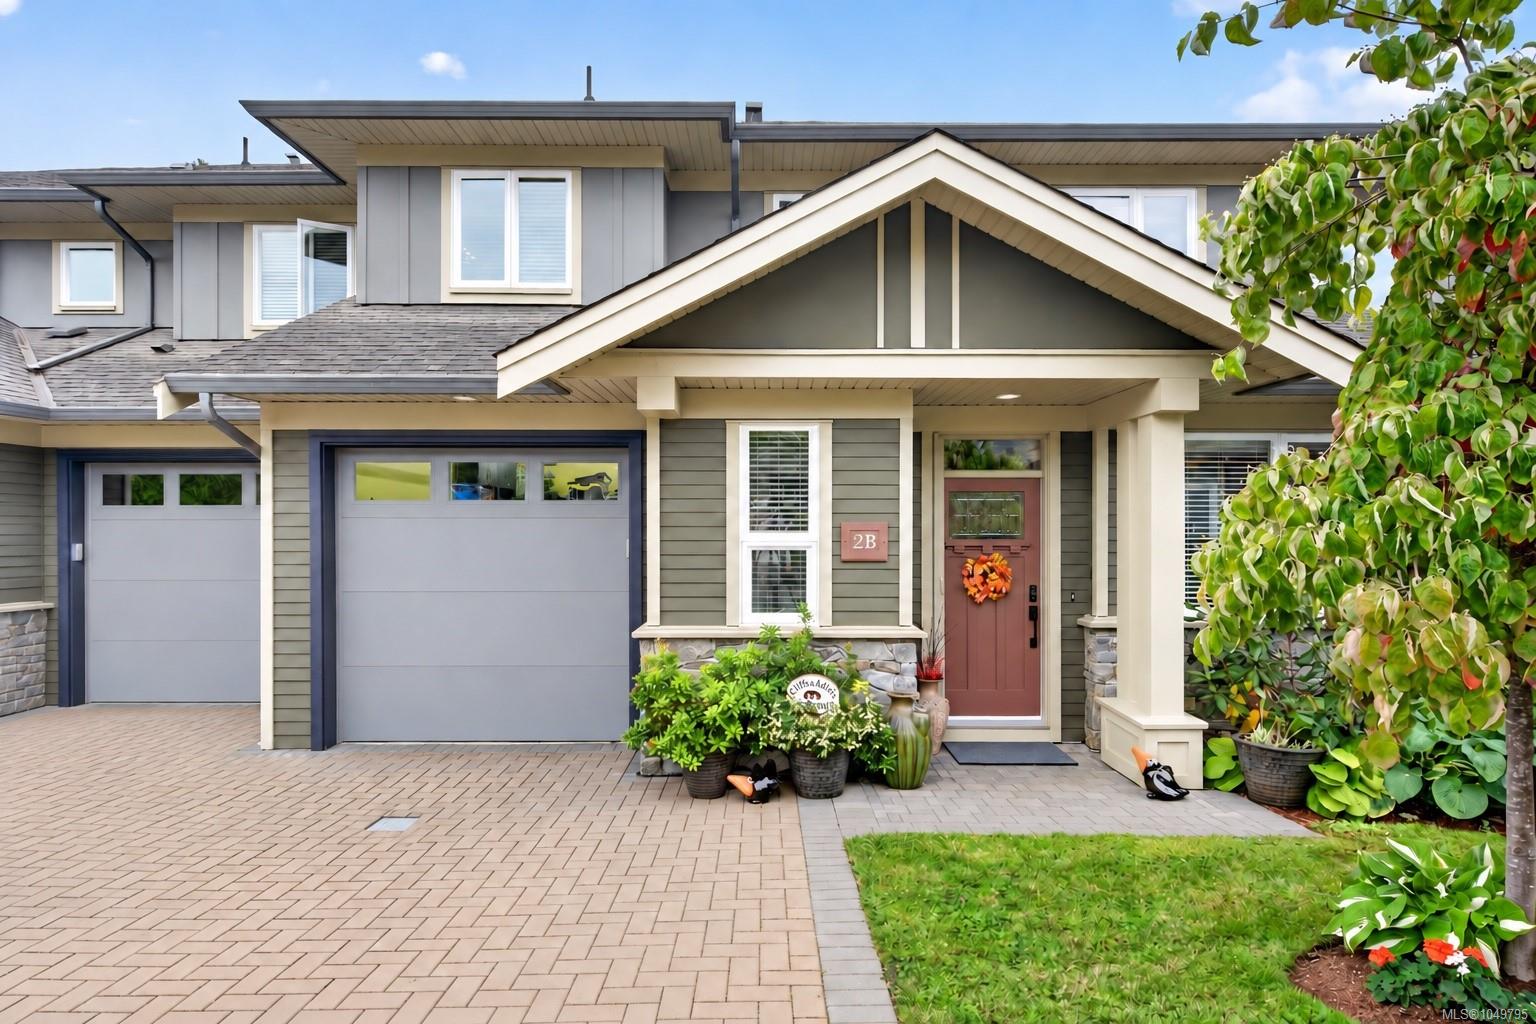
OPEN SAT SEPT 19 1-2:30 This beautifully updated 4-bed, 3-bath home offers a stylish, flexible living space in the heart of Brentwood Bay. Thoughtfully updated and exceptionally maintained, it is ideal for growing families or retirees looking to downsize without sacrificing space. Main level features open-concept living & dining area, updated kitchen with newer appliances, breakfast bar and eating area. A spacious bedroom with a walk-in closet provides excellent flexibility for guests, a home office or convenient main-level living. Up, you will find 3 additional beds, including a generous primary suite with a spa-inspired ensuite, as well as a full laundry room and plenty of storage. Outside, the private south-facing patio is surrounded by beautifully landscaped gardens, creating a peaceful setting for relaxing or entertaining. Located in a well-maintained strata close to schools, shopping, transit and restaurants. Complete list of upgrades is available upon request.
The Gallery
Step Inside
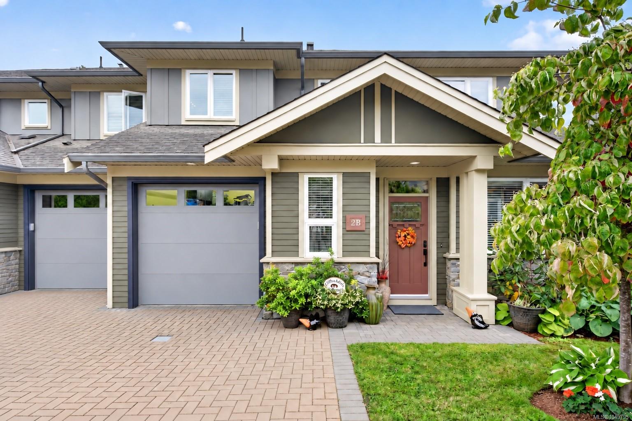
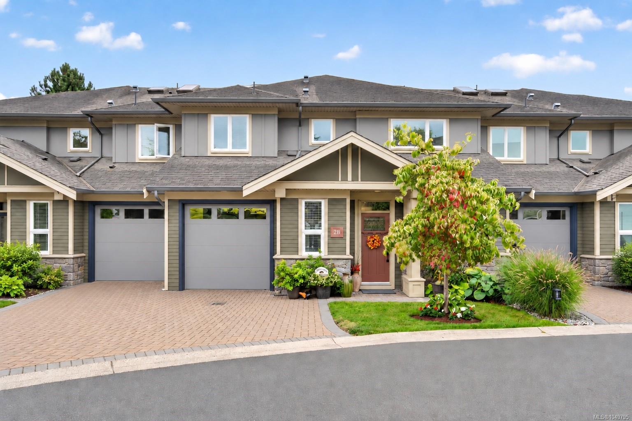
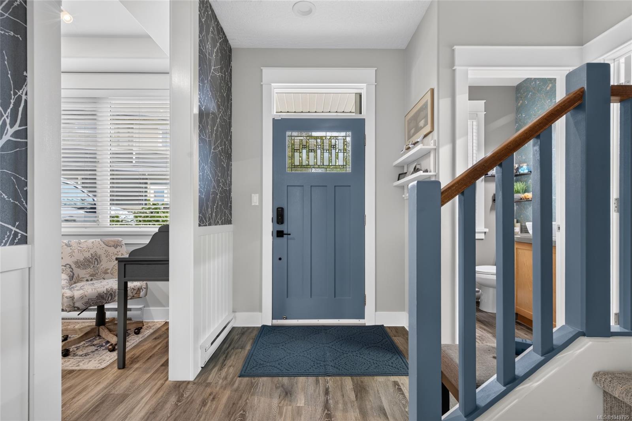
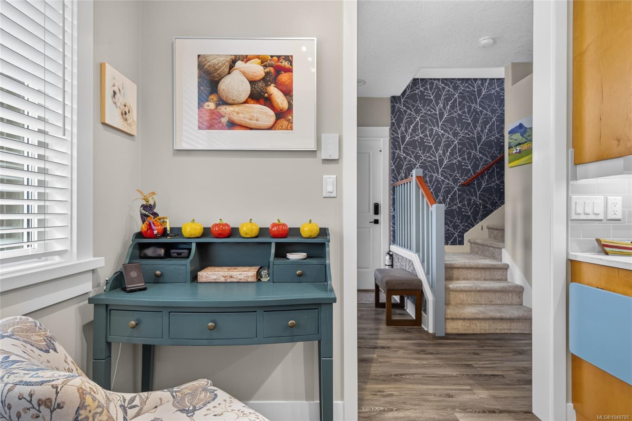
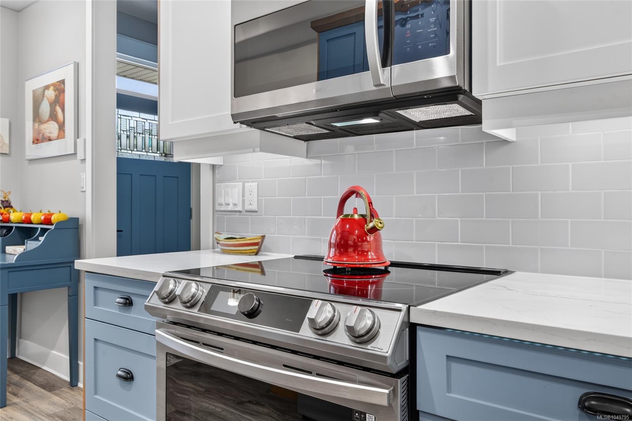
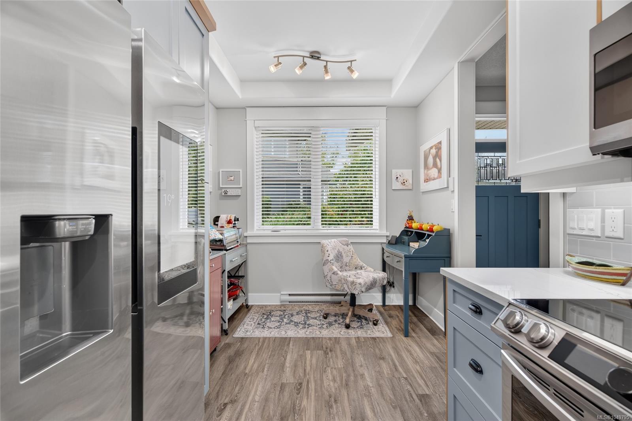
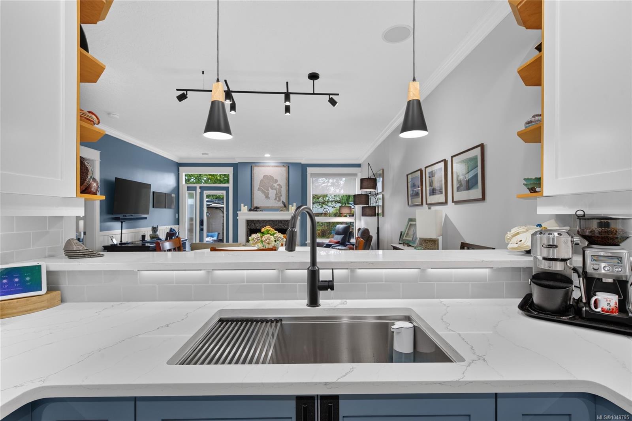
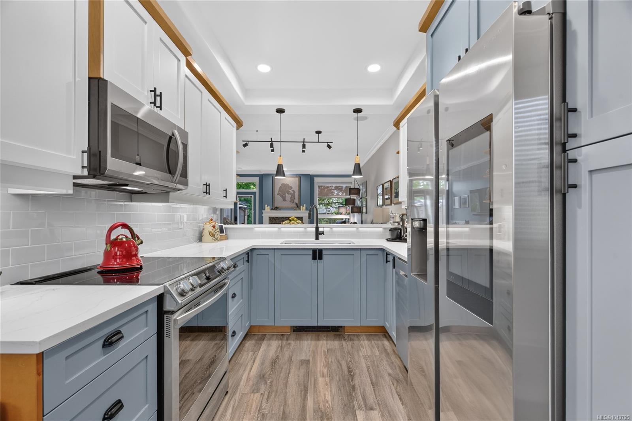
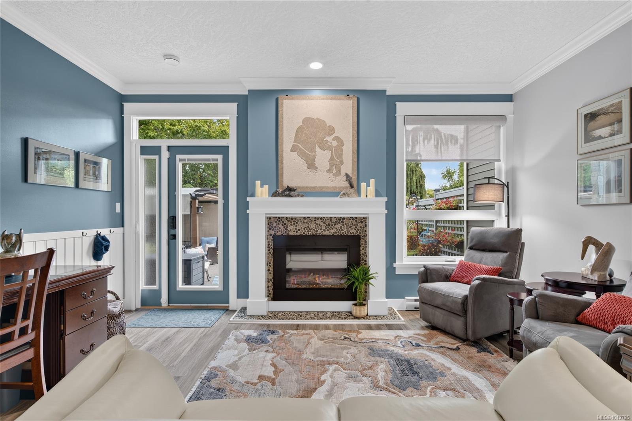
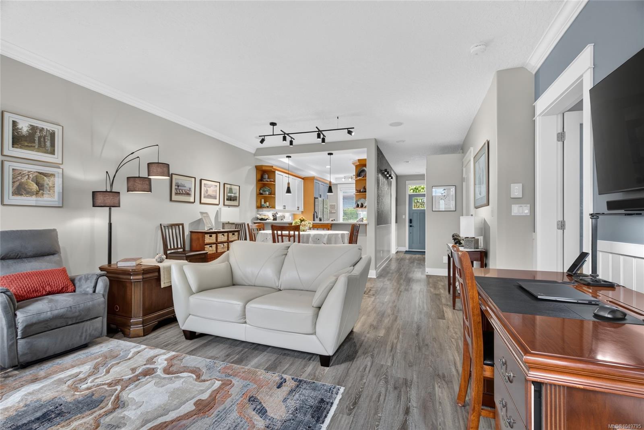
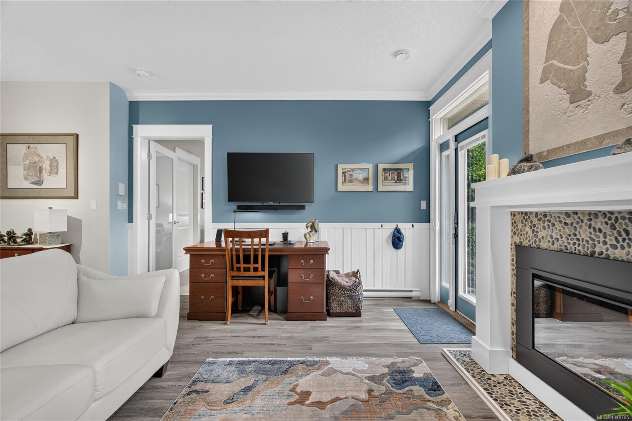
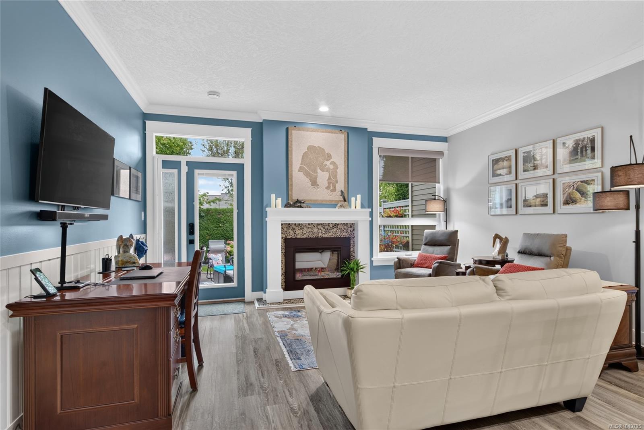
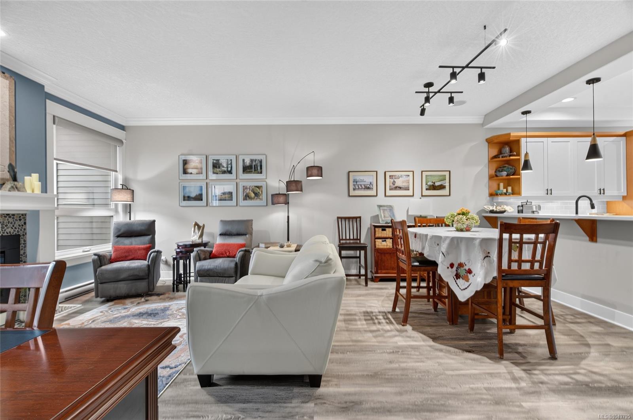
OPEN SAT SEPT 19 1-2:30 This beautifully updated 4-bed, 3-bath home offers a stylish, flexible living space in the heart of Brentwood Bay.
The Details
Property Highlights
Bedrooms
4
Bathrooms
3
Living Area
1,984 sqft
Year Built
2007
Lot Size
0.05 acres
Building Type
Row / Townhouse
Cooling
None
Fireplace
Parking
2
Room By Room
Inside the Floor Plan
Bathroom
Level: Main level
Dimensions: 2-Piece
Bedroom
Level: Main level
Dimensions: 14 ft x 12 ft
Dining nook
Level: Main level
Dimensions: 9 ft x 6 ft
Dining room
Level: Main level
Dimensions: 14 ft x 7 ft
Entrance
Level: Main level
Dimensions: 9 ft x 6 ft
Kitchen
Level: Main level
Dimensions: 11 ft x 9 ft
Living room
Level: Main level
Dimensions: 16 ft x 13 ft
Patio
Level: Main level
Dimensions: 14 ft x 12 ft
Patio
Level: Main level
Dimensions: 12 ft x 12 ft
Storage
Level: Main level
Dimensions: 8 ft x 5 ft
Location
On the Map
Schedule a Private Showing
Let's tour 2B-7250 West Saanich Rd.
Reach out directly to the Miller Real Estate Team. We'll arrange a private viewing, answer your questions, and walk you through everything this home has to offer.
Miller Real Estate Team
REMAX Professionals
Nanaimo, British Columbia