
Link copied to clipboard
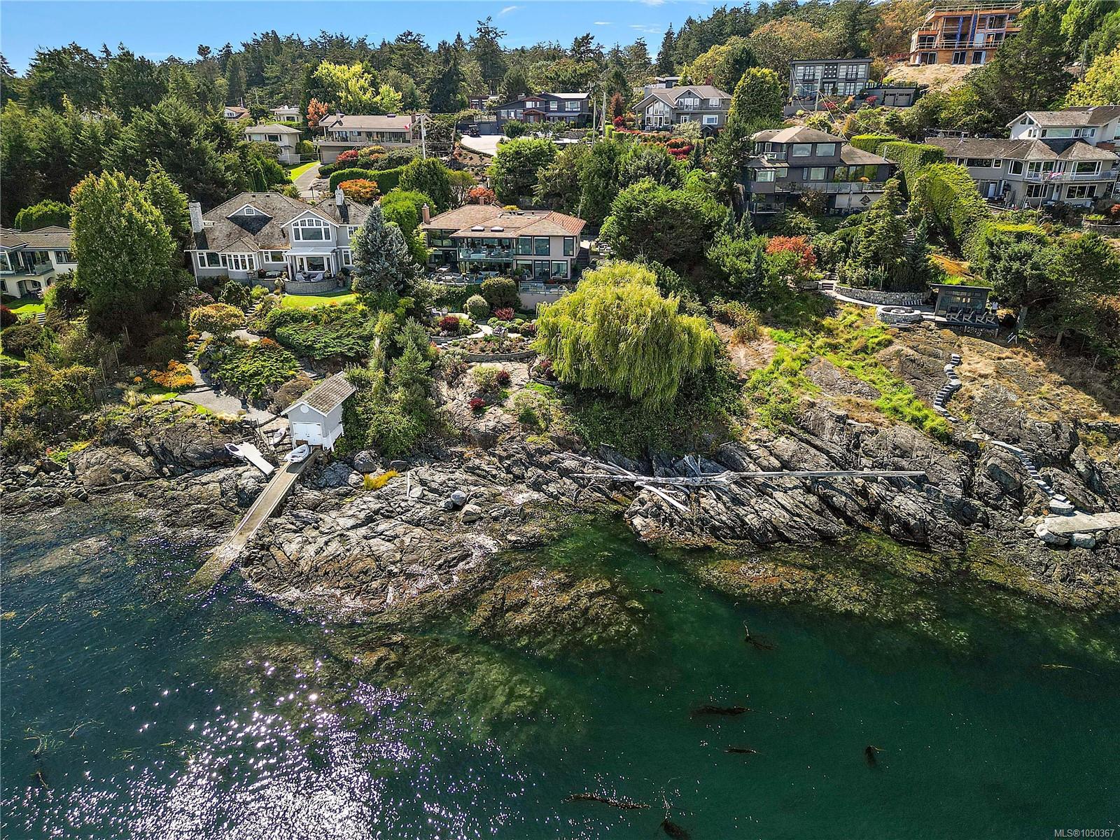
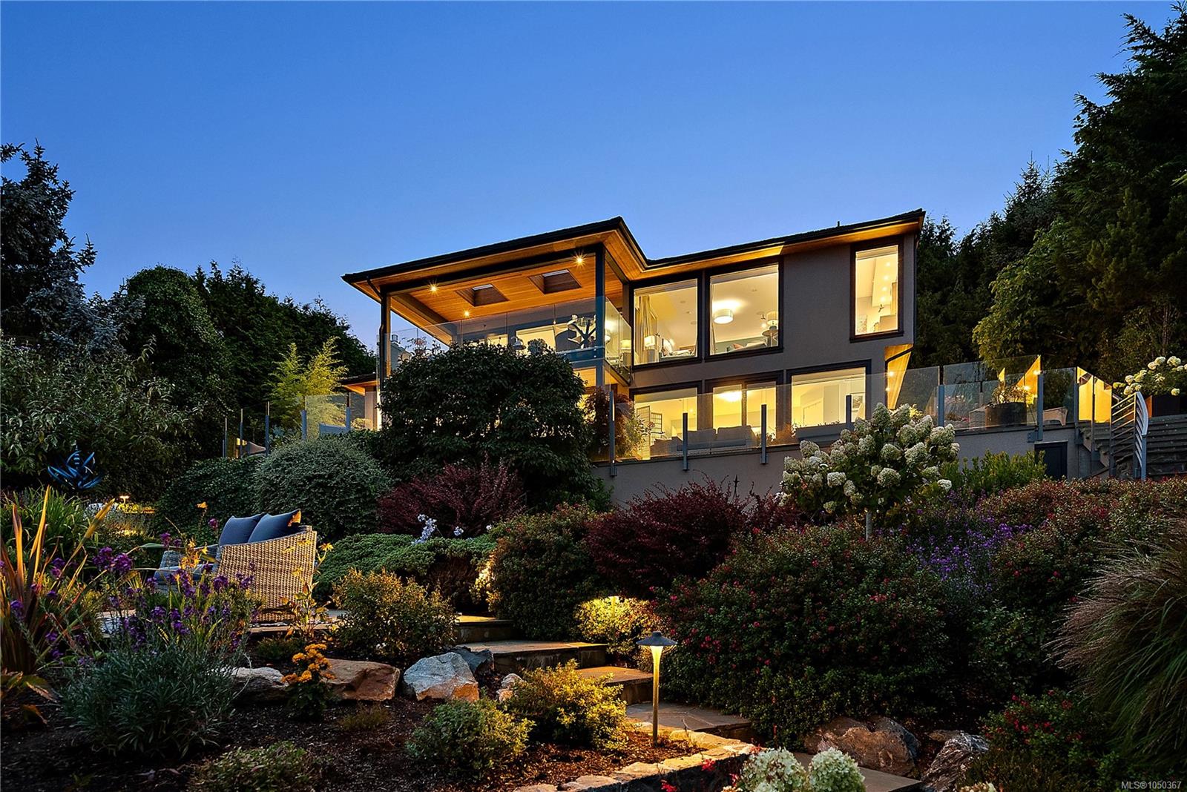
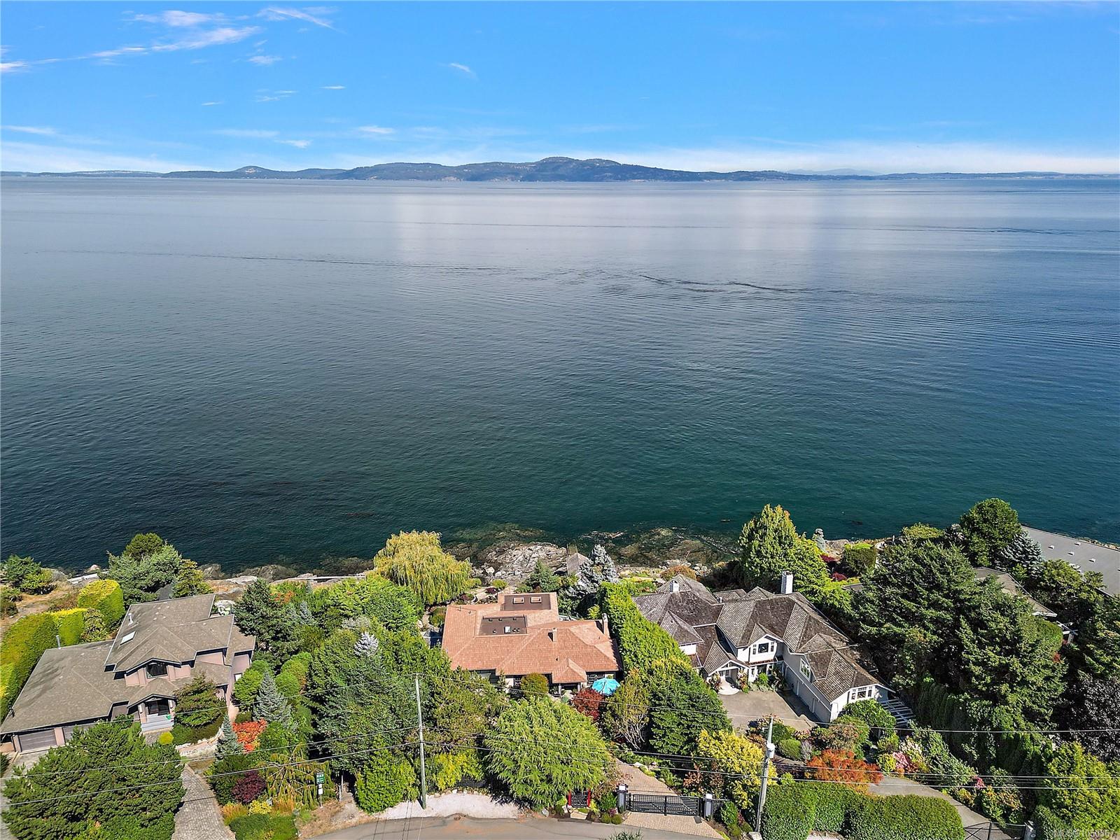
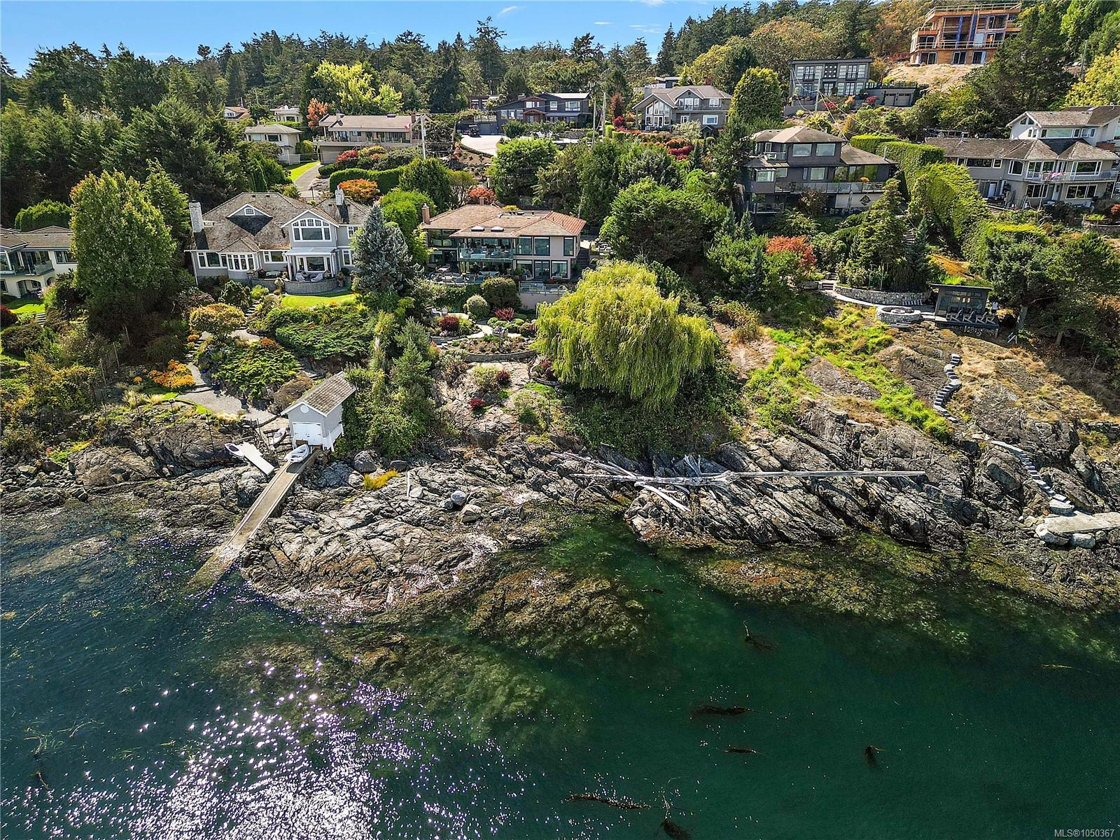
Featured exterior photo of 2920 Mt. Baker View Rd, Saanich, BC
Miller Real Estate Team logo Miller Real Estate Team · REMAX Professionals
MLS® 1050367
Featured Listing

2920 Mt. Baker View Rd

Saanich, BC · V8N 1Z5
$5,349,000
4 Beds 4 Baths 3,876 sqft 0.52 ac Built 1958 15 Days on Market
About this home

Saanich Living, Reimagined.

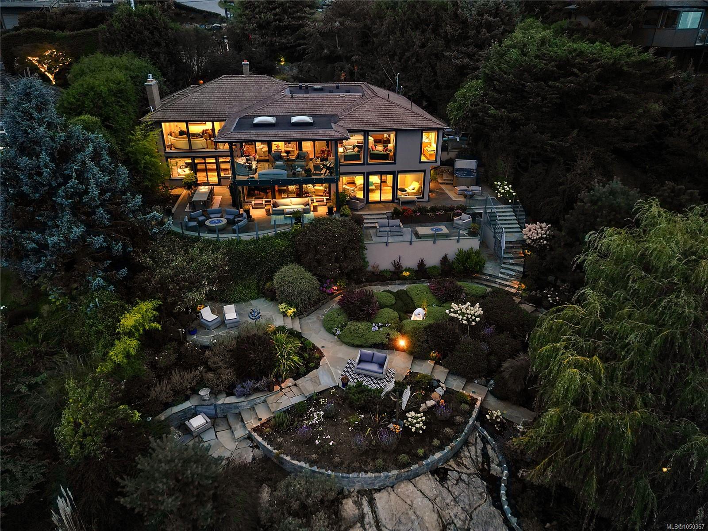
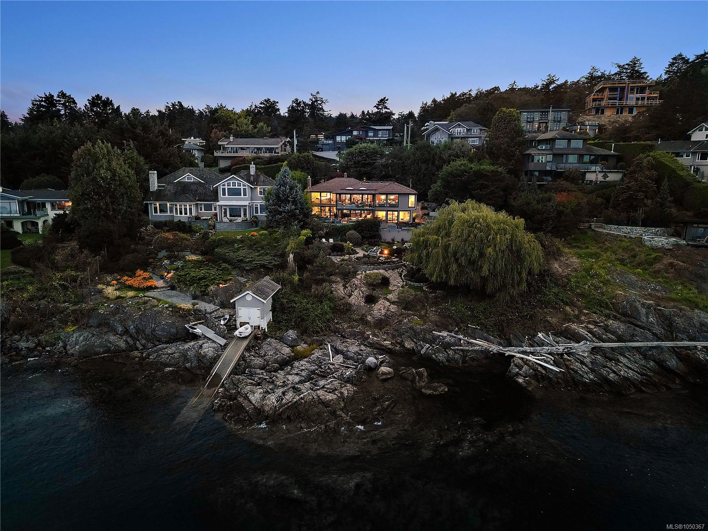
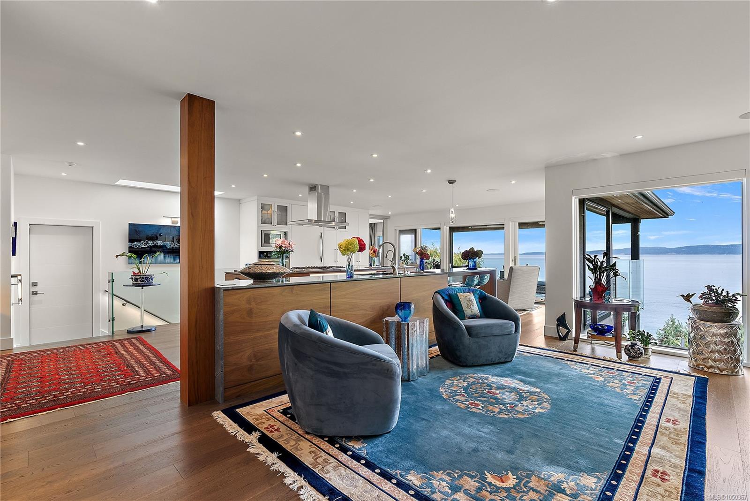
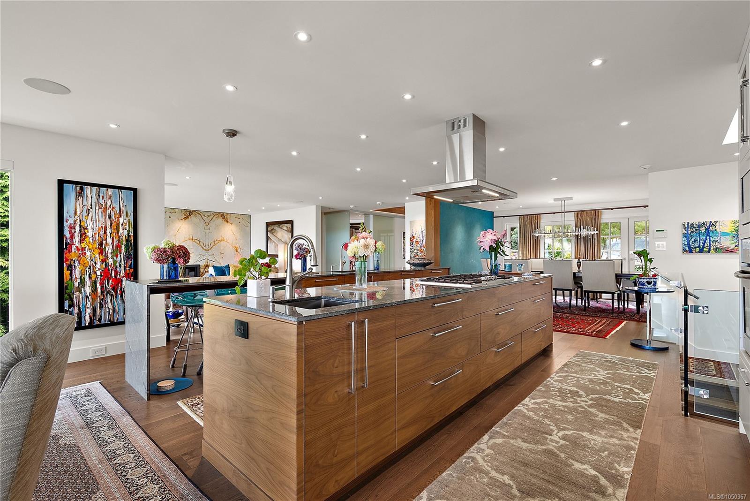
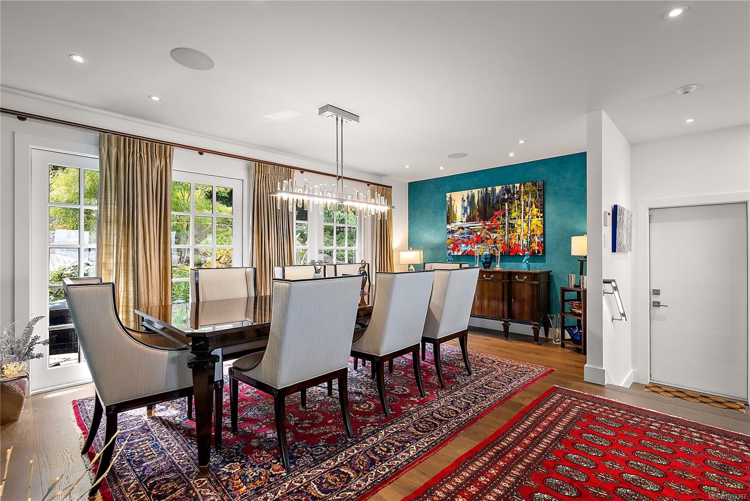
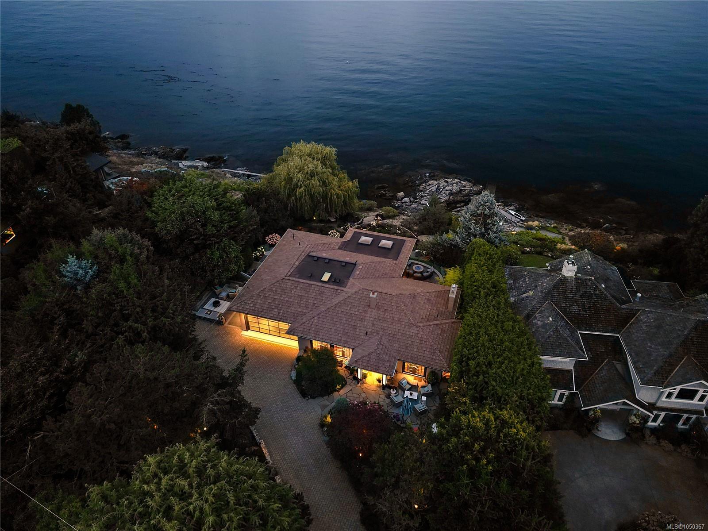
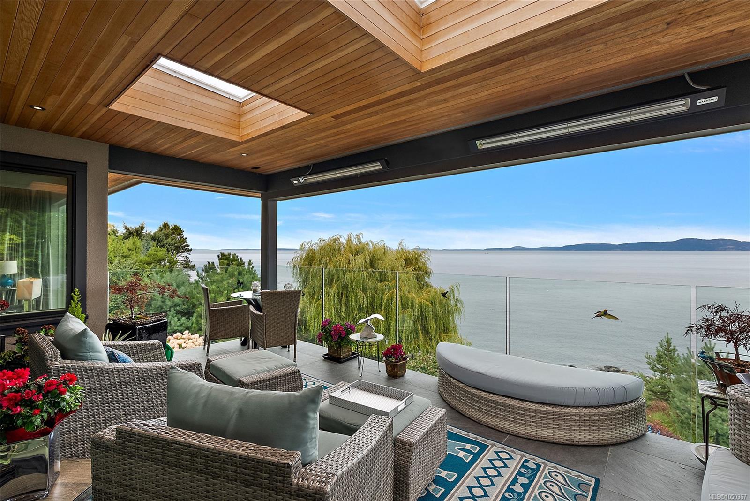
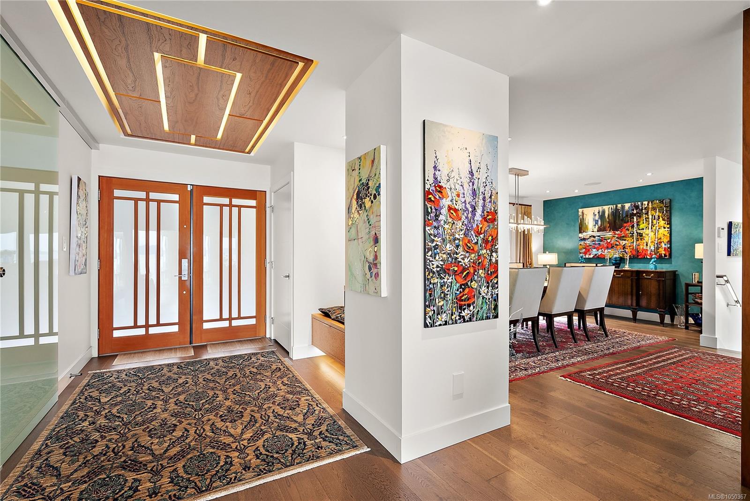
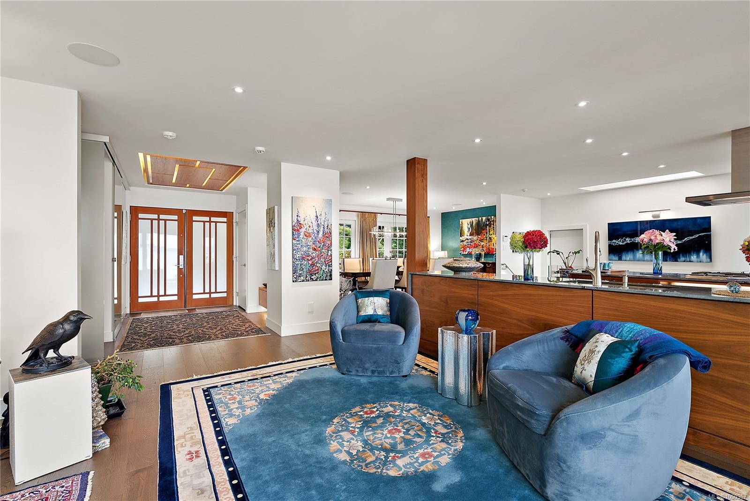
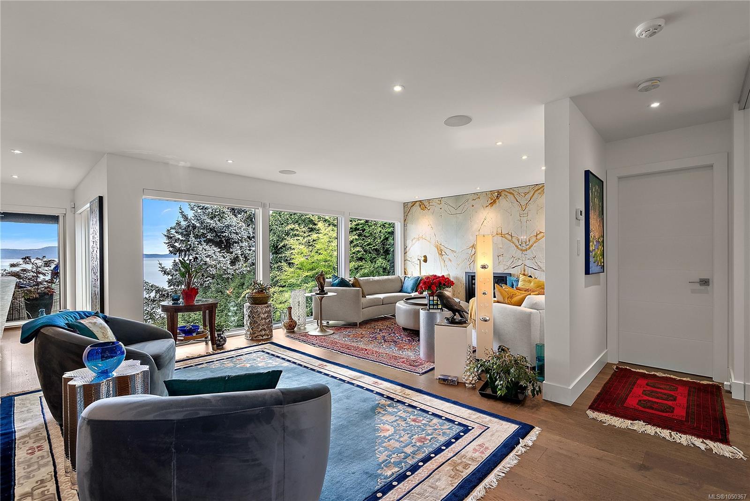
Set on a private, gated 0.514-acre lot in prestigious 10 Mile Point, this 3,876 sq ft luxury home offers 4 beds, 4 baths, & main-level living with a walk-out lower level. Enjoy stunning, ever-changing views of Haro Strait, San Juan Islands, & Mt Baker, with direct access to tidal pools & mini lagoons just steps away. Completely rebuilt in 2020-21, the open-concept interior features floor-to-ceiling windows, hardwood floors, a gas FP with quartzite art wall, & a pro kitchen with custom cabinetry & a striking quartzite island. The main-floor primary suite boasts water views, quartzite ensuite, & walk-in closet, plus a 2nd bed/flex room & double garage. The lower walk-out level includes a guest suite with 3-pc ensuite, additional bed/flex room, family, & rec rooms. Outside features expansive patios, fire pits, and heated covered deck for year-round living. Located near Cadboro Bay Village and UVic on a quiet dead-end street. A rare coastal offering!
Set on a private, gated 0.514-acre lot in prestigious 10 Mile Point, this 3,876 sq ft luxury home offers 4 beds, 4 baths, & main-level living with a walk-out lower level.
The Details

Property Highlights

Bedrooms 4
Bathrooms 4
Living Area 3,876 sqft
Year Built 1958
Lot Size 0.52 acres
Building Type House
Cooling Air Conditioned
Fireplace
Parking 4
View Mountain view, Ocean view
Waterfront Waterfront on ocean
Room By Room

Inside the Floor Plan

Balcony

Level: Main level

Dimensions: 21\' x 12\'

Bathroom

Level: Main level

Dimensions: 2-Piece

Bedroom

Level: Main level

Dimensions: 13\' x 11\'

Dining room

Level: Main level

Dimensions: 17\' x 14\'

Ensuite

Level: Main level

Dimensions: 4-Piece

Entrance

Level: Main level

Dimensions: 11\' x 6\'

Kitchen

Level: Main level

Dimensions: 20\' x 16\'

Living room

Level: Main level

Dimensions: 18\' x 14\'

Patio

Level: Main level

Dimensions: 17\' x 4\'

Patio

Level: Main level

Dimensions: 14\' x 11\'

Patio

Level: Main level

Dimensions: 19\' x 13\'

Patio

Level: Main level

Dimensions: 10\' x 7\'

Patio

Level: Main level

Dimensions: 17\' x 20\'

Primary Bedroom

Level: Main level

Dimensions: 19\' x 14\'

Storage

Level: Main level

Dimensions: 11\' x 7\'

Storage

Level: Main level

Dimensions: 10\' x 7\'

Location

On the Map

2920 Mt. Baker View Rd, Saanich, BC Open in Google Maps
Schedule a Private Showing

Let's tour 2920 Mt. Baker View Rd.

Reach out directly to the Miller Real Estate Team. We'll arrange a private viewing, answer your questions, and walk you through everything this home has to offer.

Miller Real Estate Team

REMAX Professionals
Nanaimo, British Columbia
For Sellers

Thinking of selling your property?

Request an Accurate Home Evaluation — a REALTOR-prepared valuation using local sold data and neighbourhood insight.

Request a Home Evaluation
2920 Mt. Baker View Rd — enlarged listing photo