 Miller Real Estate Team · REMAX Professionals
MLS® 1051651
Just Listed
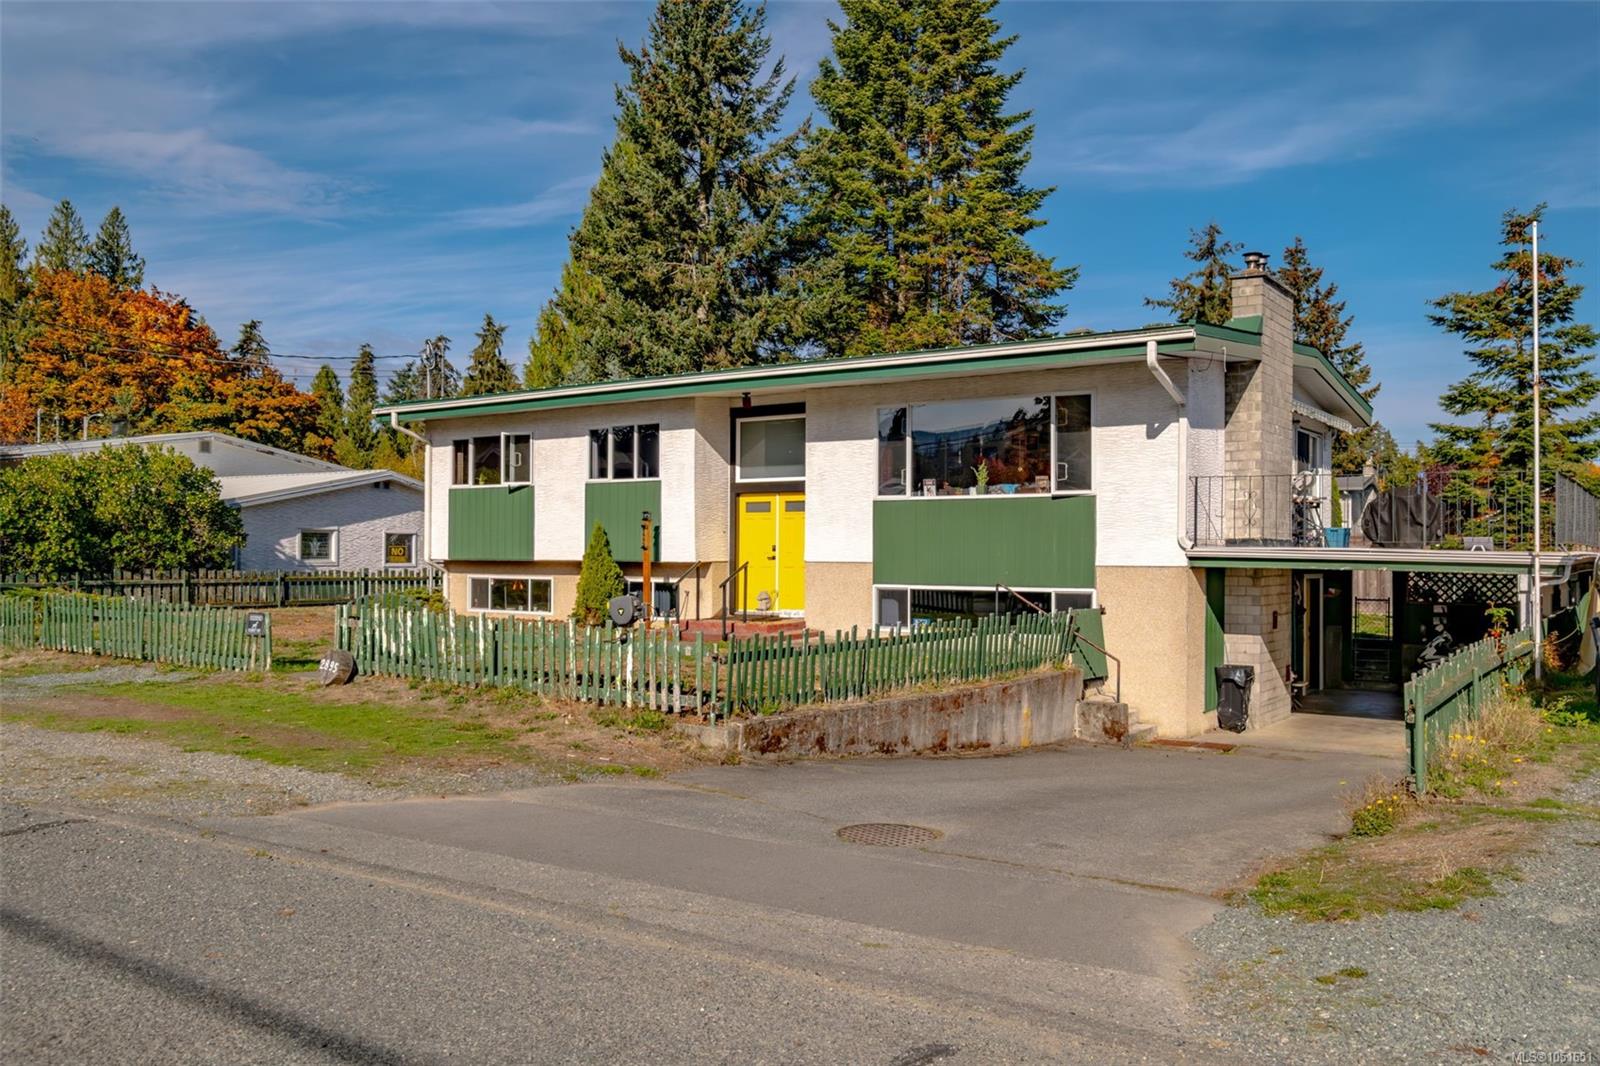
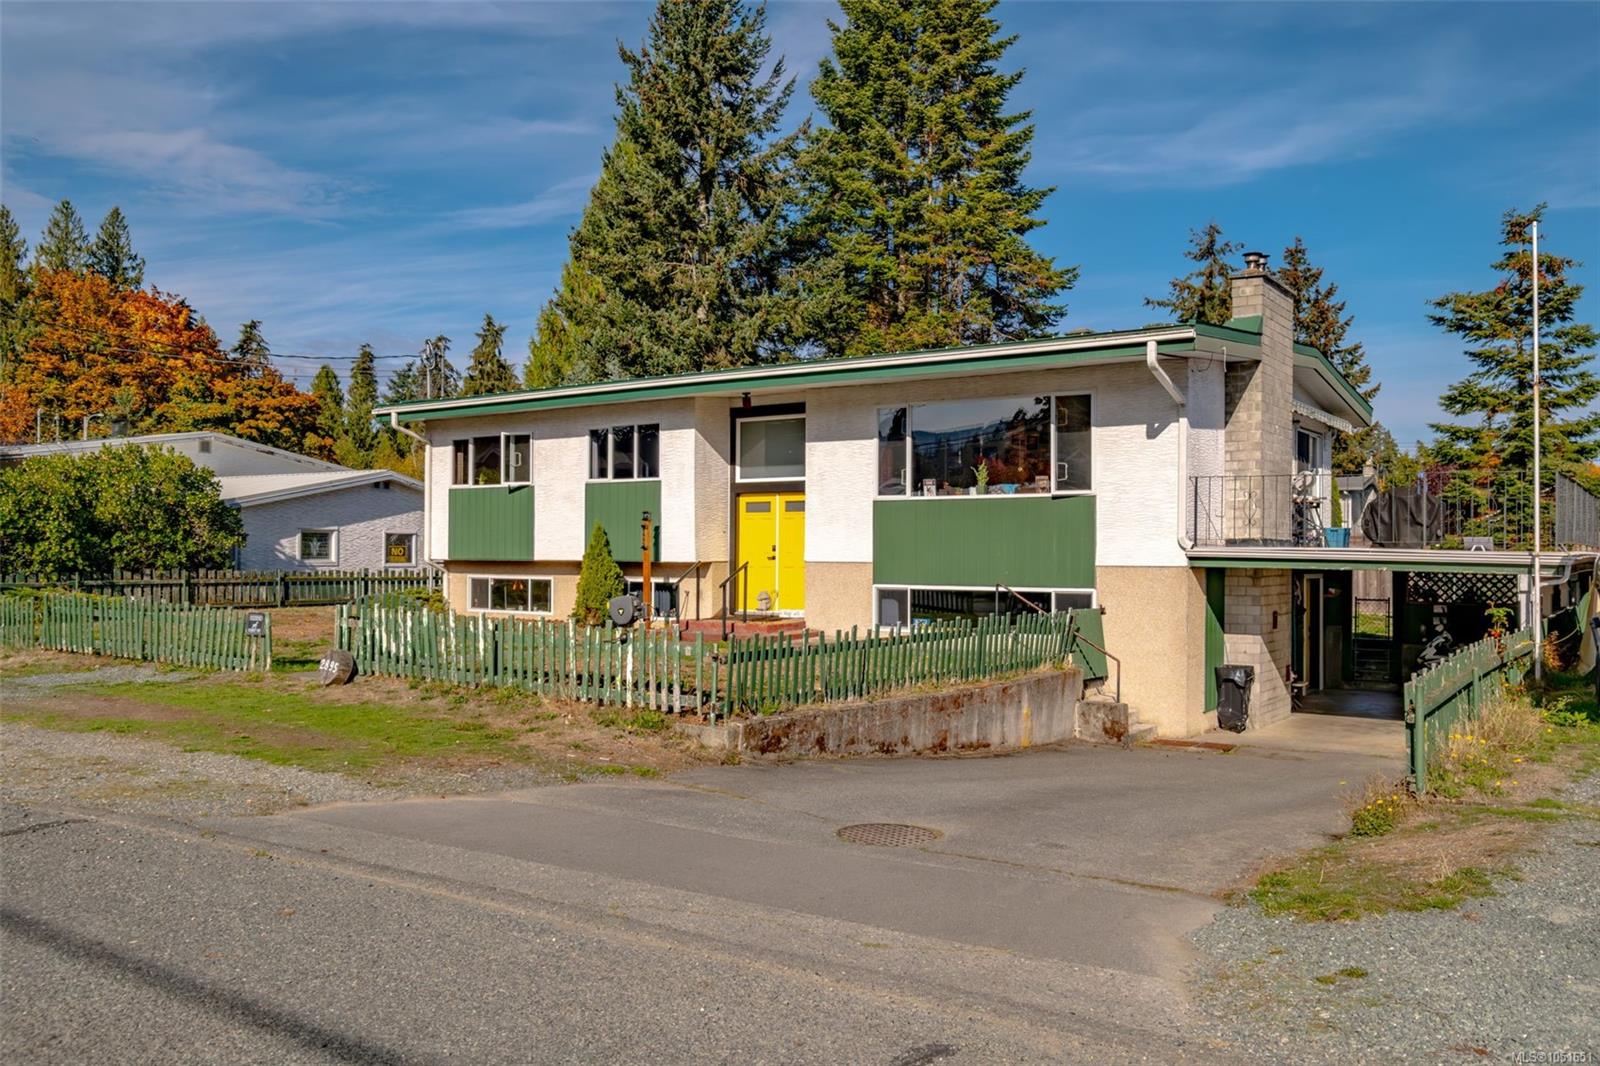
2895 Josephine St
Chemainus, BC · V0R 1K3
5 Beds
2 Baths
2,596 sqft
0.23 ac
Built 1970
1 Day on Market
About this home
Chemainus Living, Reimagined.
Open House Sunday, October 25, 1:00 to 3:00 pm. Everyone welcome. No appointment needed.
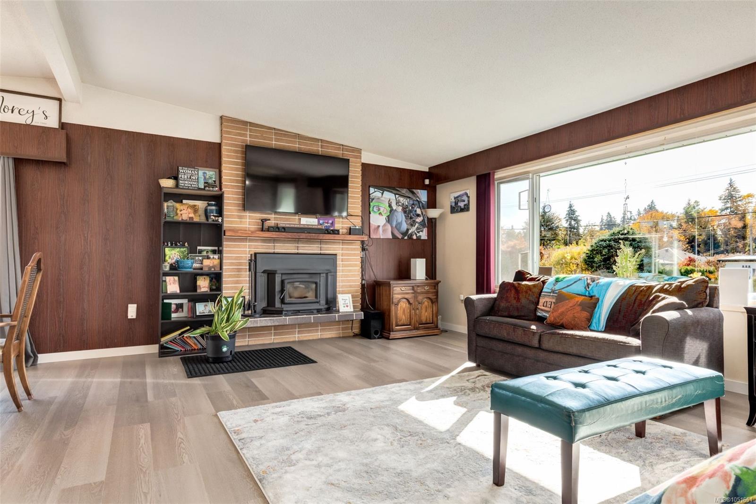
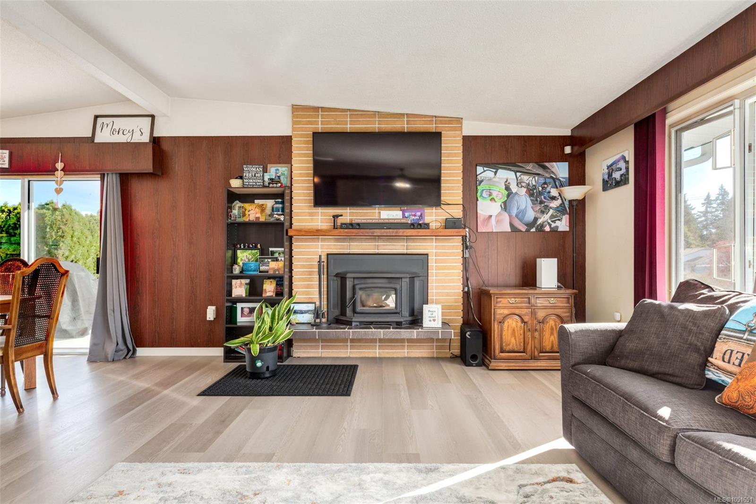
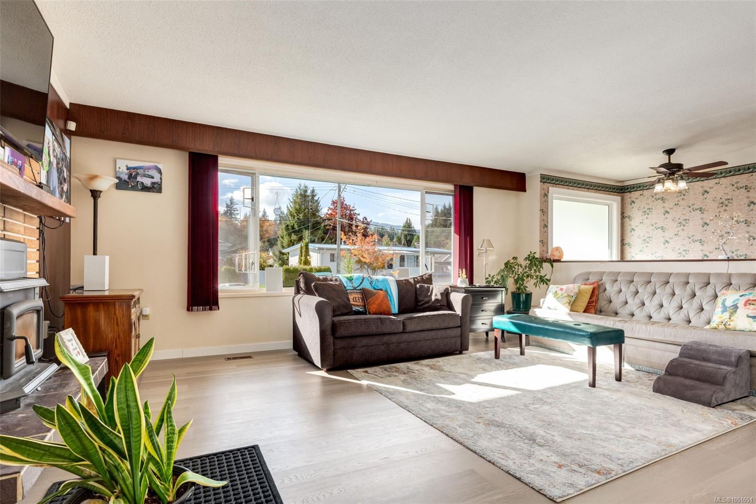
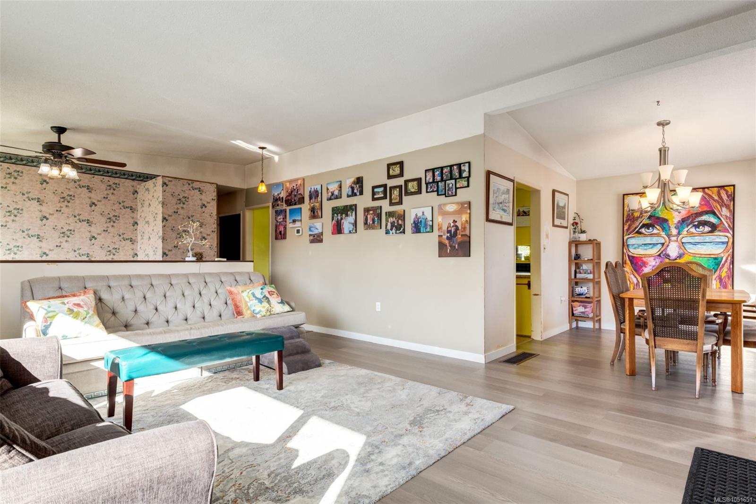
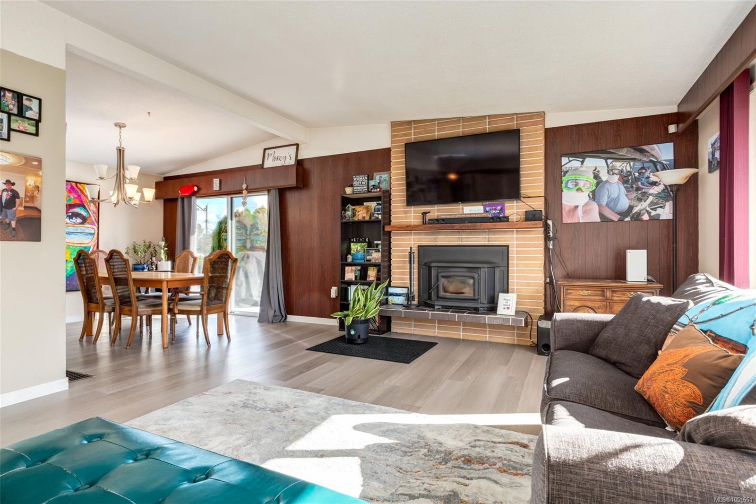
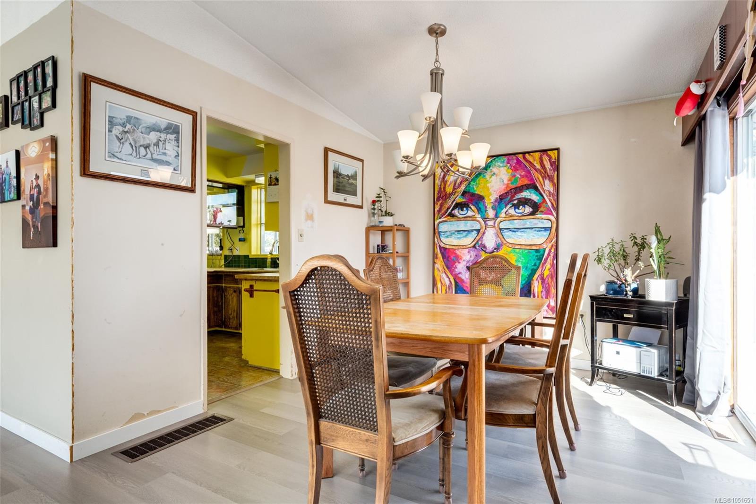
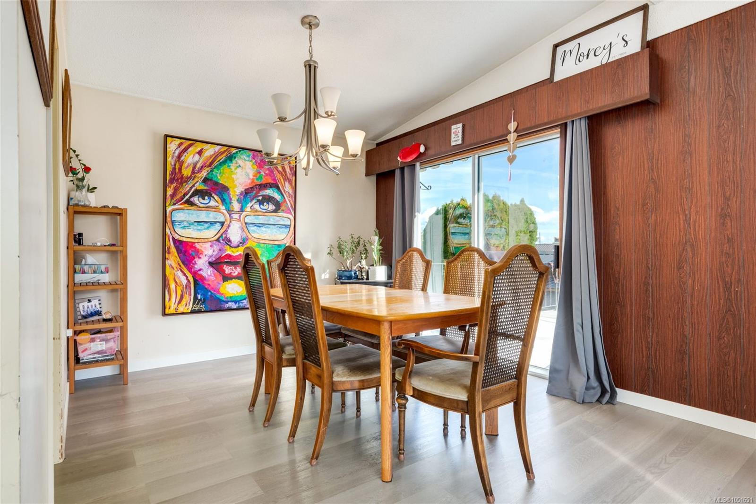
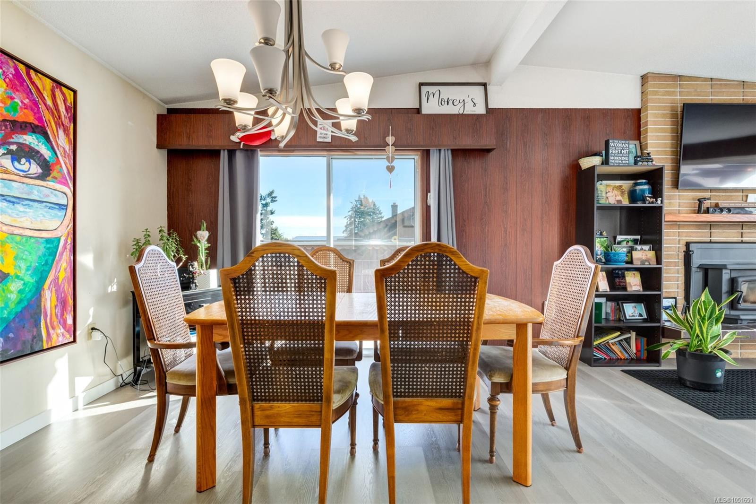
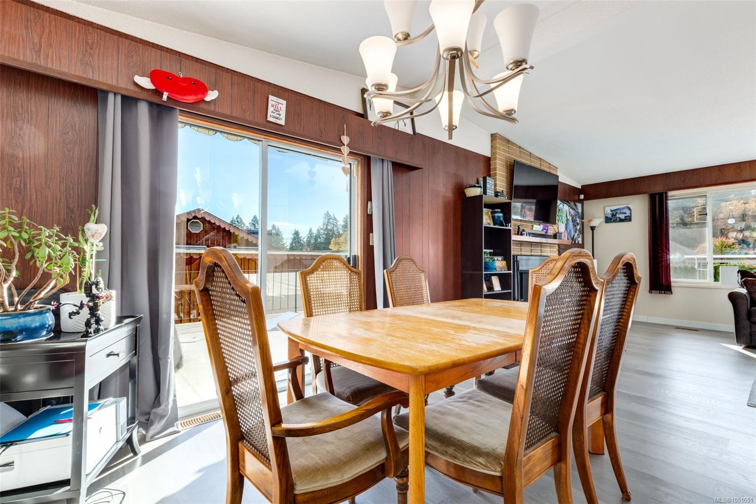
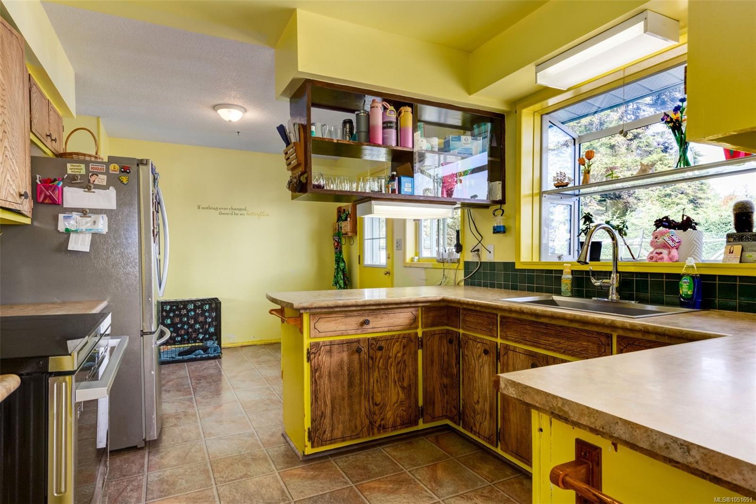
Spacious 5-bed, 2-bath split-entry home in a quiet, family-oriented Chemainus neighborhood. Situated on a flat 0.23-acre lot with southern exposure, this approx. 2,596 sq ft home offers great versatility. Features include updated thermal windows, a durable metal roof, air conditioning and a heat pump, two fireplaces, a fully fenced yard, two garden sheds, and ample parking with a carport and space for an RV or boat. The main level offers generous living spaces and three bedrooms, while the lower level includes a rec room, two additional bedrooms, and a workshop or craft space. Great value and layout for families or buyers looking for room to grow.
Spacious 5-bed, 2-bath split-entry home in a quiet, family-oriented Chemainus neighborhood. Situated on a flat 0.23-acre lot with southern exposure, this approx. 2,596 sq ft home offers great versatility. Features include updated thermal windows, a durable metal roof, air conditioning and a heat pump, two fireplaces, a fully fenced yard, two garden sheds, and ample parking with a carport and space for an RV or boat. The main level offers generous living spaces and three bedrooms, while the lower level includes a rec room, two additional bedrooms, and a workshop or craft space. Great value and layout for families or buyers looking for room to grow.
The Gallery
Step Inside
Open House Sunday, October 25, 1:00 to 3:00 pm.
The Details
Property Highlights
Bedrooms
5
Bathrooms
2
Living Area
2,596 sqft
Year Built
1970
Lot Size
0.23 acres
Building Type
House
Cooling
Central air conditioning
Fireplace
Parking
3
View
Mountain view
Room By Room
Inside the Floor Plan
Bathroom
Level: Main level
Dimensions: Measurements not available x 7 ft
Bedroom
Level: Main level
Dimensions: 12\'11 x 9\'9
Bedroom
Level: Main level
Dimensions: 11\'10 x 11\'10
Dining room
Level: Main level
Dimensions: 10\'8 x 10\'2
Kitchen
Level: Main level
Dimensions: 18\'2 x 10\'2
Living room
Level: Main level
Dimensions: 19\'6 x 15\'2
Primary Bedroom
Level: Main level
Dimensions: 12\'11 x 11\'9
Location
On the Map
Schedule a Private Showing
Let's tour 2895 Josephine St.
Reach out directly to the Miller Real Estate Team. We'll arrange a private viewing, answer your questions, and walk you through everything this home has to offer.
Miller Real Estate Team
REMAX Professionals
Nanaimo, British Columbia