 Miller Real Estate Team · REMAX Professionals
MLS® 1050554
Featured Listing
2833 Woodcroft Pl
Shawnigan Lake, BC · V8H 2E4
4 Beds
4 Baths
4,318 sqft
2.47 ac
Built 2021
12 Days on Market
About this home
Shawnigan Lake Living, Reimagined.
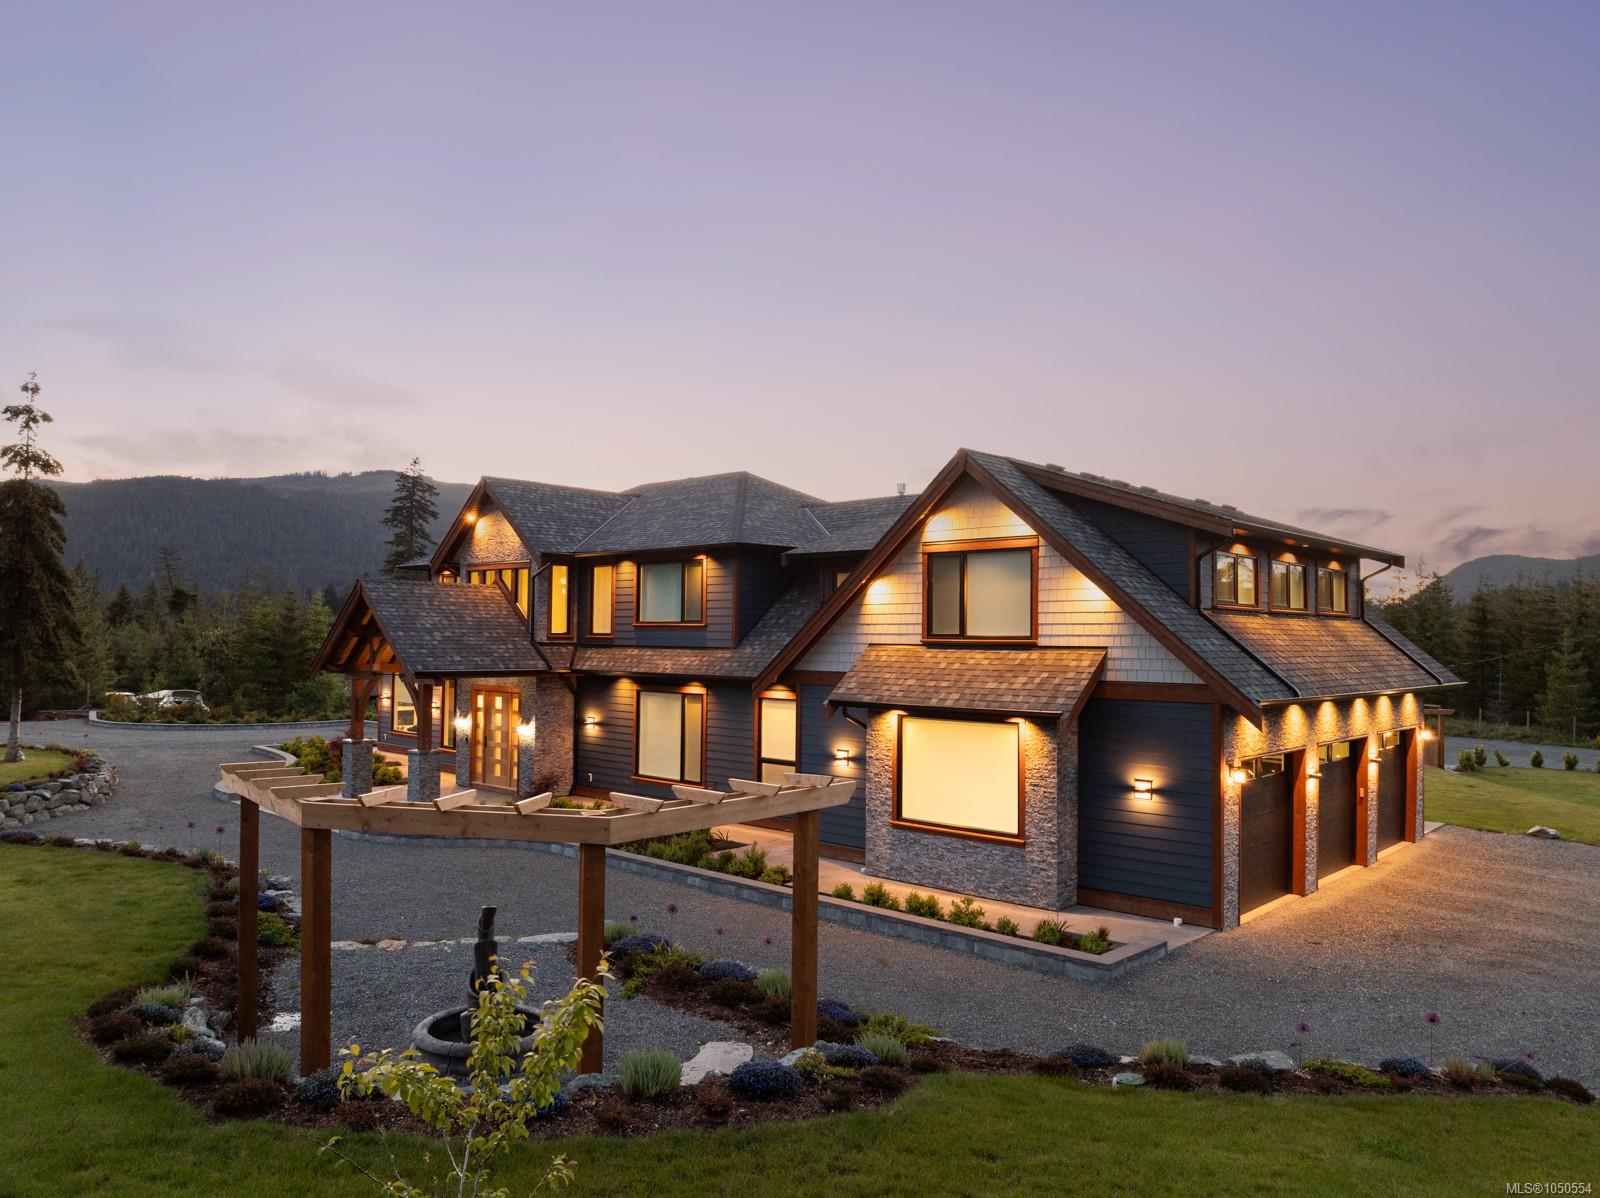
Welcome to 2833 Woodcroft, a 2021 built luxury estate on 2.5 acres near Shawnigan Lake. Beyond the gates, immaculate landscaping frames a home where every finish was chosen with intention. A 22 foot vaulted entry and oversized windows flood the main level with light. The chefs kitchen anchors the home with premium appliances and a statement copper hood, flowing into the dining and living spaces. A 16 foot patio door opens to an outdoor kitchen for easy entertaining. Main floor also offers an office, powder room, laundry, and a serene primary suite with walk in closet and spa ensuite, plus an attached triple garage. Upstairs are three bedrooms, a full bathroom, a high end theatre room, rec room, and gym. Extras include custom millwork, Control4 smart home, putting green, hot tub, steam shower, sauna, cold plunge, and full fencing with gates + more! A 2,200 sq ft detached garage with its own bathroom completes the package, minutes to trails, the Kinsol Trestle, and river or lake swims.
The Gallery
Step Inside
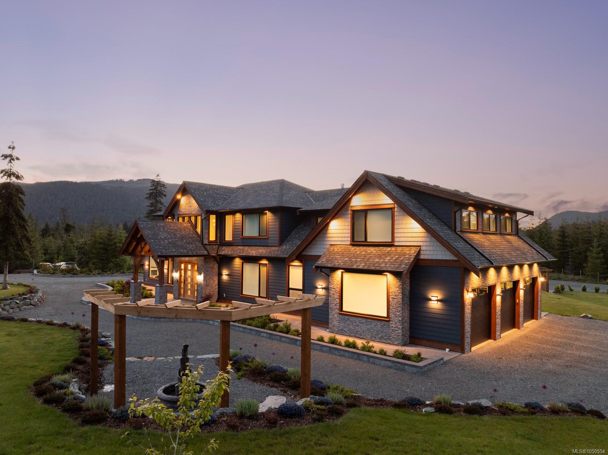
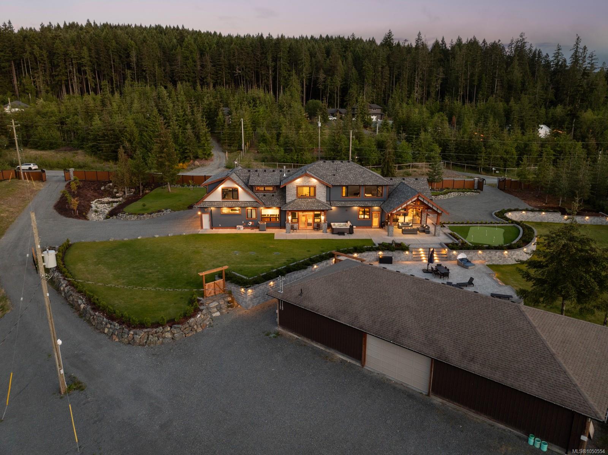
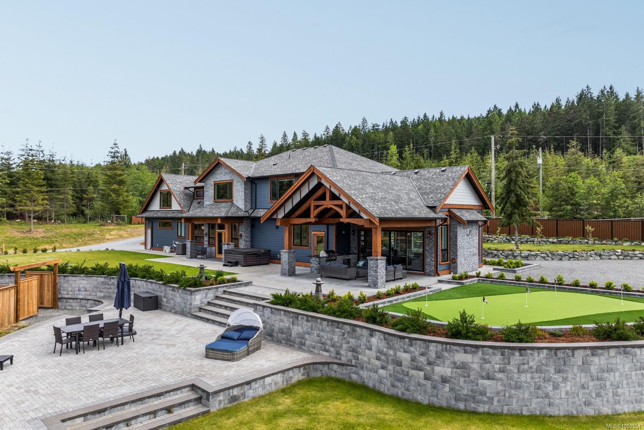
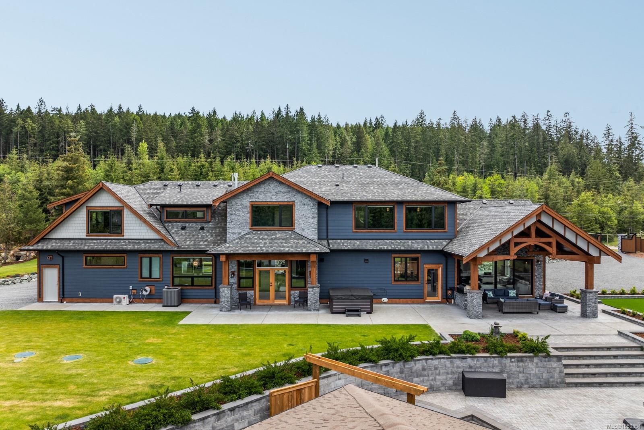
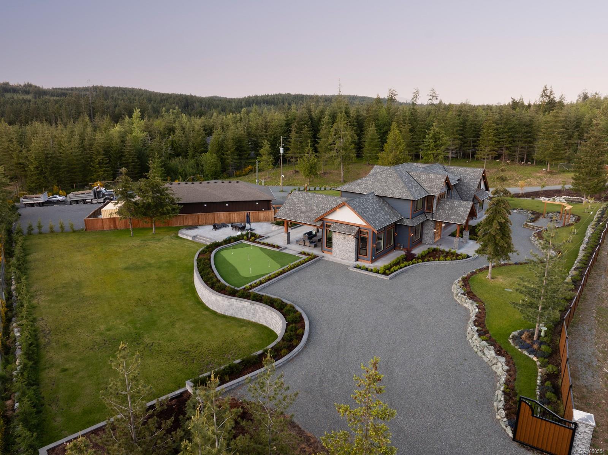
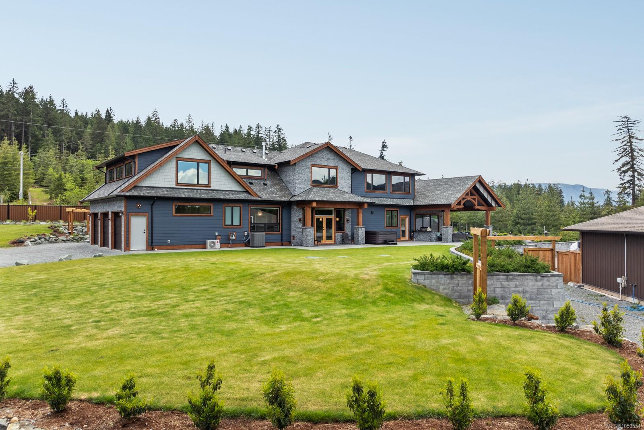
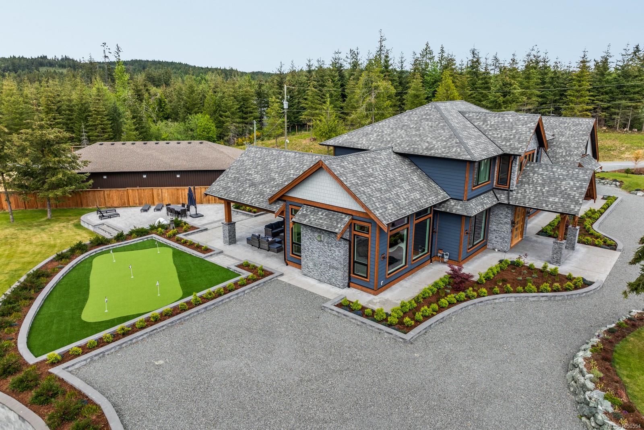
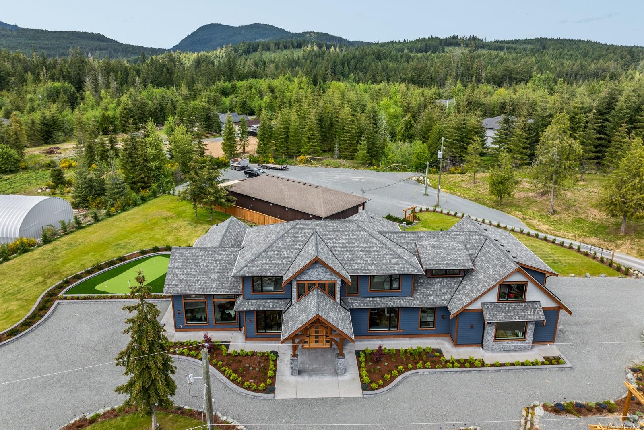
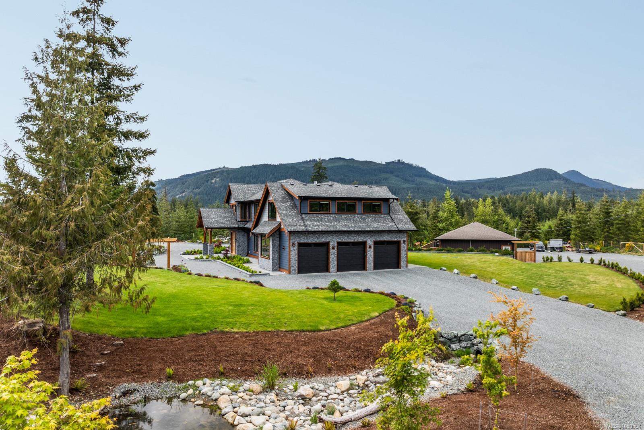
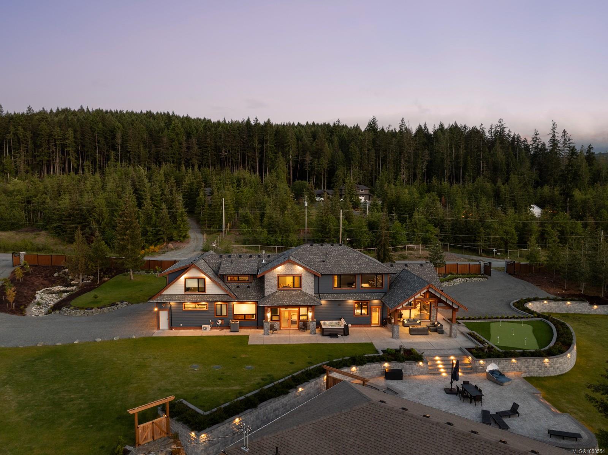
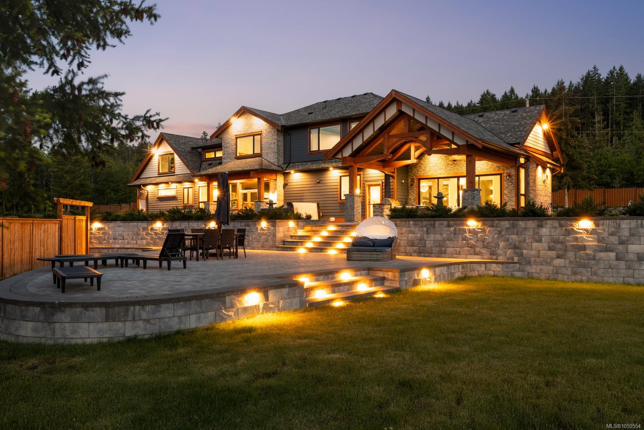
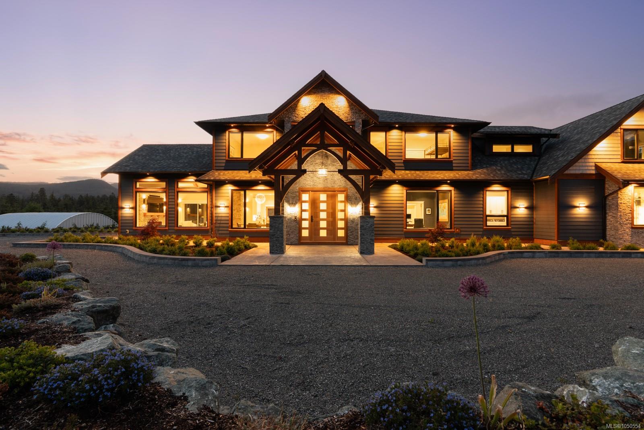
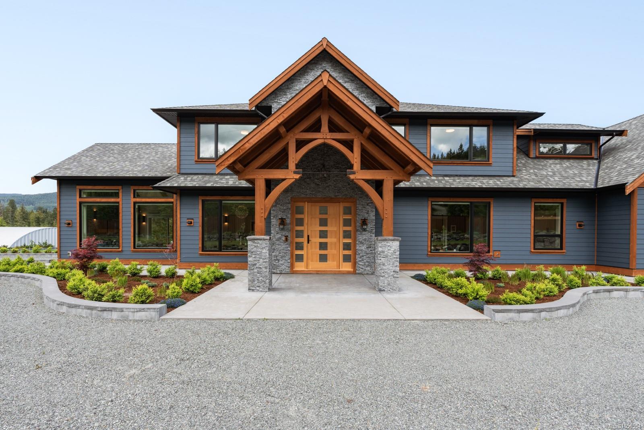
Welcome to 2833 Woodcroft, a 2021 built luxury estate on 2.5 acres near Shawnigan Lake.
The Details
Property Highlights
Bedrooms
4
Bathrooms
4
Living Area
4,318 sqft
Year Built
2021
Lot Size
2.47 acres
Building Type
House
Cooling
Air Conditioned
Fireplace
Parking
10
View
Mountain view, Valley view
Room By Room
Inside the Floor Plan
Bathroom
Level: Main level
Dimensions: 2-Piece
Bathroom
Level: Other
Dimensions: 2-Piece
Dining room
Level: Main level
Dimensions: 13 ft x 10 ft
Ensuite
Level: Main level
Dimensions: 5-Piece
Entrance
Level: Main level
Dimensions: 11 ft x 15 ft
Kitchen
Level: Main level
Dimensions: 21 ft x 11 ft
Laundry room
Level: Main level
Dimensions: 13 ft x 8 ft
Living room
Level: Main level
Dimensions: 20 ft x 19 ft
Office
Level: Main level
Dimensions: 10 ft x 10 ft
Primary Bedroom
Level: Main level
Dimensions: 16 ft x 15 ft
Storage
Level: Main level
Dimensions: 5 ft x 3 ft
Workshop
Level: Other
Dimensions: 69 ft x 31 ft
Location
On the Map
Schedule a Private Showing
Let's tour 2833 Woodcroft Pl.
Reach out directly to the Miller Real Estate Team. We'll arrange a private viewing, answer your questions, and walk you through everything this home has to offer.
Miller Real Estate Team
REMAX Professionals
Nanaimo, British Columbia