 Miller Real Estate Team · REMAX Professionals
MLS® 1049597
Featured Listing
2780 Burde St
Port Alberni, BC · V9Y 7M4
4 Beds
3 Baths
3,445 sqft
0.36 ac
Built 2025
19 Days on Market
About this home
Port Alberni Living, Reimagined.
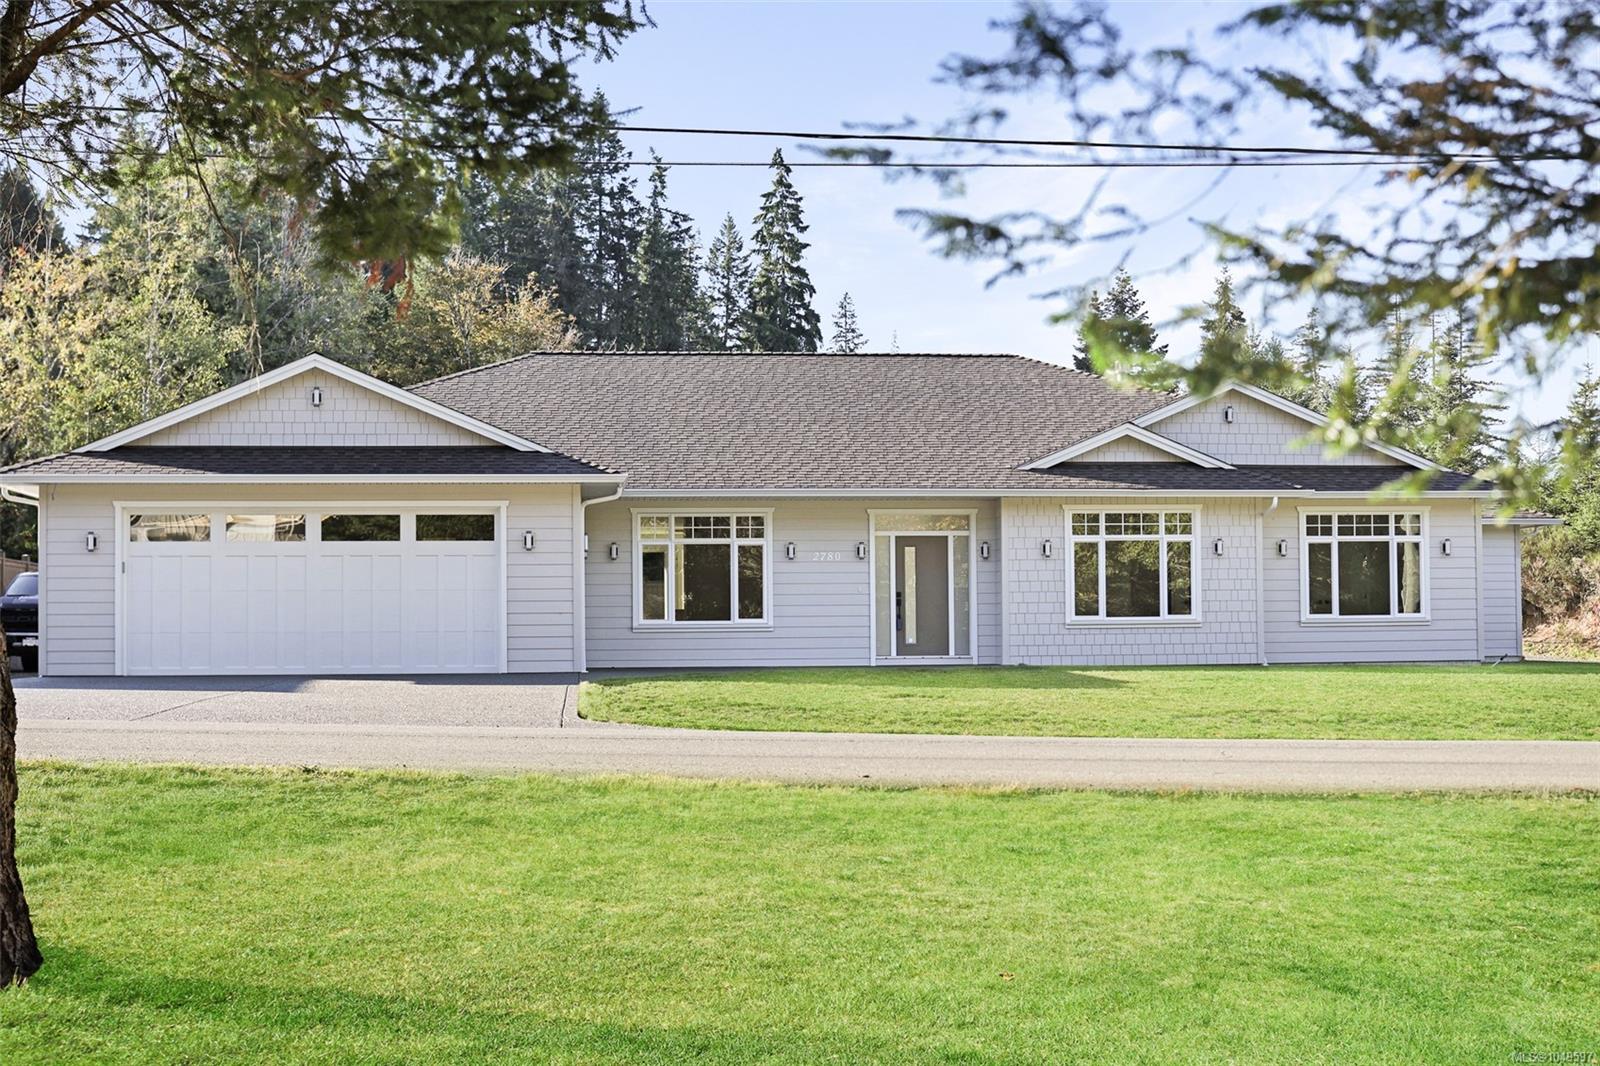
Luxury rancher with a legal suite & RV parking, perfect for multi-generational living or extra income! In the sought after area of Upper Burde & situated near the end of the street with little traffic. Next to walking trails and nature, yet close to everything you need in town. Thoughtfully designed home offers engineered hardwood flooring, quartz counters & a gorgeous fireplace with stone surround. The chef's kitchen features a 6 burner dual heat stove, spacious pantry & custom hood fan. Built for luxury with bonuses that you may not find elsewhere: extra exterior lighting, high-end interior lighting, custom showers, soaker tubs & more. The primary bdrm offers a large walk in closet & ensuite. Large laundry room with cabinets, sink & closet. Roughed in for sprinklers, security & central vac. Self contained 1 bdrm suite with its own laundry & parking. The South facing backyard offers privacy & room to entertain. RV parking along the side of the home with power, sani dump & water!
The Gallery
Step Inside
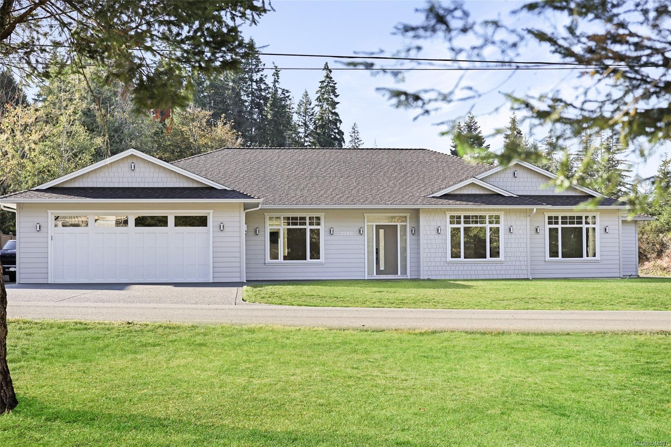
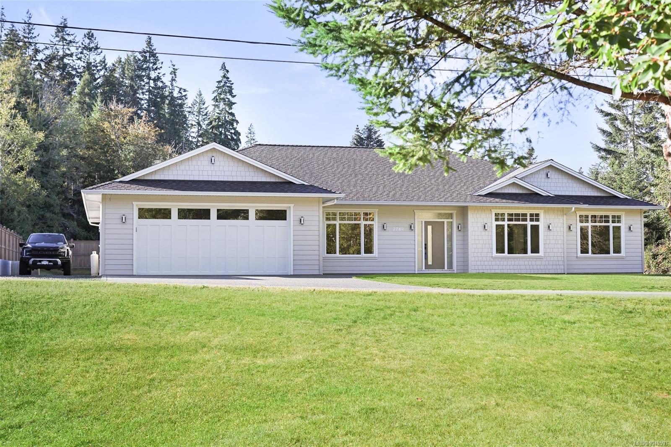
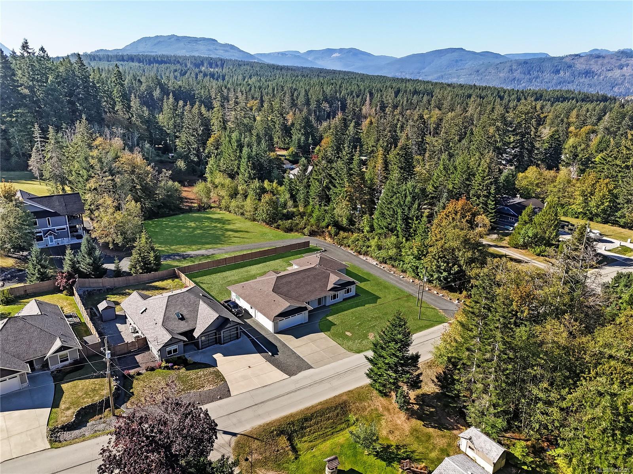
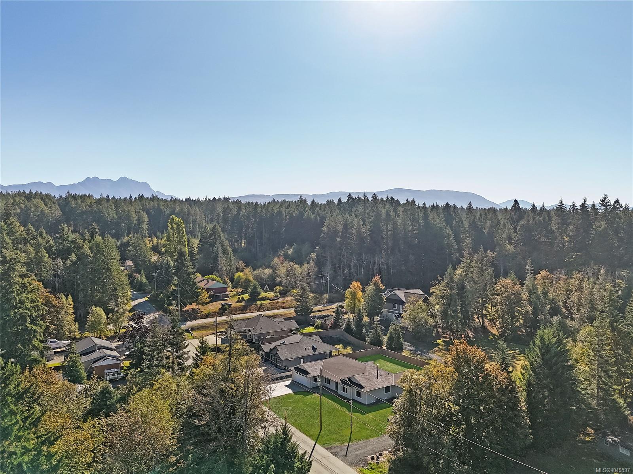
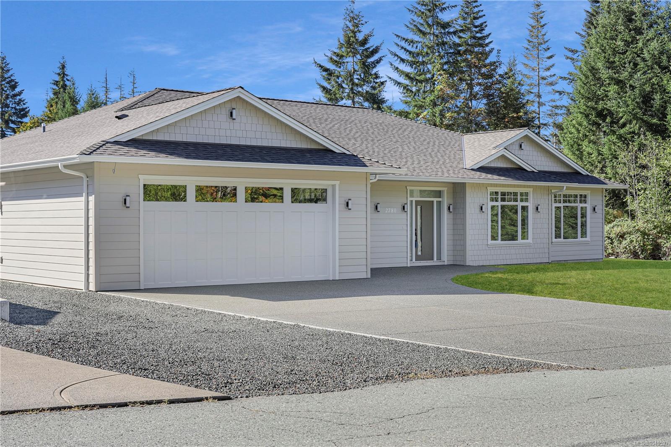
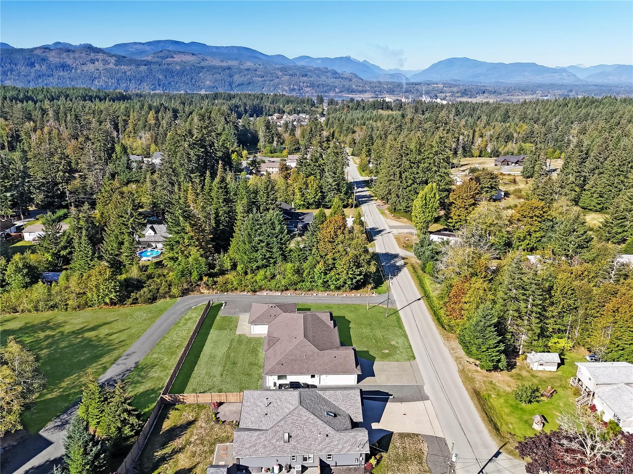
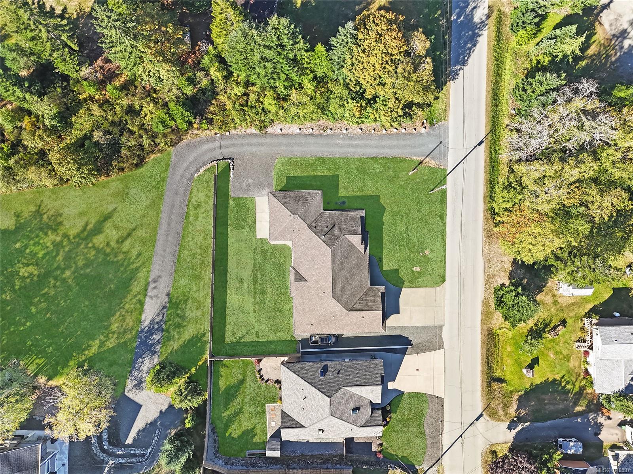
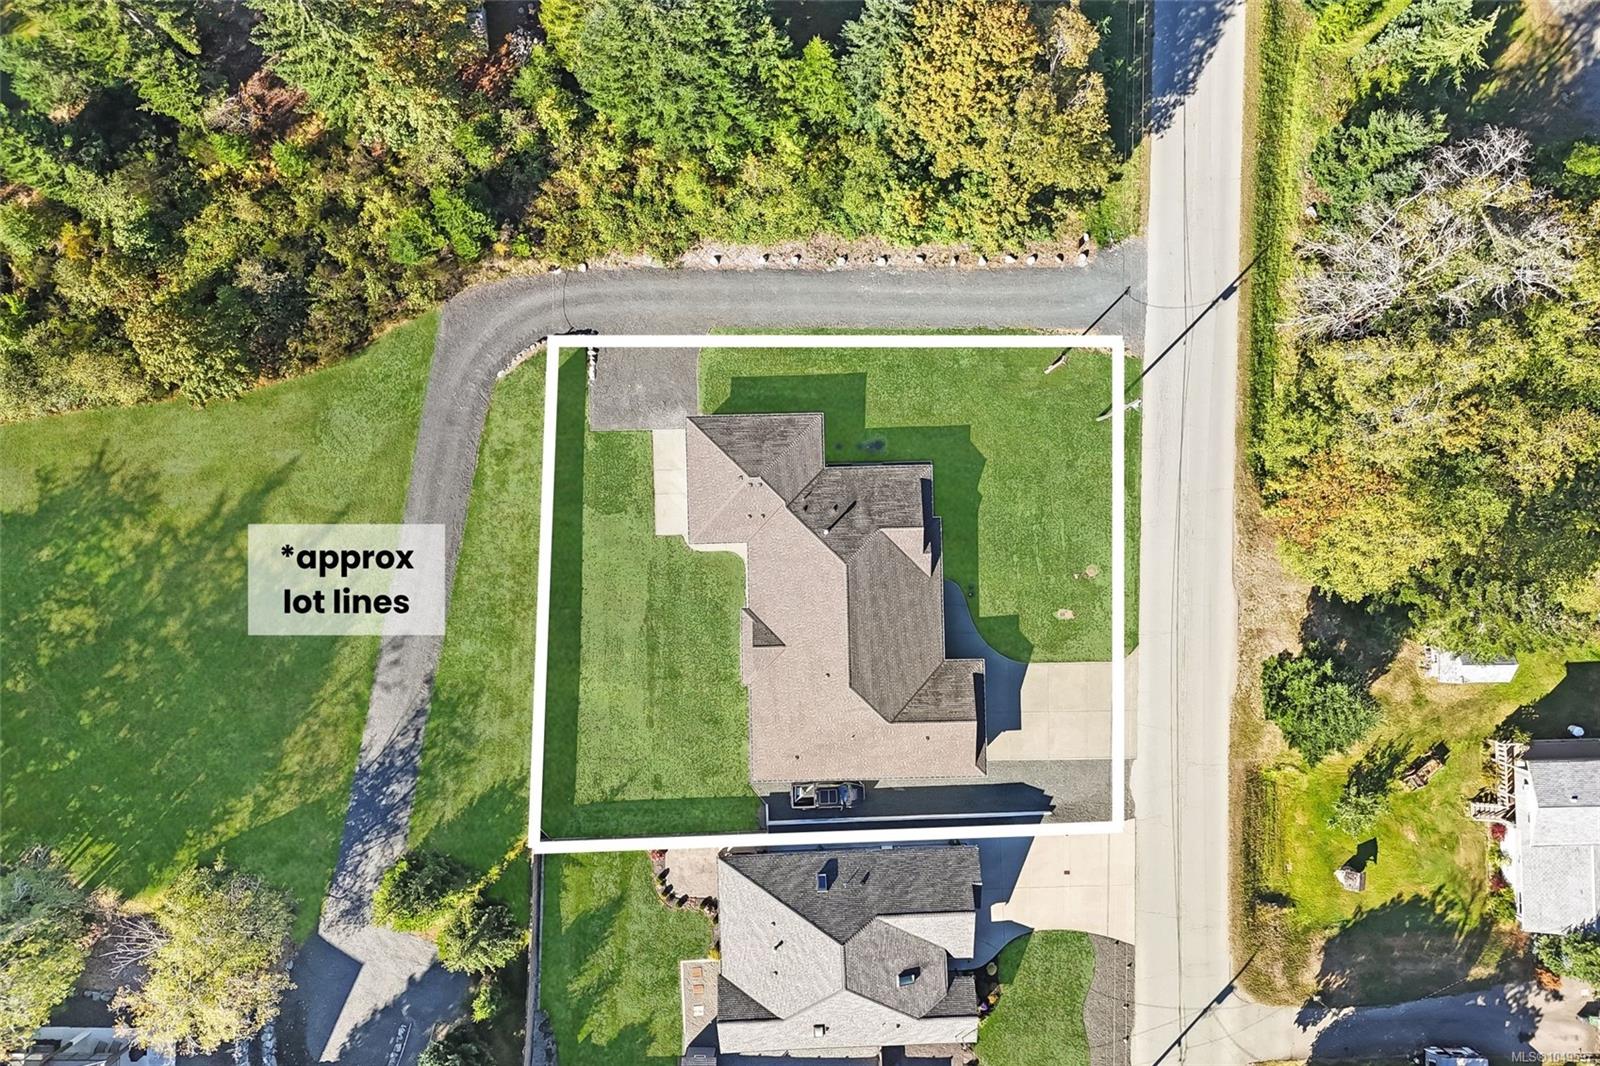
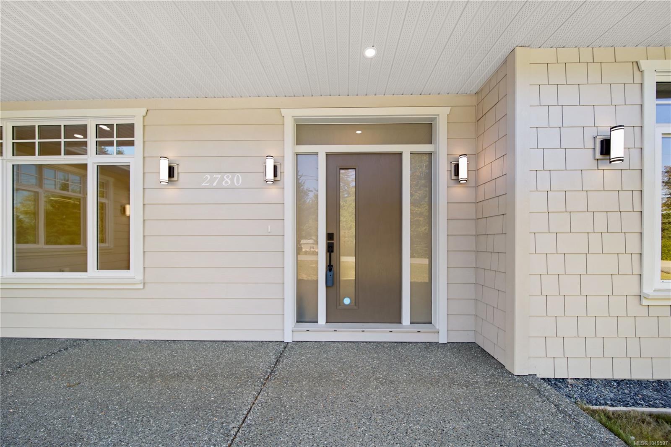
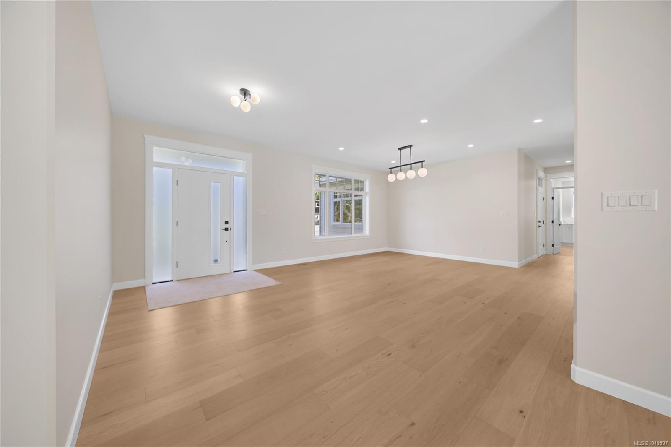
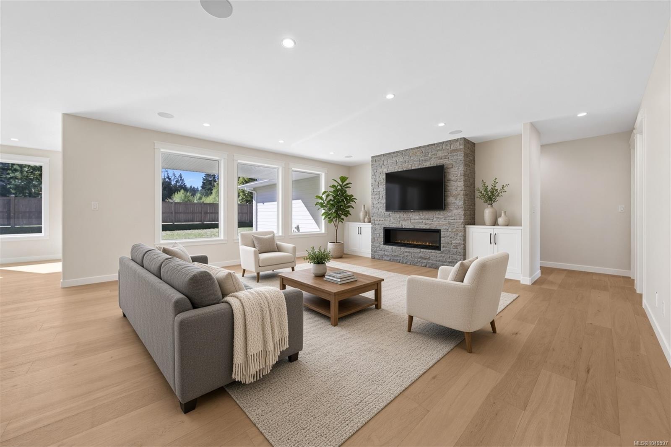
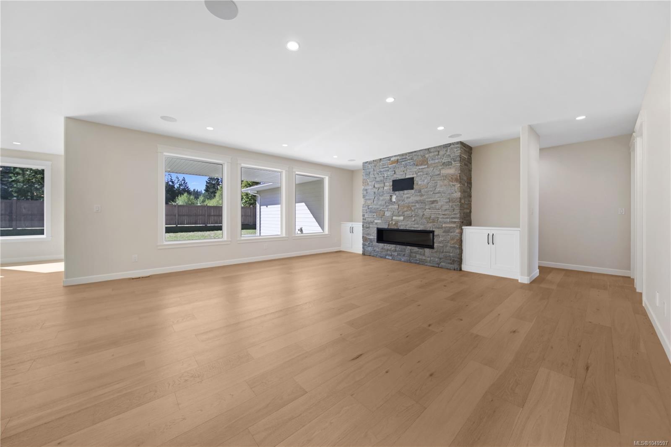
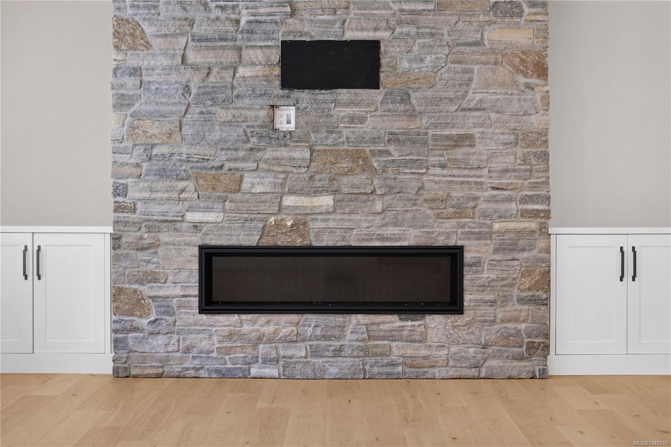
Luxury rancher with a legal suite & RV parking, perfect for multi-generational living or extra income!
The Details
Property Highlights
Bedrooms
4
Bathrooms
3
Living Area
3,445 sqft
Year Built
2025
Lot Size
0.36 acres
Building Type
House
Cooling
Air Conditioned
Fireplace
Parking
6
View
Mountain view
Room By Room
Inside the Floor Plan
Bathroom
Level: Main level
Dimensions: Measurements not available x 9 ft
Bathroom
Level: Main level
Dimensions: 15\'2 x 8\'10
Bedroom
Level: Main level
Dimensions: 13\'7 x 13\'1
Bedroom
Level: Main level
Dimensions: 12\'10 x 11\'7
Bedroom
Level: Main level
Dimensions: Measurements not available x 13 ft
Dining room
Level: Main level
Dimensions: 16\'7 x 14\'3
Ensuite
Level: Main level
Dimensions: 15\'6 x 9\'5
Kitchen
Level: Main level
Dimensions: 13\'9 x 9\'5
Kitchen
Level: Main level
Dimensions: 27\'9 x 14\'1
Laundry room
Level: Main level
Dimensions: 13\'8 x 6\'8
Living room
Level: Main level
Dimensions: 17\'6 x 13\'8
Living room
Level: Main level
Dimensions: 27\'9 x 22\'7
Primary Bedroom
Level: Main level
Dimensions: 18\'3 x 14\'3
Location
On the Map
Schedule a Private Showing
Let's tour 2780 Burde St.
Reach out directly to the Miller Real Estate Team. We'll arrange a private viewing, answer your questions, and walk you through everything this home has to offer.
Miller Real Estate Team
REMAX Professionals
Nanaimo, British Columbia