 Miller Real Estate Team · REMAX Professionals
MLS® 1050800
Featured Listing
2638 Blokker Rd
Nanoose Bay, BC · V2S 6X8
3 Beds
3 Baths
2,896 sqft
2.48 ac
Built 2005
13 Days on Market
About this home
Nanoose Bay Living, Reimagined.
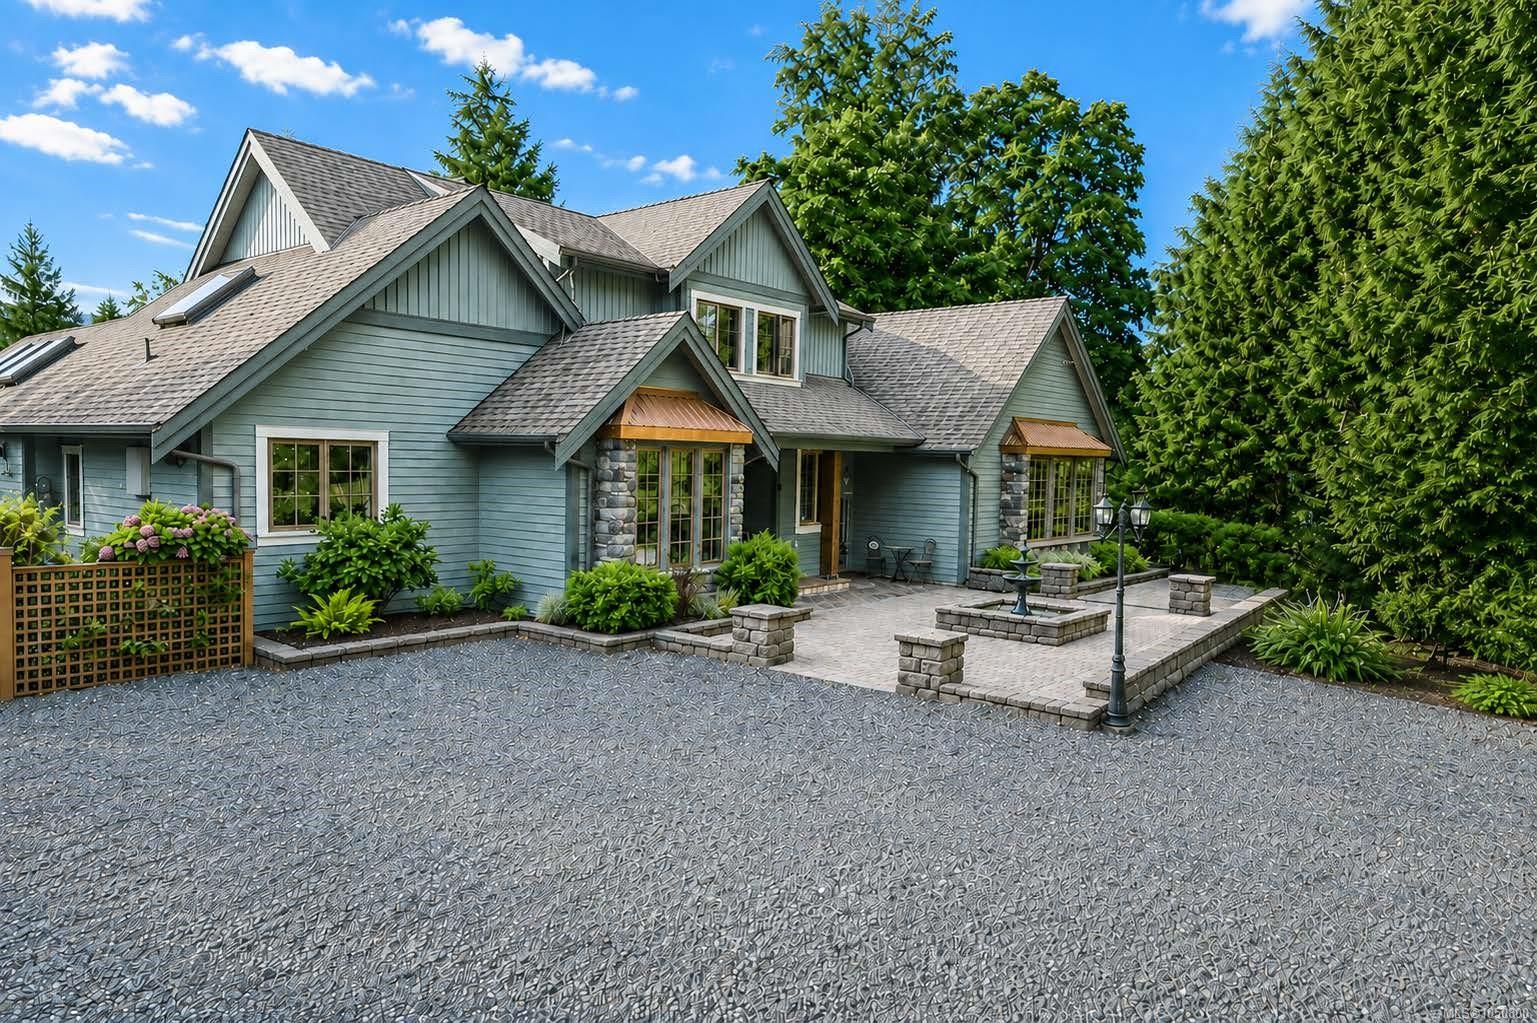
Peaceful, private and just a block from the Ocean! Set in a beautiful Nanoose Bay community of fine homes, this 3 bedroom, 3 bathroom, 2,896 sq ft home sits on 2.47 acres with ocean views and offers an exceptional Vancouver Island Lifestyle.
Designed for easy living and entertaining, the bright open concept home features soaring ceilings, expansive windows, a stone propane fireplace and French doors opening to a covered patio. The gourmet kitchen offers custom cabinetry, granite countertops, a walk in pantry, 6 burner gas range and double wall ovens. The primary bedroom is conveniently located on the main floor with a walk in closet. A unique feature of the property is approximately one acres of flat, usable land with 2 separate road access, offering exciting possibilities for future carriage home or cottage, extended family living, or additional recreational space, subject to applicable zoning and approvals.
Designed for easy living and entertaining, the bright open concept home features soaring ceilings, expansive windows, a stone propane fireplace and French doors opening to a covered patio. The gourmet kitchen offers custom cabinetry, granite countertops, a walk in pantry, 6 burner gas range and double wall ovens. The primary bedroom is conveniently located on the main floor with a walk in closet. A unique feature of the property is approximately one acres of flat, usable land with 2 separate road access, offering exciting possibilities for future carriage home or cottage, extended family living, or additional recreational space, subject to applicable zoning and approvals.
The Gallery
Step Inside
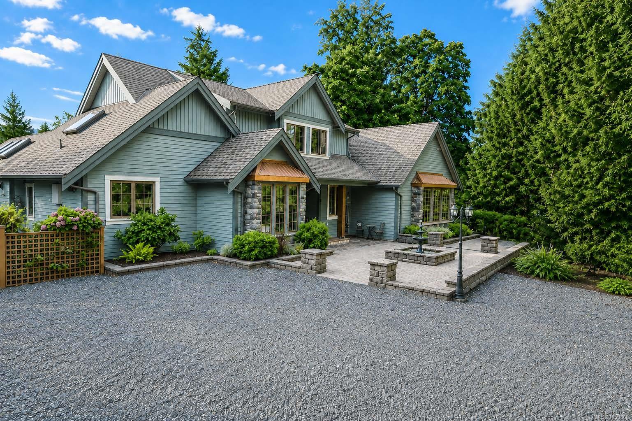
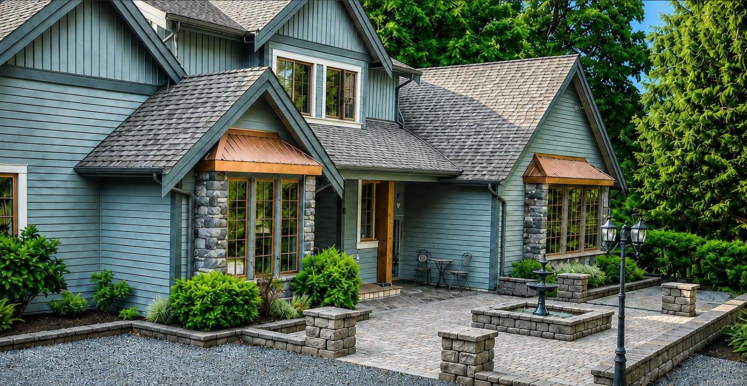
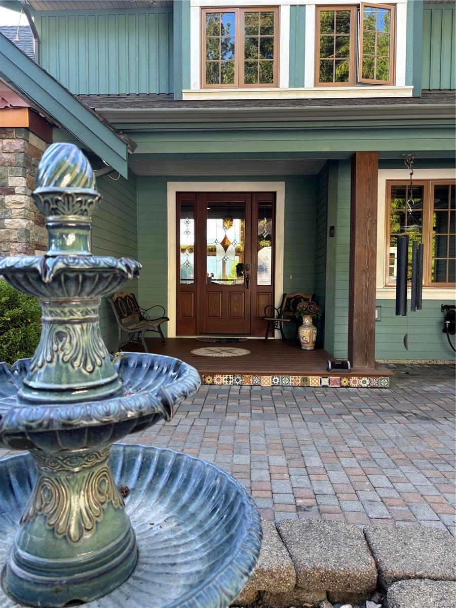
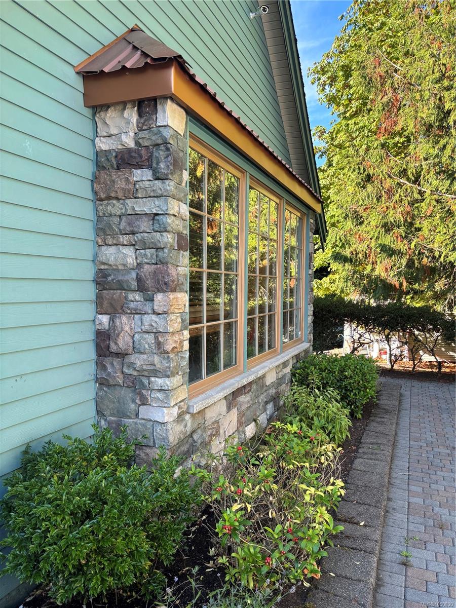
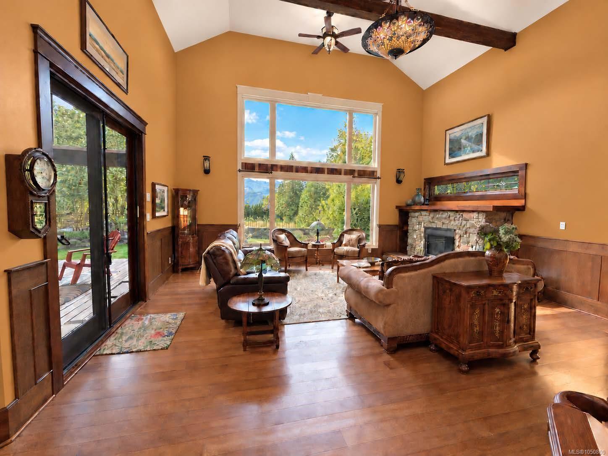
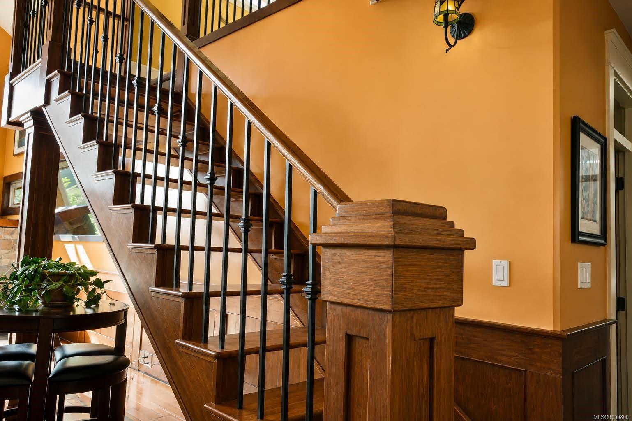
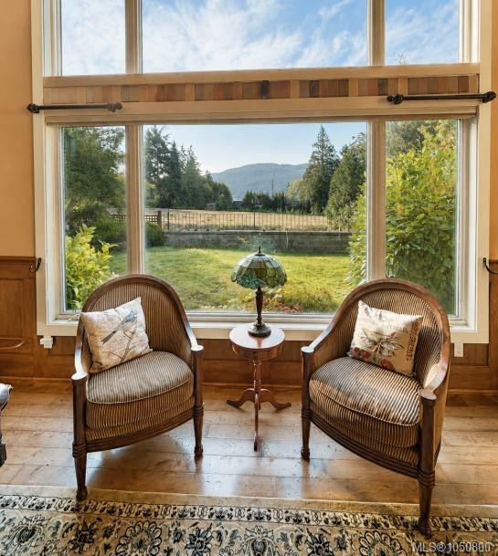
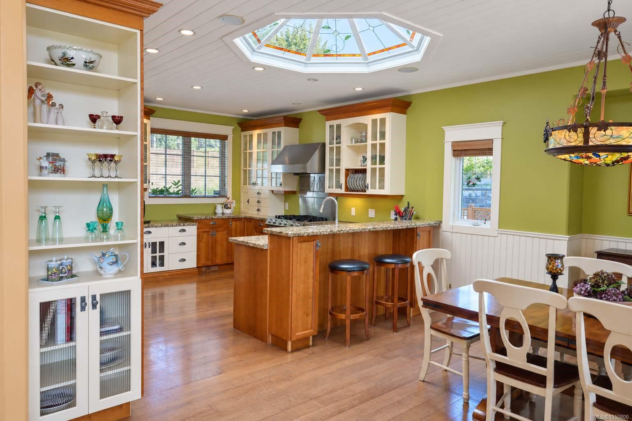
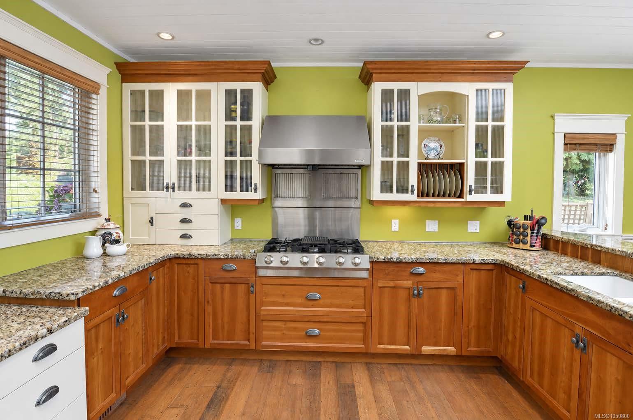
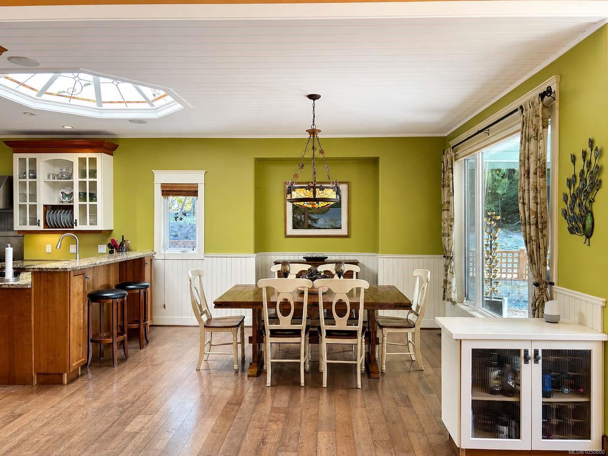
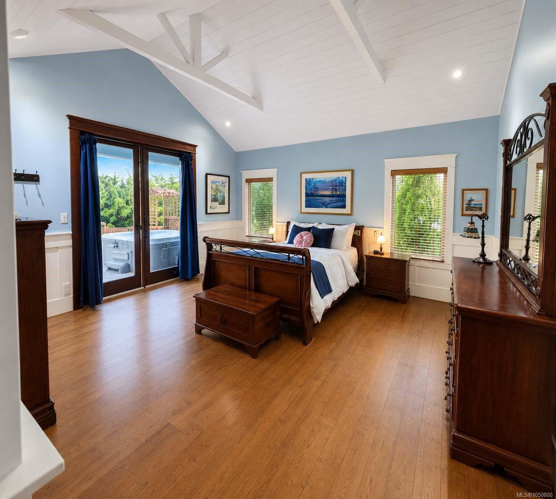
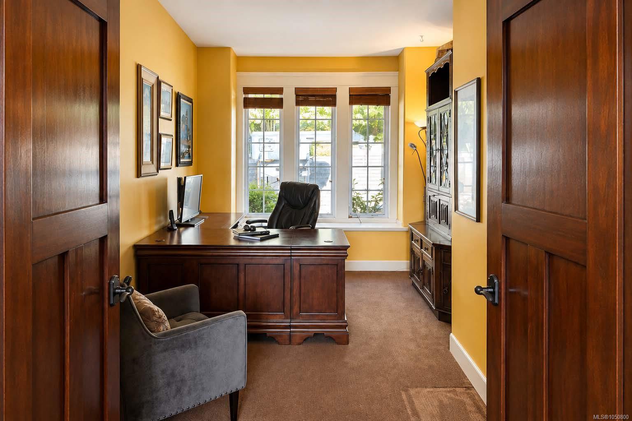
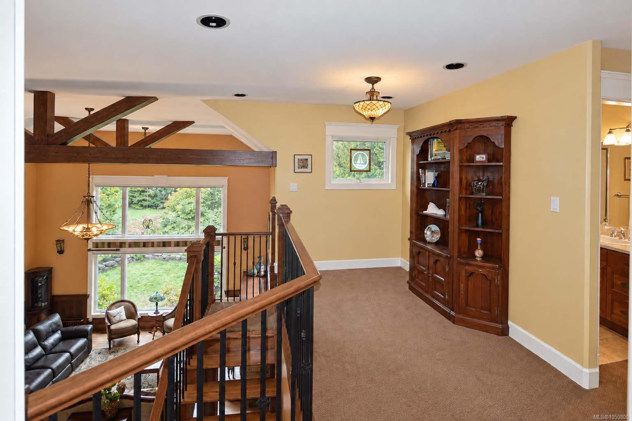
Peaceful, private and just a block from the Ocean!
The Details
Property Highlights
Bedrooms
3
Bathrooms
3
Living Area
2,896 sqft
Year Built
2005
Lot Size
2.48 acres
Building Type
House
Cooling
Air Conditioned
Fireplace
Parking
10
View
Ocean view
Room By Room
Inside the Floor Plan
Bathroom
Level: Main level
Dimensions: 2-Piece
Den
Level: Main level
Dimensions: 10\'0 x 12\'6
Dining room
Level: Main level
Dimensions: 12\'6 x 14\'0
Ensuite
Level: Main level
Dimensions: 4-Piece
Entrance
Level: Main level
Dimensions: 18 ft x 13 ft
Great room
Level: Main level
Dimensions: 21 ft x 22 ft
Kitchen
Level: Main level
Dimensions: 14\'6 x 13\'6
Laundry room
Level: Main level
Dimensions: 10 ft x 7 ft
Primary Bedroom
Level: Main level
Dimensions: 15 ft x 17 ft
Location
On the Map
Schedule a Private Showing
Let's tour 2638 Blokker Rd.
Reach out directly to the Miller Real Estate Team. We'll arrange a private viewing, answer your questions, and walk you through everything this home has to offer.
Miller Real Estate Team
REMAX Professionals
Nanaimo, British Columbia