 Miller Real Estate Team · REMAX Professionals
MLS® 1050382
Featured Listing
2616 Warmland Pl
Shawnigan Lake, BC · V0R 2W0
5 Beds
4 Baths
3,145 sqft
0.45 ac
Built 2008
14 Days on Market
About this home
Shawnigan Lake Living, Reimagined.
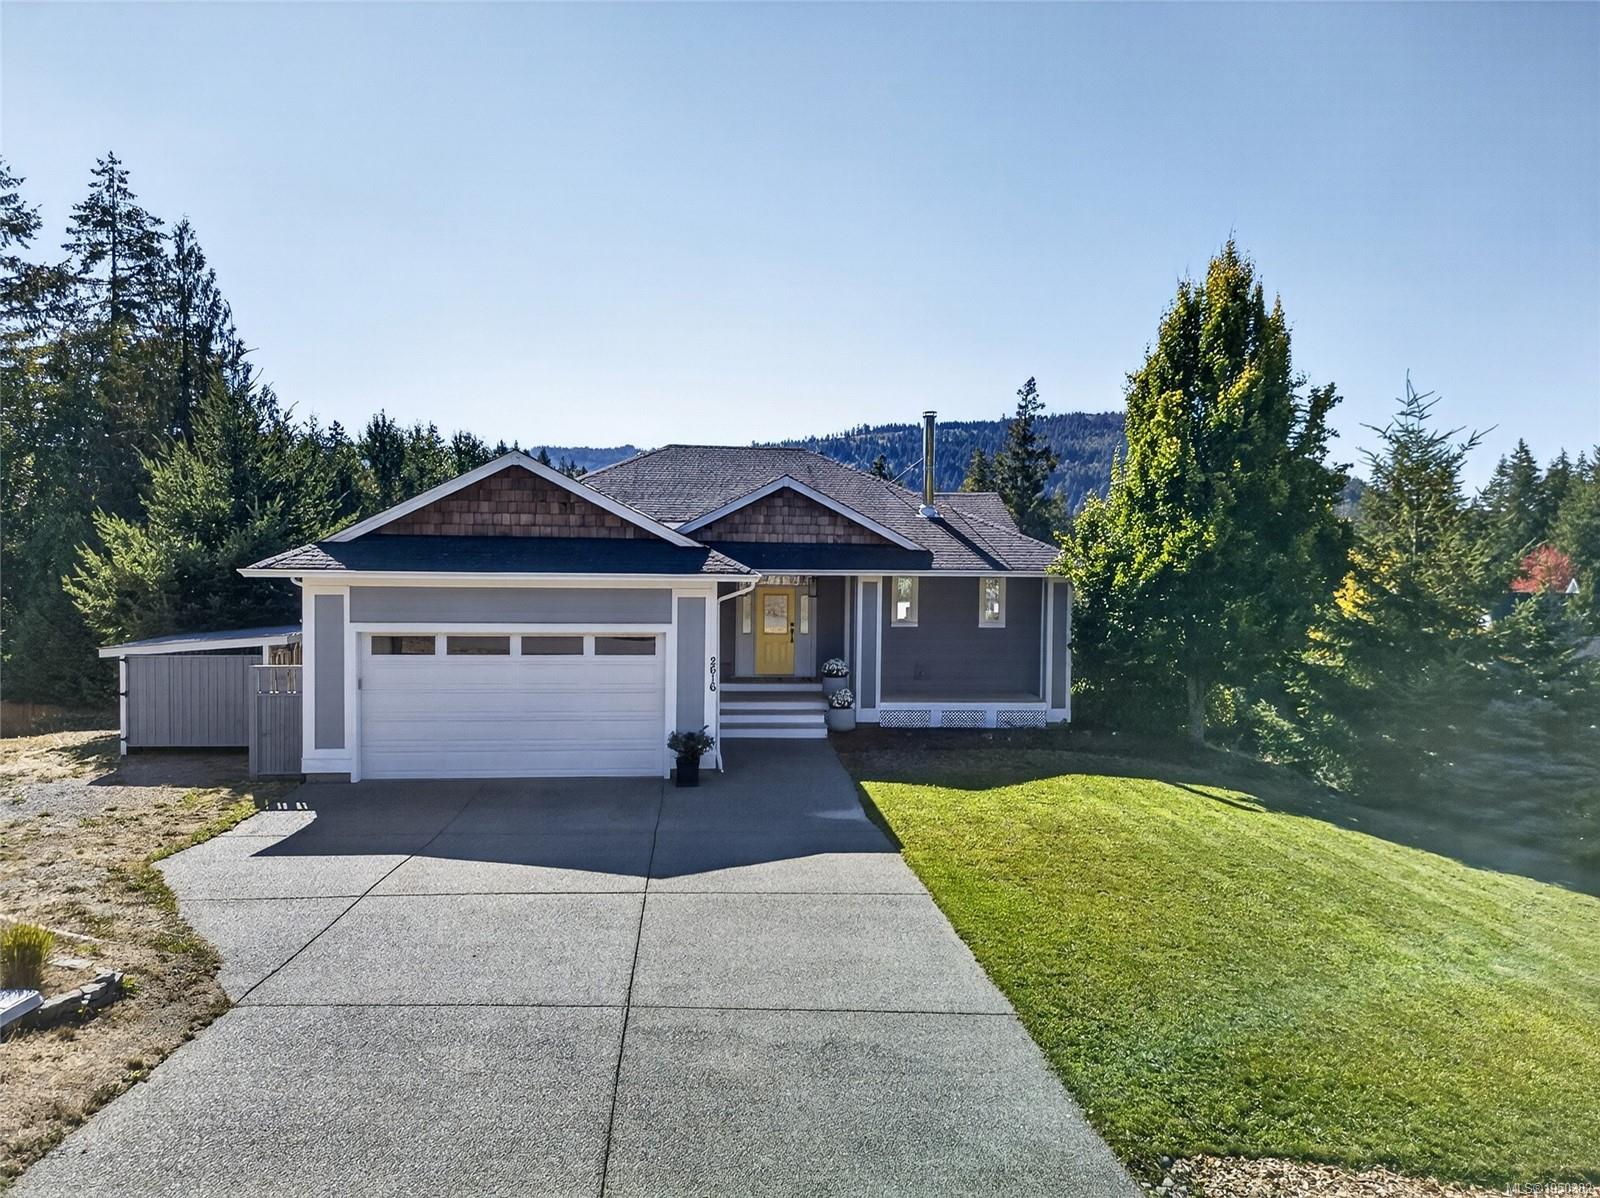
Welcome to 2616 Warmland Place, a beautifully finished 3,145sqft home set on a bright and sunny .45-acre property in Shawnigan Lake. Built in 2008, this 5-bedroom, 4-bathroom home has undergone an extensive top-to-bottom transformation, with exceptional attention to detail and quality throughout. Nothing was overlooked, creating a stylish, modern and truly move-in-ready home. The spacious layout provides valuable flexibility (including possibility of an inlaw suite). With beautiful views and ample space to enjoy the outdoors, there is plenty of room for family, guests and entertaining. The attached double garage + spacious mudroom offers great utility. A recently built detached garage is heated and insulated, to expand with a workshop, studio or gym. Located just a short walk from the village, this is a fantastic opportunity to enjoy the Shawnigan lifestyle in a home that has been comprehensively updated and meticulously finished. A rare combination of quality, space and convenience.
The Gallery
Step Inside
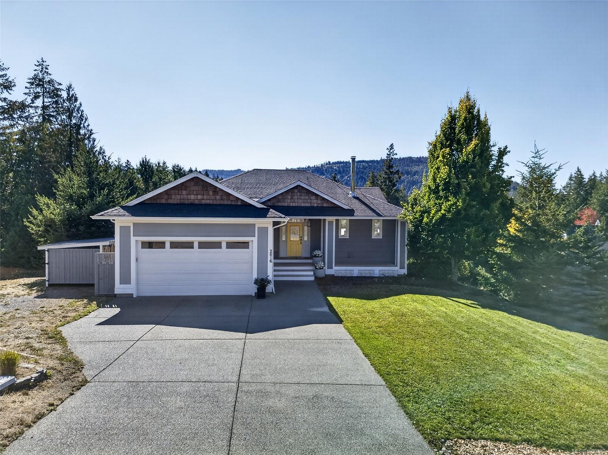
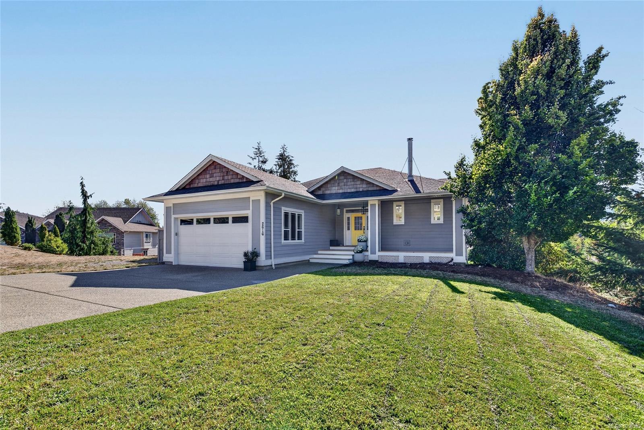
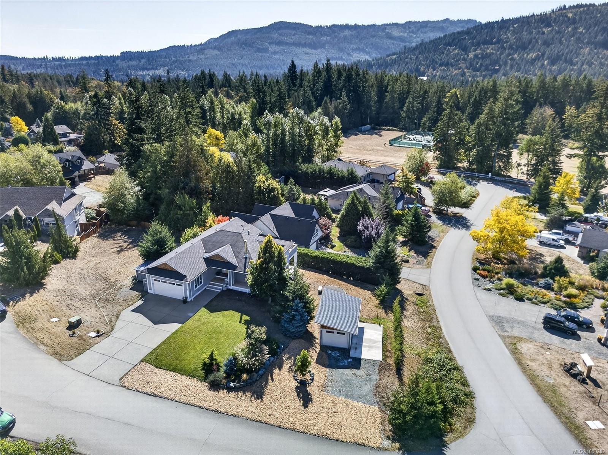
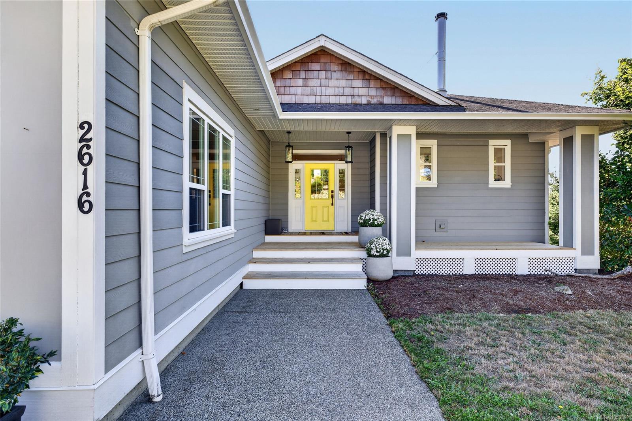
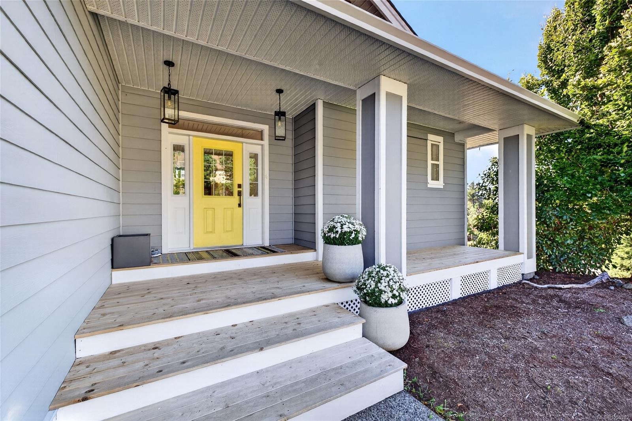
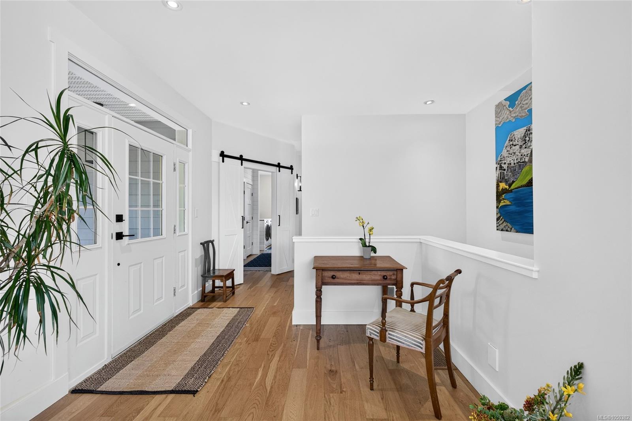
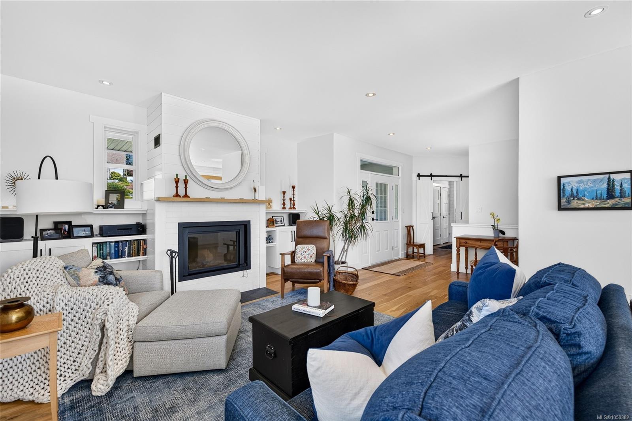
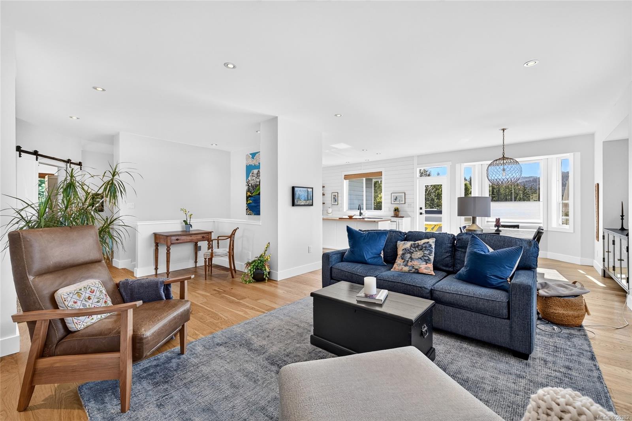
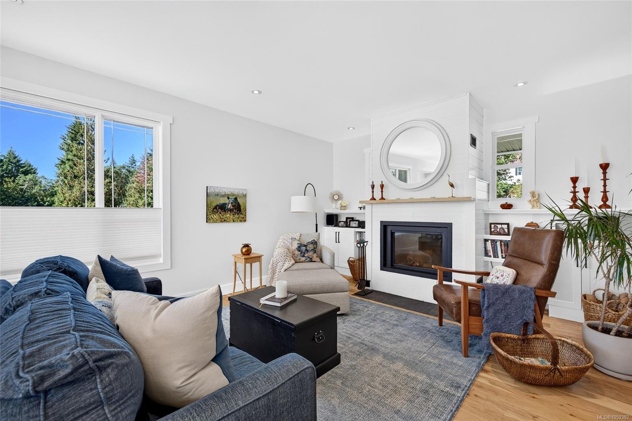
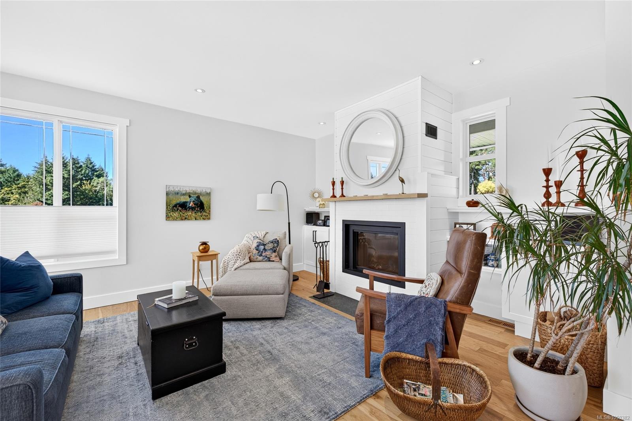
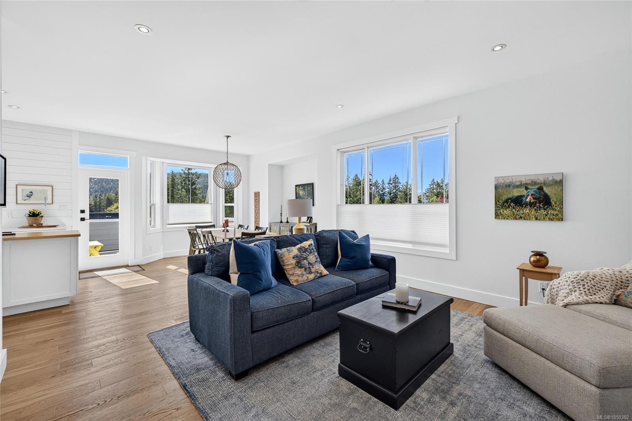
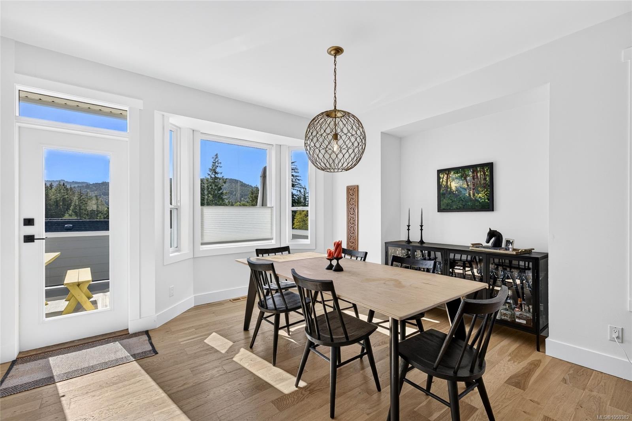
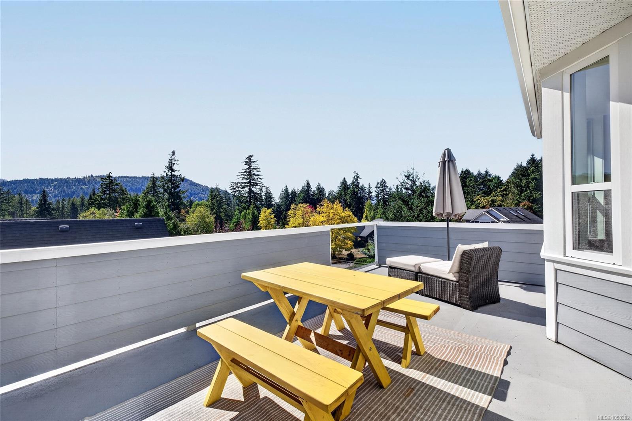
Welcome to 2616 Warmland Place, a beautifully finished 3,145sqft home set on a bright and sunny .45-acre property in Shawnigan Lake.
The Details
Property Highlights
Bedrooms
5
Bathrooms
4
Living Area
3,145 sqft
Year Built
2008
Lot Size
0.45 acres
Building Type
House
Cooling
Air Conditioned
Fireplace
Parking
8
View
Mountain view, Valley view
Room By Room
Inside the Floor Plan
Bathroom
Level: Main level
Dimensions: 3-Piece
Bedroom
Level: Main level
Dimensions: 12 ft x 15 ft
Dining room
Level: Main level
Dimensions: 13 ft x 14 ft
Ensuite
Level: Main level
Dimensions: 4-Piece
Entrance
Level: Main level
Dimensions: 16 ft x 9 ft
Kitchen
Level: Main level
Dimensions: 12 ft x 12 ft
Laundry room
Level: Main level
Dimensions: 20 ft x 8 ft
Living room
Level: Main level
Dimensions: 14 ft x 17 ft
Primary Bedroom
Level: Main level
Dimensions: 13 ft x 12 ft
Location
On the Map
Schedule a Private Showing
Let's tour 2616 Warmland Pl.
Reach out directly to the Miller Real Estate Team. We'll arrange a private viewing, answer your questions, and walk you through everything this home has to offer.
Miller Real Estate Team
REMAX Professionals
Nanaimo, British Columbia