 Miller Real Estate Team · REMAX Professionals
MLS® 1052112
Just Listed
2594 Sinclair Rd
Saanich, BC · V8N 1B9
3 Beds
2 Baths
1,596 sqft
0.12 ac
Built 1988
1 Day on Market
About this home
Saanich Living, Reimagined.
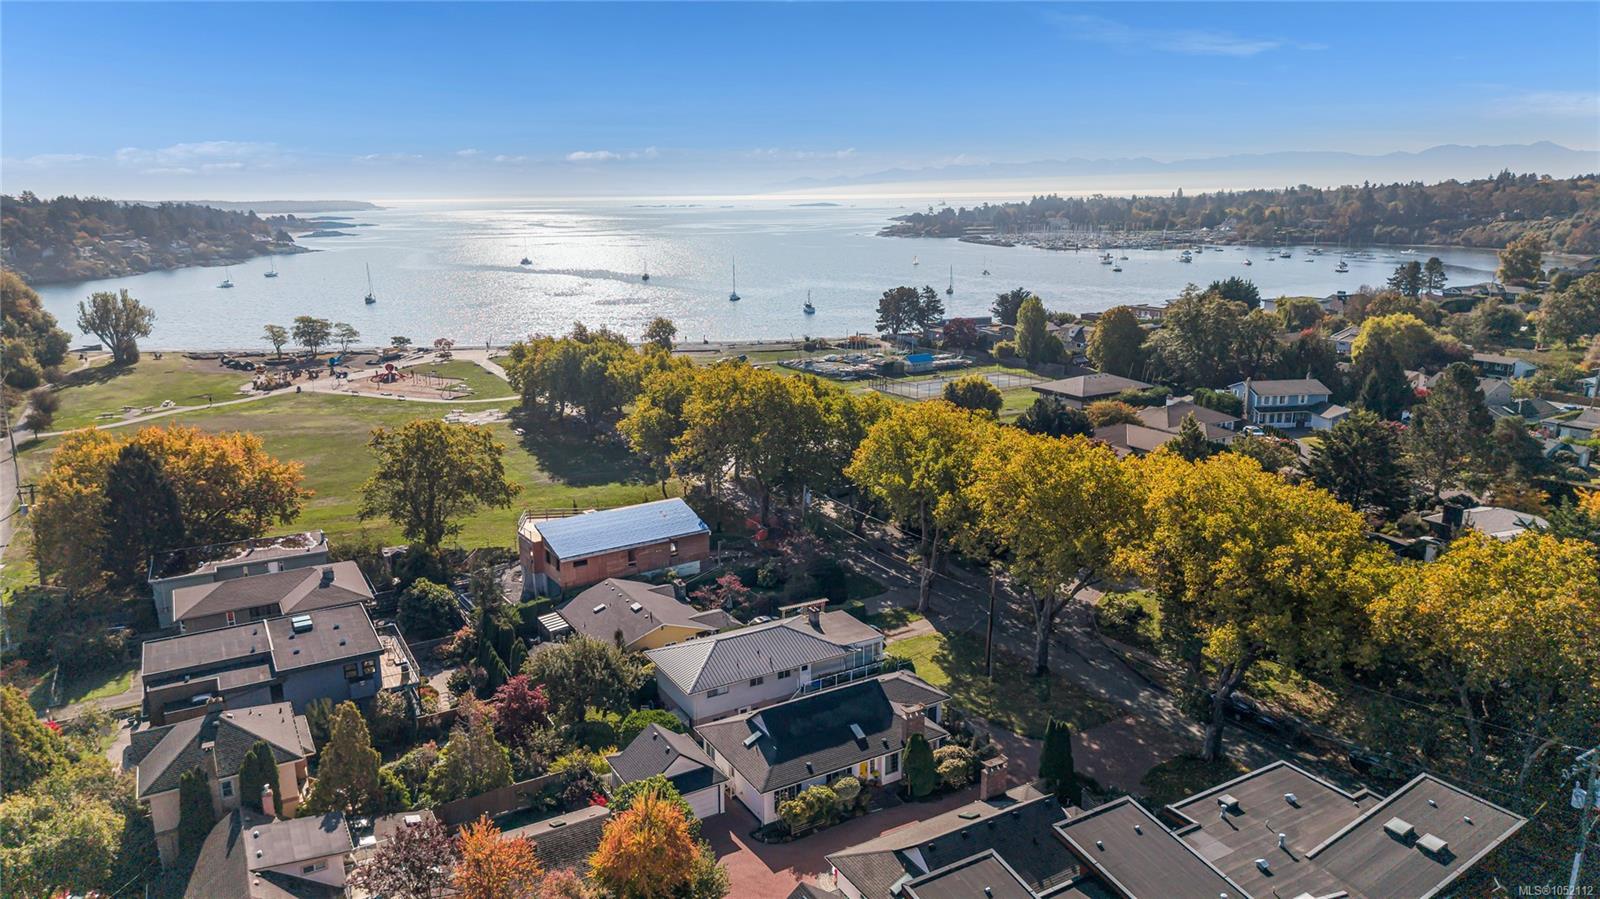
Steps away from Cadboro Bay Beach! Close to Grocery, Moka House, Pub, Liquor Store, and an array of everyday amenities, this is a location that makes it easy to embrace a relaxed, walkable lifestyle.
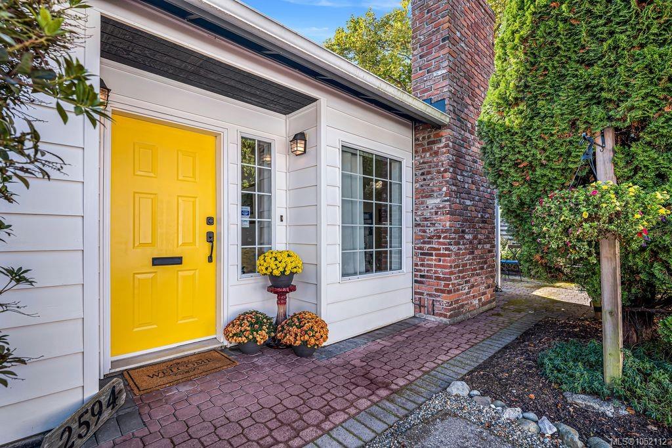
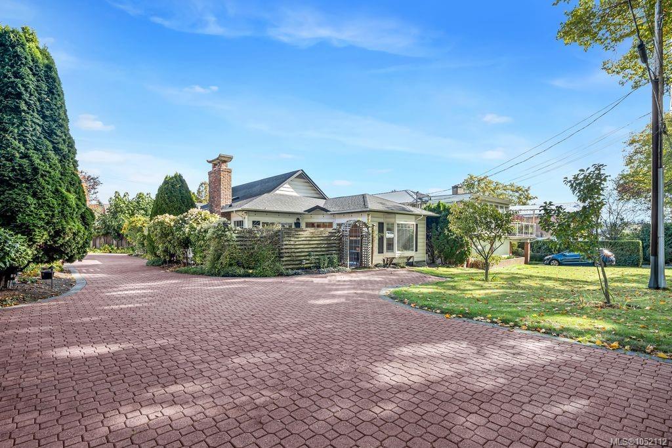
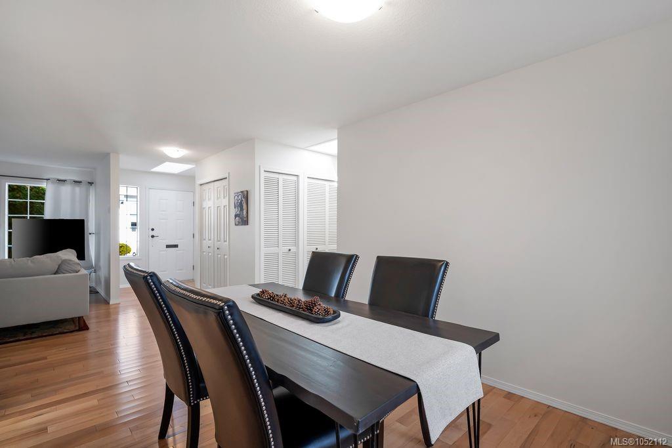
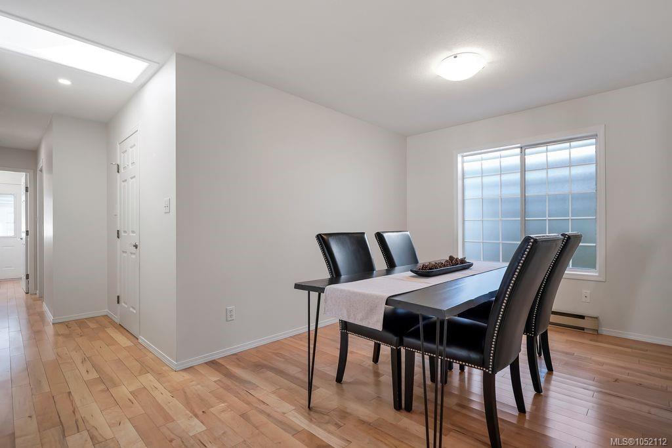
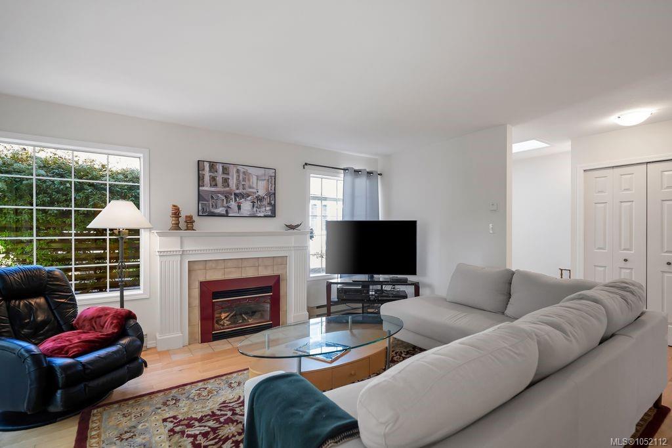
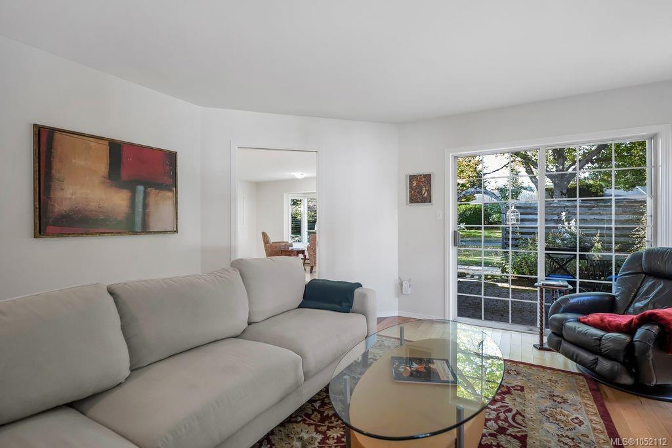
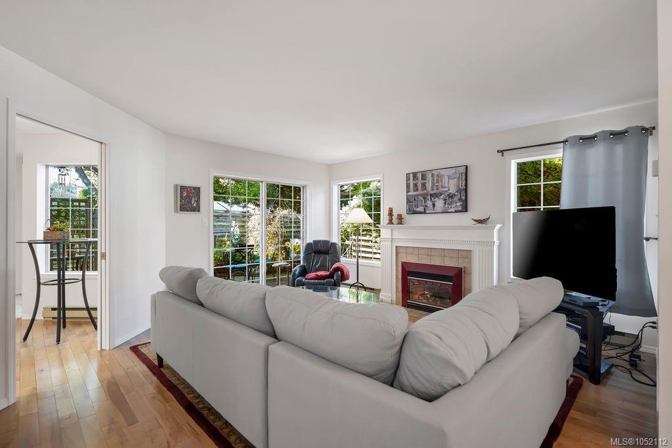
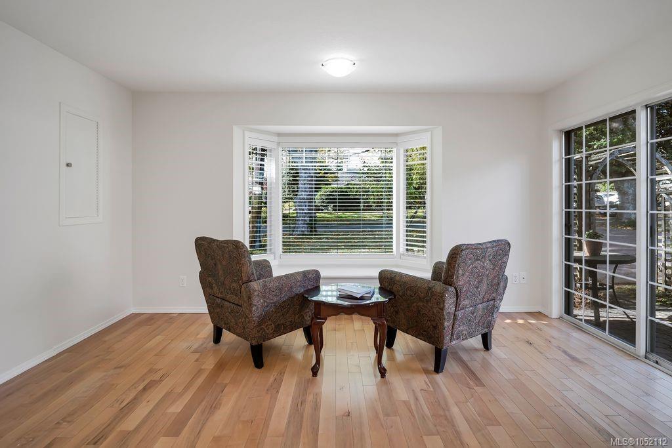
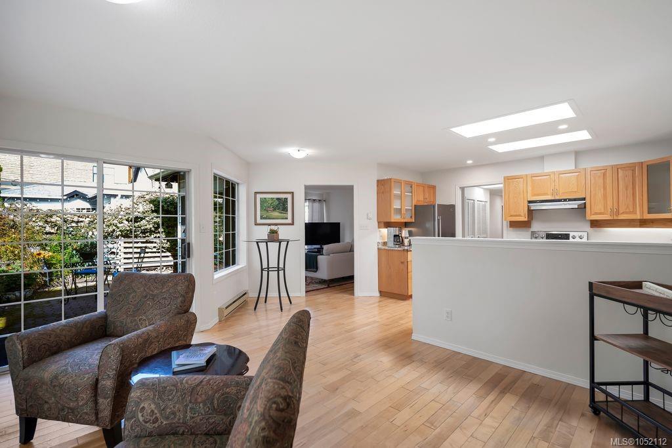
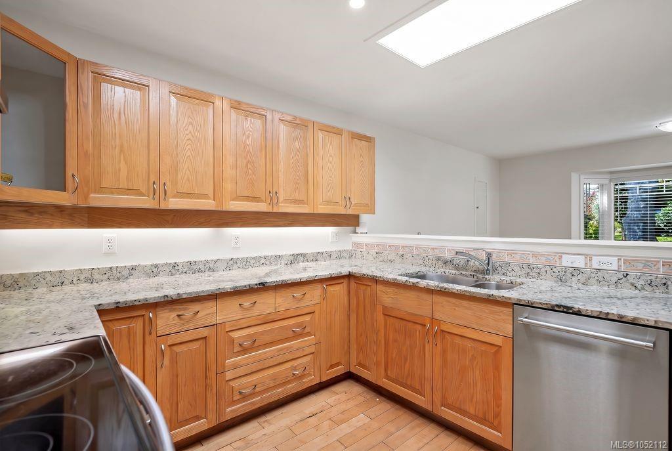
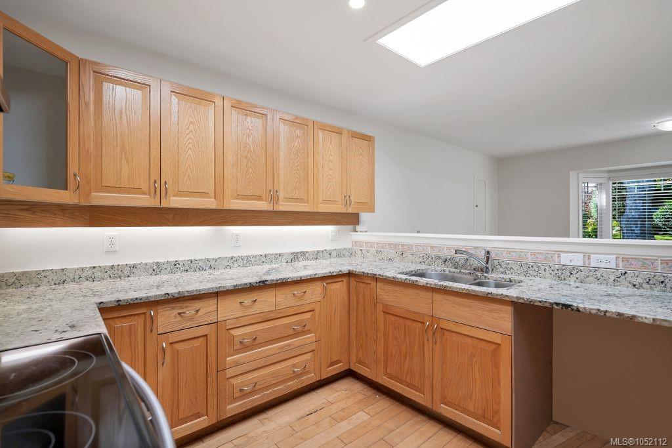
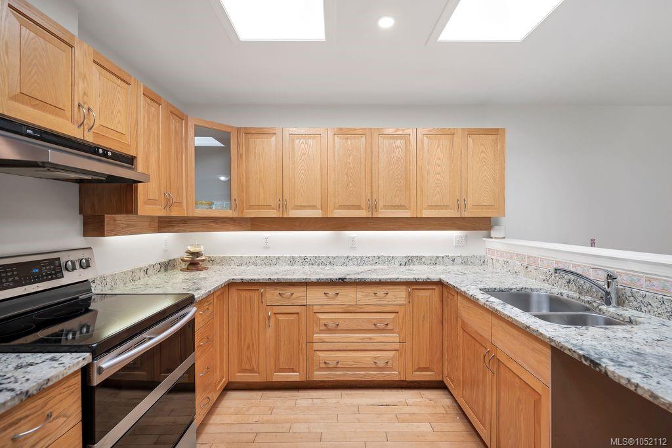
Skylights, and a large bay window overlooking the low-maintenance yard fill the home with natural light. The cozy living room features a fireplace and pocket doors, which offers the flexibility to create a more intimate retreat, or open up the living space. The primary bedroom includes an ensuite and large closet space. Two additional bedrooms has the flexibility for family, guests, or a home office. Whether you're looking to downsize, enjoy convenient one-level living, or settle into a vibrant seaside community, this charming rancher offers an appealing combination of comfort, convenience, in an enviable location near the beach. Leave the car at home, grab a coffee, stroll through the park, and enjoy the best of coastal living right at your doorstep!
Skylights, and a large bay window overlooking the low-maintenance yard fill the home with natural light. The cozy living room features a fireplace and pocket doors, which offers the flexibility to create a more intimate retreat, or open up the living space. The primary bedroom includes an ensuite and large closet space. Two additional bedrooms has the flexibility for family, guests, or a home office. Whether you're looking to downsize, enjoy convenient one-level living, or settle into a vibrant seaside community, this charming rancher offers an appealing combination of comfort, convenience, in an enviable location near the beach. Leave the car at home, grab a coffee, stroll through the park, and enjoy the best of coastal living right at your doorstep!
The Gallery
Step Inside
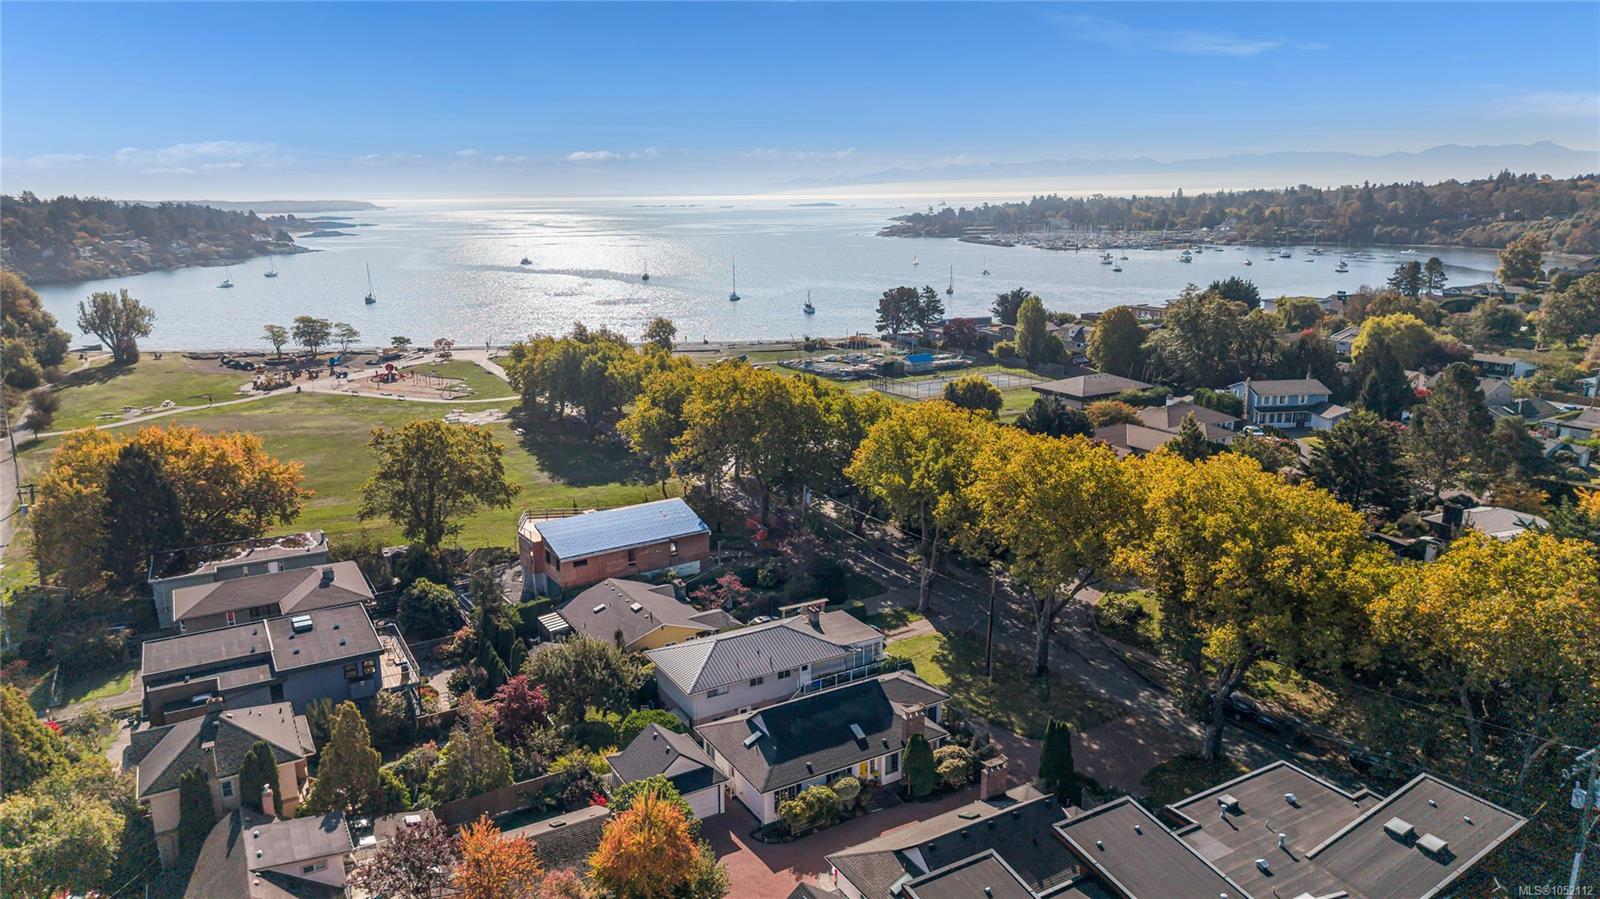
Steps away from Cadboro Bay Beach!
The Details
Property Highlights
Bedrooms
3
Bathrooms
2
Living Area
1,596 sqft
Year Built
1988
Lot Size
0.12 acres
Building Type
House
Cooling
None
Fireplace
Parking
3
Room By Room
Inside the Floor Plan
Attic (finished)
Level: Other
Dimensions: 17\'2 x 16\'2
Bathroom
Level: Main level
Dimensions: 4-Piece
Bedroom
Level: Main level
Dimensions: 11\'2 x 12\'6
Bedroom
Level: Main level
Dimensions: 11\'2 x 12\'6
Dining room
Level: Main level
Dimensions: 9\'8 x 10\'4
Ensuite
Level: Main level
Dimensions: 4-Piece
Entrance
Level: Main level
Dimensions: 5\'8 x 5\'11
Family room
Level: Main level
Dimensions: 11\'4 x 14\'7
Kitchen
Level: Main level
Dimensions: 9\'8 x 13\'6
Laundry room
Level: Main level
Dimensions: 7\'6 x 5\'2
Living room
Level: Main level
Dimensions: 14\'10 x 14\'8
Patio
Level: Main level
Dimensions: 11\'0 x 13\'7
Primary Bedroom
Level: Main level
Dimensions: 13\'3 x 11\'8
Location
On the Map
Schedule a Private Showing
Let's tour 2594 Sinclair Rd.
Reach out directly to the Miller Real Estate Team. We'll arrange a private viewing, answer your questions, and walk you through everything this home has to offer.
Miller Real Estate Team
REMAX Professionals
Nanaimo, British Columbia