 Miller Real Estate Team · REMAX Professionals
MLS® 1049167
Just Listed
2565 Faulkner Pl
Mill Bay, BC · V8H 1H6
3 Beds
3 Baths
2,059 sqft
0.27 ac
Built 2016
2 Days on Market
About this home
Mill Bay Living, Reimagined.
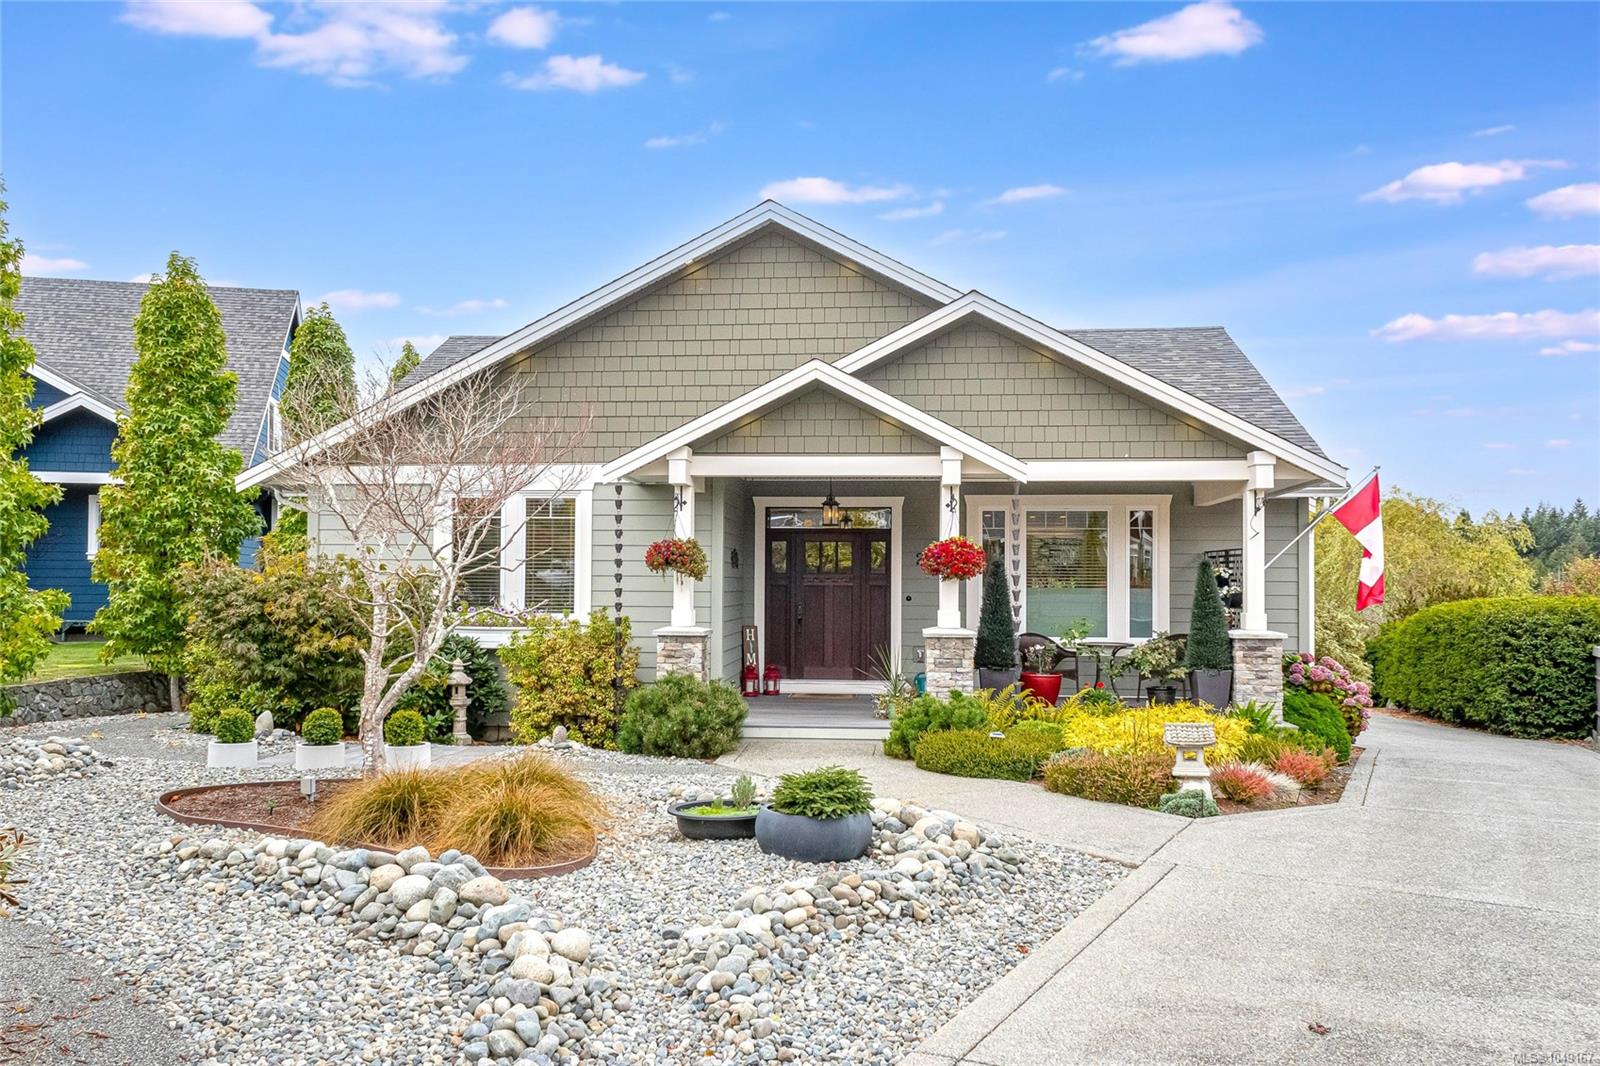
Welcome to 2565 Faulkner Place, an exceptional custom-built rancher in sought-after Mill Springs, Mill Bay. This home offers over 2,000 sq. ft. of beautifully designed, single-level living with 3 spacious bedrooms, 3 bathrooms, tasteful updates, and refined finishes. A gated entry and beautifully landscaped, low-maintenance yard create an impressive first welcome.
Enjoy year-round comfort with a heat pump, on-demand hot water, and multiple covered patios for effortless indoor-outdoor living. The oversized over 14' garage offers exceptional space for vehicles, a boat, trailer or RV, while the rare 6'5" crawl space provides nearly 1,000 sq. ft. of storage plus a built-in workshop.
Outside, enjoy a pergola, dry-scaped gardens, and established vegetable beds. Surrounded by trails, parks and green space, with schools and shopping nearby and Victoria just 25 minutes away. A truly special home offering comfort, versatility and lifestyle.
Enjoy year-round comfort with a heat pump, on-demand hot water, and multiple covered patios for effortless indoor-outdoor living. The oversized over 14' garage offers exceptional space for vehicles, a boat, trailer or RV, while the rare 6'5" crawl space provides nearly 1,000 sq. ft. of storage plus a built-in workshop.
Outside, enjoy a pergola, dry-scaped gardens, and established vegetable beds. Surrounded by trails, parks and green space, with schools and shopping nearby and Victoria just 25 minutes away. A truly special home offering comfort, versatility and lifestyle.
The Gallery
Step Inside
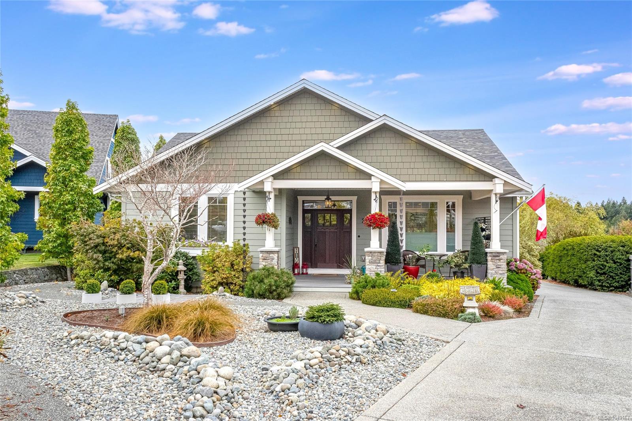
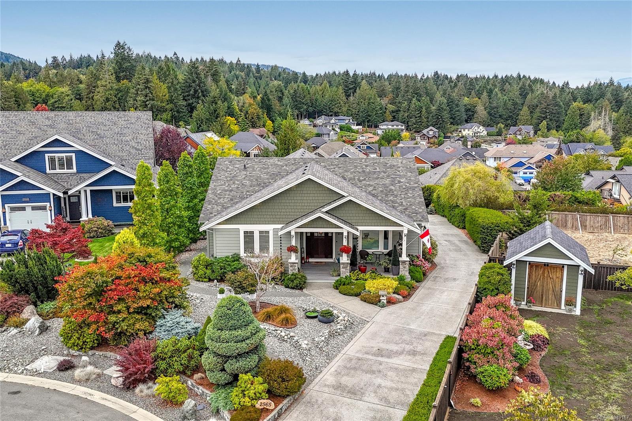
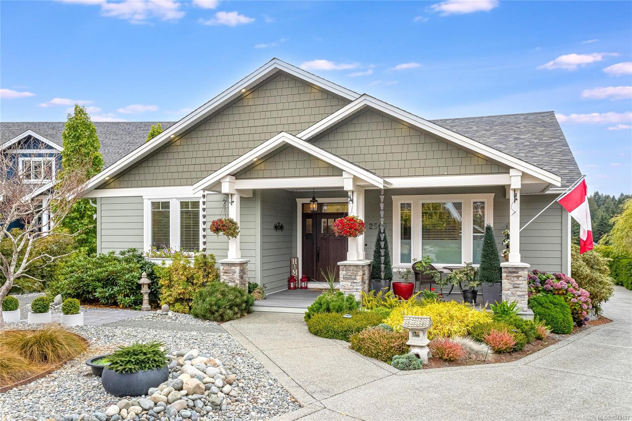
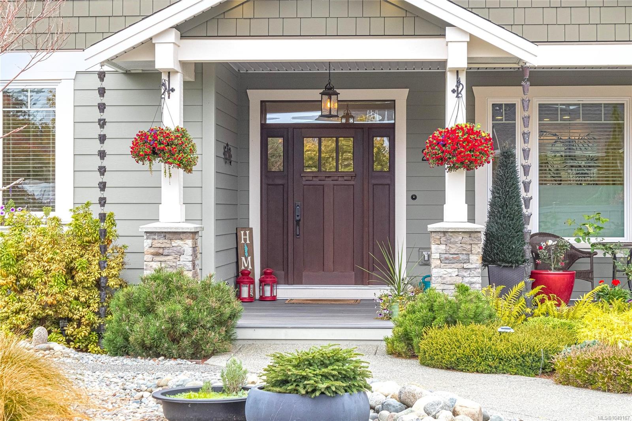
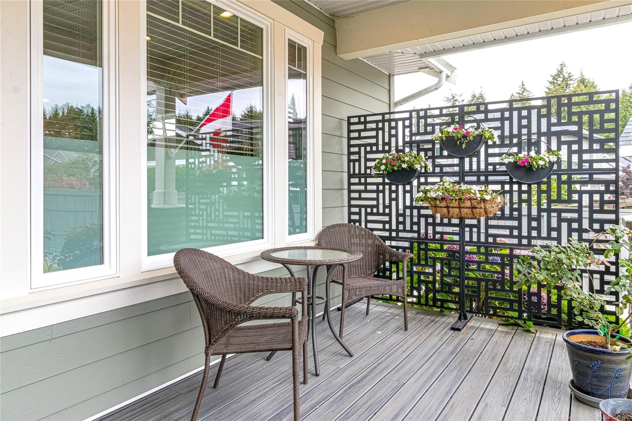
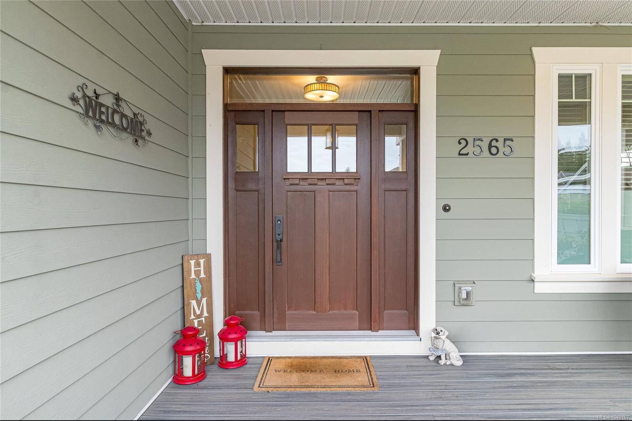
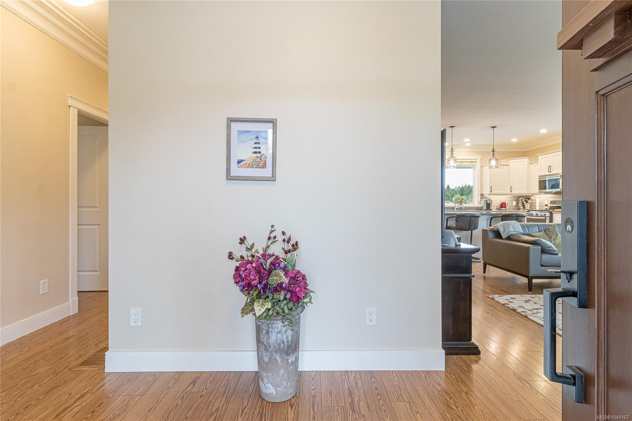
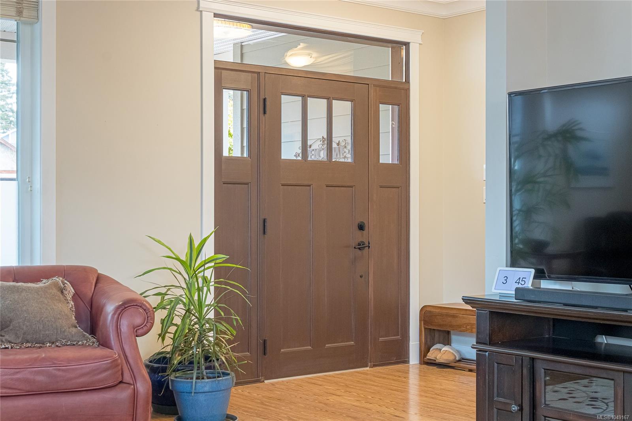
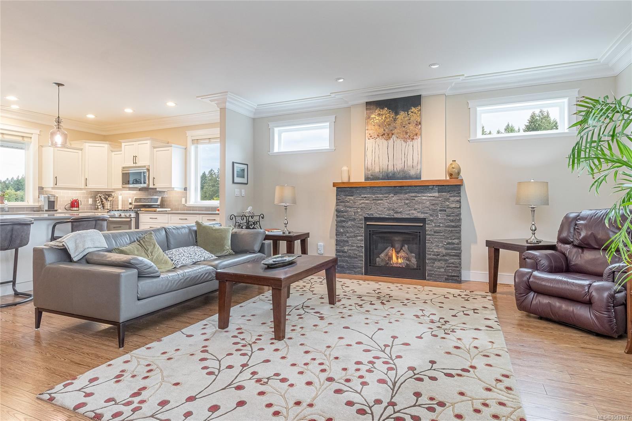
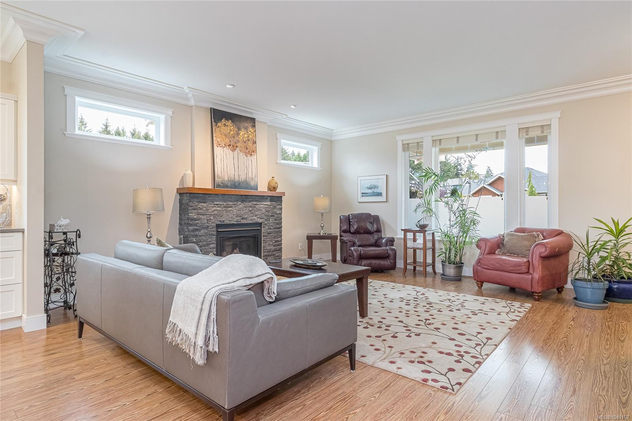
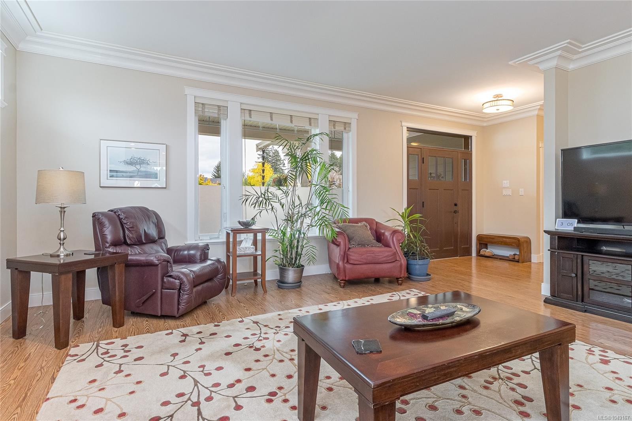
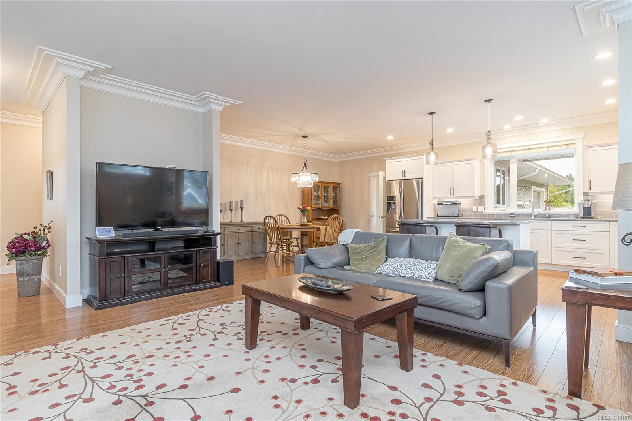
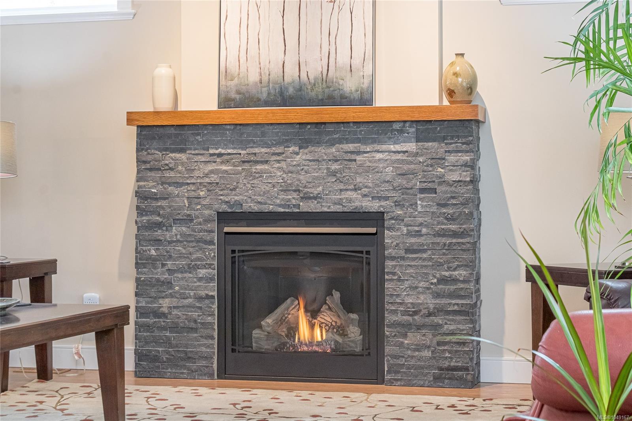
Welcome to 2565 Faulkner Place, an exceptional custom-built rancher in sought-after Mill Springs, Mill Bay.
The Details
Property Highlights
Bedrooms
3
Bathrooms
3
Living Area
2,059 sqft
Year Built
2016
Lot Size
0.27 acres
Building Type
House
Cooling
Air Conditioned
Fireplace
Parking
6
View
Mountain view
Room By Room
Inside the Floor Plan
Bathroom
Level: Main level
Dimensions: 2-Piece
Bathroom
Level: Main level
Dimensions: 3-Piece
Bathroom
Level: Main level
Dimensions: 3-Piece
Bedroom
Level: Main level
Dimensions: 11\'7 x 10\'10
Bedroom
Level: Main level
Dimensions: 14\'10 x 12\'11
Dining room
Level: Main level
Dimensions: 16\'7 x 12\'1
Kitchen
Level: Main level
Dimensions: 15\'10 x 12\'8
Laundry room
Level: Main level
Dimensions: 15\'7 x 7\'5
Living room
Level: Main level
Dimensions: 17\'1 x 16\'11
Patio
Level: Main level
Dimensions: 15 ft x 11 ft
Porch
Level: Main level
Dimensions: 20\'4 x 9\'9
Porch
Level: Main level
Dimensions: 20 ft x 10 ft
Primary Bedroom
Level: Main level
Dimensions: 17\'10 x 14\'5
Location
On the Map
Schedule a Private Showing
Let's tour 2565 Faulkner Pl.
Reach out directly to the Miller Real Estate Team. We'll arrange a private viewing, answer your questions, and walk you through everything this home has to offer.
Miller Real Estate Team
REMAX Professionals
Nanaimo, British Columbia