 Miller Real Estate Team · REMAX Professionals
MLS® 1050893
Just Listed
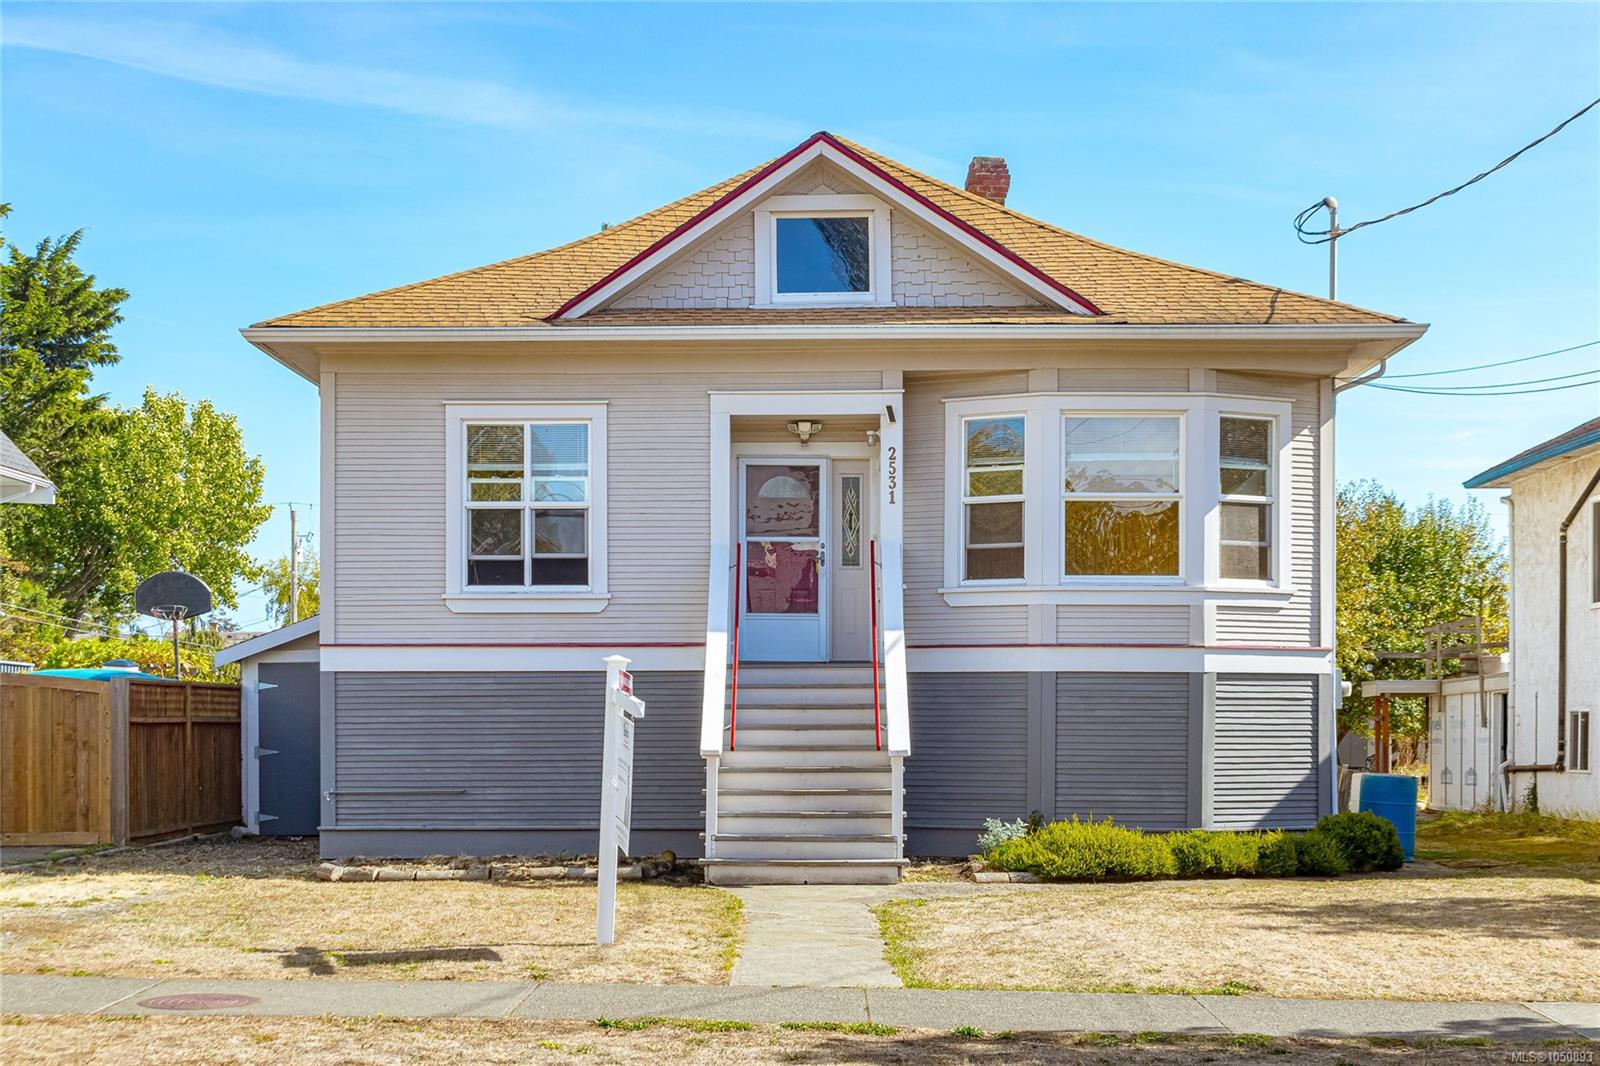
2531 Fernwood Rd
Victoria, BC · V8T 2Z8
2 Beds
1 Bath
1,330 sqft
0.14 ac
Built 1910
10 Days on Market
About this home
Victoria Living, Reimagined.
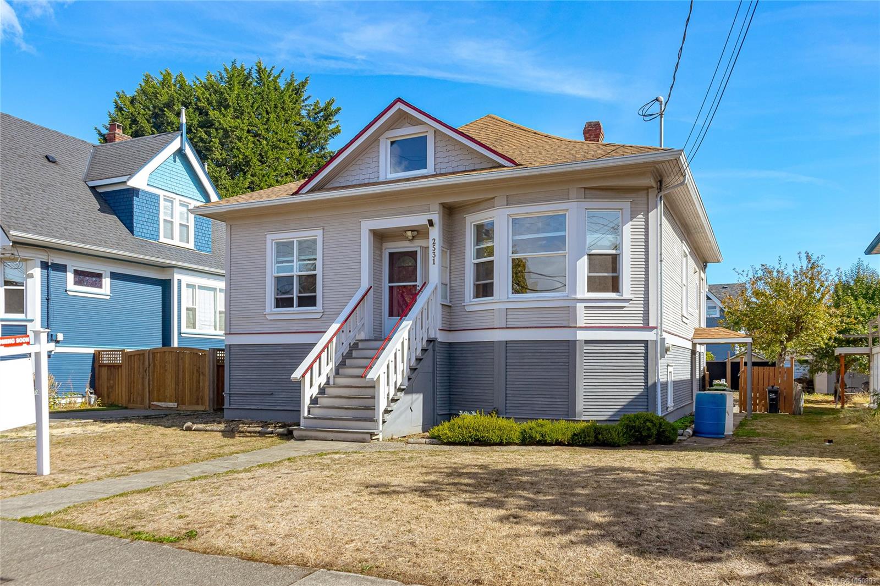
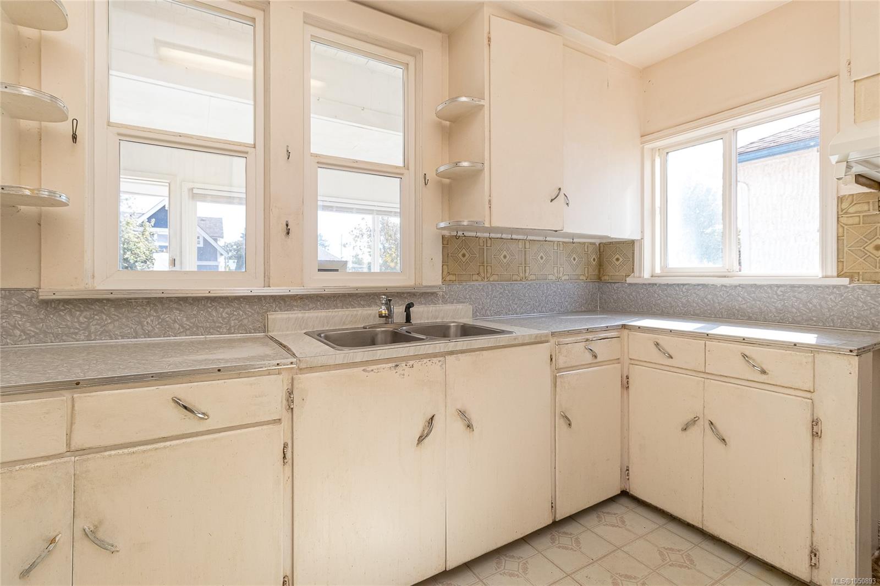
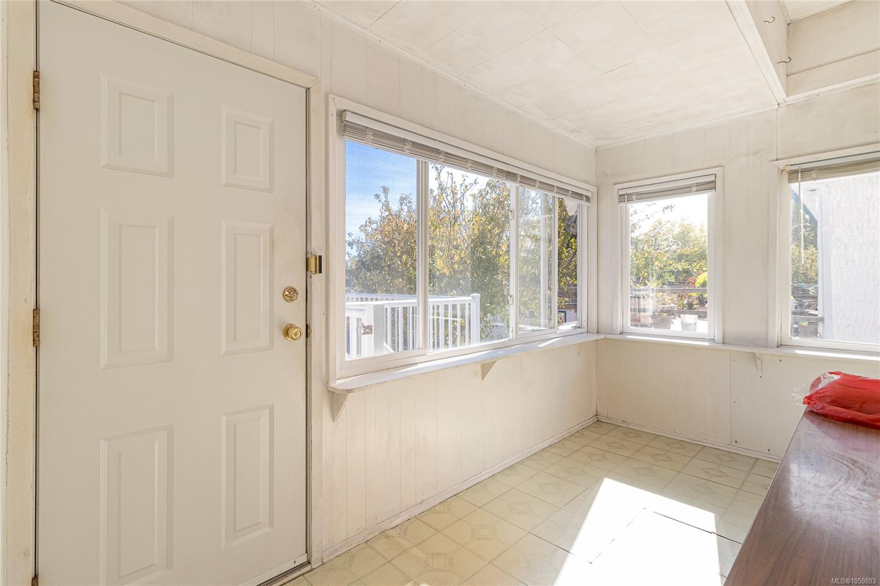
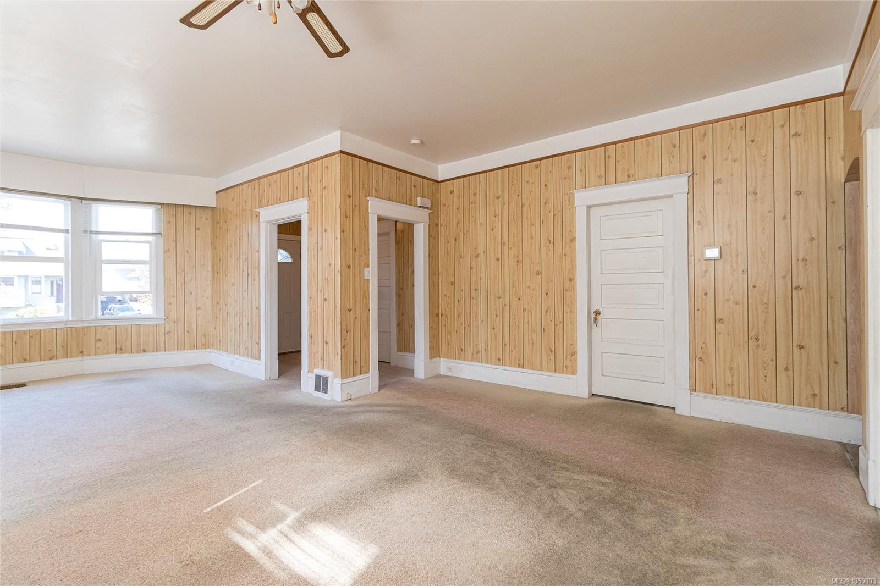
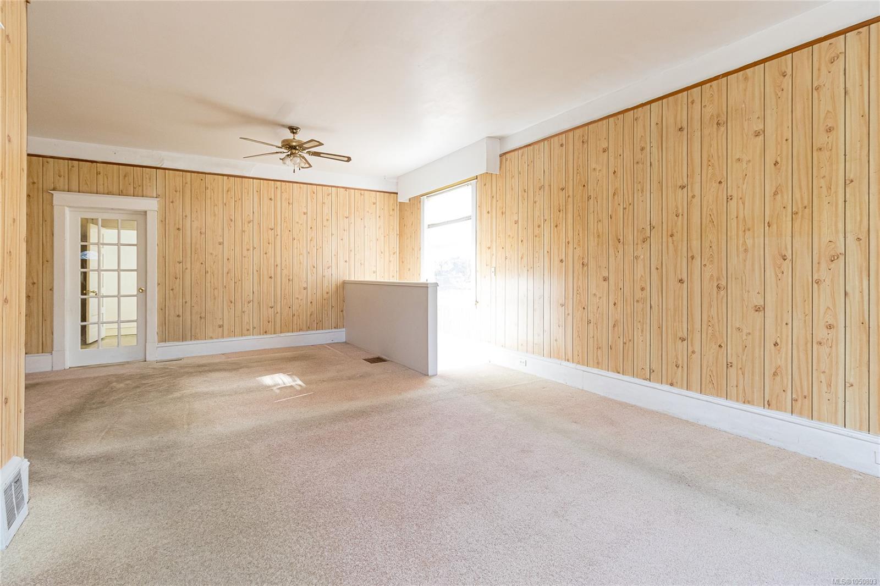
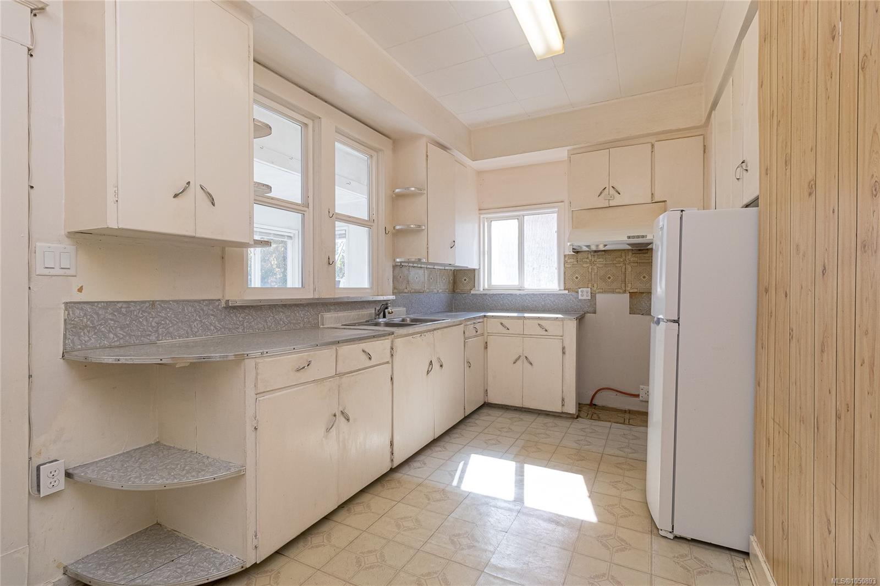
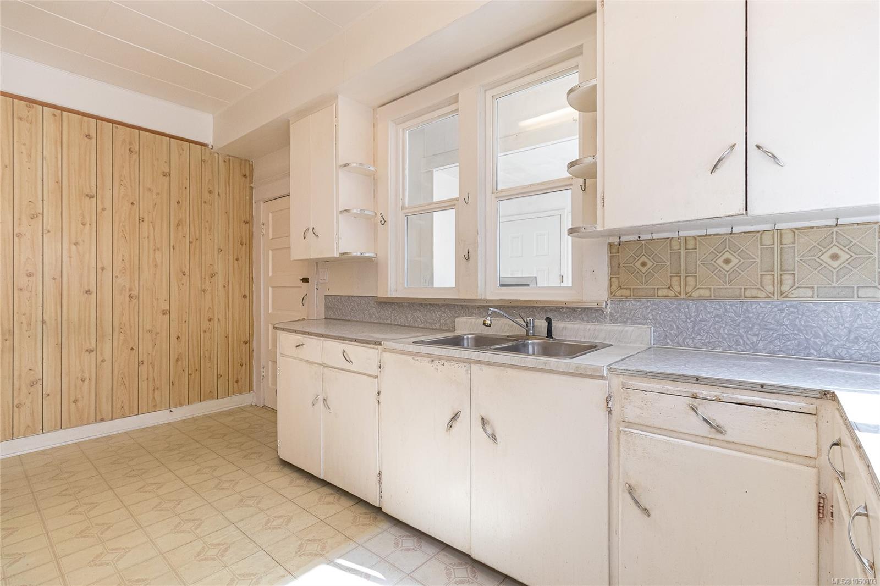
Opportunity awaits in sought after Fernwood! This charming 1912 character home offers 2 bedrooms, 1 bathroom, soaring high ceilings, and plenty of original character waiting to be brought back to life.
Significant updates include a 200-amp electrical service, removal of knob-and-tube wiring, conversion from oil heating to an efficient heat pump, and updated windows. The unfinished lower level offers potential for additional family living space, recreation, a home office, or potentially a suite.
Enjoy the large, sunny backyard, perfect for gardening, entertaining, relaxing, or creating your own private oasis. The generous outdoor space may also offer potential for an auxiliary dwelling or suite, subject to zoning and approvals.
Walk to schools, playgrounds, grocery stores, cafés, restaurants, and neighbourhood amenities. Downtown Victoria, UVic, and Camosun College are just a short drive or bike ride away. A wonderful opportunity to create your ideal home in a vibrant community!
Significant updates include a 200-amp electrical service, removal of knob-and-tube wiring, conversion from oil heating to an efficient heat pump, and updated windows. The unfinished lower level offers potential for additional family living space, recreation, a home office, or potentially a suite.
Enjoy the large, sunny backyard, perfect for gardening, entertaining, relaxing, or creating your own private oasis. The generous outdoor space may also offer potential for an auxiliary dwelling or suite, subject to zoning and approvals.
Walk to schools, playgrounds, grocery stores, cafés, restaurants, and neighbourhood amenities. Downtown Victoria, UVic, and Camosun College are just a short drive or bike ride away. A wonderful opportunity to create your ideal home in a vibrant community!
The Gallery
Step Inside
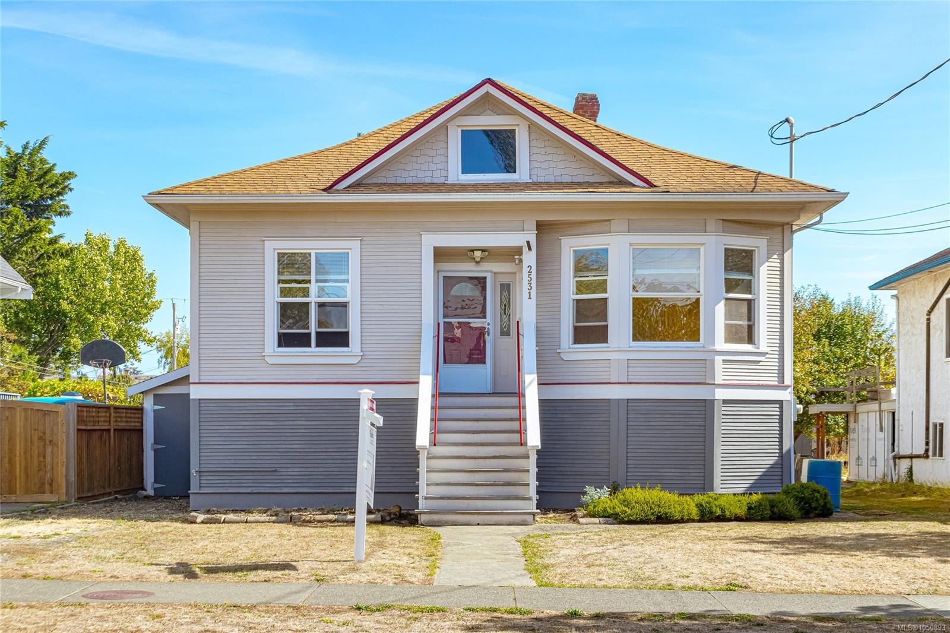
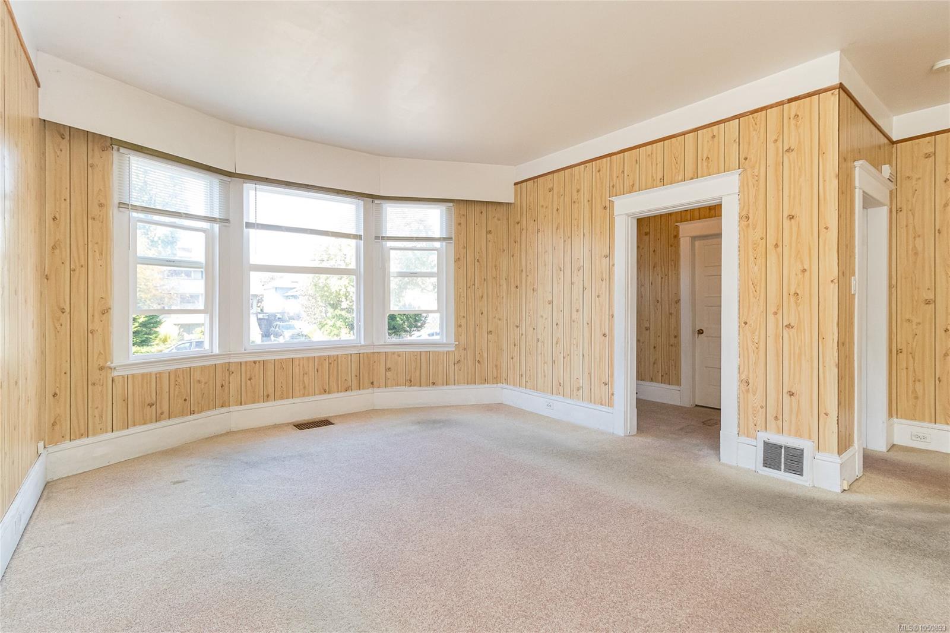
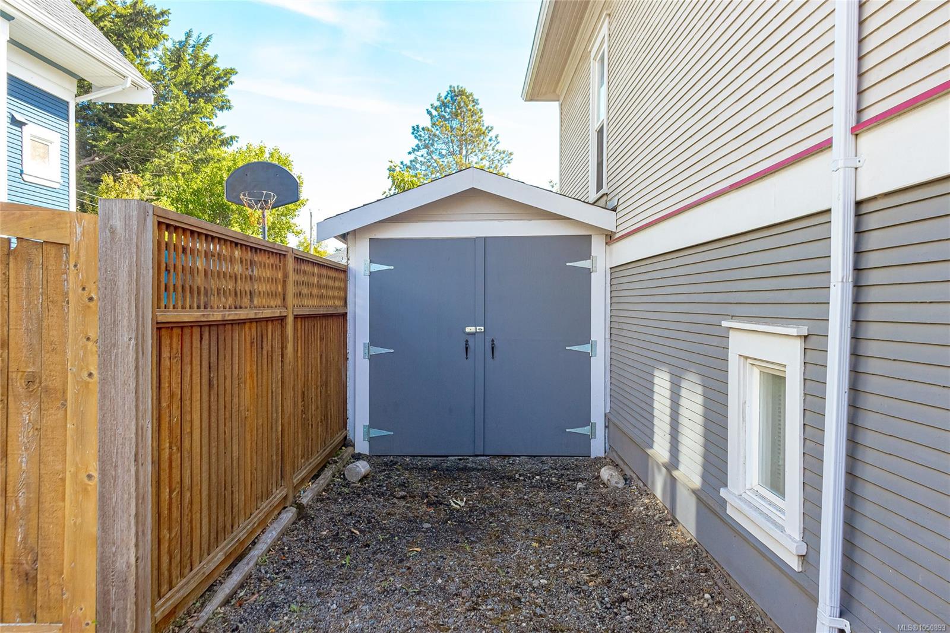
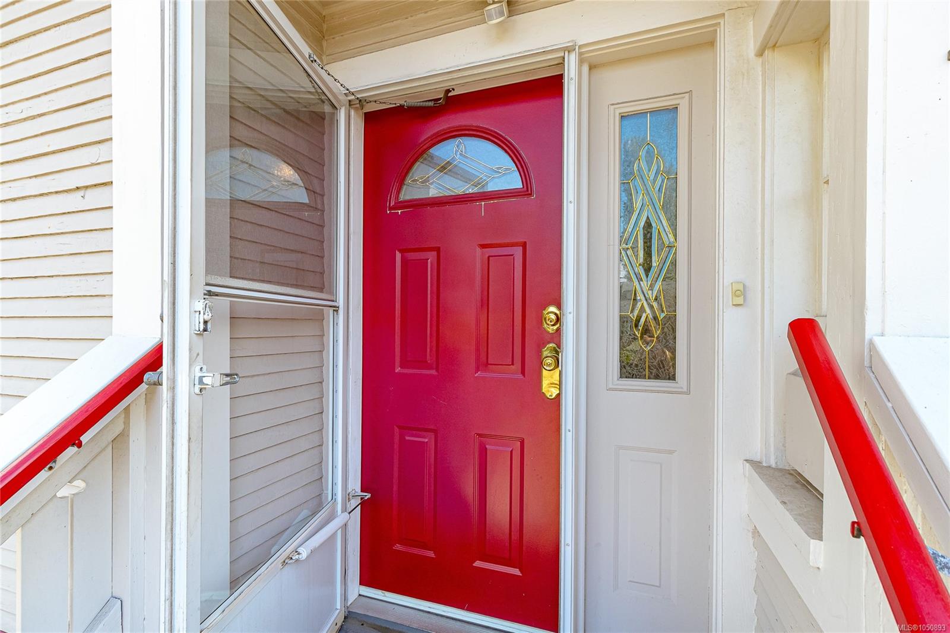
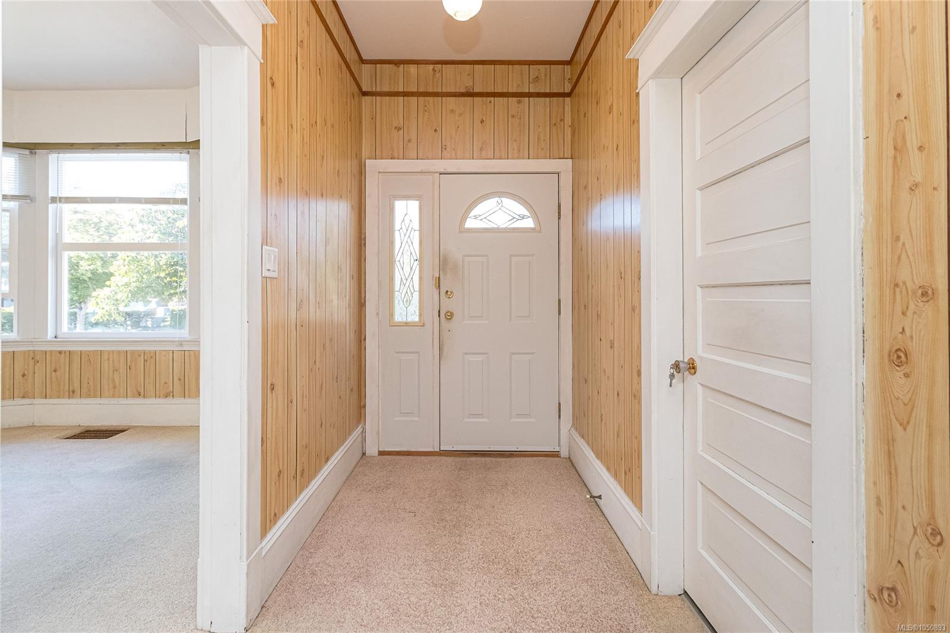
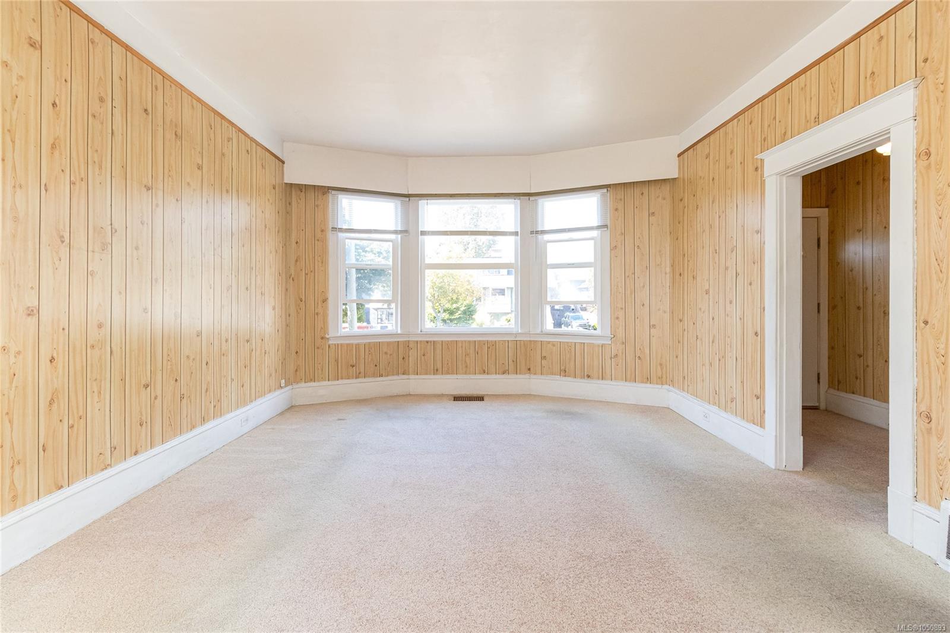
Opportunity awaits in sought after Fernwood!
The Details
Property Highlights
Bedrooms
2
Bathrooms
1
Living Area
1,330 sqft
Year Built
1910
Lot Size
0.14 acres
Building Type
House
Cooling
Air Conditioned
Parking
3
Room By Room
Inside the Floor Plan
Bathroom
Level: Main level
Dimensions: 4-Piece
Bedroom
Level: Main level
Dimensions: 12 ft x 13 ft
Dining room
Level: Main level
Dimensions: 15 ft x 13 ft
Entrance
Level: Main level
Dimensions: 10 ft x 5 ft
Kitchen
Level: Main level
Dimensions: 16 ft x 9 ft
Living room
Level: Main level
Dimensions: 14 ft x 16 ft
Primary Bedroom
Level: Main level
Dimensions: 12 ft x 15 ft
Storage
Level: Main level
Dimensions: 5 ft x 4 ft
Sunroom
Level: Main level
Dimensions: 12 ft x 8 ft
Location
On the Map
Schedule a Private Showing
Let's tour 2531 Fernwood Rd.
Reach out directly to the Miller Real Estate Team. We'll arrange a private viewing, answer your questions, and walk you through everything this home has to offer.
Miller Real Estate Team
REMAX Professionals
Nanaimo, British Columbia