 Miller Real Estate Team · REMAX Professionals
MLS® 1051451
Just Listed
2513 West Trail Crt
Sooke, BC · V9Z 1P3
6 Beds
4 Baths
2,823 sqft
0.14 ac
Built 2019
5 Days on Market
About this home
Sooke Living, Reimagined.
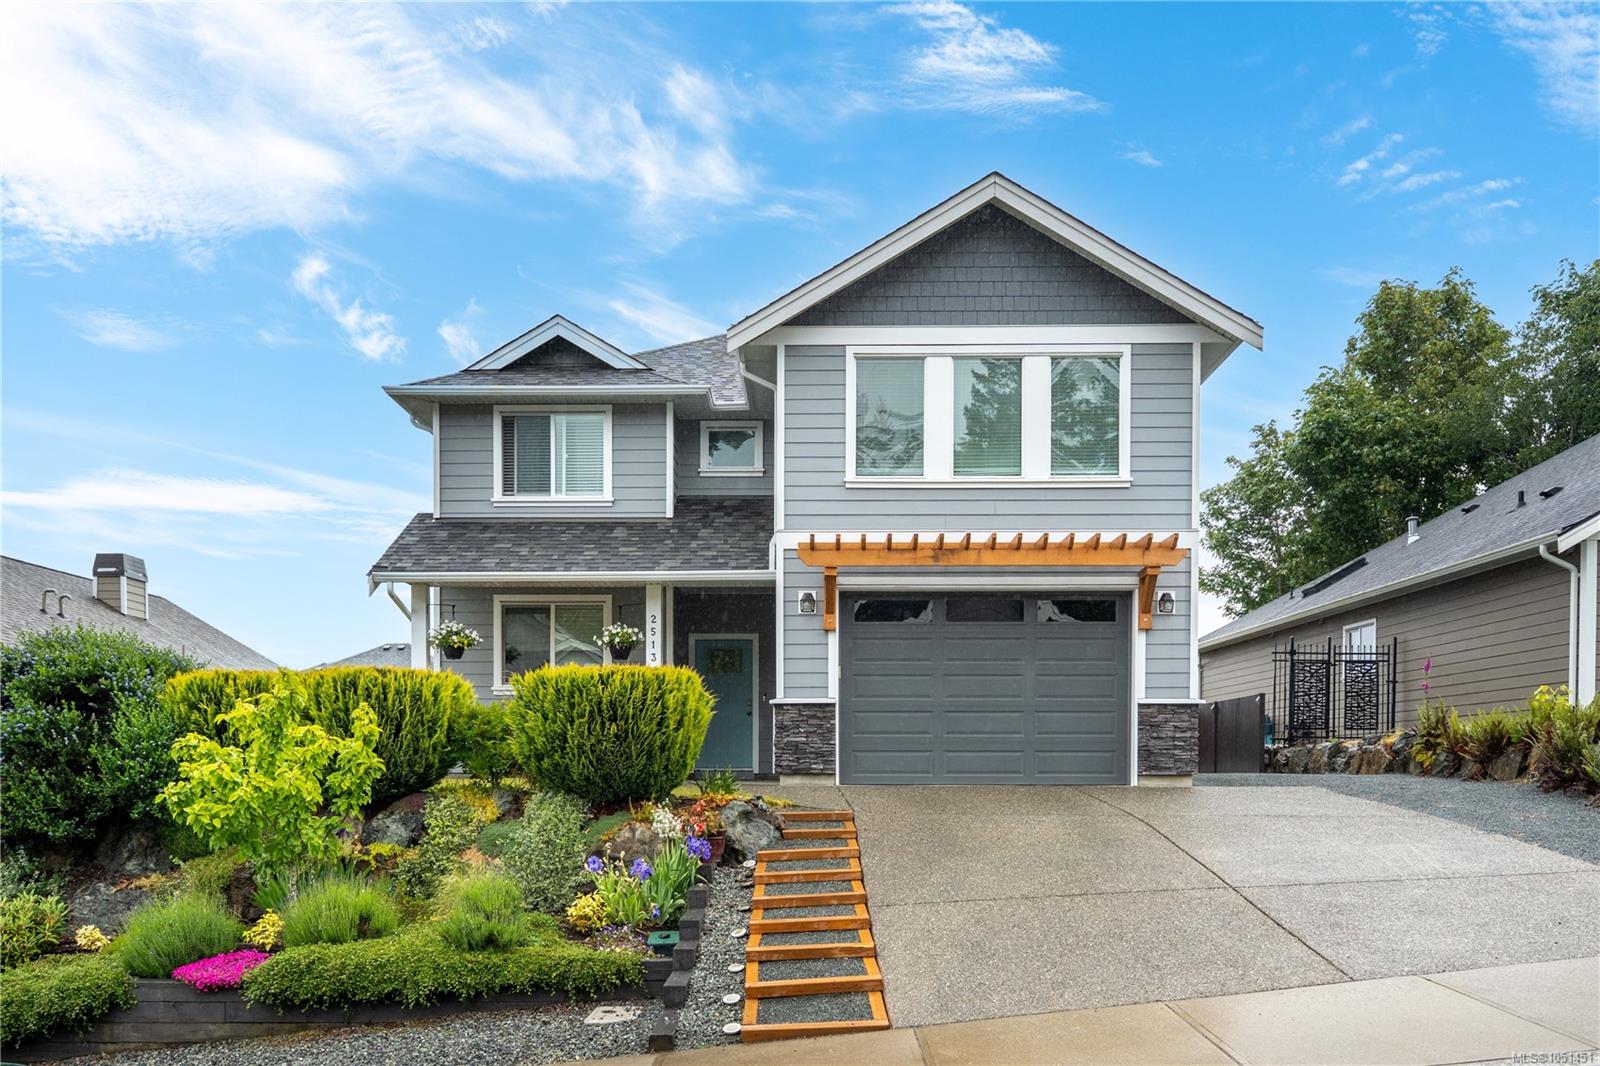
Step into luxury at 2513 West Trail Court in Broomhill’s West Ridge Trails! This pristine 2019-built home spans 2,800+ sq ft with 5–6 bedrooms and 4 full baths. A major feature is the private 750 sq ft 2-bed suite over the garage: ideal for extended family or a premium mortgage helper. Plus, dedicated side parking for your RV or boat. Enjoy stellar curb appeal, easy-care landscaping, and a welcoming covered porch. Inside, soaring ceilings, wide-plank flooring, and heat-pump AC frame a sun-filled open layout. The chef’s kitchen shines with a grand quartz island, two-tone cabinets, gas range, walk-in pantry, and wine bar, opening to a living room with a gas fireplace. Near the entry, a flexible den/office or 6th bedroom accesses a 3-piece bath, while upstairs holds 3 large bedrooms, including a primary retreat with ensuite and walk-in closet. The fenced yard boasts automated sprinklers, a shed, and a covered outdoor kitchen. Turnkey and ready for you!
The Gallery
Step Inside
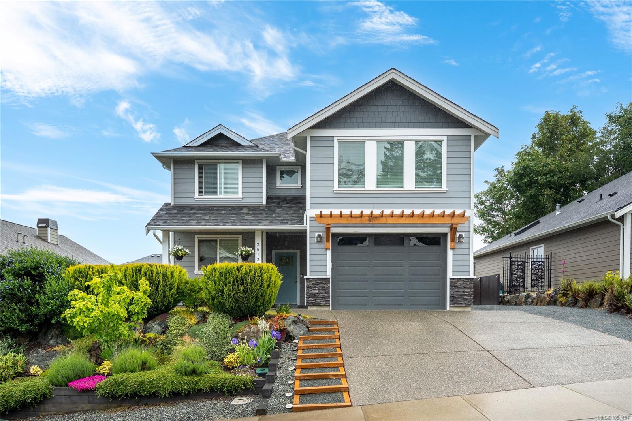
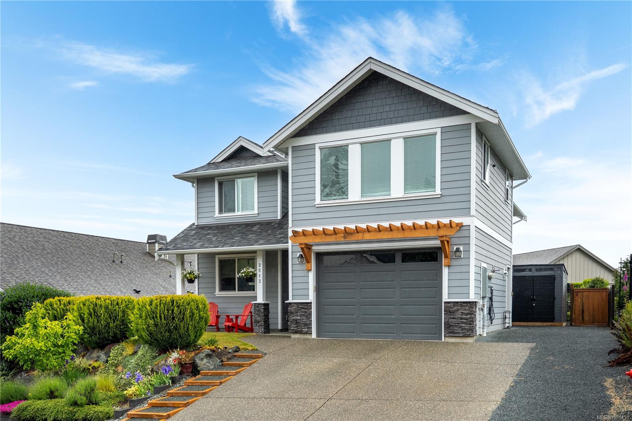
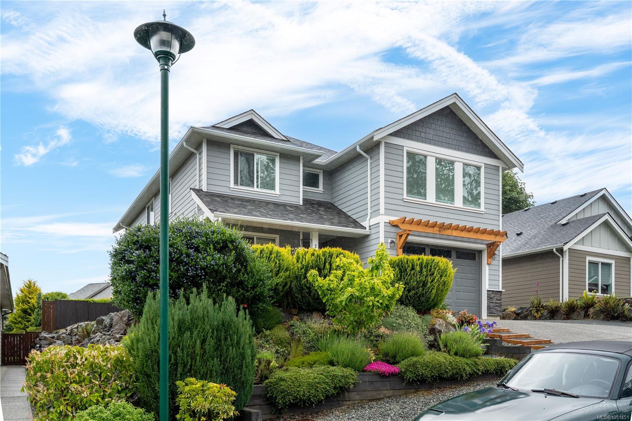
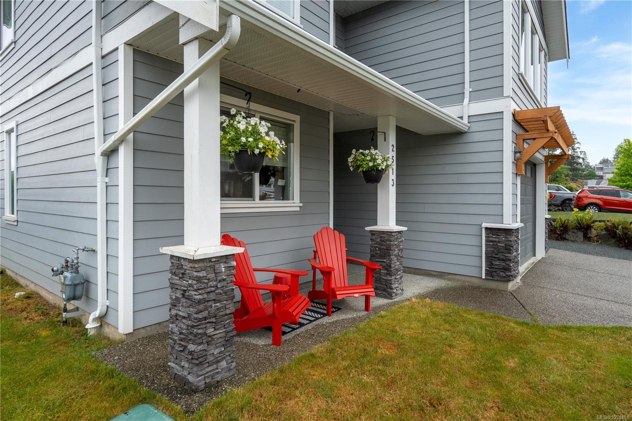
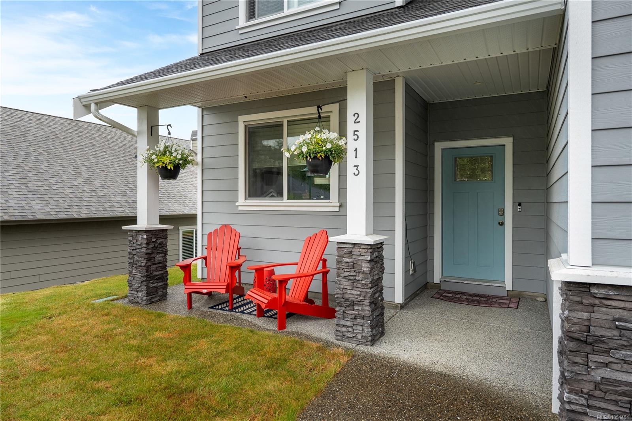
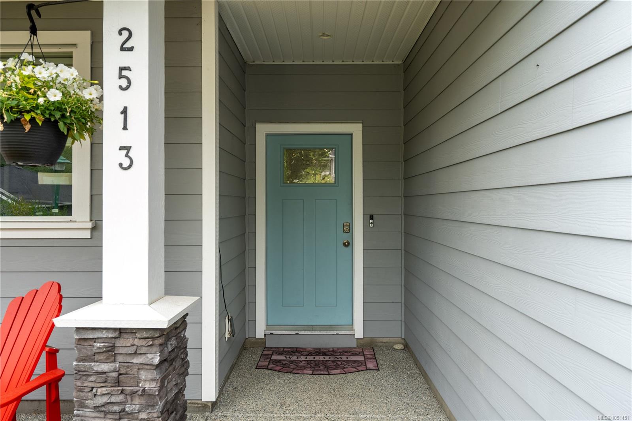
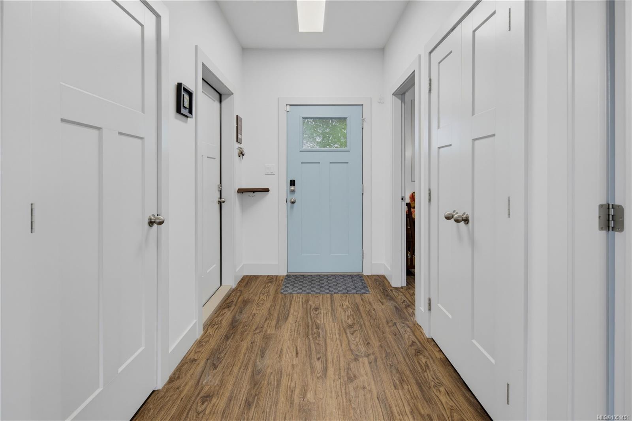
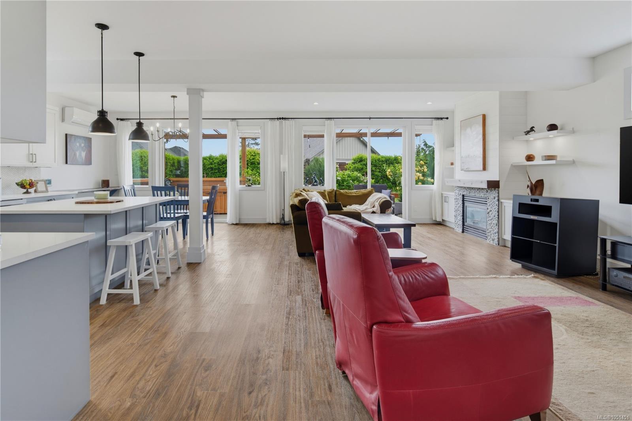
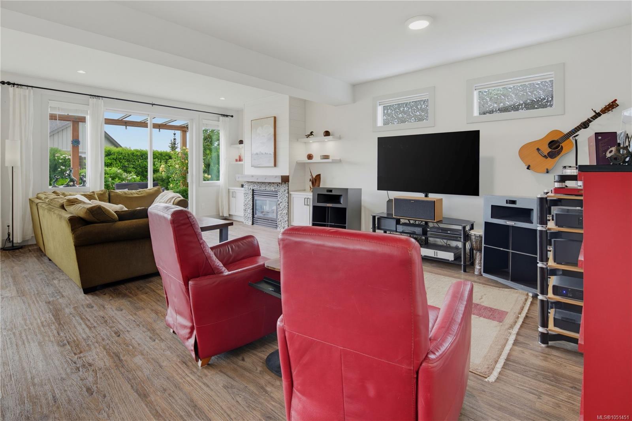
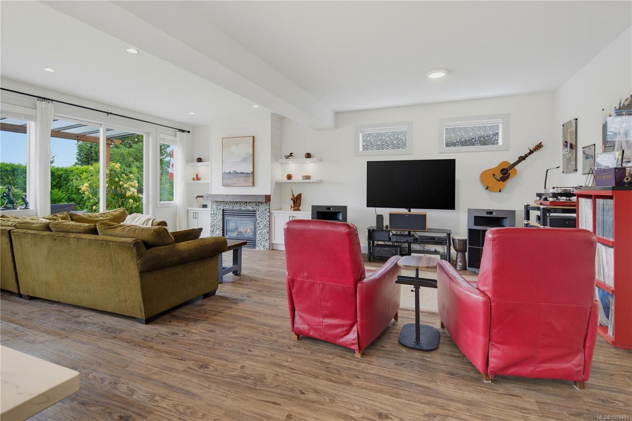
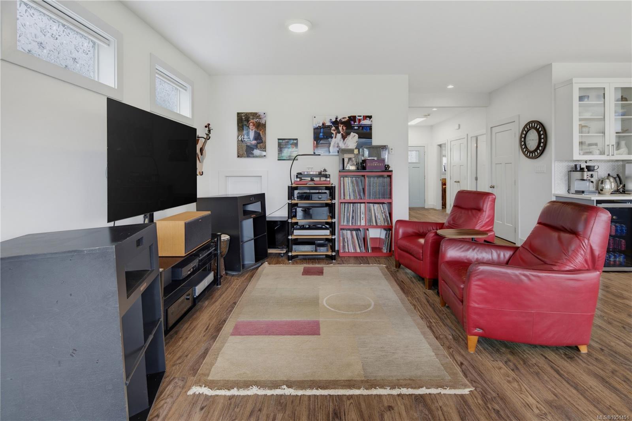
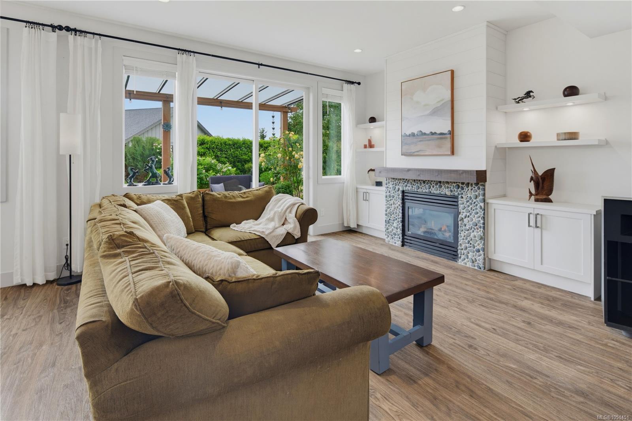
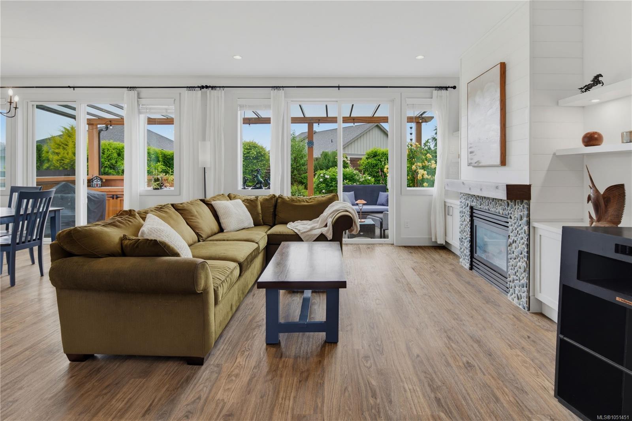
Step into luxury at 2513 West Trail Court in Broomhill’s West Ridge Trails!
The Details
Property Highlights
Bedrooms
6
Bathrooms
4
Living Area
2,823 sqft
Year Built
2019
Lot Size
0.14 acres
Building Type
House
Cooling
Air Conditioned, Wall unit
Fireplace
Parking
6
View
Mountain view
Room By Room
Inside the Floor Plan
Bathroom
Level: Main level
Dimensions: 3-Piece
Bedroom
Level: Main level
Dimensions: 12 ft x 10 ft
Dining room
Level: Main level
Dimensions: 11 ft x 12 ft
Entrance
Level: Main level
Dimensions: 10 ft x 6 ft
Kitchen
Level: Main level
Dimensions: 11 ft x 12 ft
Living room
Level: Main level
Dimensions: 24 ft x 16 ft
Pantry
Level: Main level
Dimensions: 5 ft x 5 ft
Patio
Level: Main level
Dimensions: 10 ft x 10 ft
Patio
Level: Main level
Dimensions: 10 ft x 30 ft
Porch
Level: Main level
Dimensions: 5 ft x 17 ft
Location
On the Map
Schedule a Private Showing
Let's tour 2513 West Trail Crt.
Reach out directly to the Miller Real Estate Team. We'll arrange a private viewing, answer your questions, and walk you through everything this home has to offer.
Miller Real Estate Team
REMAX Professionals
Nanaimo, British Columbia