
Link copied to clipboard
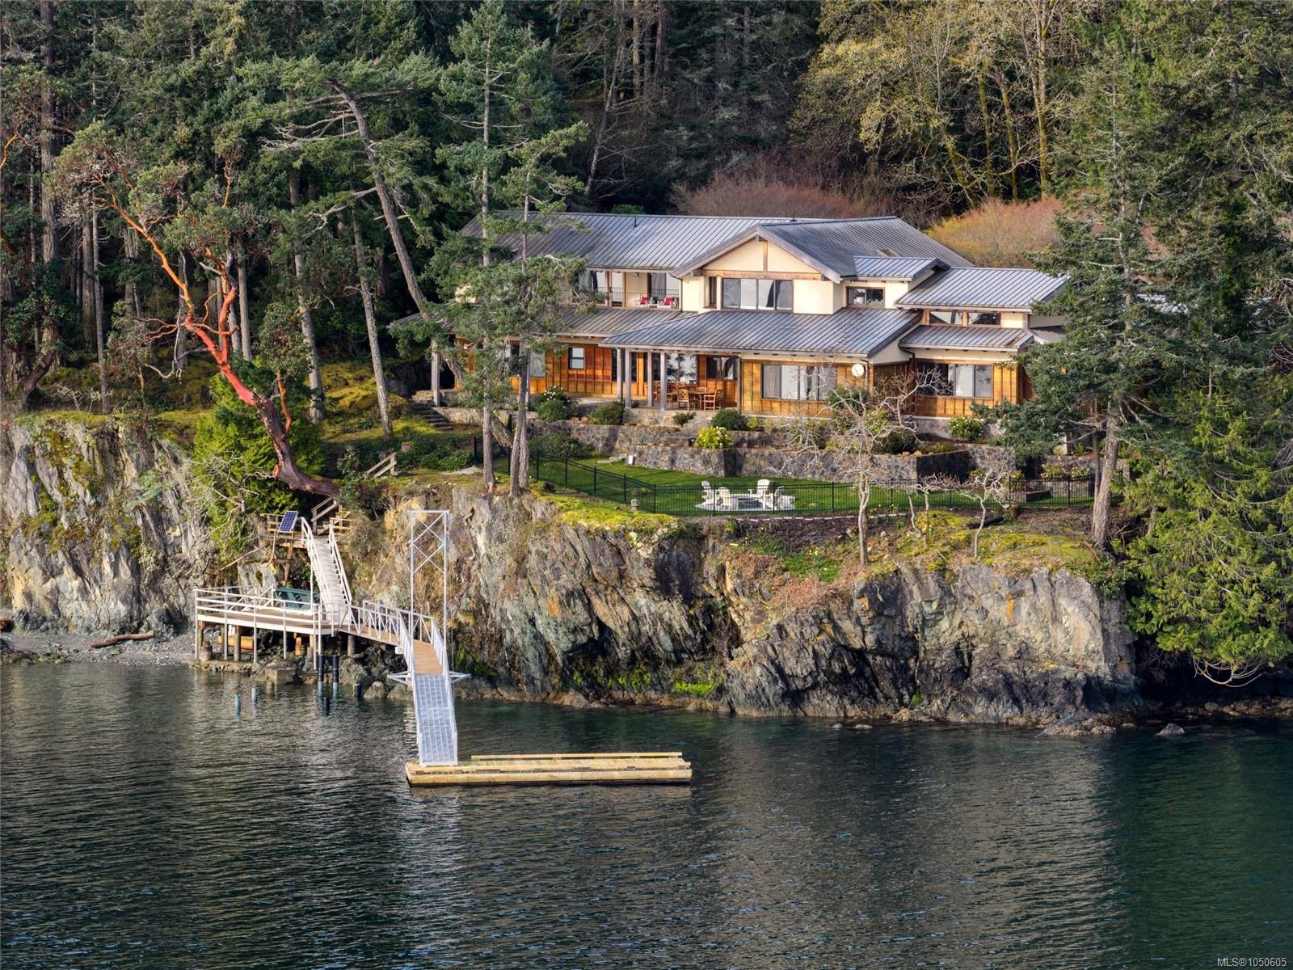
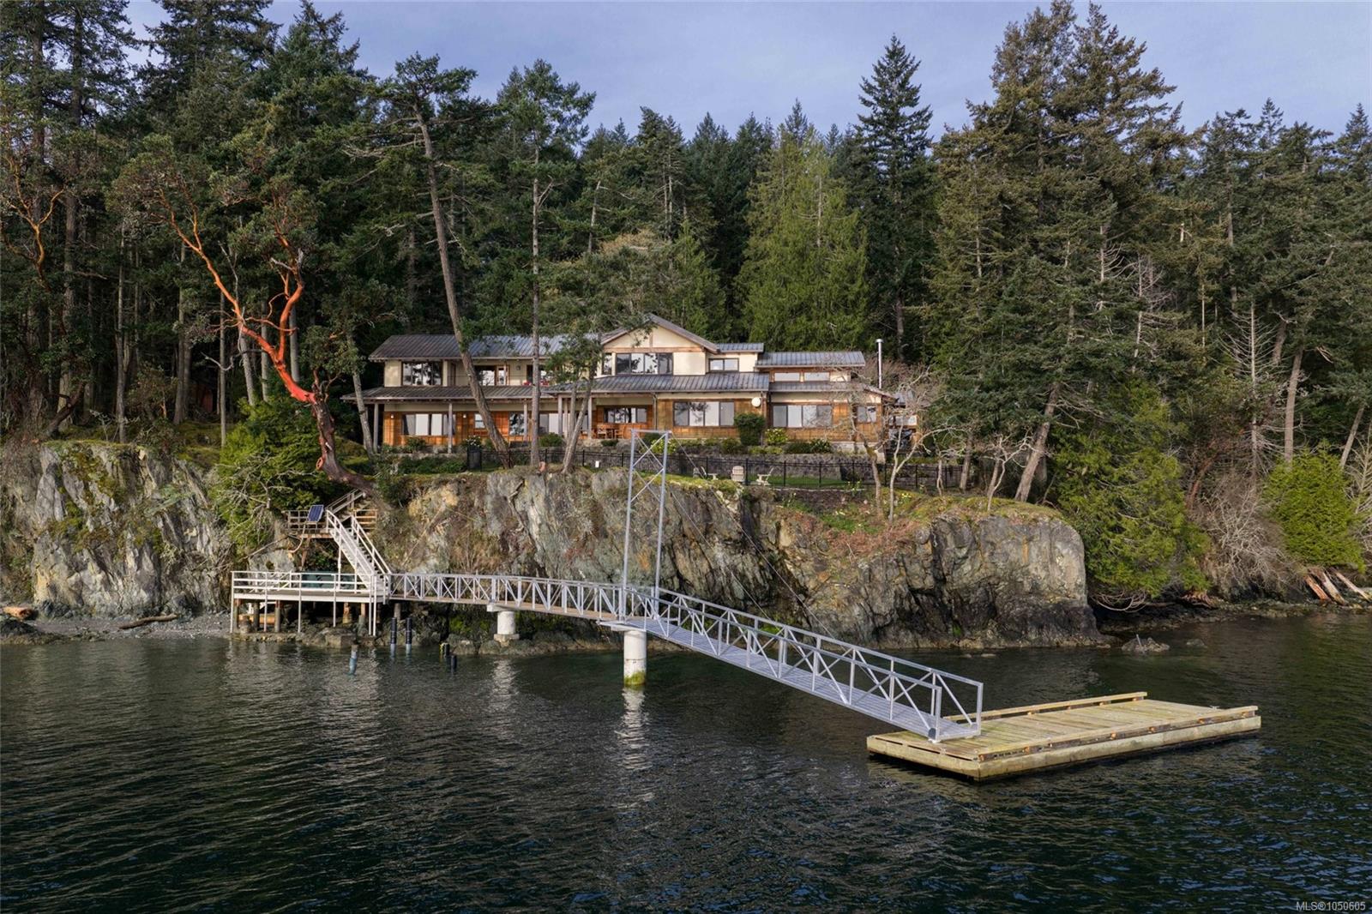
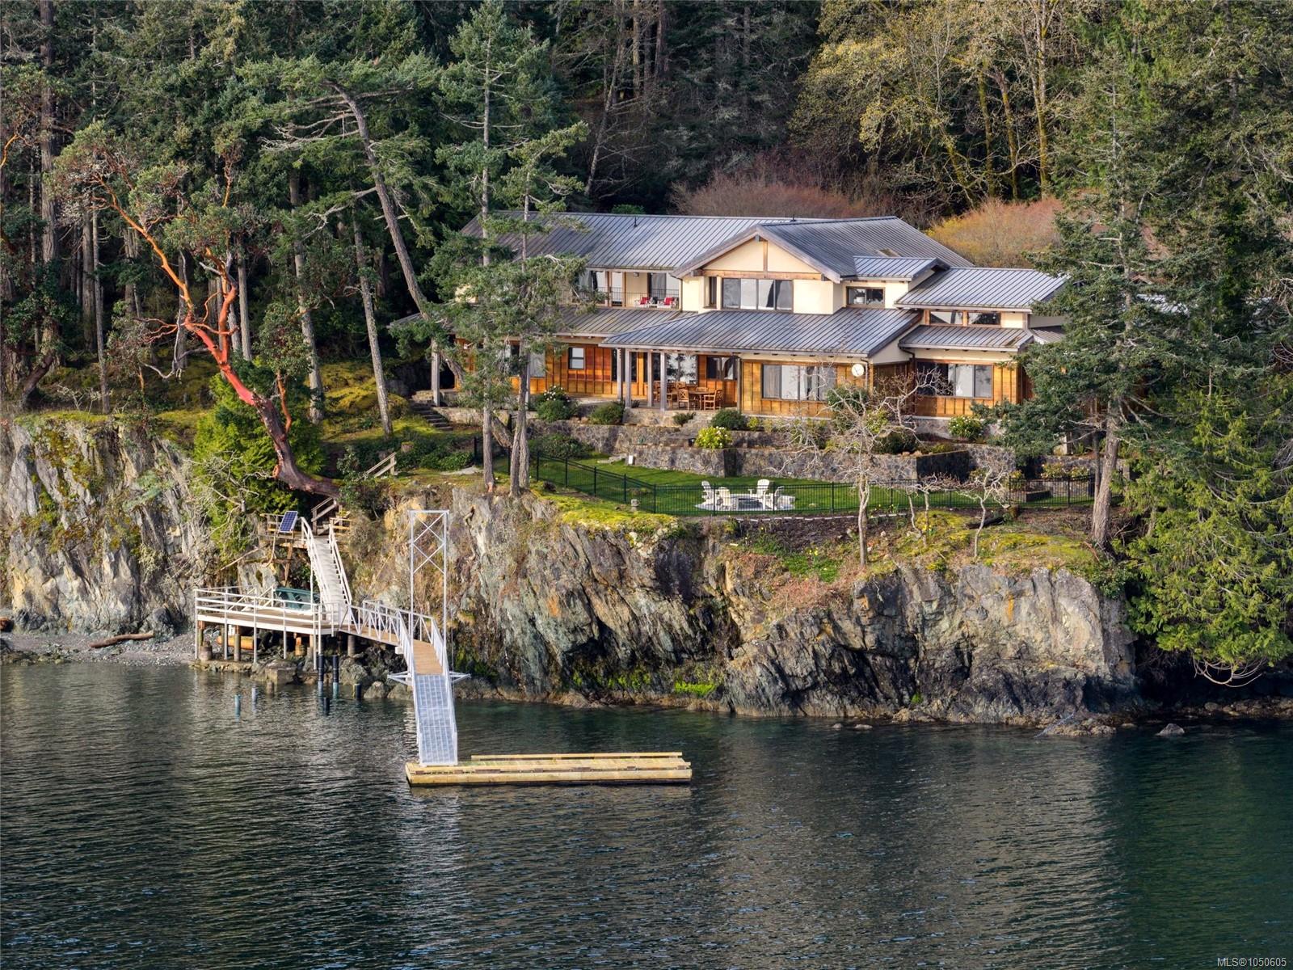
Featured exterior photo of 250 Holmes Rd, Salt Spring, BC
Miller Real Estate Team logo Miller Real Estate Team · REMAX Professionals
MLS® 1050605
Just Listed

250 Holmes Rd

Salt Spring, BC · V8K 1T6
$4,980,000
4 Beds 5 Baths 6,409 sqft 7.48 ac Built 2003 5 Days on Market
About this home

Salt Spring Living, Reimagined.

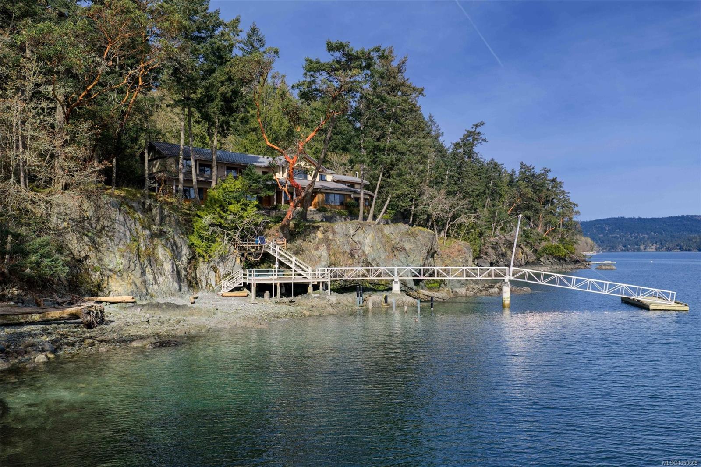
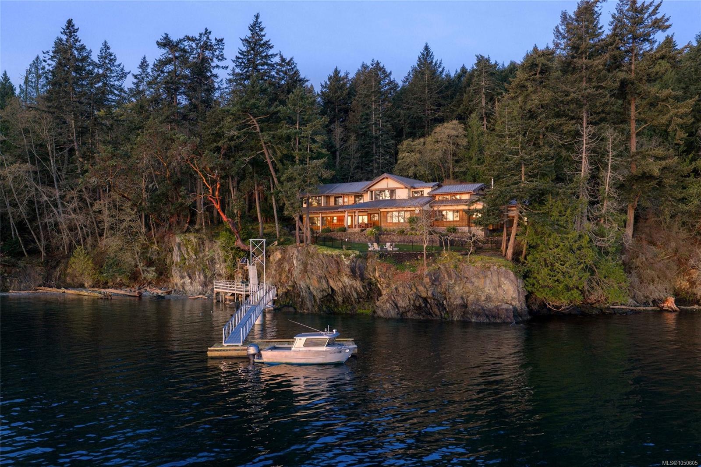
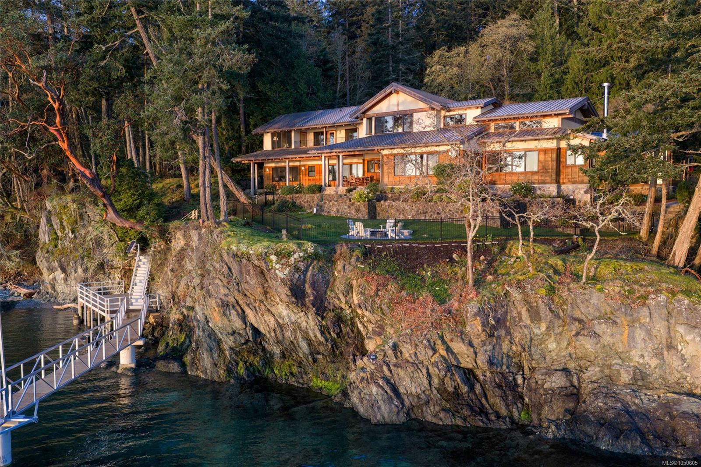
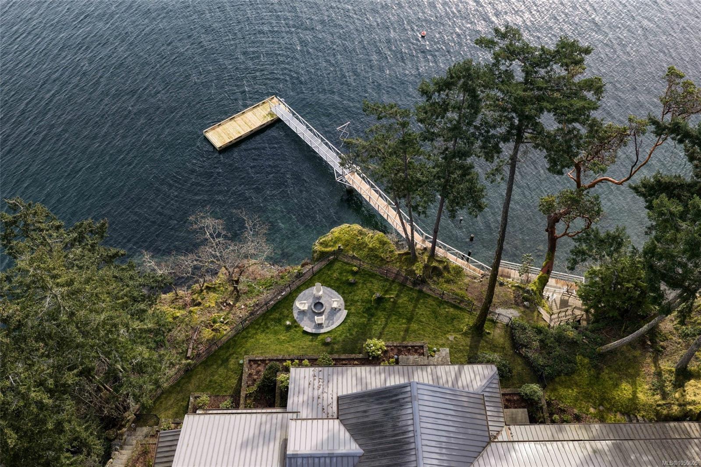
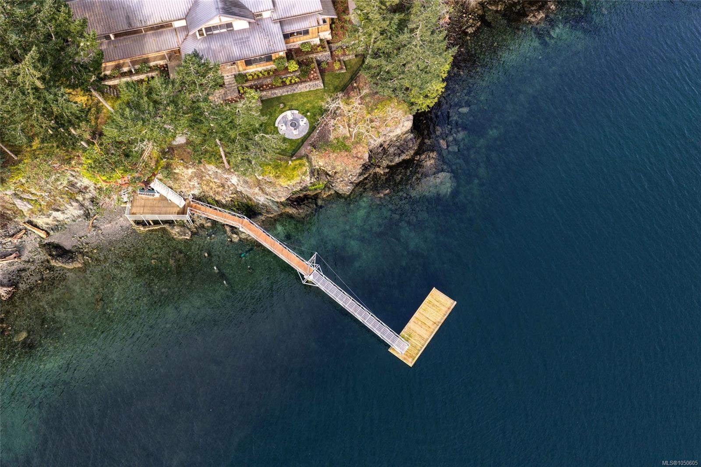
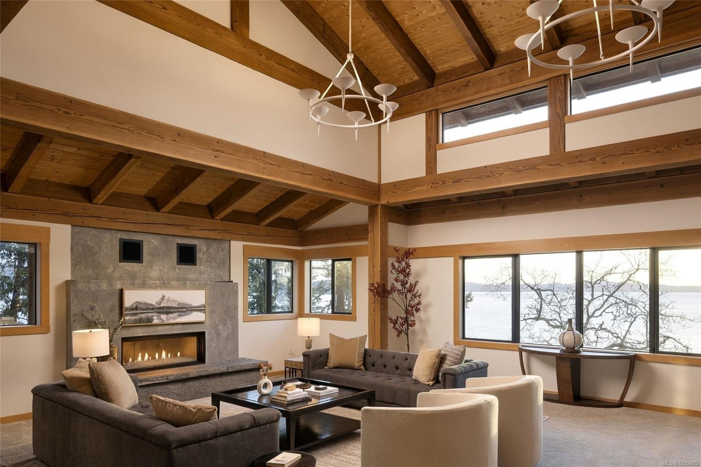
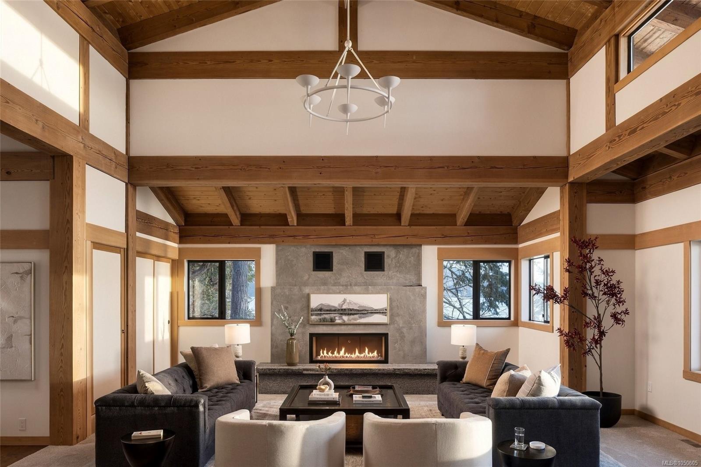
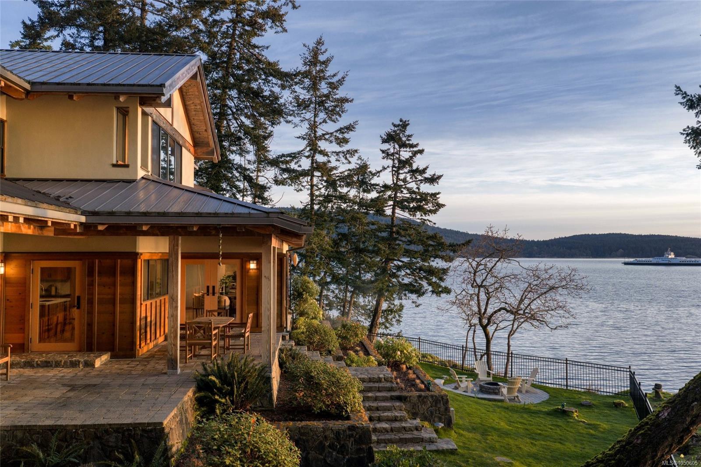
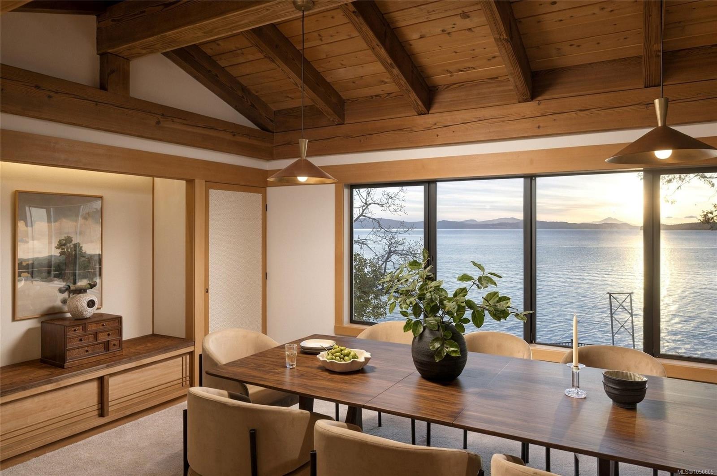
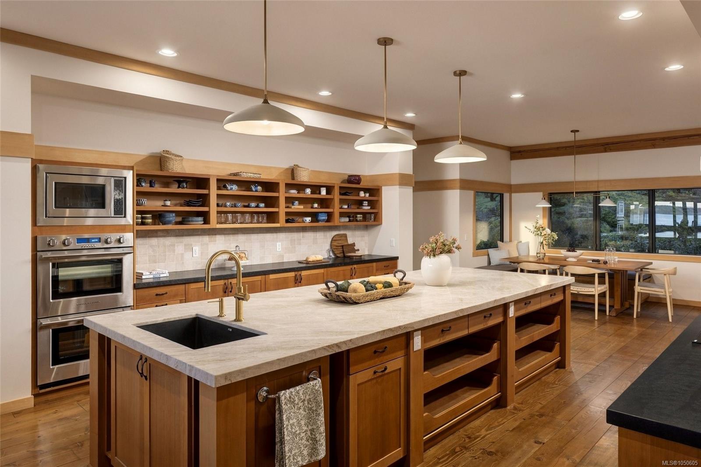
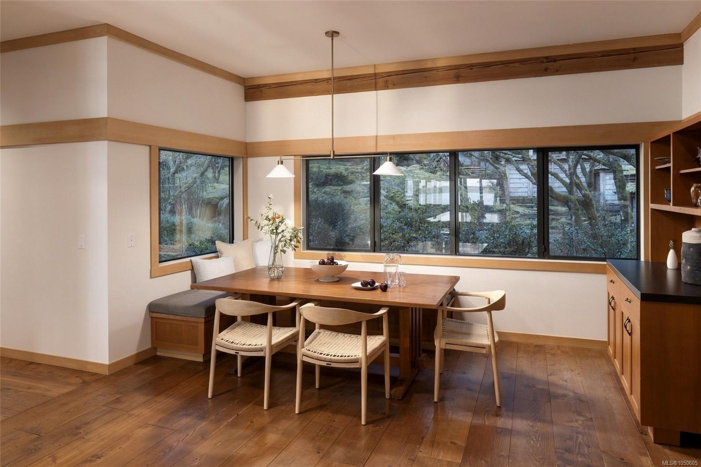
Welcome to BrightWoods. Tranquility, elegance & natural beauty define this private oceanfront retreat of 7.48 acres near Fulford Harbour, Saltspring Island. Breathtaking panoramic views of Mt. Baker & Gulf Islands. Built by renowned Robert Langevin the 6,409 sqft West Coast timberframe masterpiece blend traditional craftsmanship w. natural luxury. Four Bdrms are true retreats w. private ensuites & walk in closets and separate guest wing. Chef's kitchen offers warmth & sophistication; all-new appliances, Douglas Fir cabinetry, expansive marble island. Great room; stone hearth wood burning FP & beautifully finished w. Venetian plaster. Clean lines, custom lighting, extensive recent upgrades throughout. Japanese gardens, a spring-fed pond, private old growth forest. Adventure awaits at the deep-water dock, boat ramp, Mooring Buoy, & private beach. Marinas, anchorages, & Victoria are minutes away. This extraordinary estate is an ideal sanctuary for those seeking a private escape.
Welcome to BrightWoods.
The Details

Property Highlights

Bedrooms 4
Bathrooms 5
Living Area 6,409 sqft
Year Built 2003
Lot Size 7.48 acres
Building Type House
Cooling See Remarks
Fireplace
Parking 4
View Mountain view, Ocean view
Waterfront Waterfront on ocean
Room By Room

Inside the Floor Plan

Bathroom

Level: Main level

Dimensions: 2-Piece

Bedroom

Level: Main level

Dimensions: 18\'9 x 19\'9

Bedroom

Level: Main level

Dimensions: 15\'5 x 15\'6

Dining room

Level: Main level

Dimensions: 20\'4 x 12\'5

Ensuite

Level: Main level

Dimensions: 5-Piece

Ensuite

Level: Main level

Dimensions: 4-Piece

Entrance

Level: Main level

Dimensions: 12\'8 x 9\'11

Family room

Level: Main level

Dimensions: 19\'5 x 15\'6

Kitchen

Level: Main level

Dimensions: 17\'4 x 24\'5

Laundry room

Level: Main level

Dimensions: 13\'0 x 9\'4

Library

Level: Main level

Dimensions: 11\'0 x 12\'5

Living room

Level: Main level

Dimensions: 24\'6 x 21\'2

Office

Level: Main level

Dimensions: 9\'7 x 12\'0

Office

Level: Main level

Dimensions: 9\'5 x 6\'9

Pantry

Level: Main level

Dimensions: 5\'10 x 8\'11

Patio

Level: Main level

Dimensions: 42\'7 x 6\'2

Patio

Level: Main level

Dimensions: 16\'2 x 14\'6

Patio

Level: Main level

Dimensions: 18\'9 x 10\'6

Location

On the Map

250 Holmes Rd, Salt Spring, BC Open in Google Maps
Schedule a Private Showing

Let's tour 250 Holmes Rd.

Reach out directly to the Miller Real Estate Team. We'll arrange a private viewing, answer your questions, and walk you through everything this home has to offer.

Miller Real Estate Team

REMAX Professionals
Nanaimo, British Columbia
For Sellers

Thinking of selling your property?

Request an Accurate Home Evaluation — a REALTOR-prepared valuation using local sold data and neighbourhood insight.

Request a Home Evaluation
250 Holmes Rd — enlarged listing photo