 Miller Real Estate Team · REMAX Professionals
MLS® 1052378
Just Listed
247 Harbour Rd
Coal Harbour, BC · V0N 2P0
4 Beds
3 Baths
3,433 sqft
0.30 ac
Built 1998
4 Days on Market
About this home
Coal Harbour Living, Reimagined.
Stunning custom-built 4BR+loft+den, 3BA waterfront home in peaceful Coal Harbour, just 15 mins from Port
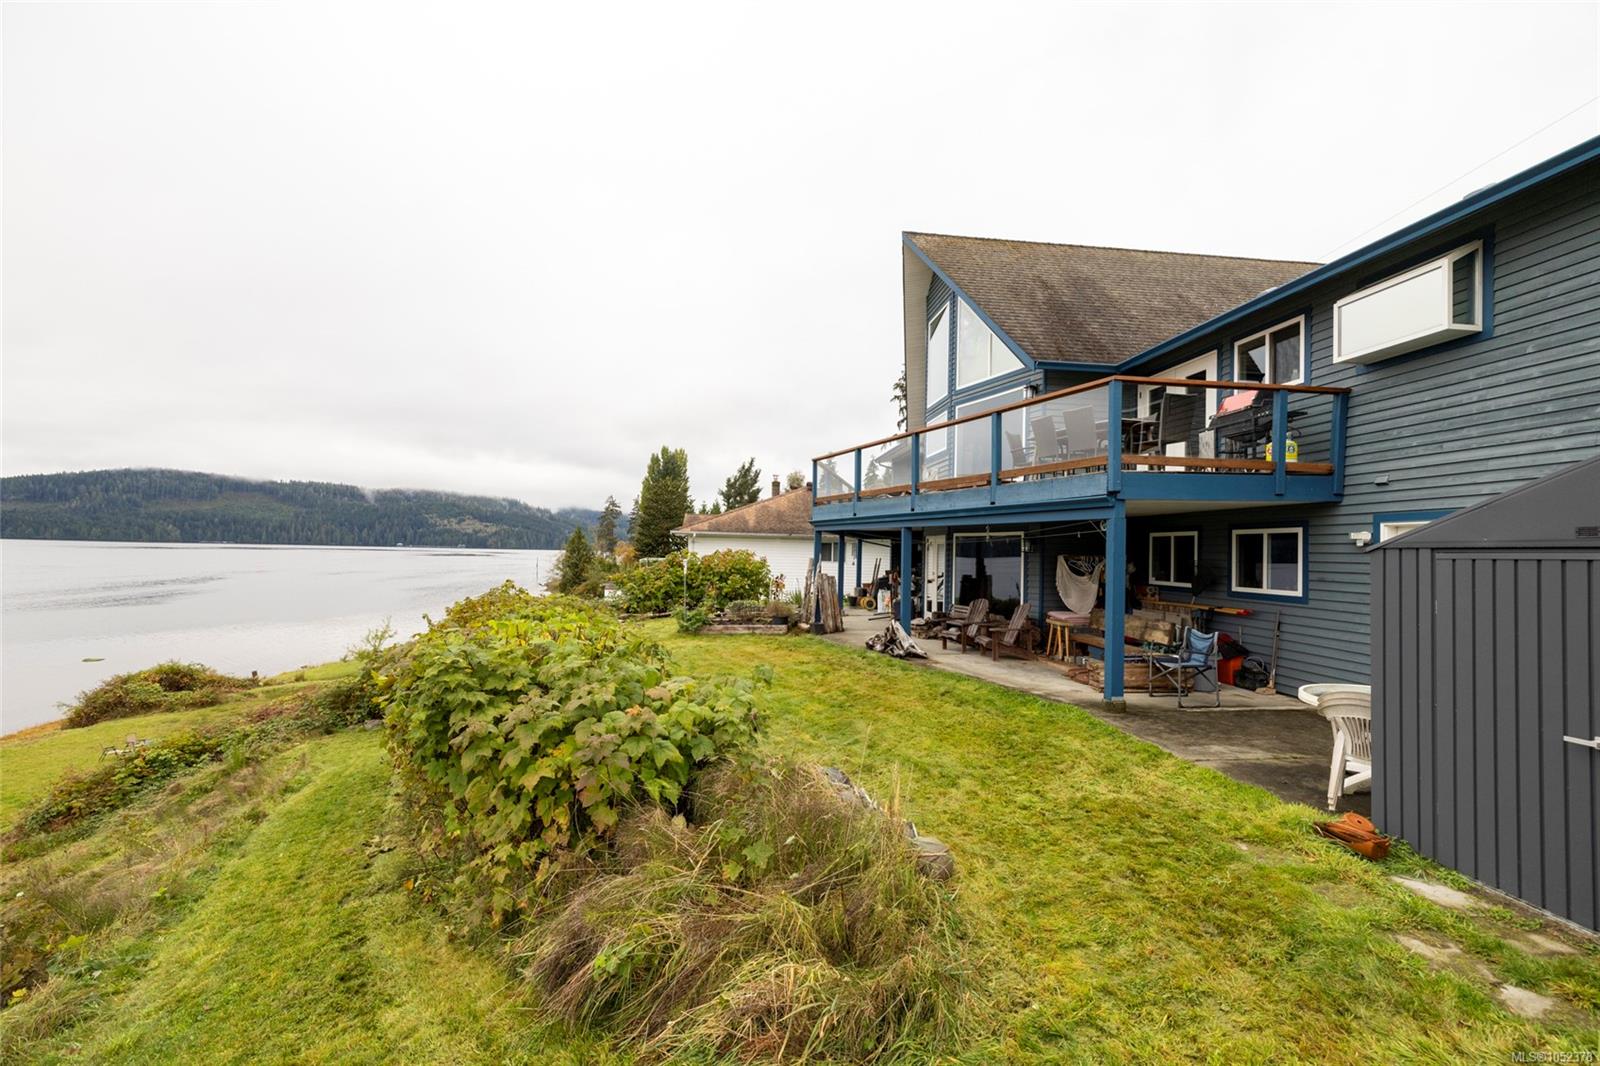
Hardy! Set on nearly 1/3 acre with ~87 ft of oceanfront, this property features panoramic ocean views, hardwood
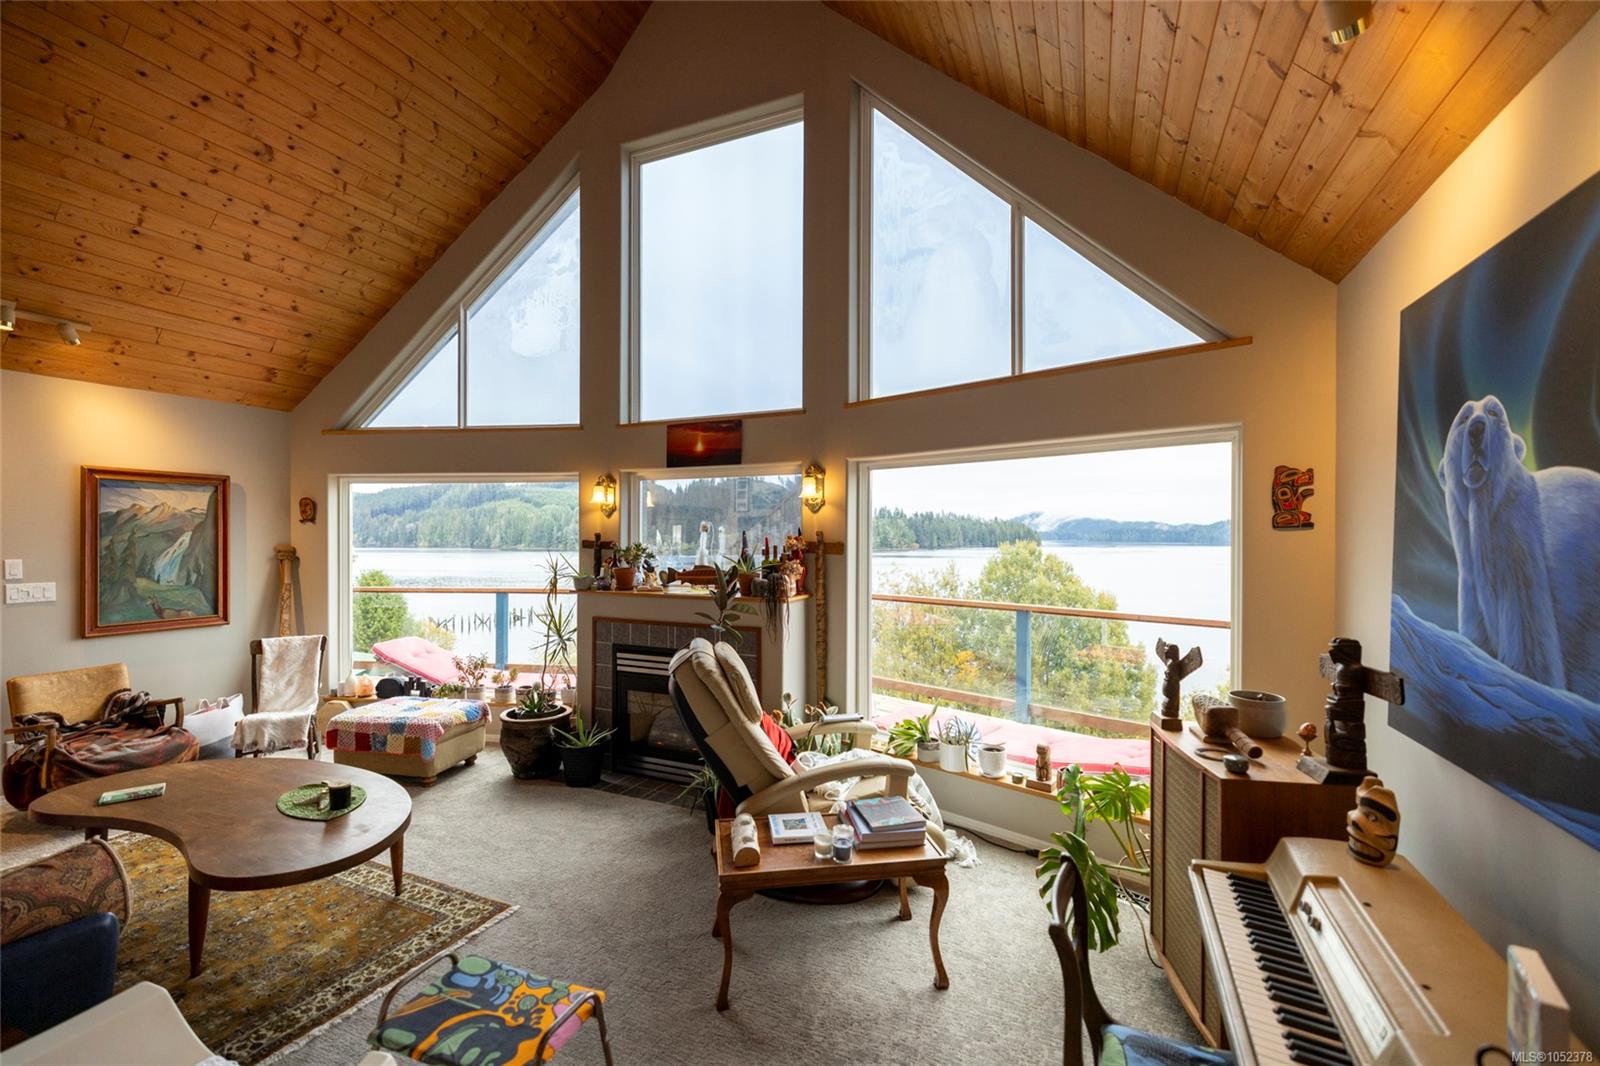
floors, new carpet, an open kitchen, dining area, and a great room with 19’ vaulted ceilings. French doors open
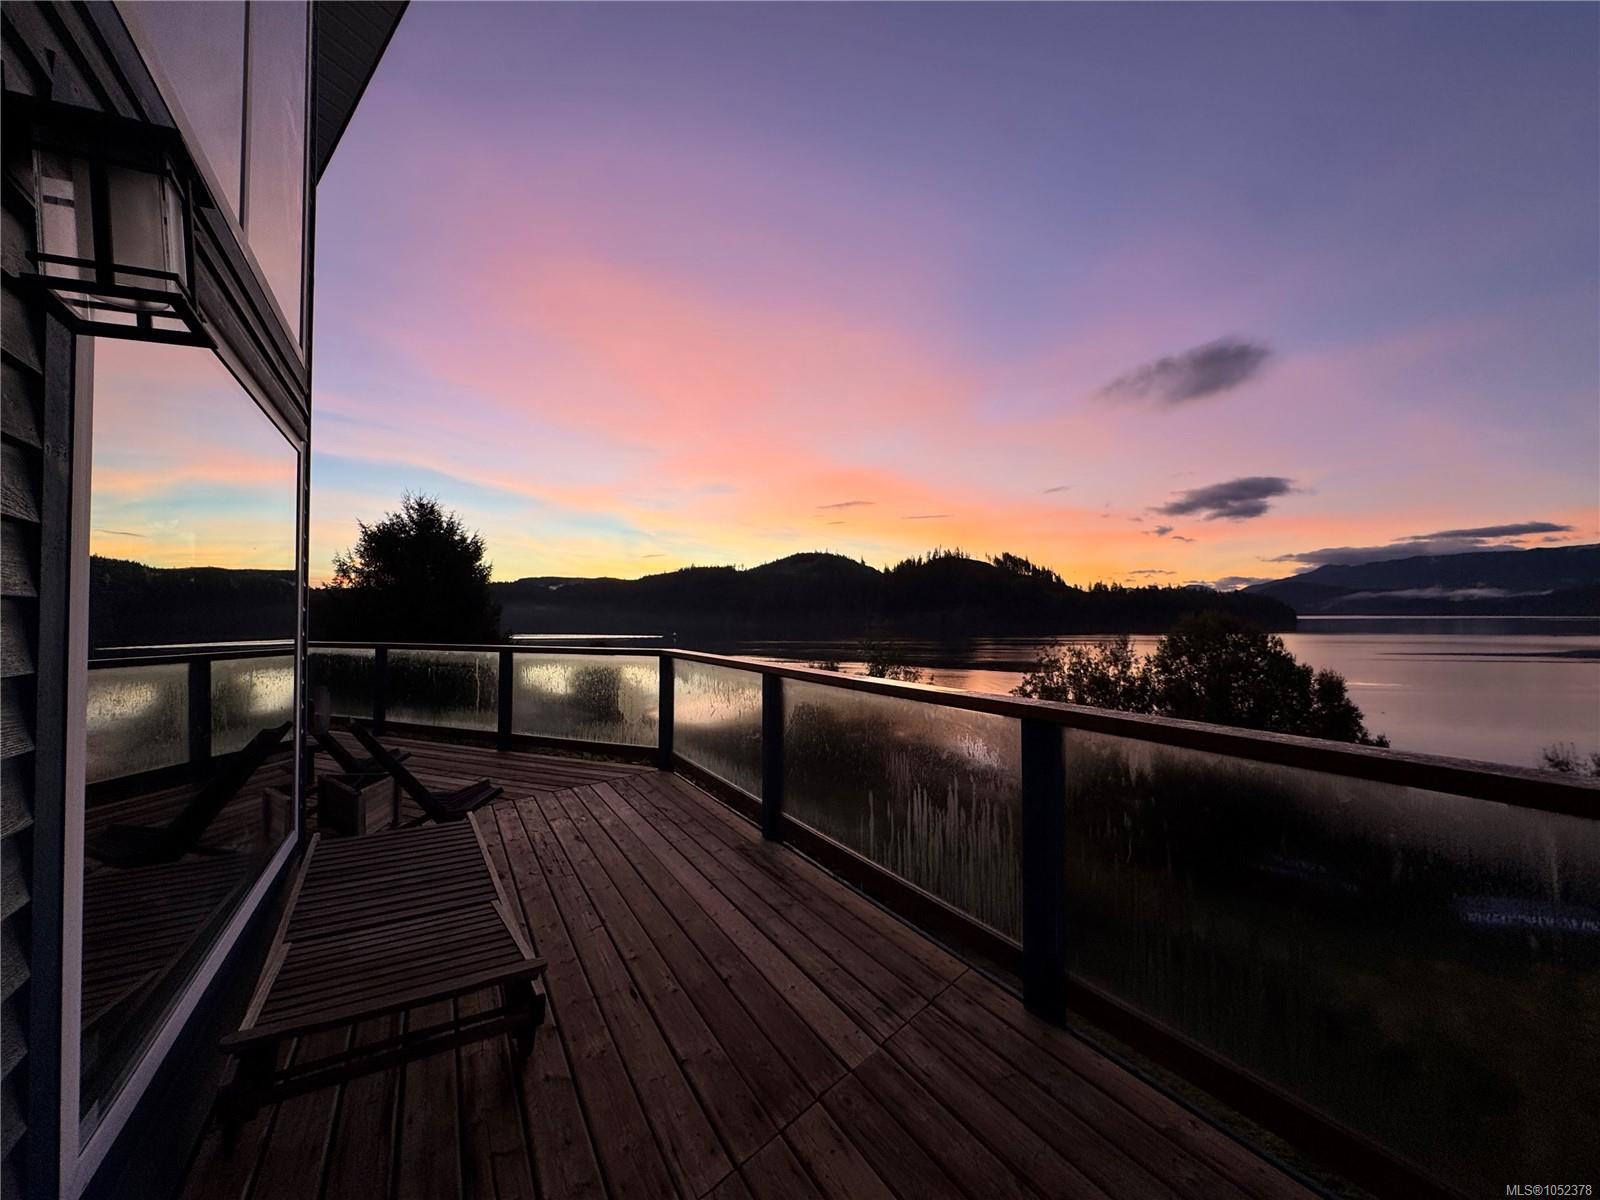
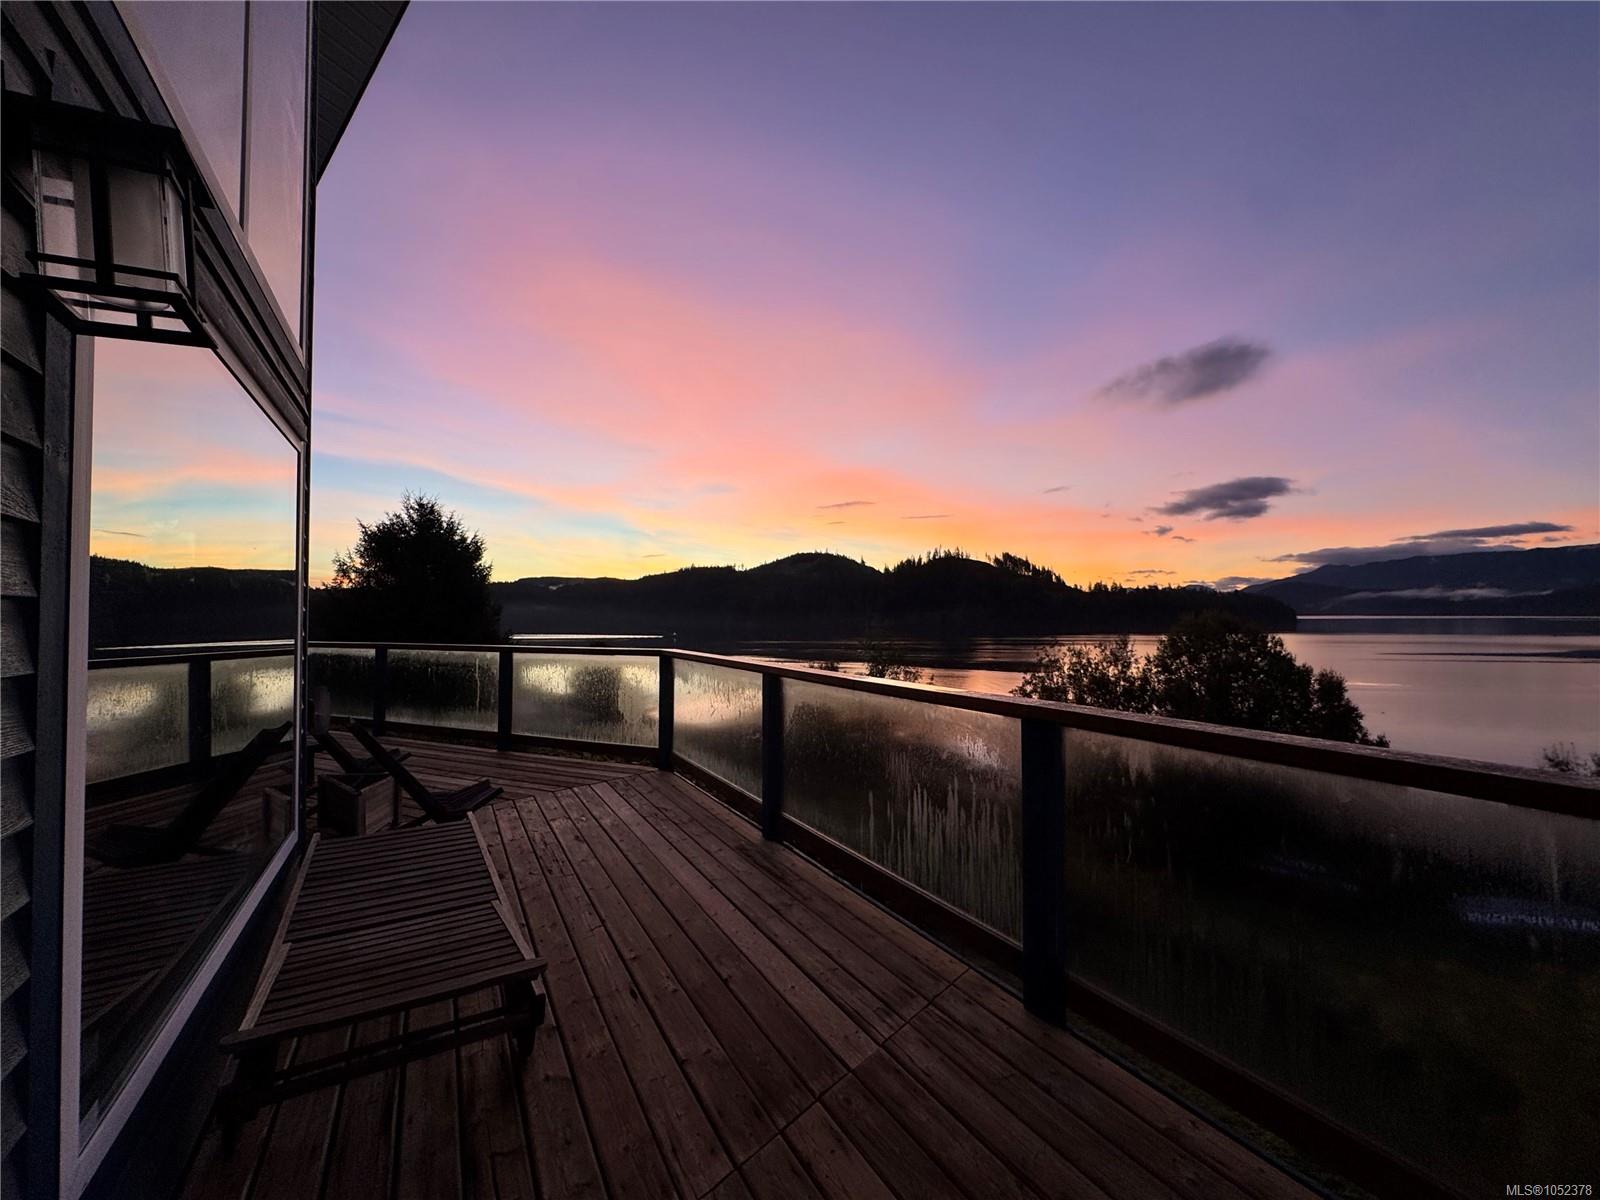
to an expansive deck with hot tub, perfect for enjoying sunrises, sunsets, wildlife, and the marine landscape.
The walk-out lower-level features a family room with ocean views, extensive storage, a workshop, and suite
potential. Upgrades include a premium ducted heat pump with A/C, heat pump hot water tank, refreshed
plumbing, new lighting, and fresh interior/exterior paint. Enjoy landscaped grounds with a path to the water,
kayak/canoe rack, garden shed, ample parking, and a 1-car garage. Minutes to the marina and boat launch,
this coastal retreat offers incredible opportunities for remote work (1 hr flight to Vancouver), and
relaxed oceanfront living!
The Gallery
Step Inside
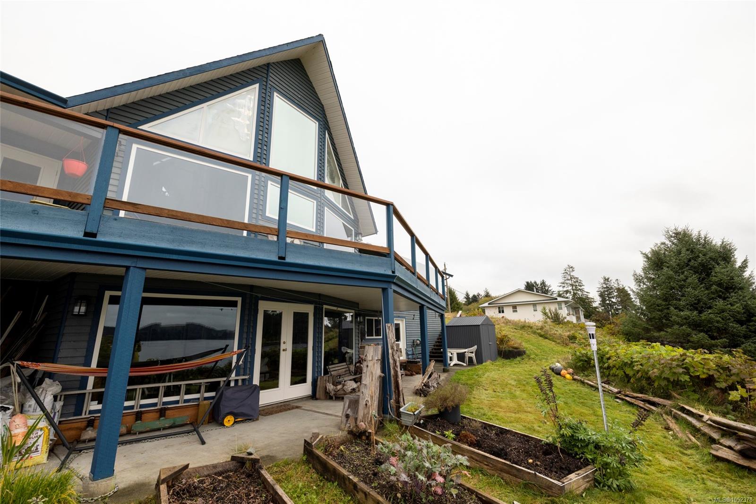
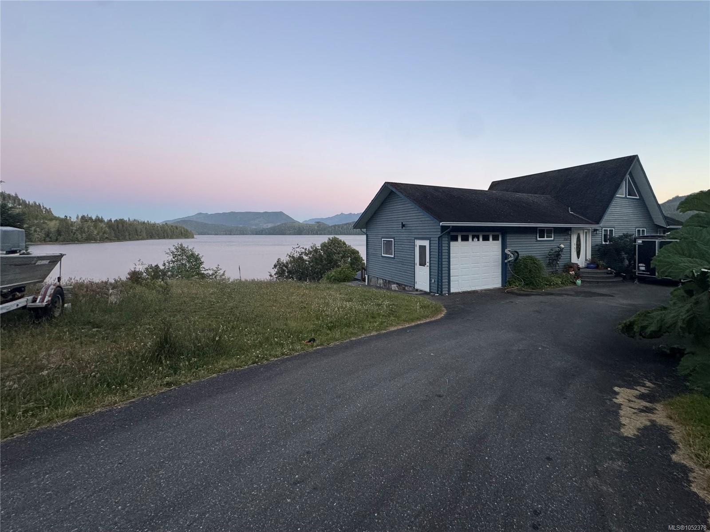
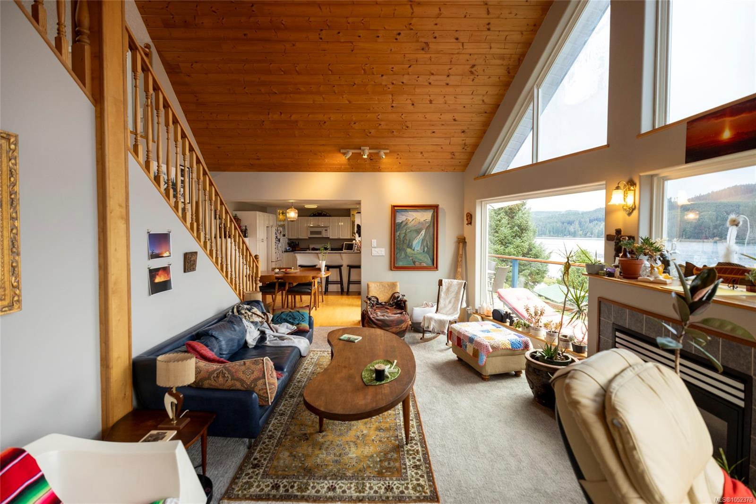
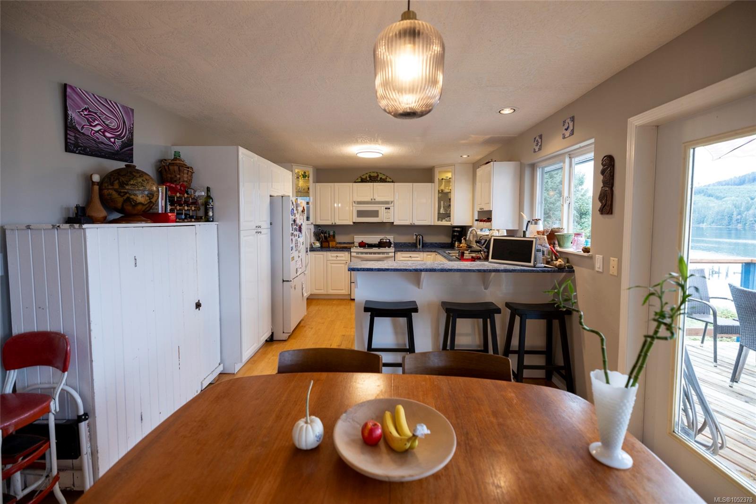
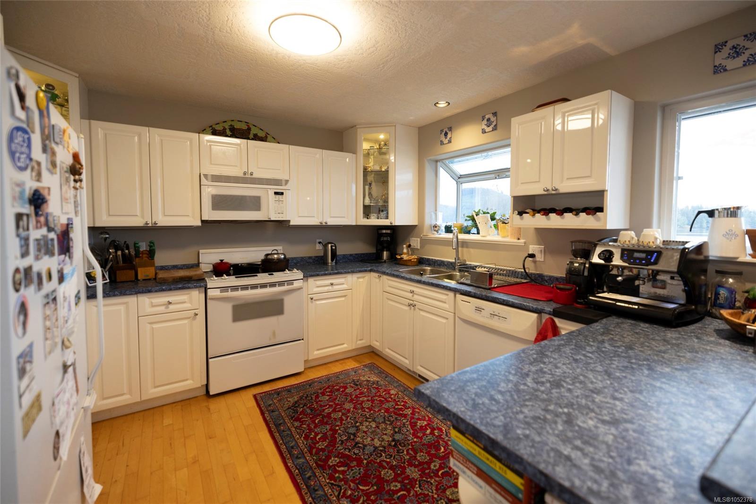
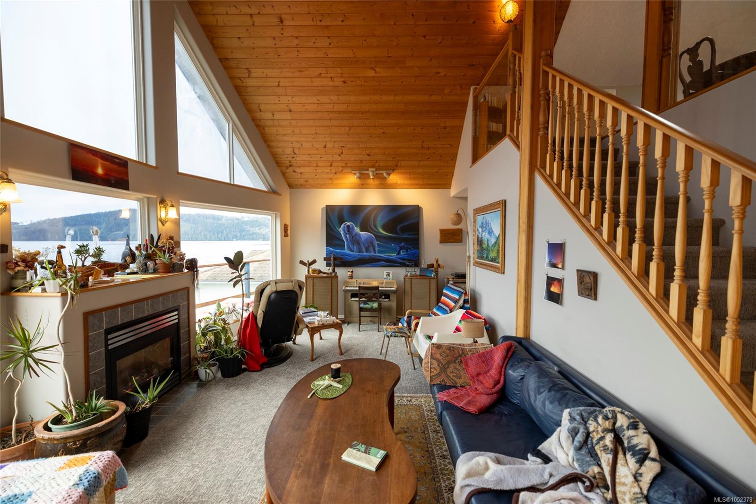
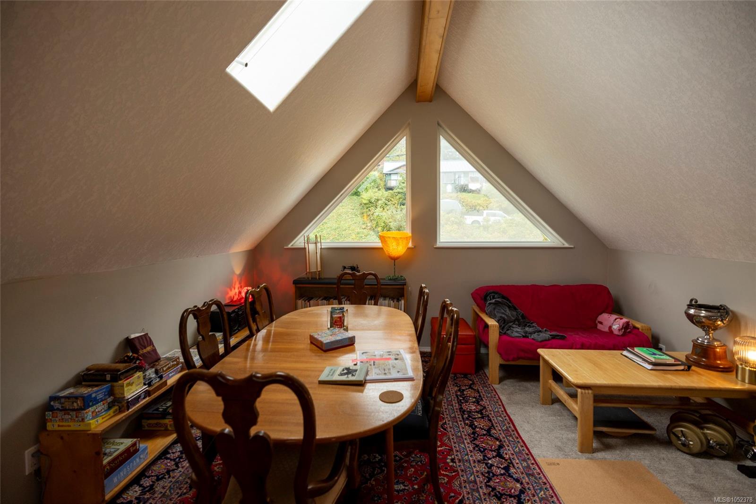
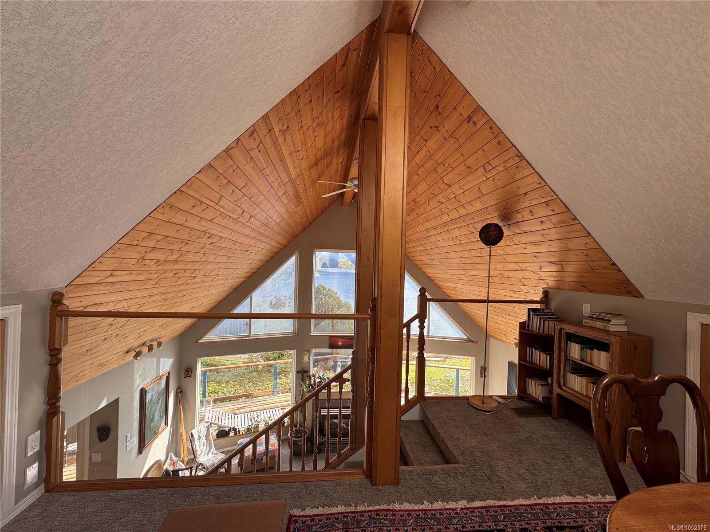
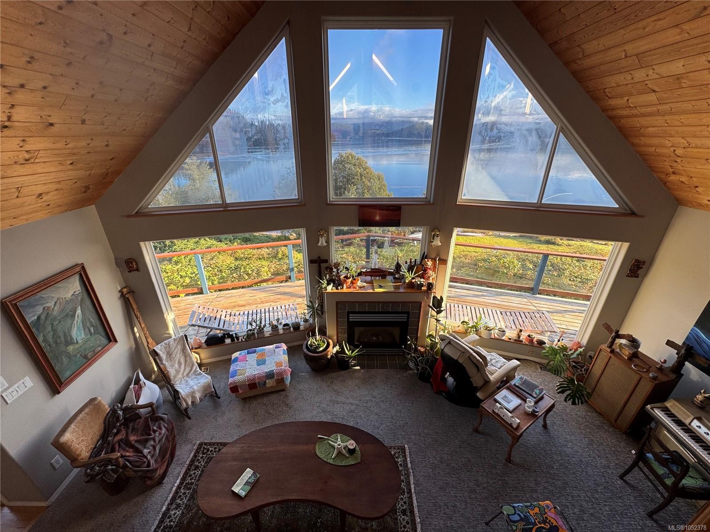
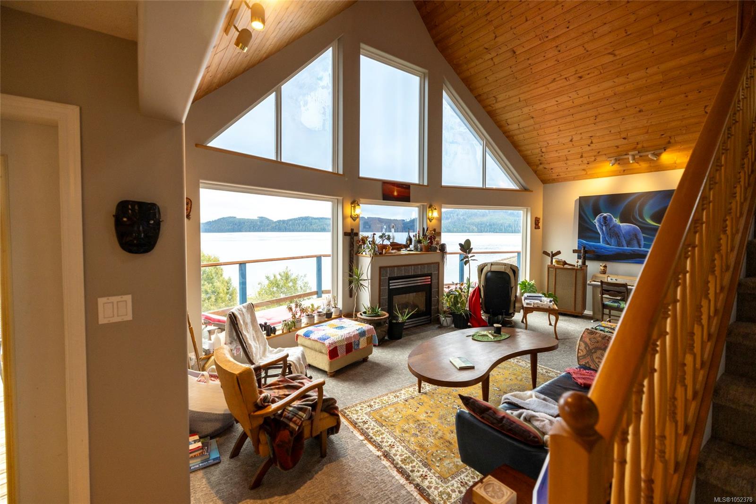
Stunning custom-built 4BR+loft+den, 3BA waterfront home in peaceful Coal Harbour, just 15 mins from Port
Hardy!
The Details
Property Highlights
Bedrooms
4
Bathrooms
3
Living Area
3,433 sqft
Year Built
1998
Lot Size
0.30 acres
Building Type
House
Cooling
Air Conditioned
Fireplace
Parking
2
View
Mountain view, Ocean view
Waterfront
Waterfront on ocean
Room By Room
Inside the Floor Plan
Bathroom
Level: Main level
Dimensions: 3-Piece
Bedroom
Level: Main level
Dimensions: 9\'4 x 9\'10
Bedroom
Level: Main level
Dimensions: 9\'4 x 9\'10
Dining room
Level: Main level
Dimensions: 11\'0 x 11\'0
Ensuite
Level: Main level
Dimensions: 4-Piece
Kitchen
Level: Main level
Dimensions: 11\'0 x 11\'0
Living room
Level: Main level
Dimensions: 22 ft x 15 ft
Primary Bedroom
Level: Main level
Dimensions: 13\'0 x 12\'7
Location
On the Map
Schedule a Private Showing
Let's tour 247 Harbour Rd.
Reach out directly to the Miller Real Estate Team. We'll arrange a private viewing, answer your questions, and walk you through everything this home has to offer.
Miller Real Estate Team
REMAX Professionals
Nanaimo, British Columbia