 Miller Real Estate Team · REMAX Professionals
MLS® 1052816
Just Listed
2447 Valleyview Pl
Sooke, BC · V0S 1N0
4 Beds
3 Baths
2,043 sqft
0.20 ac
Built 1993
Listed Today
About this home
Sooke Living, Reimagined.
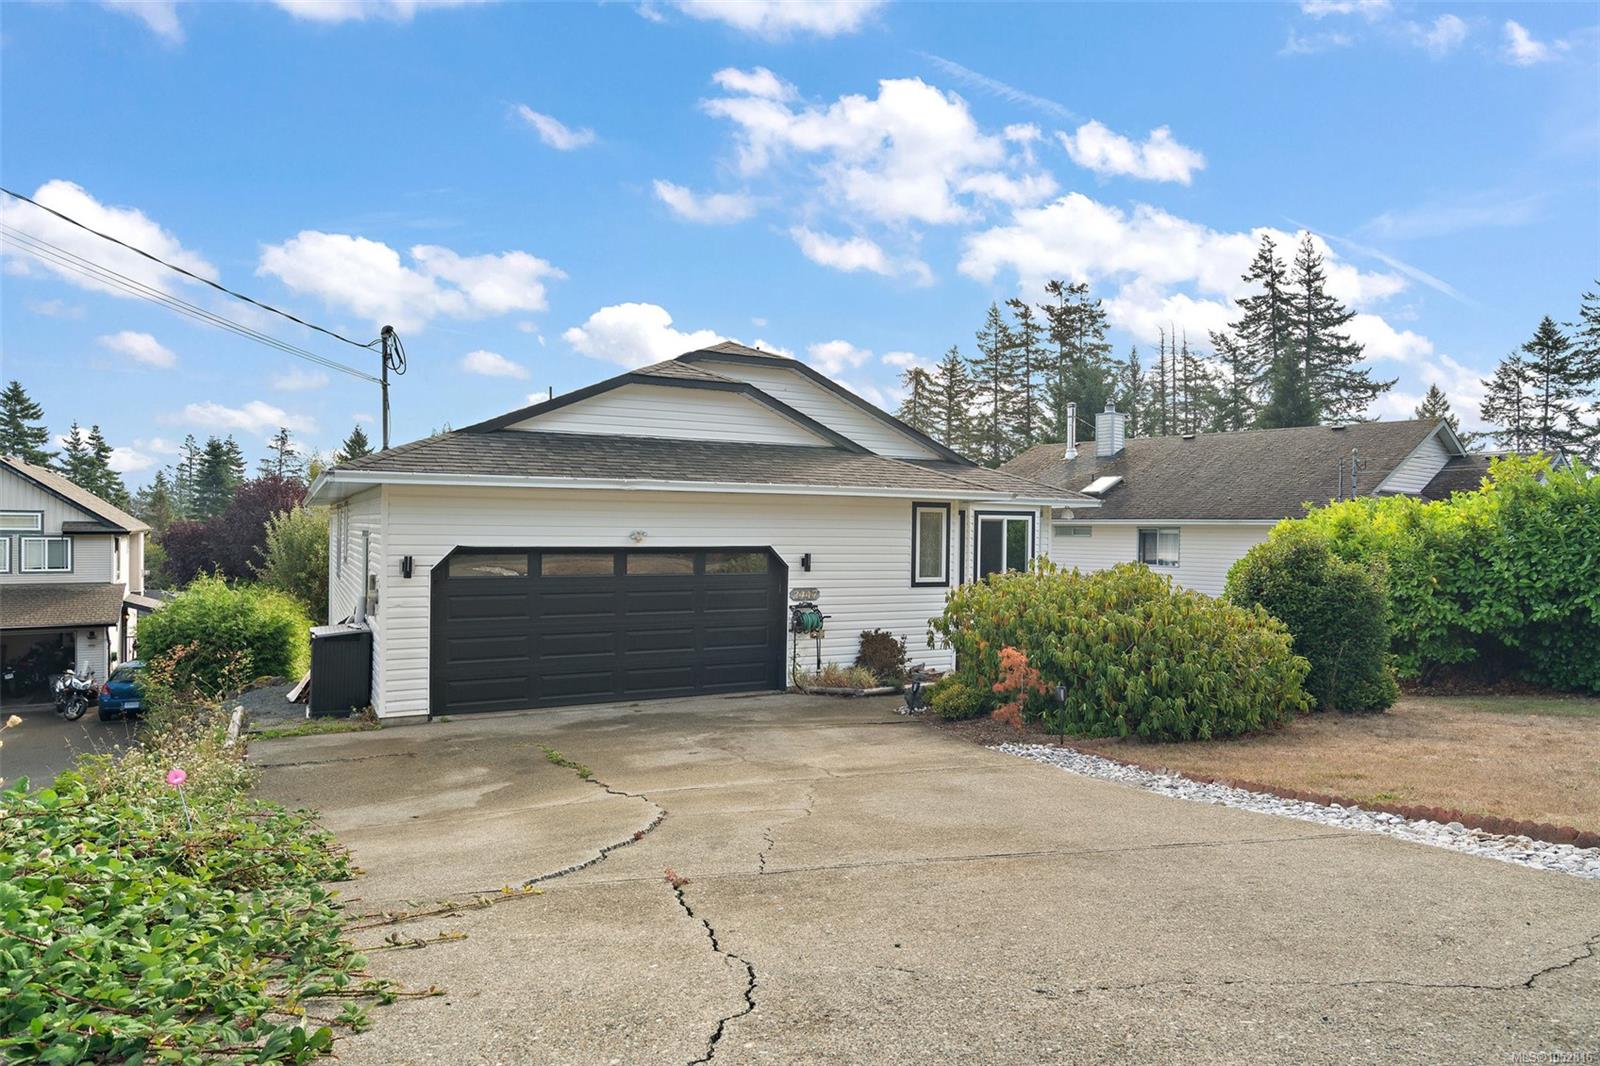
Tucked away at the end of a quiet Sooke cul-de-sac, this inviting 4-bedroom, 3-bathroom home offers the perfect blend of privacy, comfort, and modern living. The spacious main level features a generous primary bedroom with a spa-inspired ensuite and heated floors, a like new kitchen, and expansive living and dining areas ideal for entertaining. Downstairs offers three additional bedrooms (one without a closet), a freshly painted bathroom, a versatile family room or gym space, and an abundance of storage. Step outside and enjoy a large upper deck perfect for summer BBQs, a relaxing hot tub, and a private, fully fenced backyard. Complete with a double garage and plenty of room for the whole family, this peaceful retreat offers an exceptional opportunity to enjoy the Sooke lifestyle. A must-see!
The Gallery
Step Inside
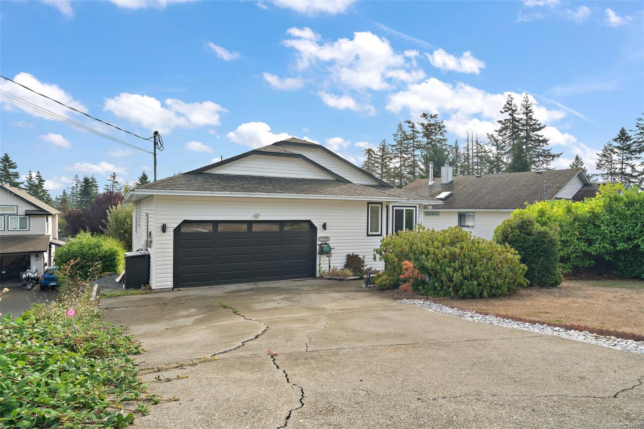
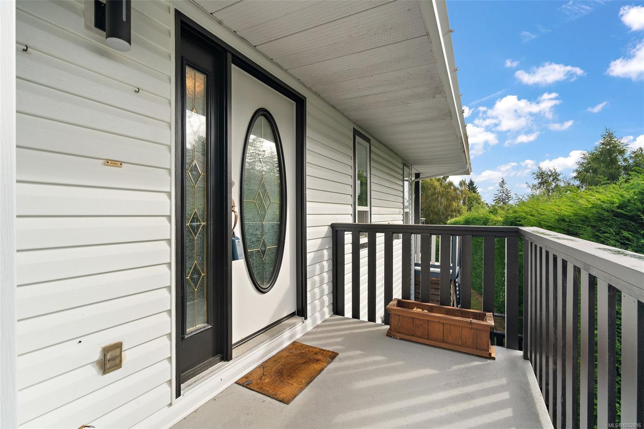
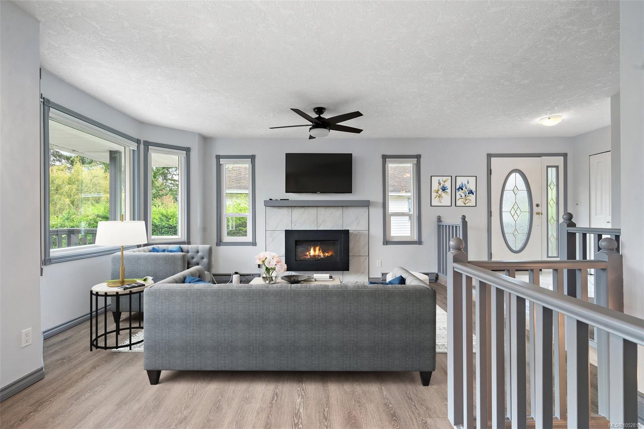
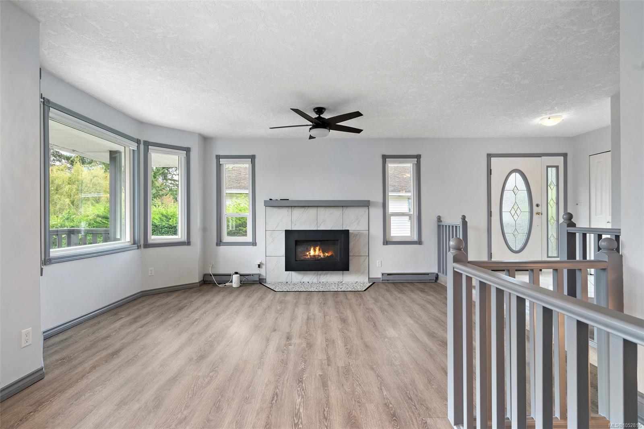
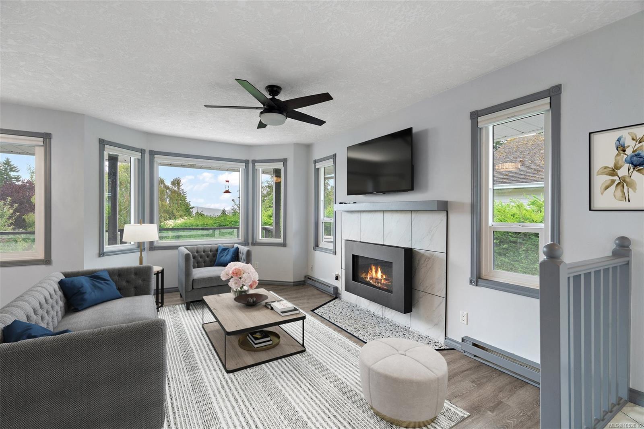
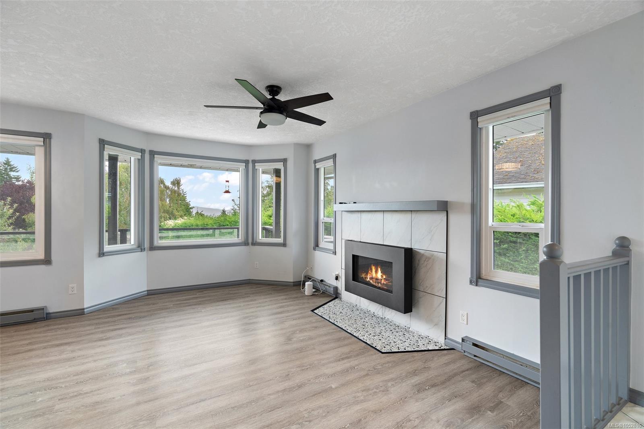
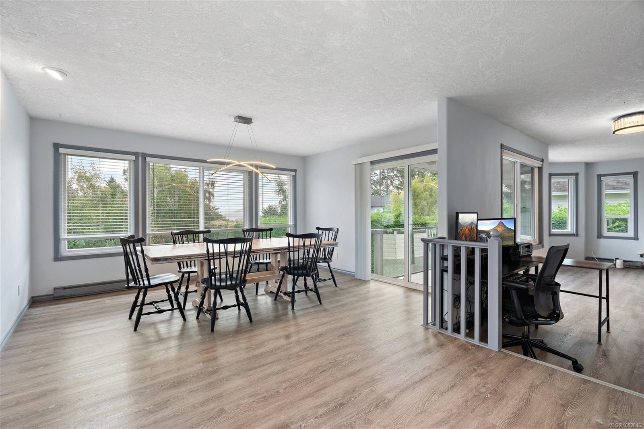
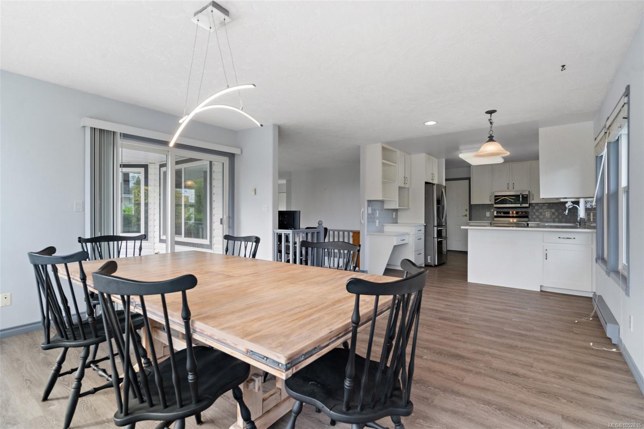
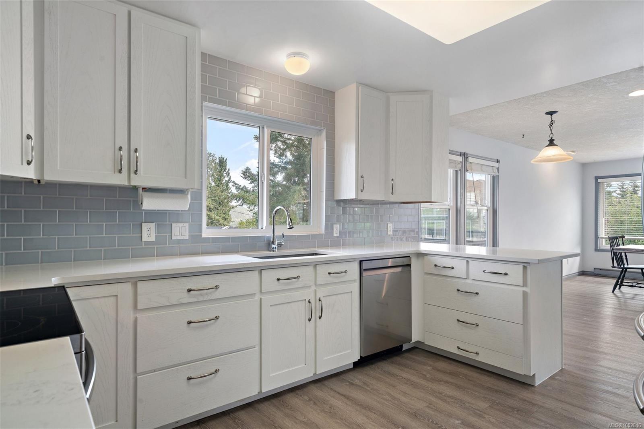
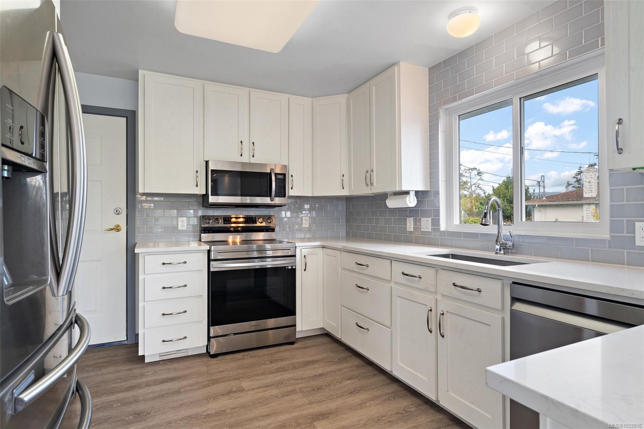
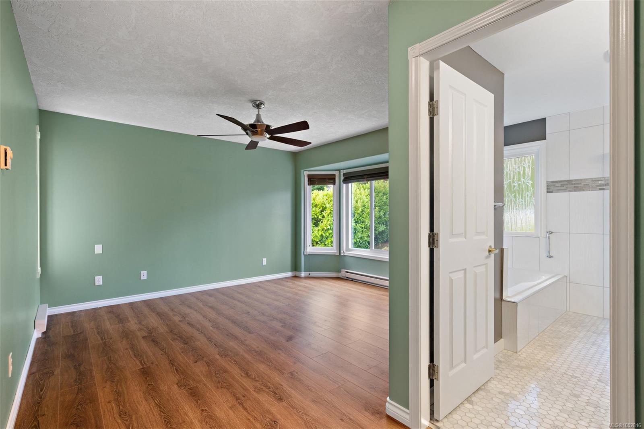
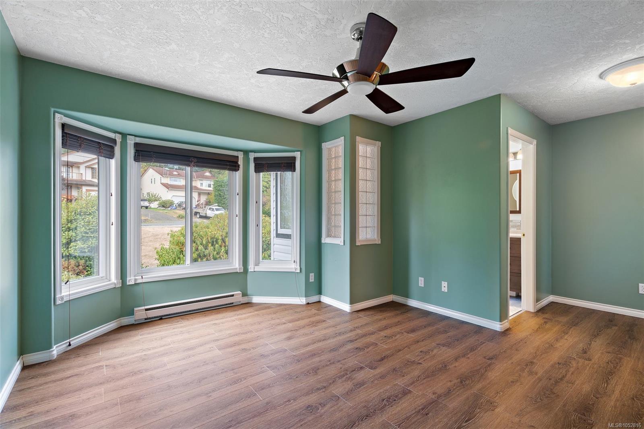
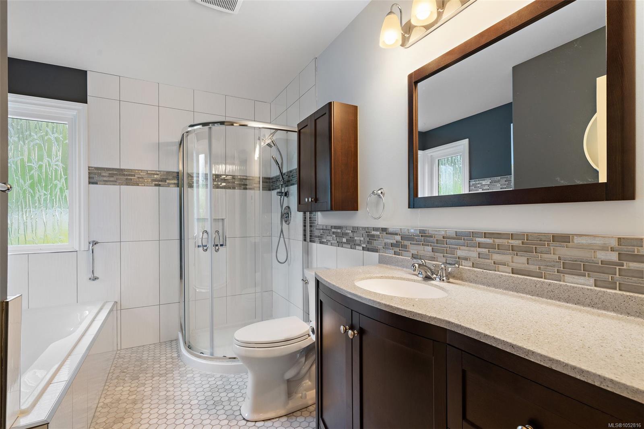
Tucked away at the end of a quiet Sooke cul-de-sac, this inviting 4-bedroom, 3-bathroom home offers the perfect blend of privacy, comfort, and modern living.
The Details
Property Highlights
Bedrooms
4
Bathrooms
3
Living Area
2,043 sqft
Year Built
1993
Lot Size
0.20 acres
Building Type
House
Cooling
None
Fireplace
Parking
6
View
Mountain view
Room By Room
Inside the Floor Plan
Bathroom
Level: Main level
Dimensions: 2-Piece
Dining room
Level: Main level
Dimensions: 9\' x 12\'
Eating area
Level: Main level
Dimensions: 11 ft x 8 ft
Ensuite
Level: Main level
Dimensions: 4-Piece
Entrance
Level: Main level
Dimensions: 8\' x 6\'
Family room
Level: Main level
Dimensions: 12\' x 15\'
Kitchen
Level: Main level
Dimensions: 14\' x 11\'
Living room
Level: Main level
Dimensions: Measurements not available x 16 ft
Other
Level: Main level
Dimensions: 6\' x 6\'
Porch
Level: Main level
Dimensions: 9 ft x 6 ft
Primary Bedroom
Level: Main level
Dimensions: 18\' x 14\'
Location
On the Map
Schedule a Private Showing
Let's tour 2447 Valleyview Pl.
Reach out directly to the Miller Real Estate Team. We'll arrange a private viewing, answer your questions, and walk you through everything this home has to offer.
Miller Real Estate Team
REMAX Professionals
Nanaimo, British Columbia