
Link copied to clipboard
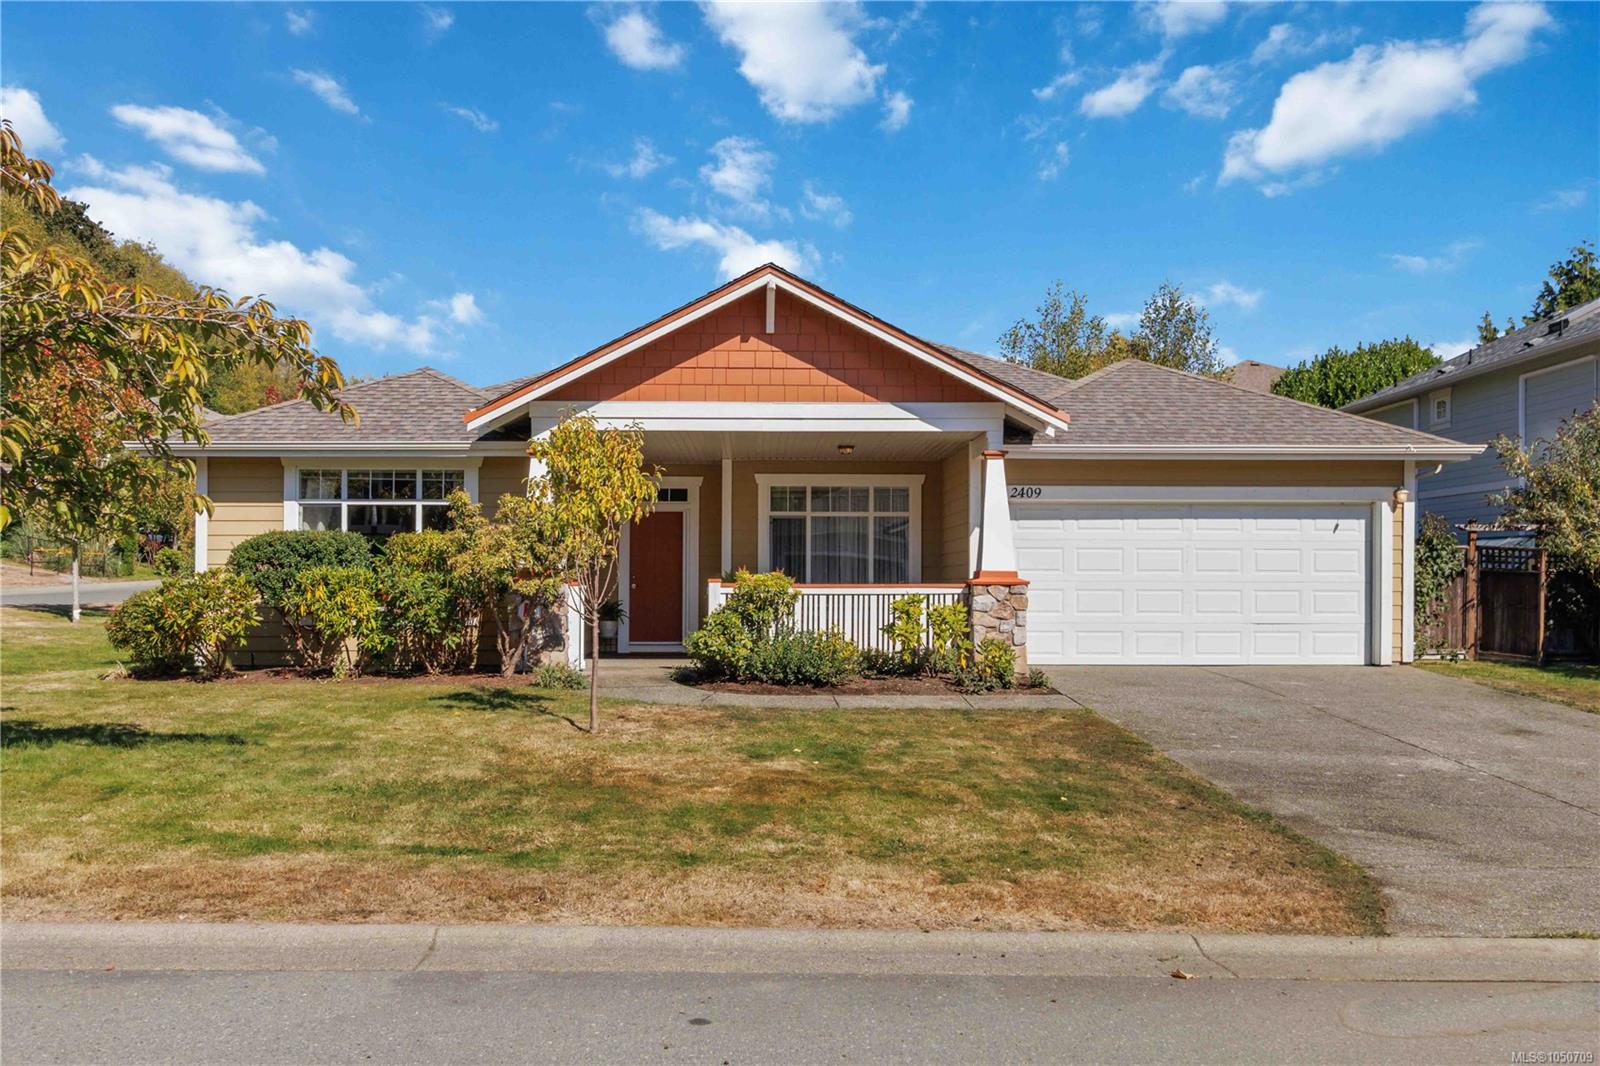
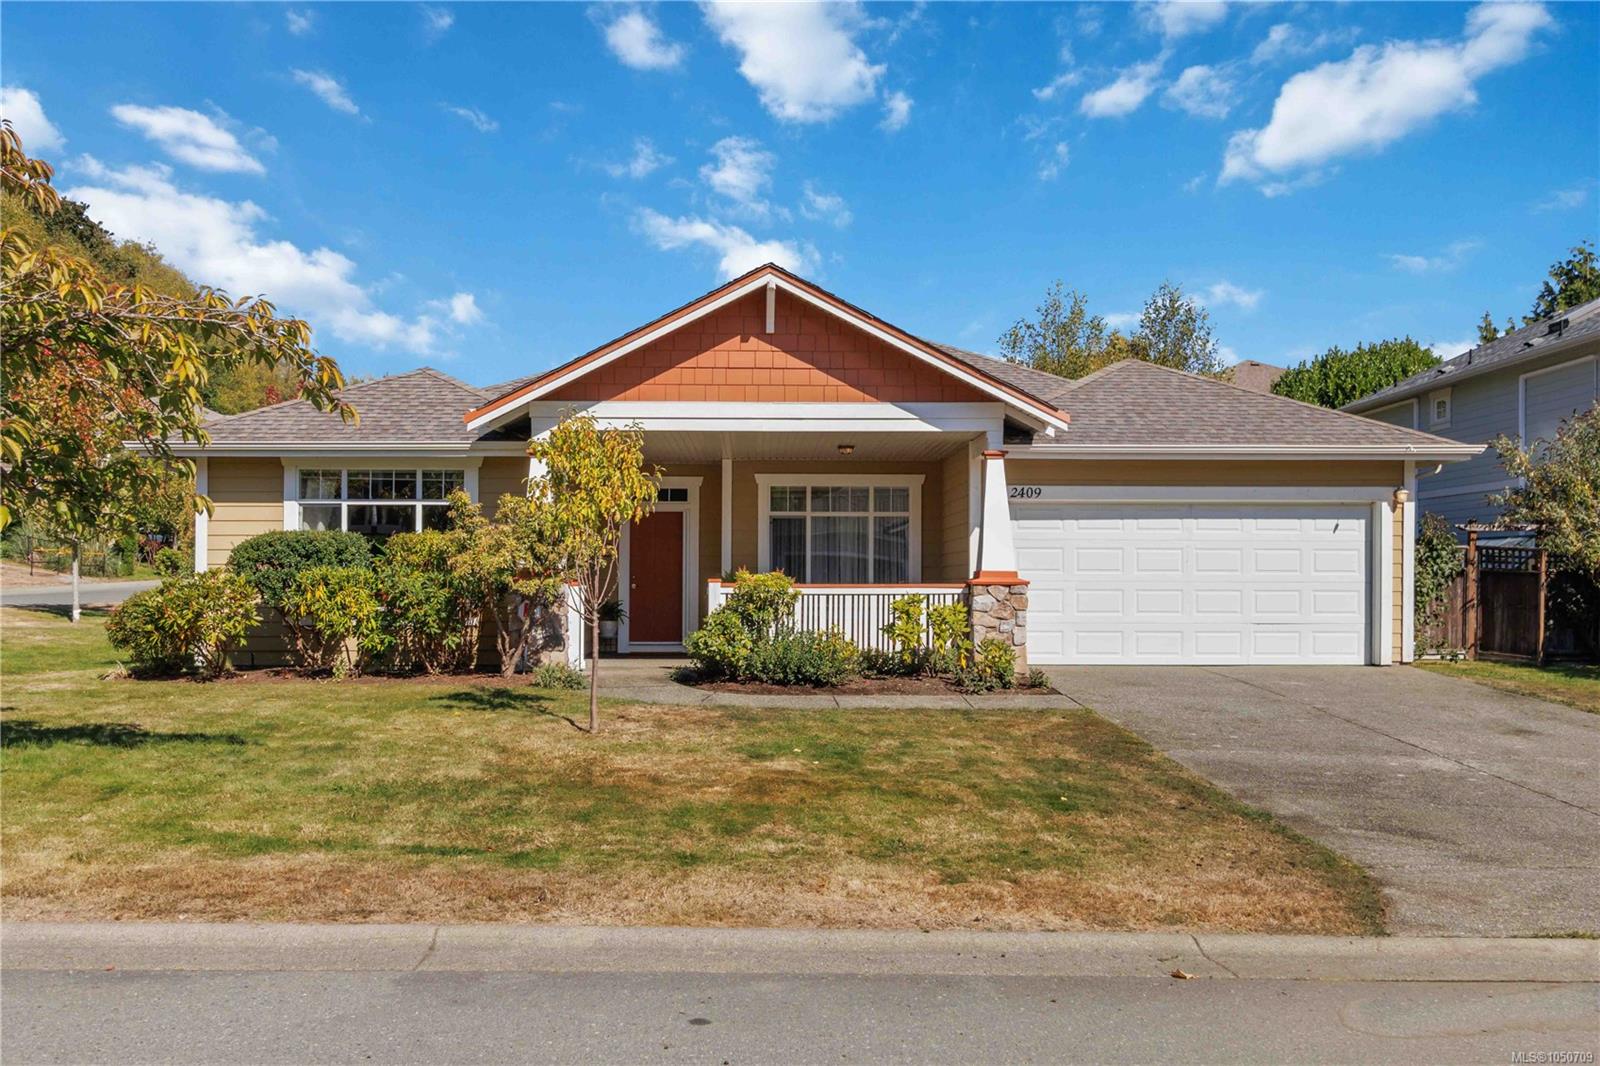
Featured exterior photo of 2409 Poplar Dr, Sooke, BC
Miller Real Estate Team logo Miller Real Estate Team · REMAX Professionals
MLS® 1050709
Featured Listing

2409 Poplar Dr

Sooke, BC · V9Z 0Y5
$850,000
3 Beds 2 Baths 1,796 sqft 0.20 ac Built 2004 12 Days on Market
About this home

Sooke Living, Reimagined.

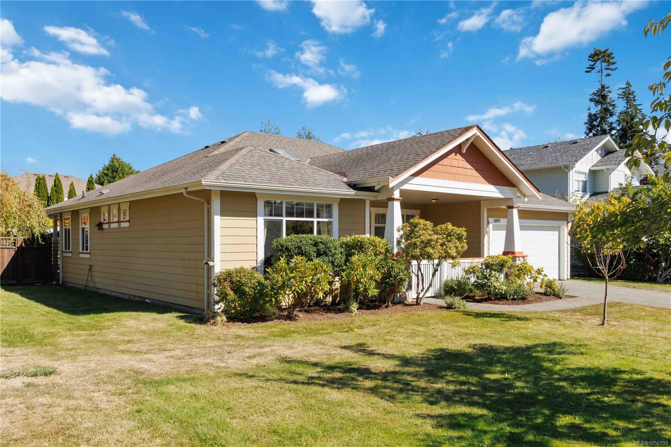
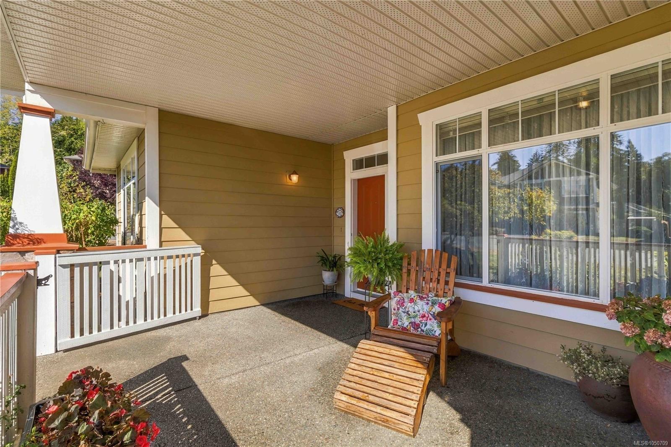
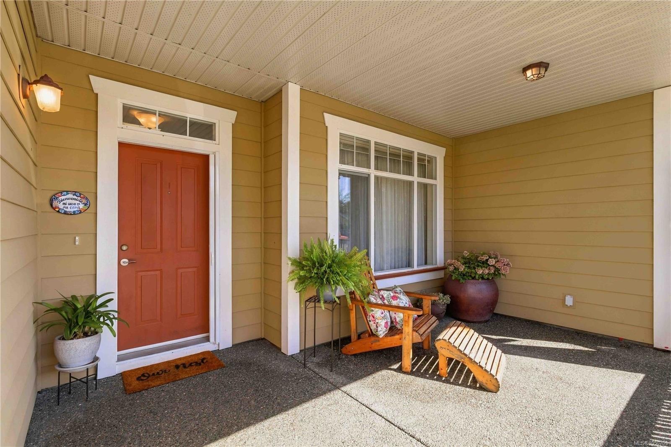
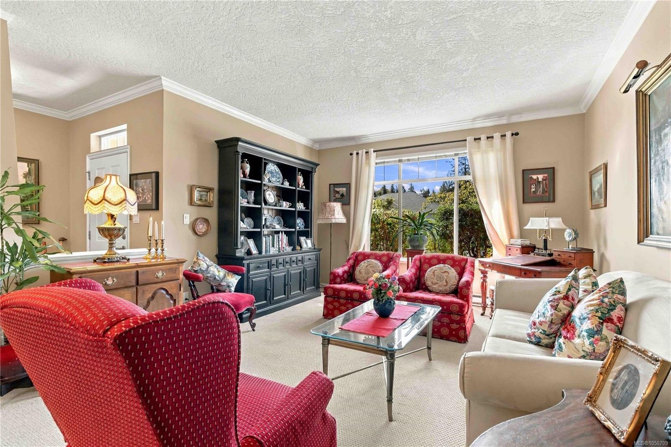
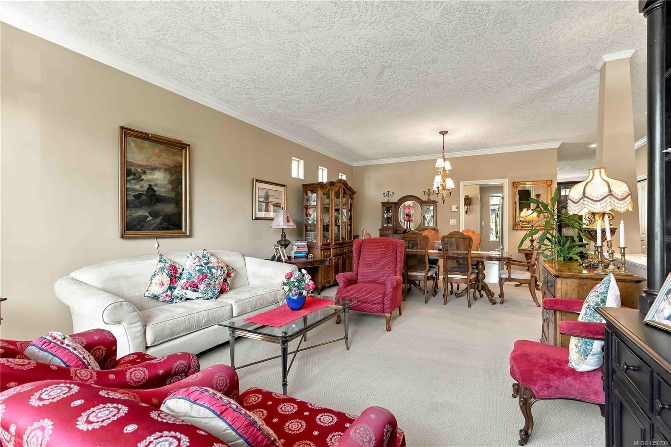
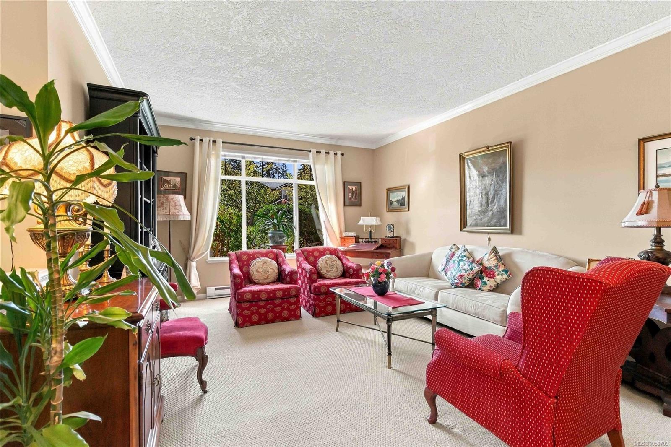
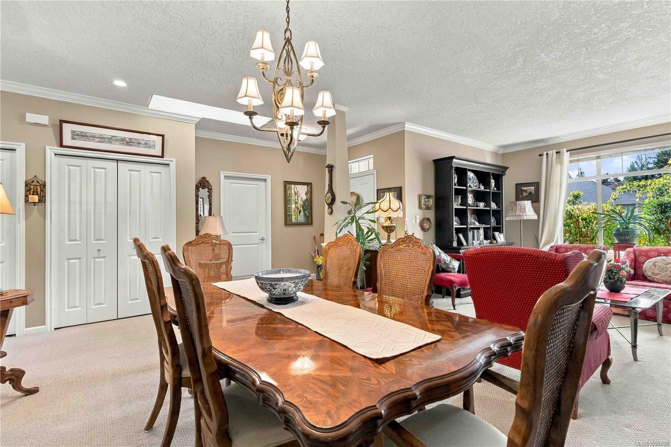
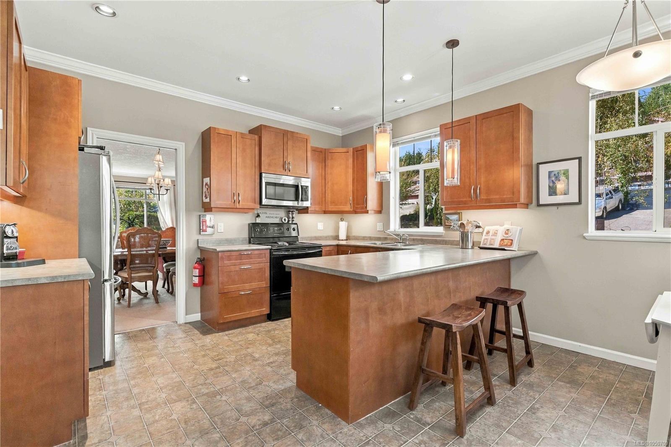
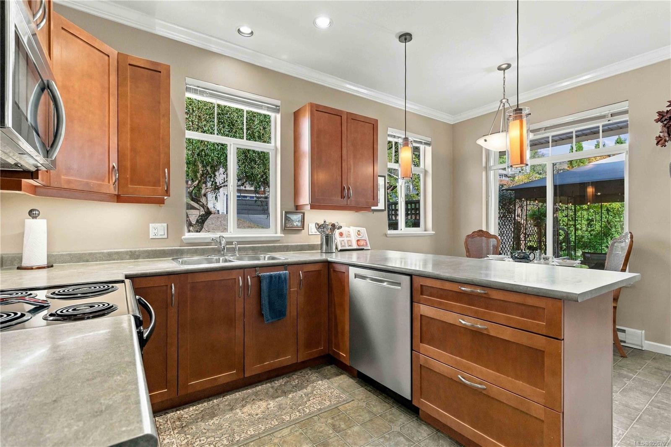
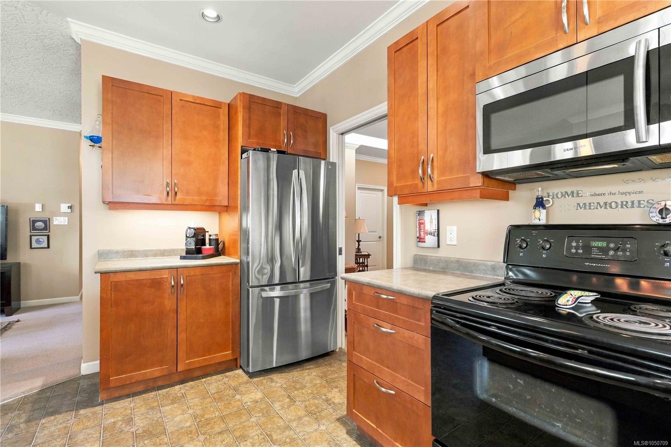
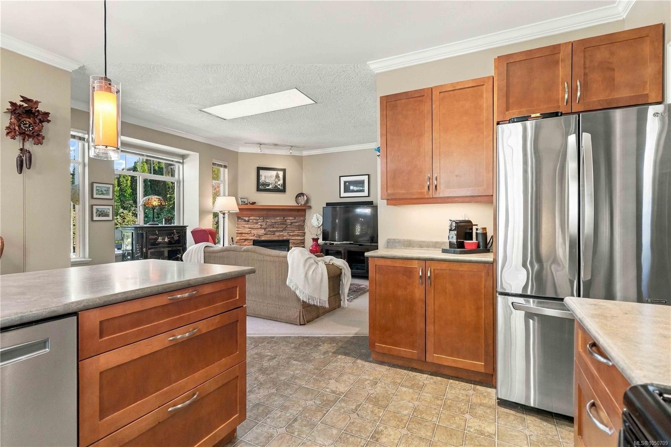
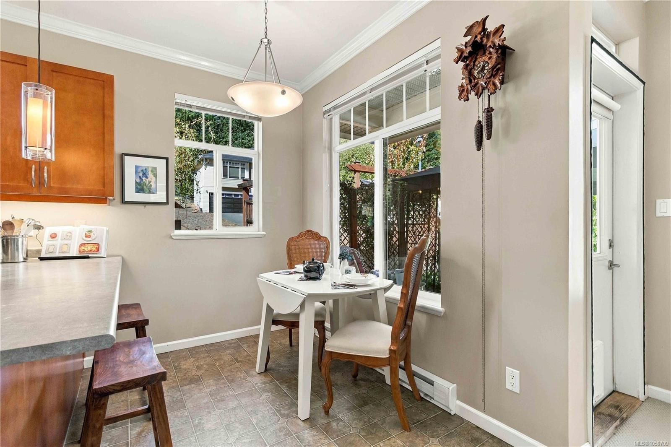
PERFECT ONE-LEVEL LIVING! This inviting 3-bedroom, 2-bathroom RANCHER offers comfortable, convenient living all on one level. The spacious open-concept living and dining area flows into a well-appointed kitchen featuring warm honey maple cabinetry, a generous breakfast bar and eating nook, while the bright family room provides a welcoming space to relax by the gas fireplace. The primary bedroom features a walk-in closet and ensuite with a soaker tub and separate glass shower. The front bedroom offers added versatility and convenient access to the main bathroom. French doors open to a covered outdoor area and spacious patio, creating an ideal setting for relaxing or entertaining. Additional features include an irrigation system, alarm system, built-in vacuum and double garage. A sunny covered front porch welcomes you home and sets the tone for the comfortable lifestyle this charming property has to offer.
PERFECT ONE-LEVEL LIVING!
The Details

Property Highlights

Bedrooms 3
Bathrooms 2
Living Area 1,796 sqft
Year Built 2004
Lot Size 0.20 acres
Building Type House
Cooling None
Fireplace
Parking 2
Room By Room

Inside the Floor Plan

Bathroom

Level: Main level

Dimensions: 4-Piece

Bedroom

Level: Main level

Dimensions: 9\'2 x 12\'3

Bedroom

Level: Main level

Dimensions: 10 ft x Measurements not available

Dining nook

Level: Main level

Dimensions: 8\'6 x 7\'4

Dining room

Level: Main level

Dimensions: 13\'7 x 10\'11

Ensuite

Level: Main level

Dimensions: 5-Piece

Entrance

Level: Main level

Dimensions: 6\'8 x 4\'7

Family room

Level: Main level

Dimensions: 14\'11 x 15\'8

Kitchen

Level: Main level

Dimensions: 13\'1 x 9\'8

Laundry room

Level: Main level

Dimensions: Measurements not available x 9 ft

Living room

Level: Main level

Dimensions: 13\'2 x 14\'7

Patio

Level: Main level

Dimensions: Measurements not available x 17 ft

Porch

Level: Main level

Dimensions: Measurements not available x 14 ft

Primary Bedroom

Level: Main level

Dimensions: 11\'8 x 15\'8

Location

On the Map

2409 Poplar Dr, Sooke, BC Open in Google Maps
Schedule a Private Showing

Let's tour 2409 Poplar Dr.

Reach out directly to the Miller Real Estate Team. We'll arrange a private viewing, answer your questions, and walk you through everything this home has to offer.

Miller Real Estate Team

REMAX Professionals
Nanaimo, British Columbia
For Sellers

Thinking of selling your property?

Request an Accurate Home Evaluation — a REALTOR-prepared valuation using local sold data and neighbourhood insight.

Request a Home Evaluation
2409 Poplar Dr — enlarged listing photo