 Miller Real Estate Team · REMAX Professionals
MLS® 1051656
Just Listed
2405-777 Herald St
Victoria, BC · V8T 0C7
3 Beds
2 Baths
1,251 sqft
0.00 ac
Built 2020
Listed Today
About this home
Victoria Living, Reimagined.
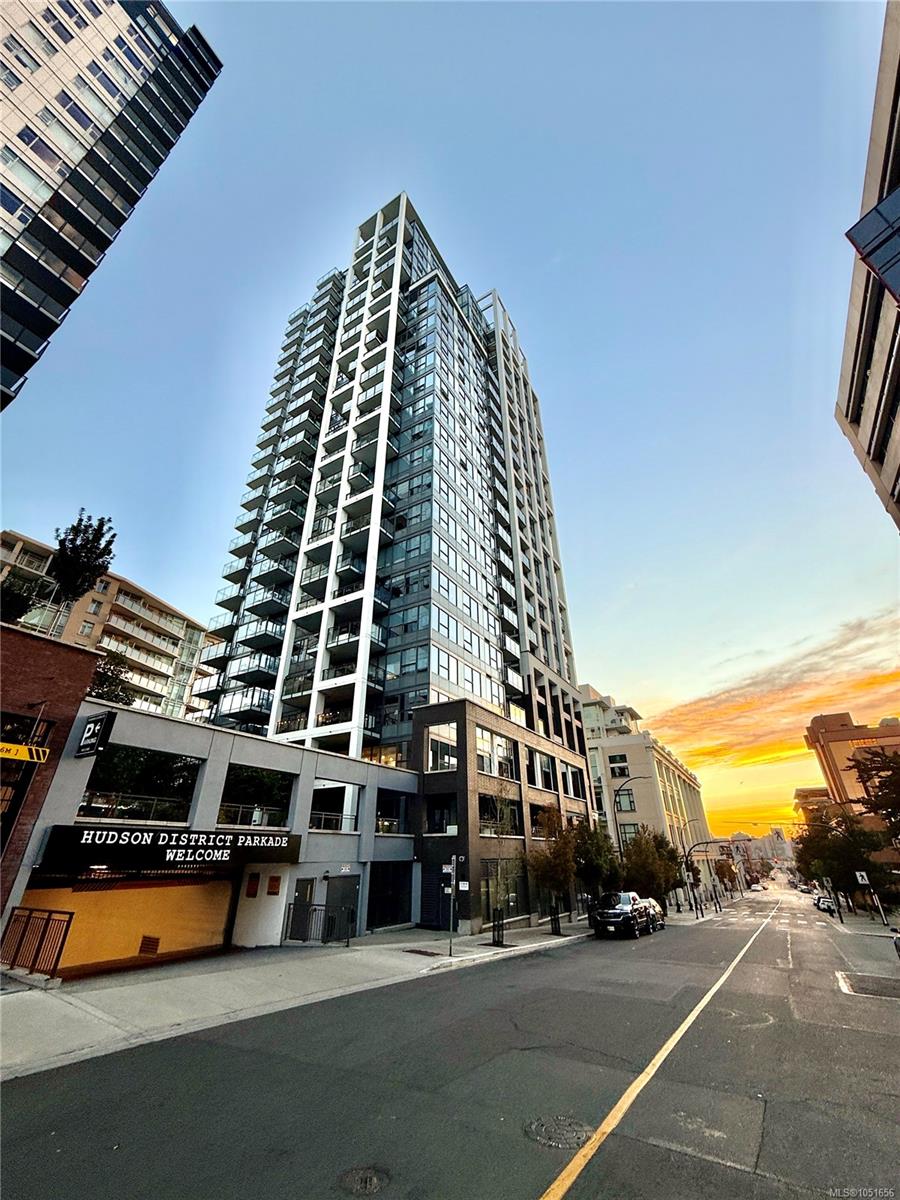
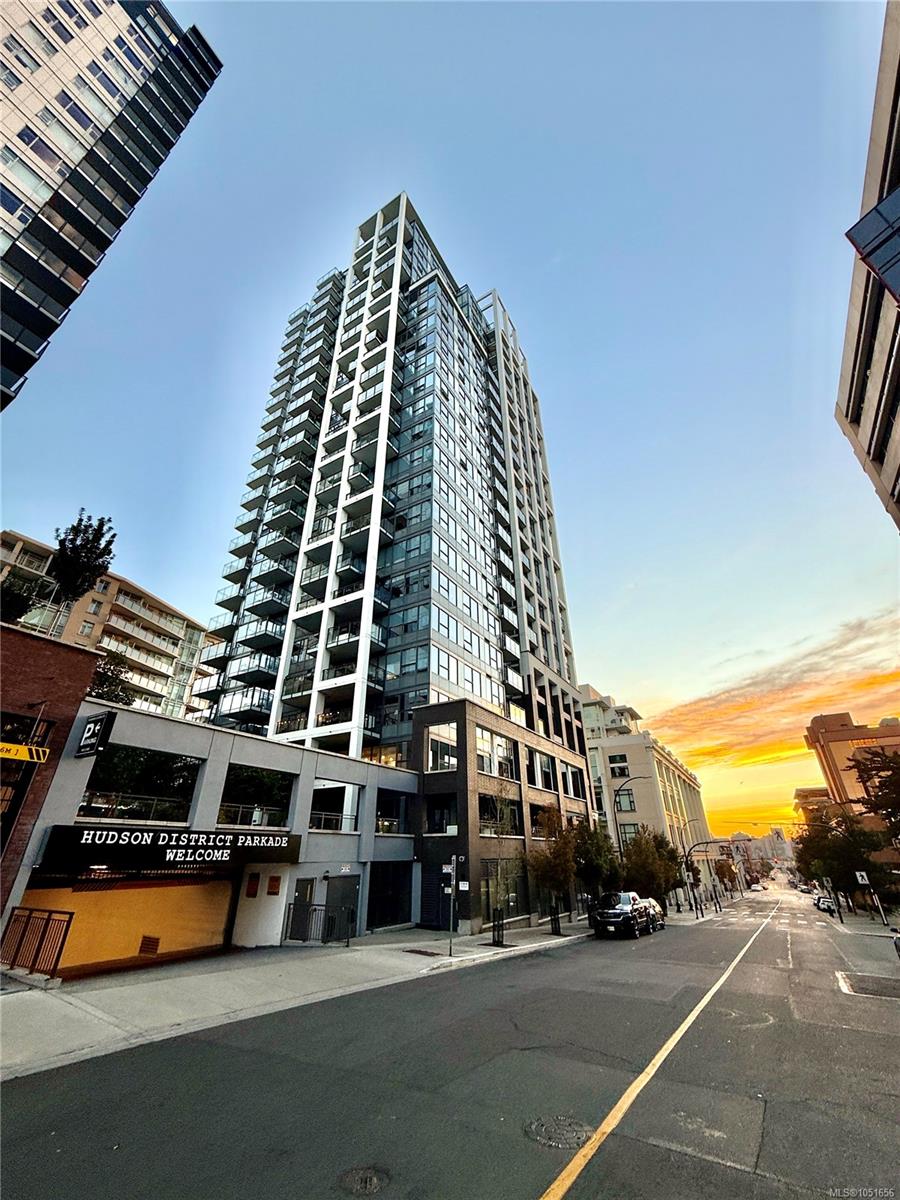
A remarkable (Sub-Penthouse) offering at Hudson Place One, this 1,251 sq.ft. 3-bedroom, 2-bath residence
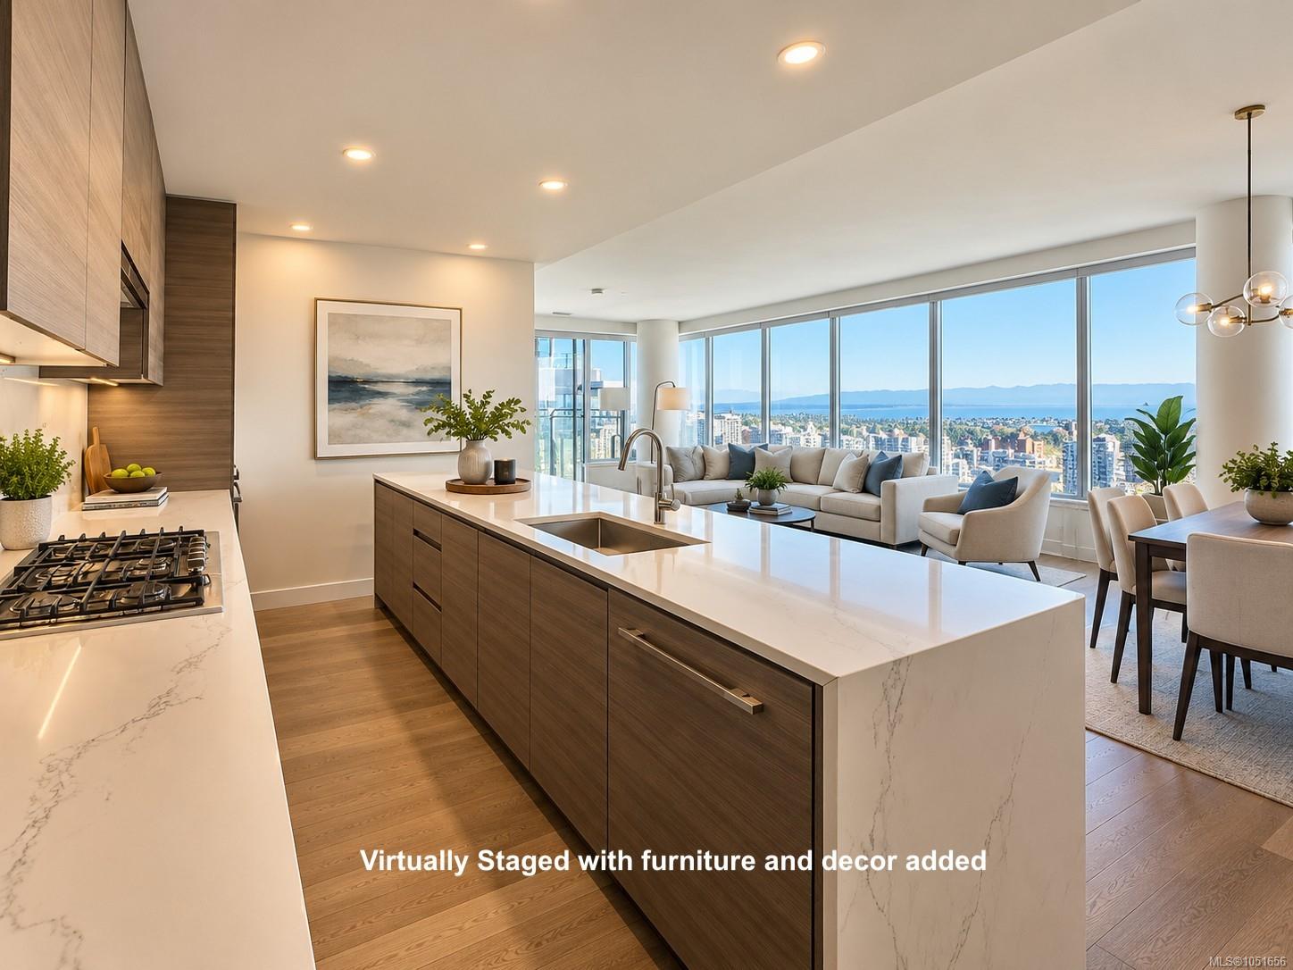
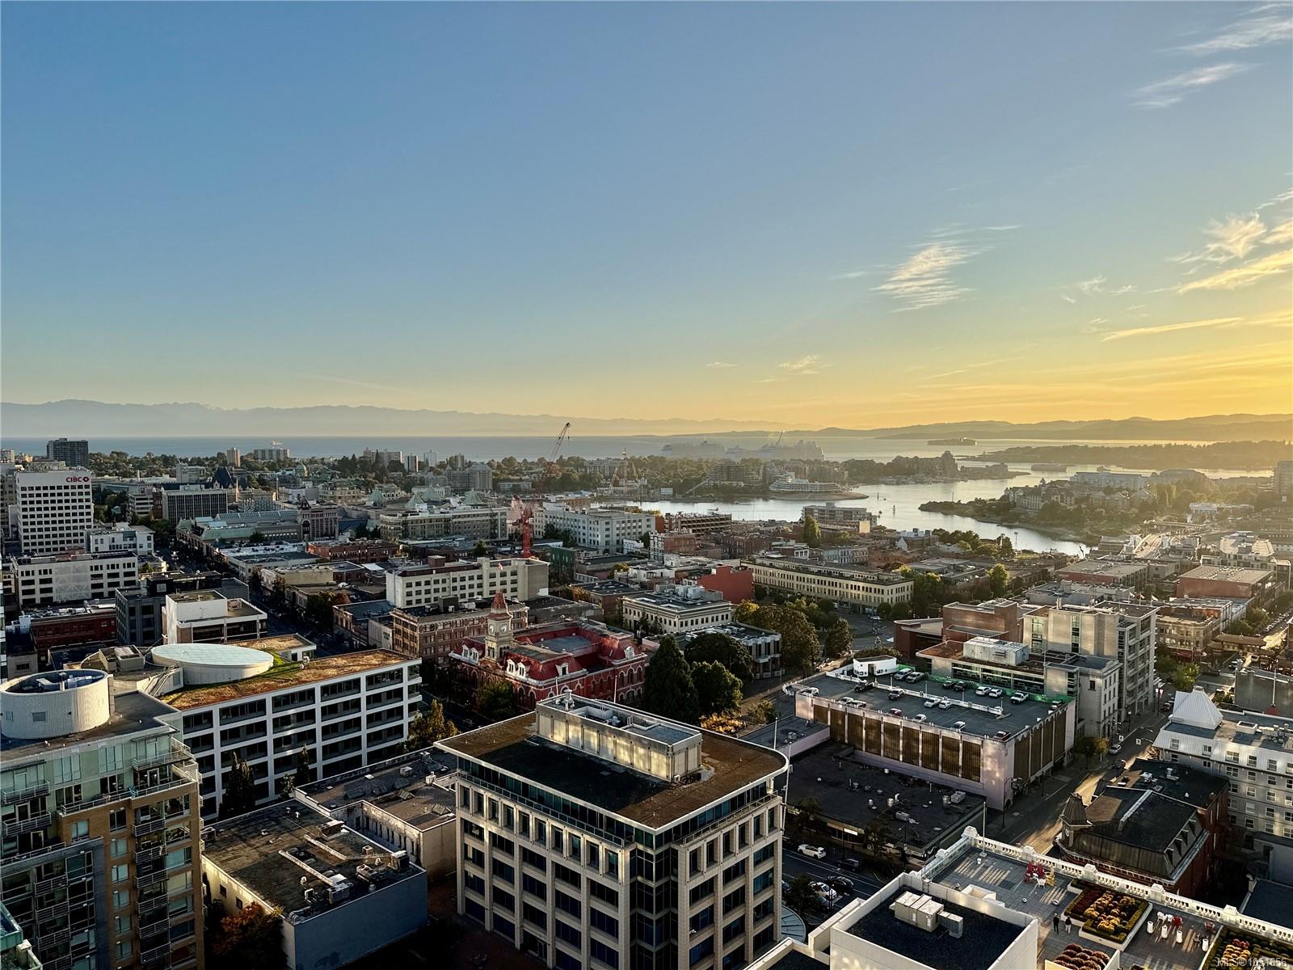
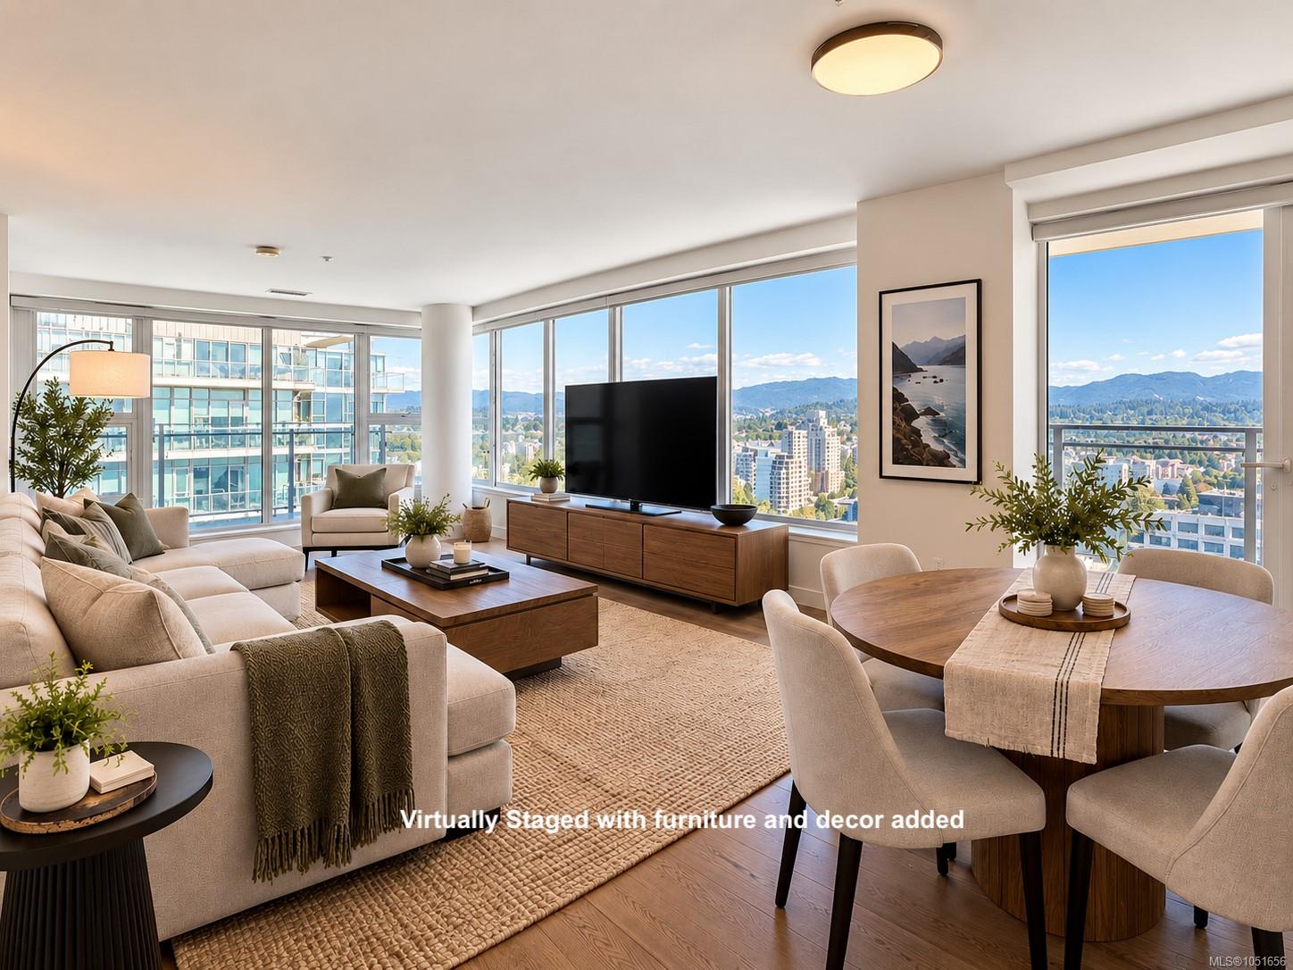
pairs sophisticated design with an extraordinary Victoria outlook. Expansive windows frame sweeping views
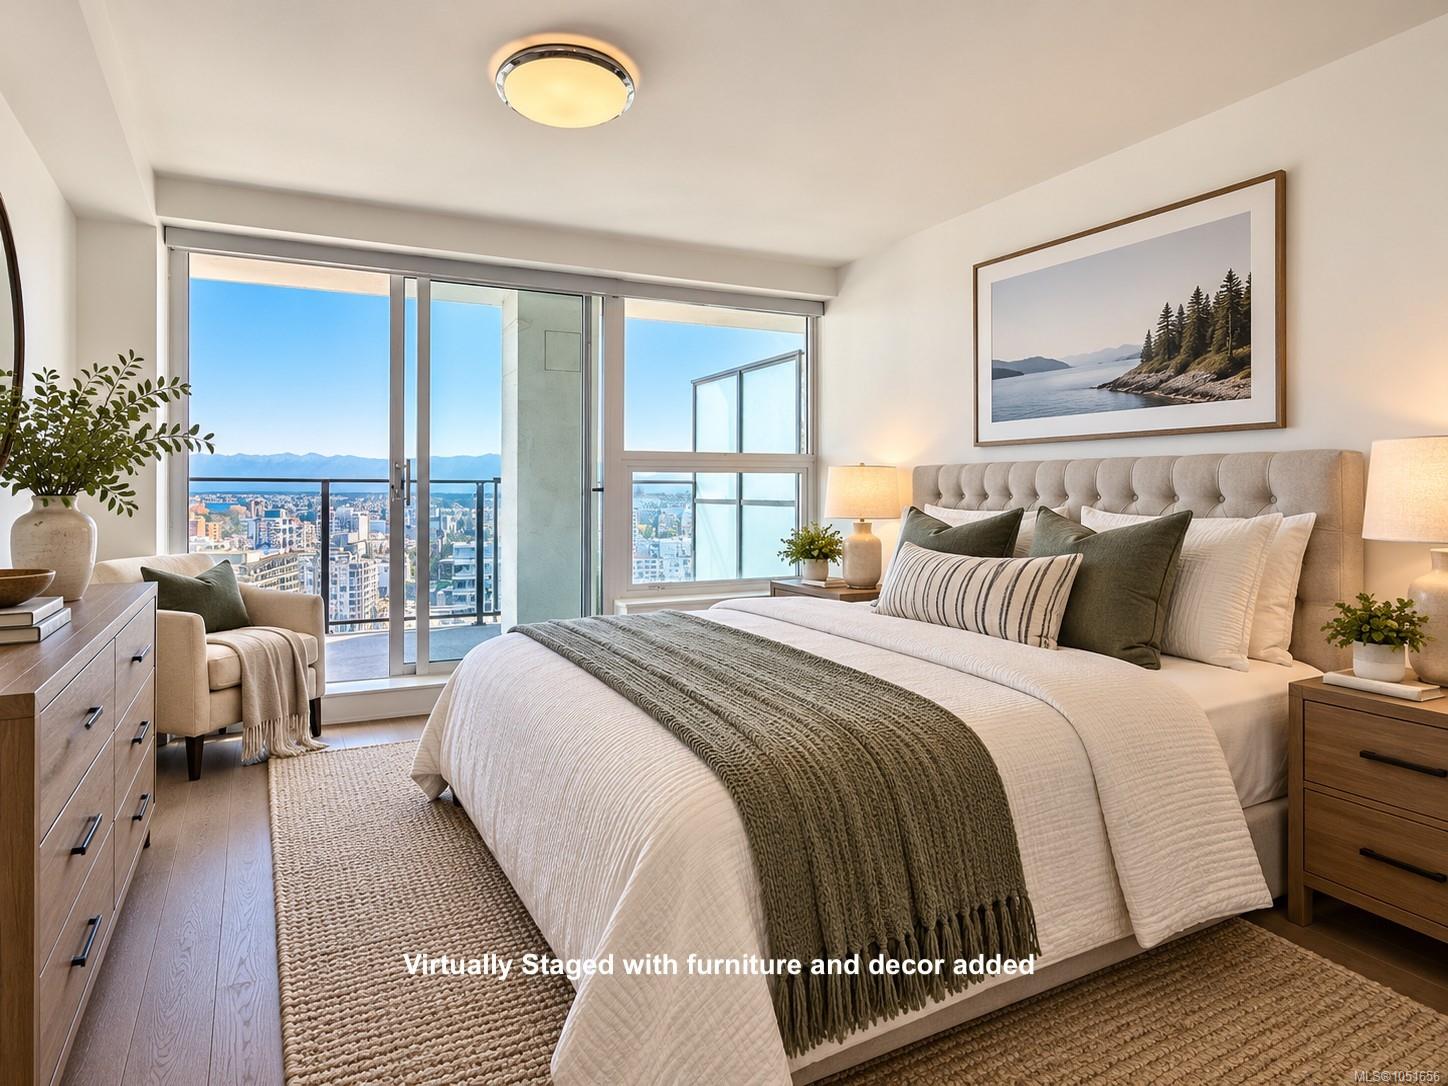
across downtown, the Inner Harbour and Juan de Fuca Strait, while three private balconies invite you to
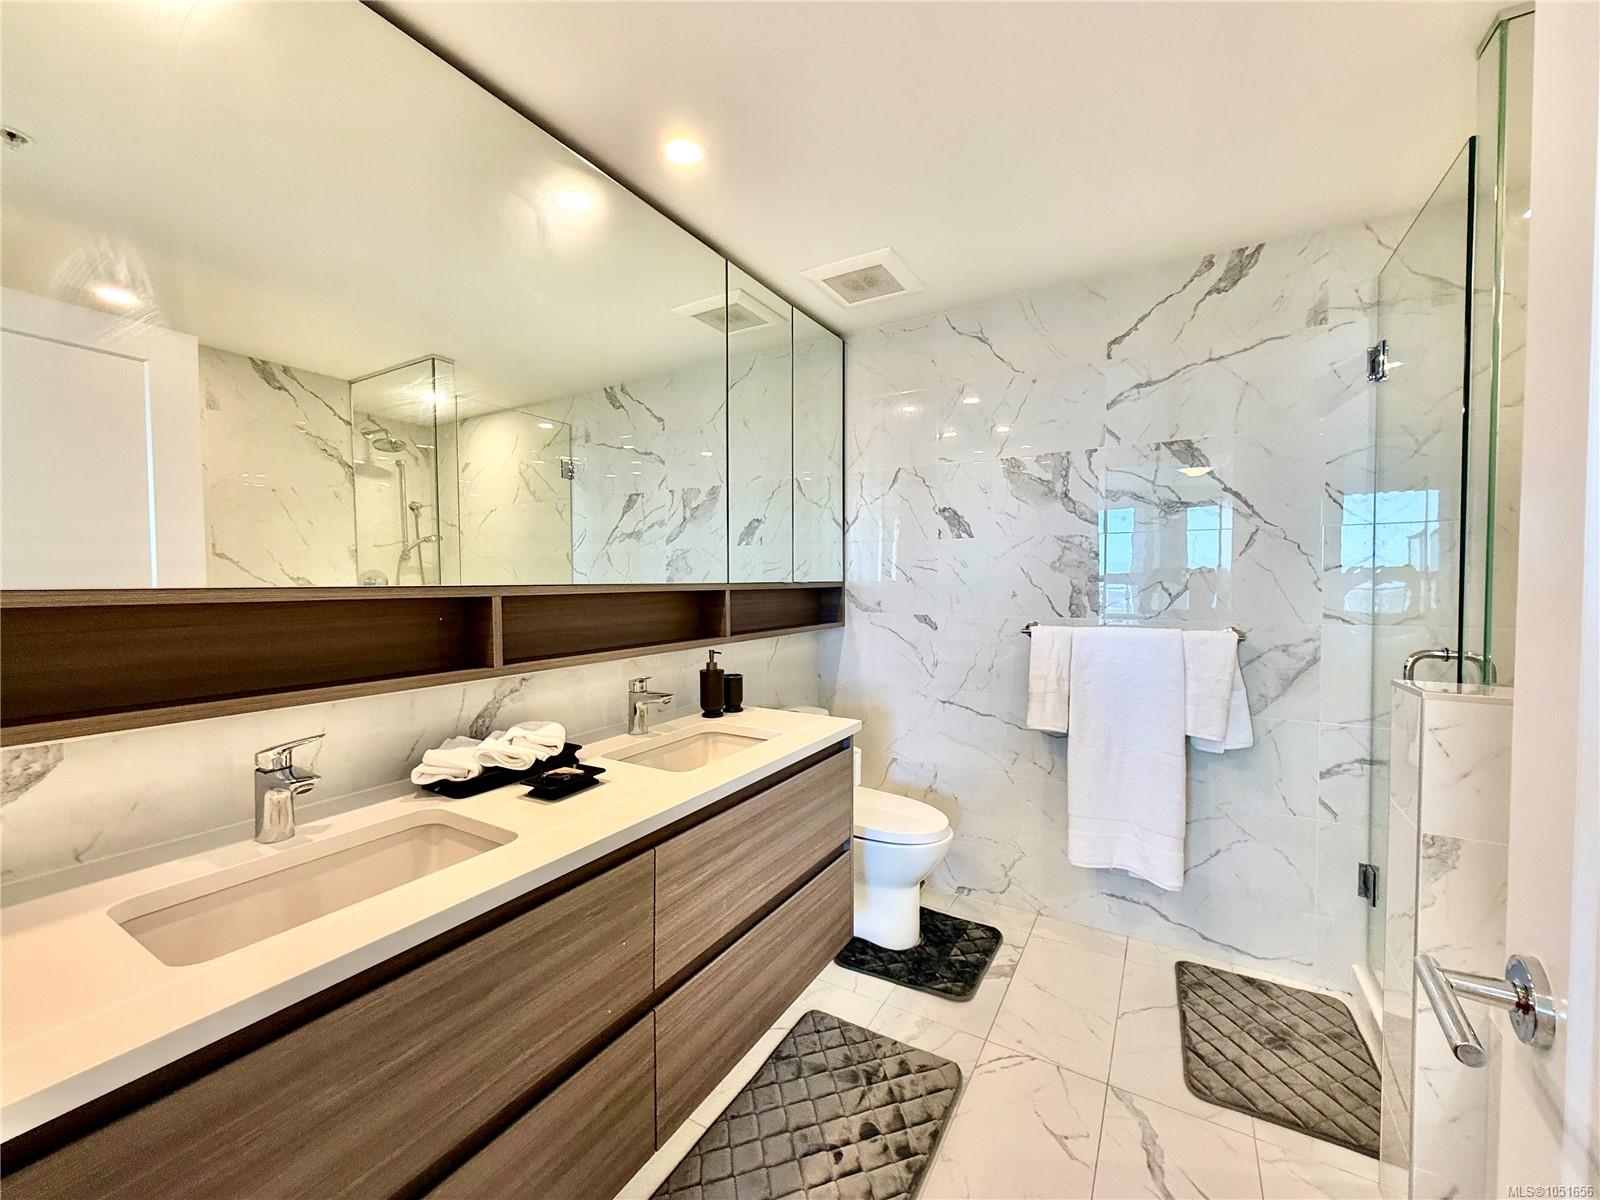
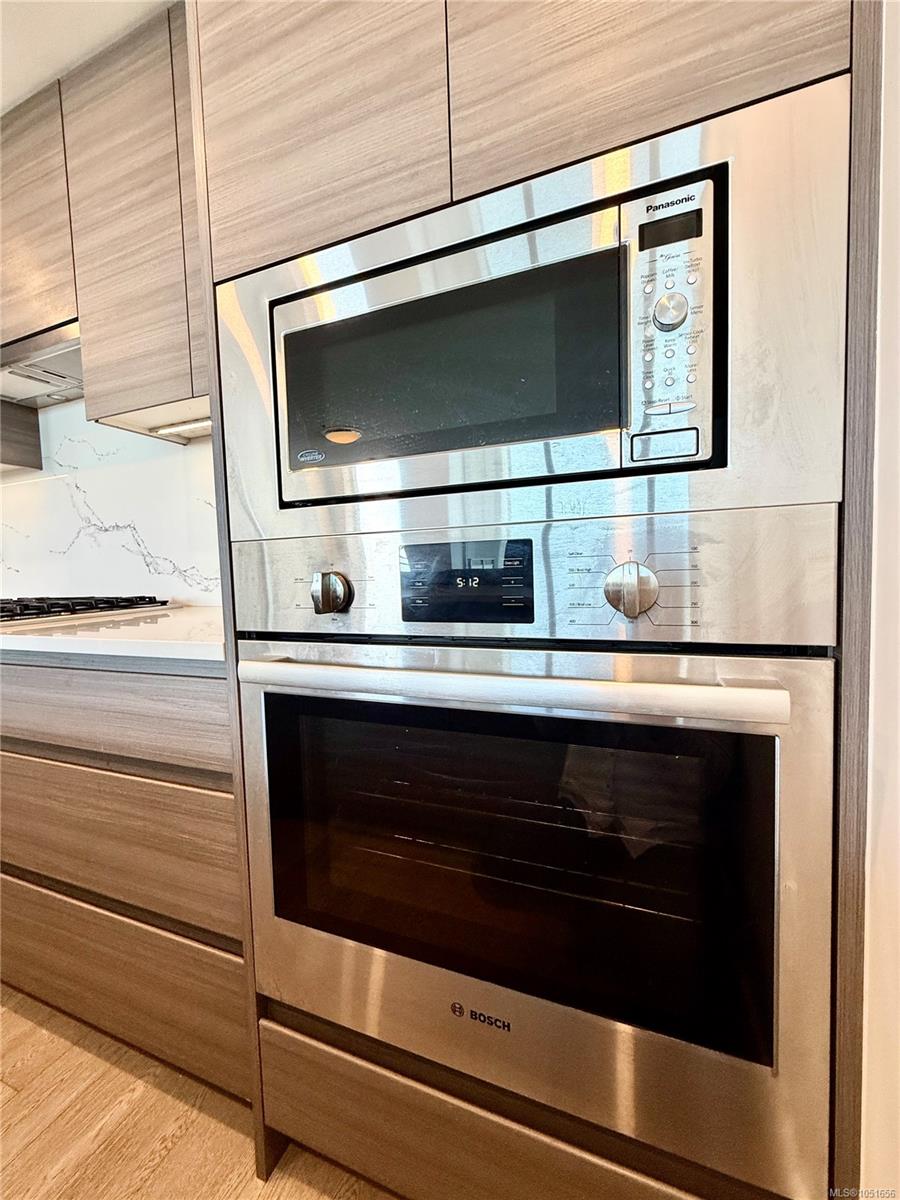
experience the city from sunrise to evening lights. Inside, premium finishes and contemporary design create a
refined, beautifully appointed home. Step outside and experience Victoria’s cafés, restaurants, shopping,
theatre, entertainment and waterfront only moments away. Exceptional amenities include concierge, fitness
centre, saunas, lounge, business, games and hobby rooms, bike storage and private storage. A distinctive
urban residence offering luxury, views and an exceptional downtown lifestyle. Side by side parking (347&348)
with EV charger roughed in.
pairs sophisticated design with an extraordinary Victoria outlook. Expansive windows frame sweeping views
across downtown, the Inner Harbour and Juan de Fuca Strait, while three private balconies invite you to
experience the city from sunrise to evening lights. Inside, premium finishes and contemporary design create a
refined, beautifully appointed home. Step outside and experience Victoria’s cafés, restaurants, shopping,
theatre, entertainment and waterfront only moments away. Exceptional amenities include concierge, fitness
centre, saunas, lounge, business, games and hobby rooms, bike storage and private storage. A distinctive
urban residence offering luxury, views and an exceptional downtown lifestyle. Side by side parking (347&348)
with EV charger roughed in.
The Gallery
Step Inside
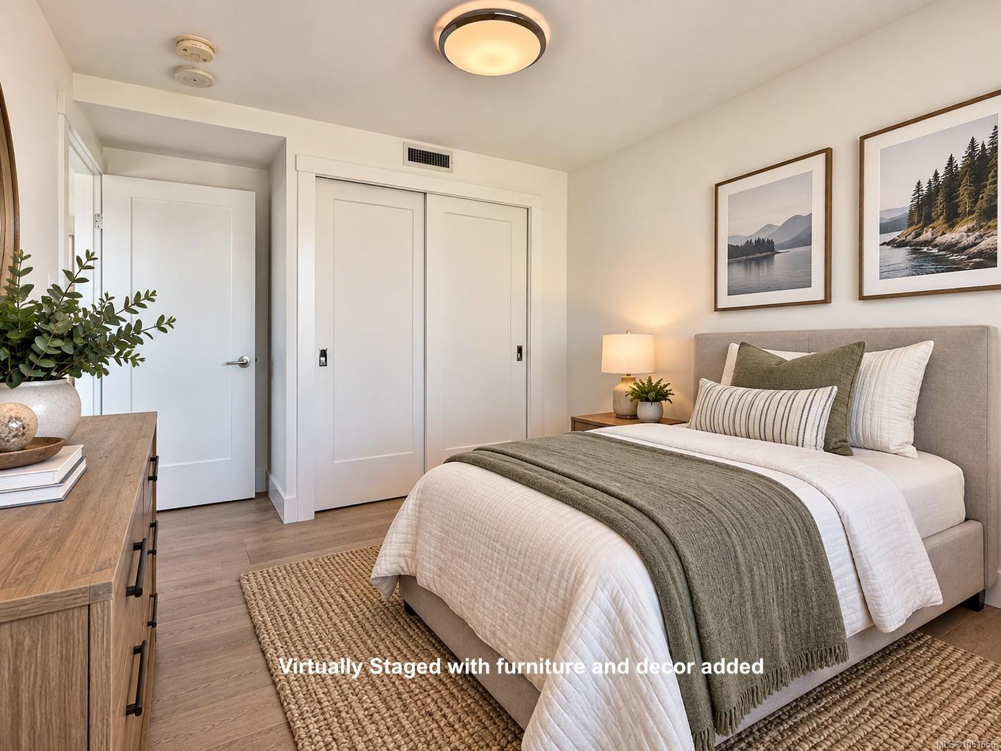
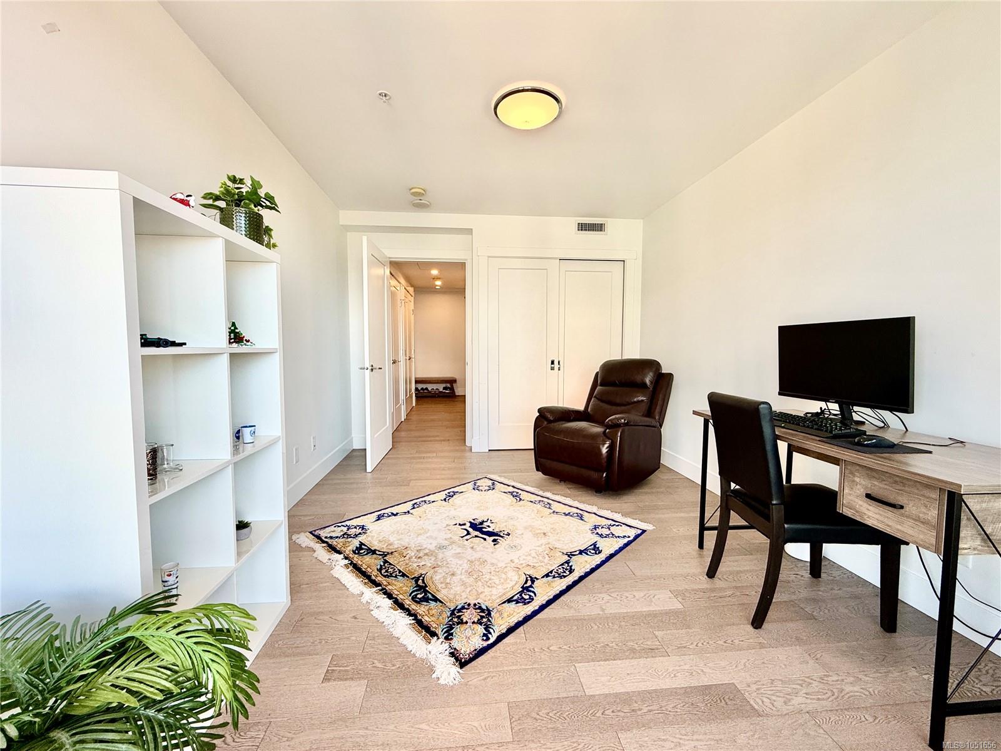
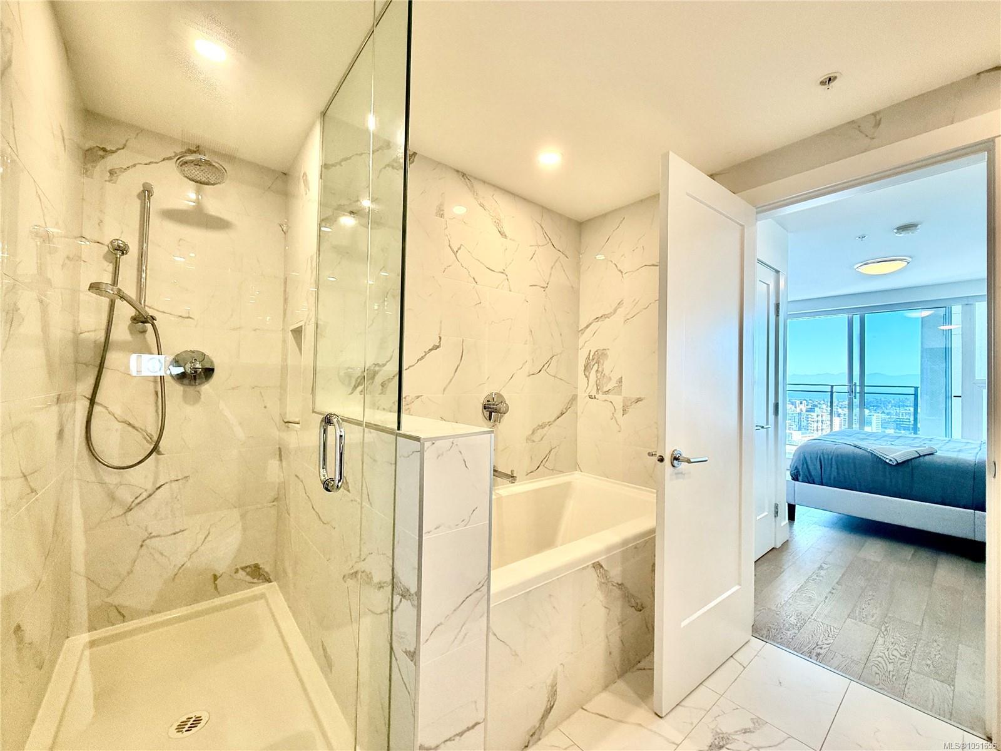
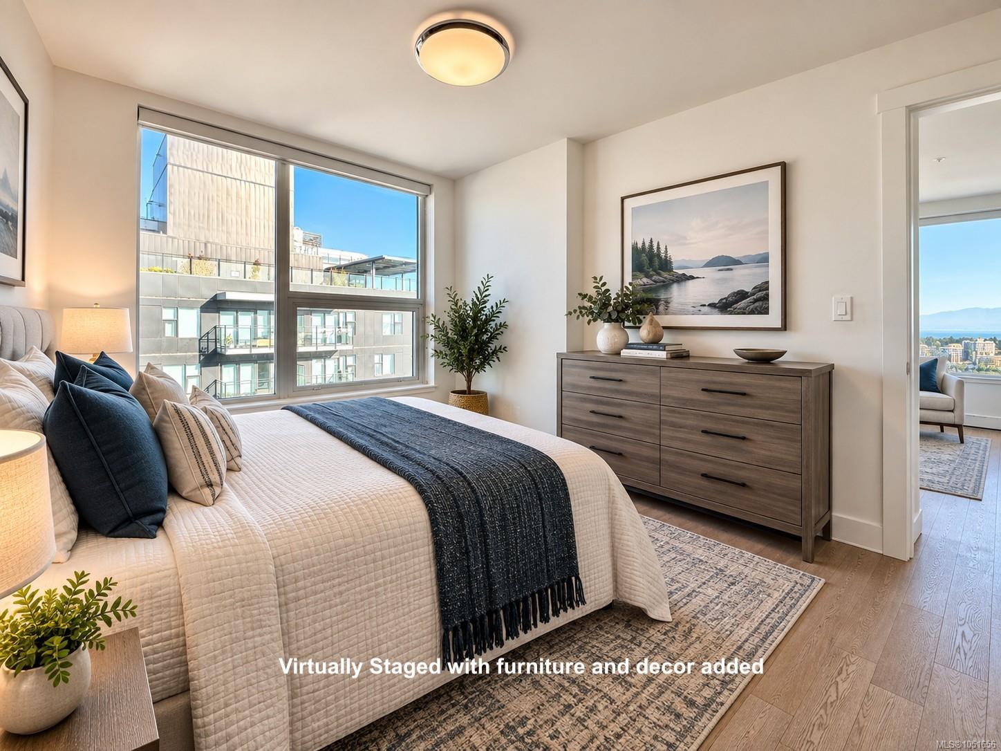
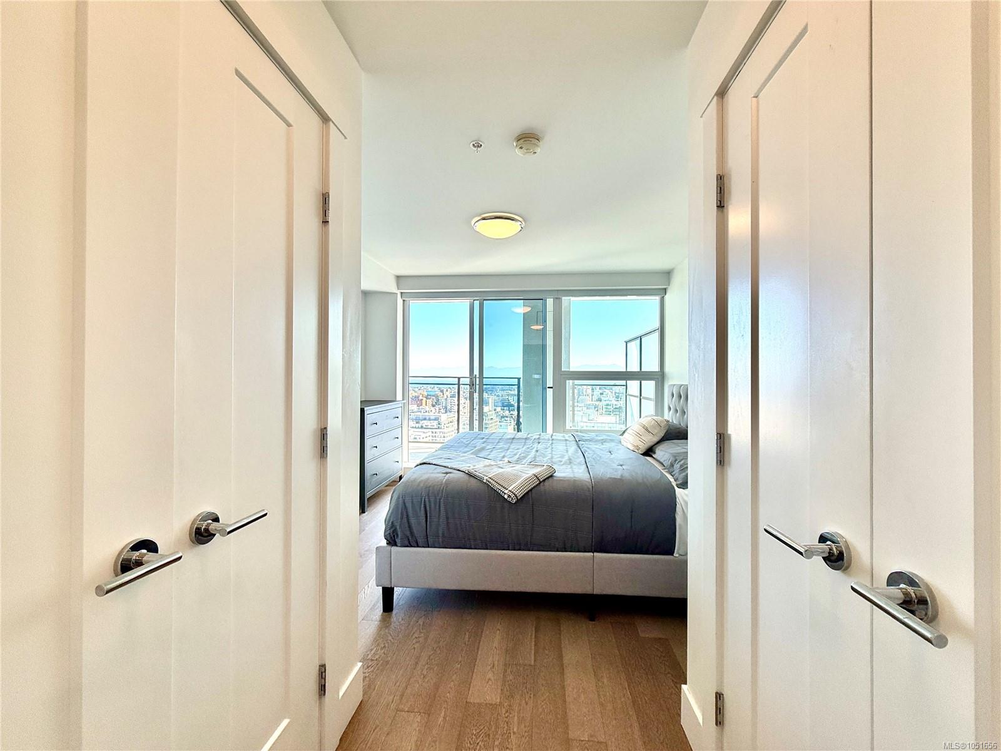
A remarkable (Sub-Penthouse) offering at Hudson Place One, this 1,251 sq.ft.
The Details
Property Highlights
Bedrooms
3
Bathrooms
2
Living Area
1,251 sqft
Year Built
2020
Lot Size
0.00 acres
Building Type
Apartment
Cooling
Air Conditioned
Parking
2
View
City view, Mountain view, Ocean view
Room By Room
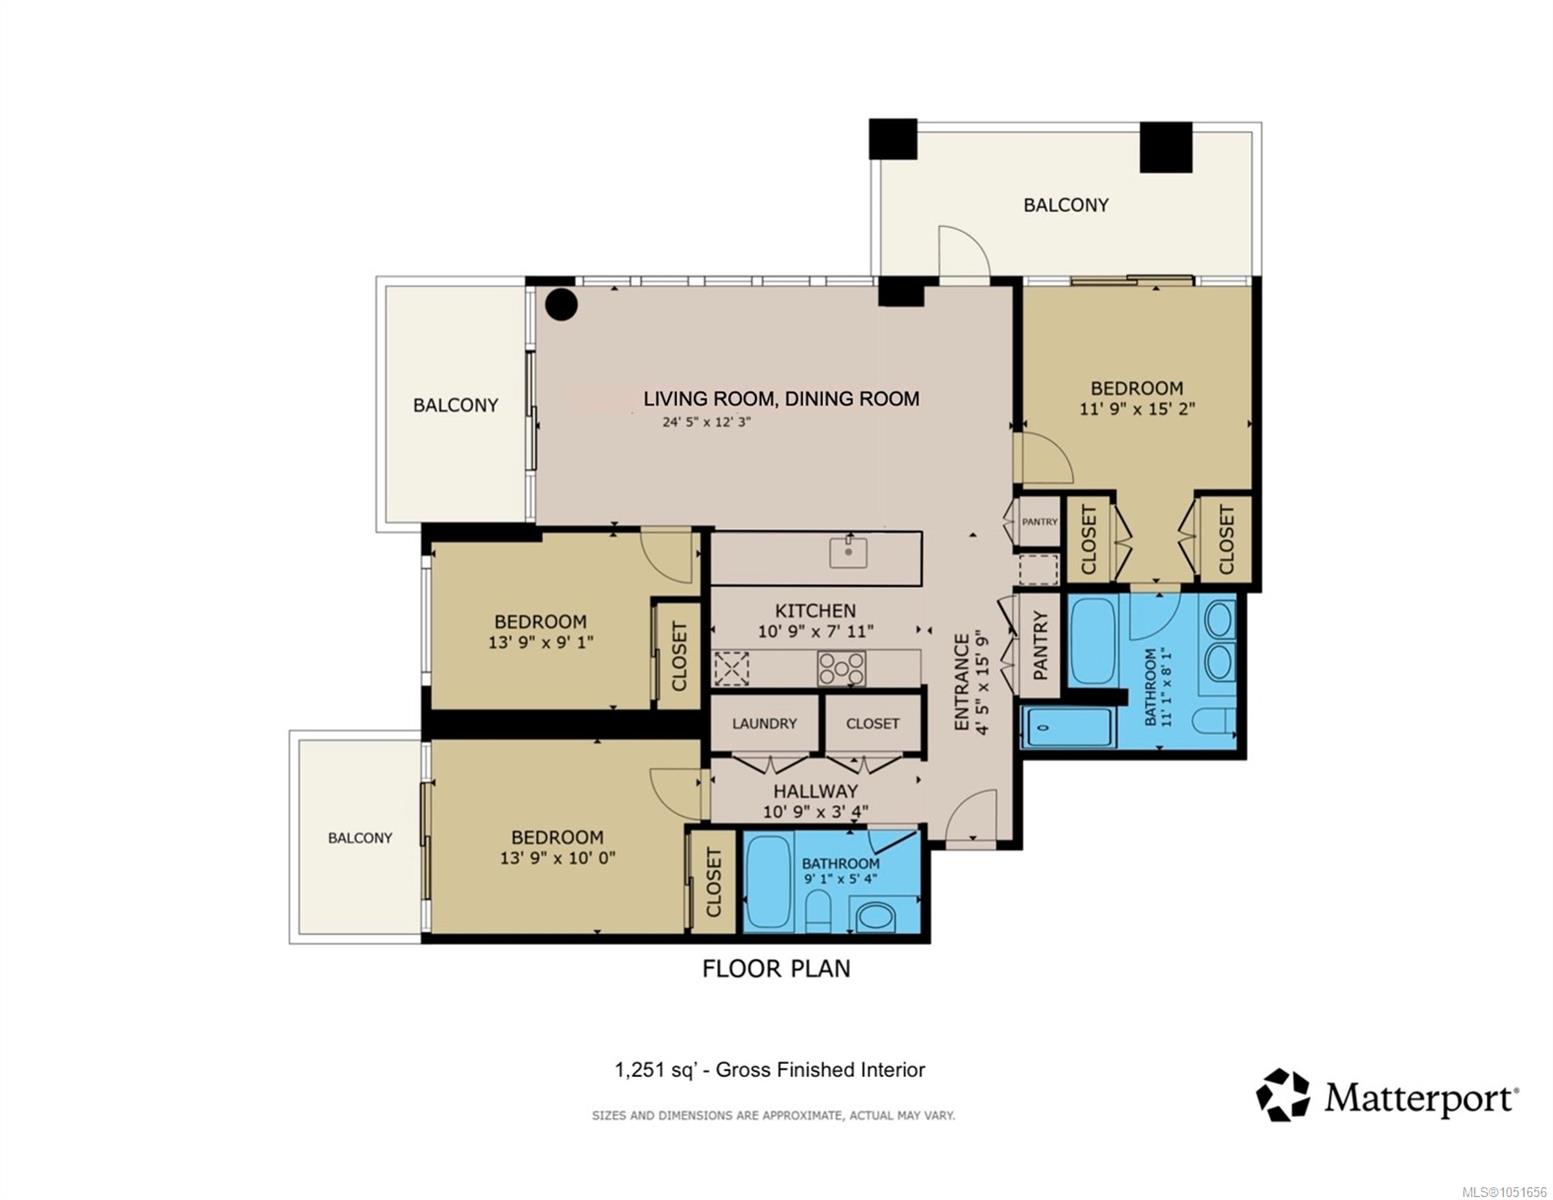
Inside the Floor Plan
Balcony
Level: Main level
Dimensions: 5\'7 x 9\'5
Balcony
Level: Main level
Dimensions: 6\'5 x 10\'3
Balcony
Level: Main level
Dimensions: 19\'0 x 5\'0
Bathroom
Level: Main level
Dimensions: 4-Piece
Bedroom
Level: Main level
Dimensions: 13\'4 x 10\'11
Bedroom
Level: Main level
Dimensions: 13\'7 x 8\'0
Ensuite
Level: Main level
Dimensions: 5-Piece
Entrance
Level: Main level
Dimensions: 4\'9 x 7\'0
Kitchen
Level: Main level
Dimensions: 15\'10 x 8\'8
Living room/Dining room
Level: Main level
Dimensions: 25\'0 x 13\'0
Primary Bedroom
Level: Main level
Dimensions: 15\'0 x 12\'0
Location
On the Map
Schedule a Private Showing
Let's tour 2405-777 Herald St.
Reach out directly to the Miller Real Estate Team. We'll arrange a private viewing, answer your questions, and walk you through everything this home has to offer.
Miller Real Estate Team
REMAX Professionals
Nanaimo, British Columbia