 Miller Real Estate Team · REMAX Professionals
MLS® 1052588
Just Listed
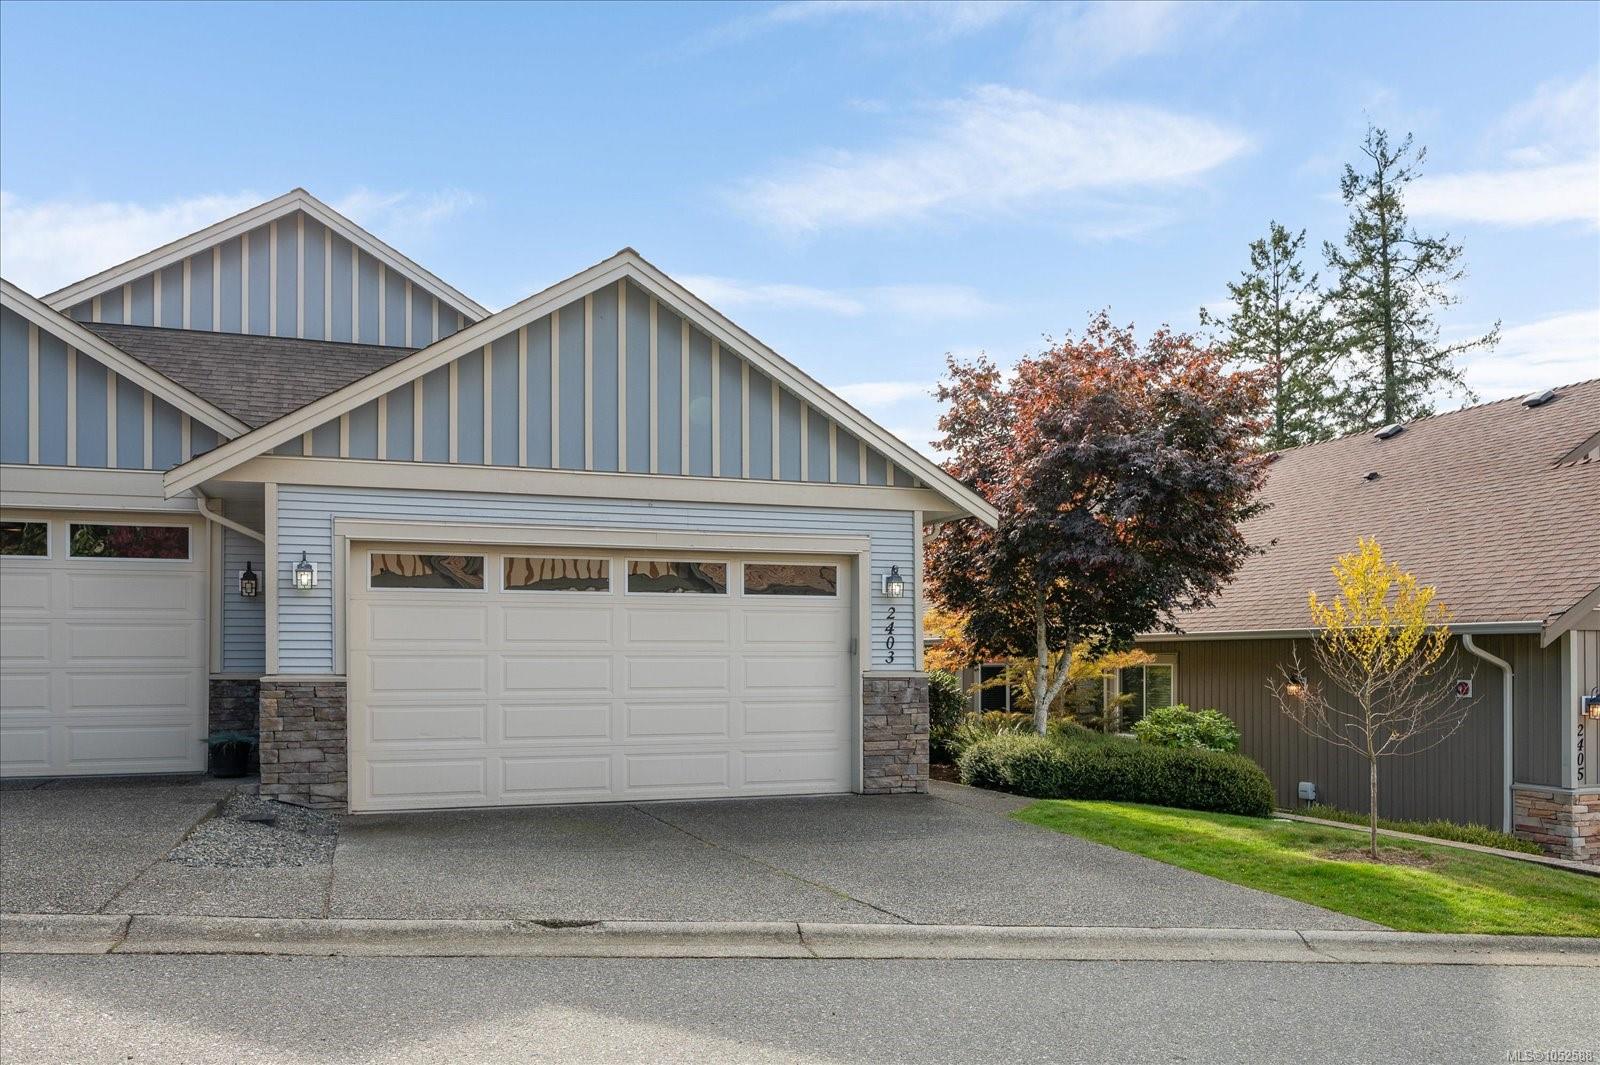
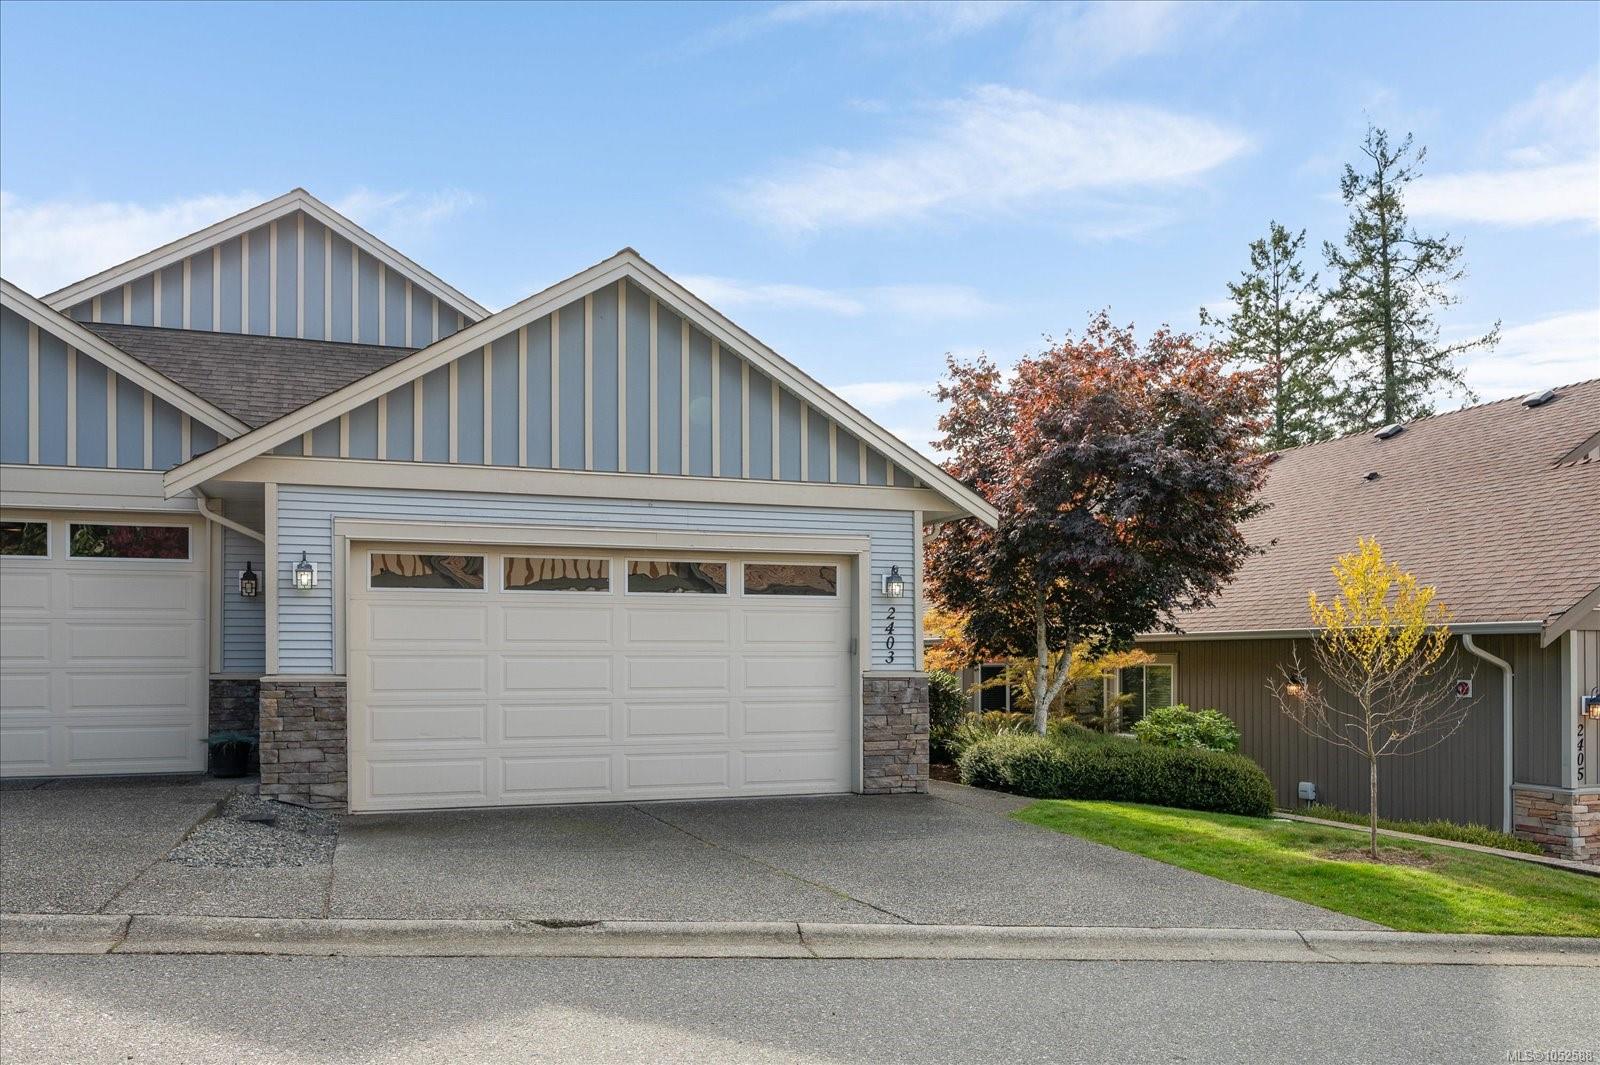
2403 Parveen Pl
Nanaimo, BC · V9T 3L2
2 Beds
2 Baths
1,293 sqft
0.00 ac
Built 2011
2 Days on Market
About this home
Nanaimo Living, Reimagined.
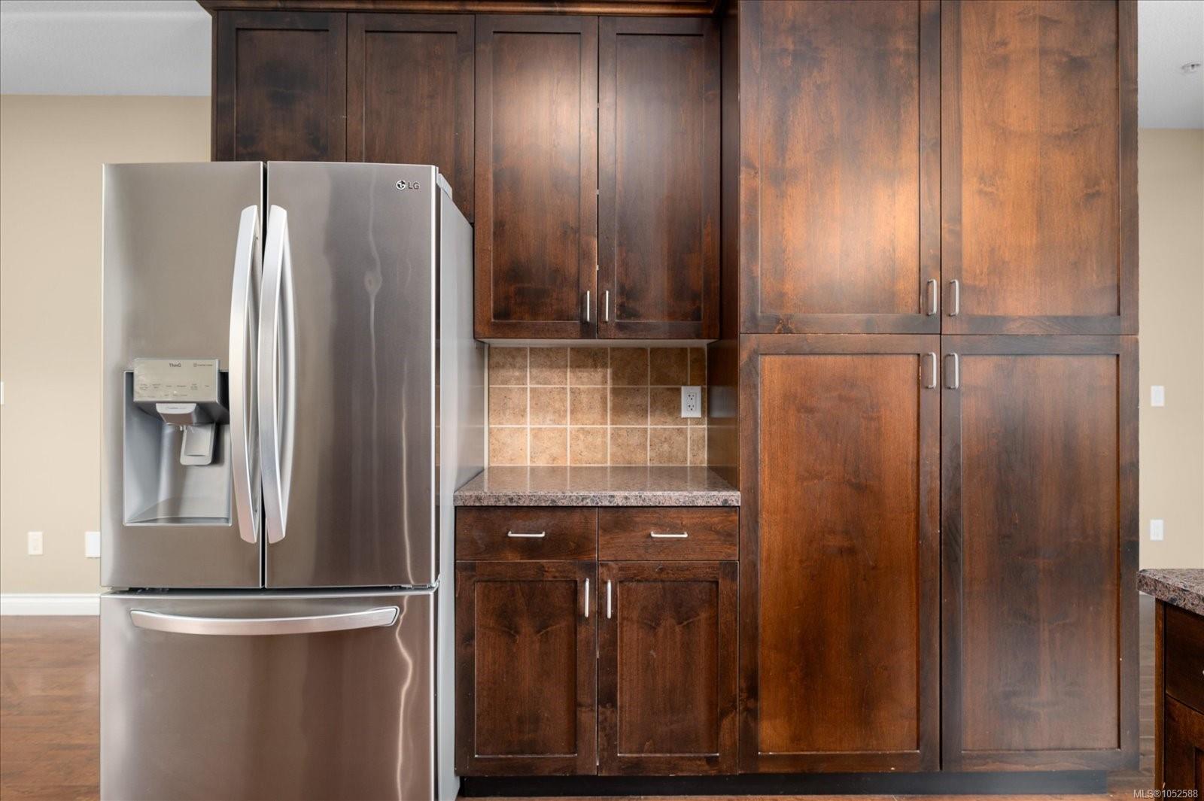
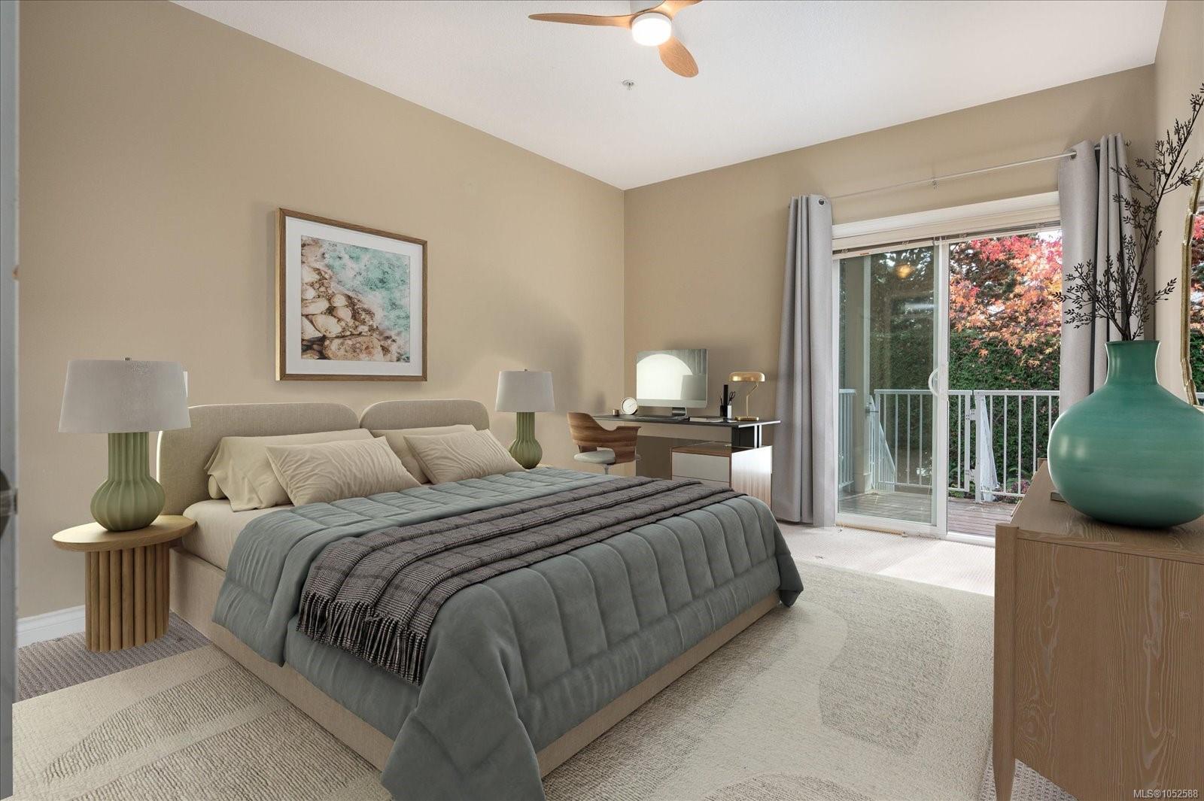
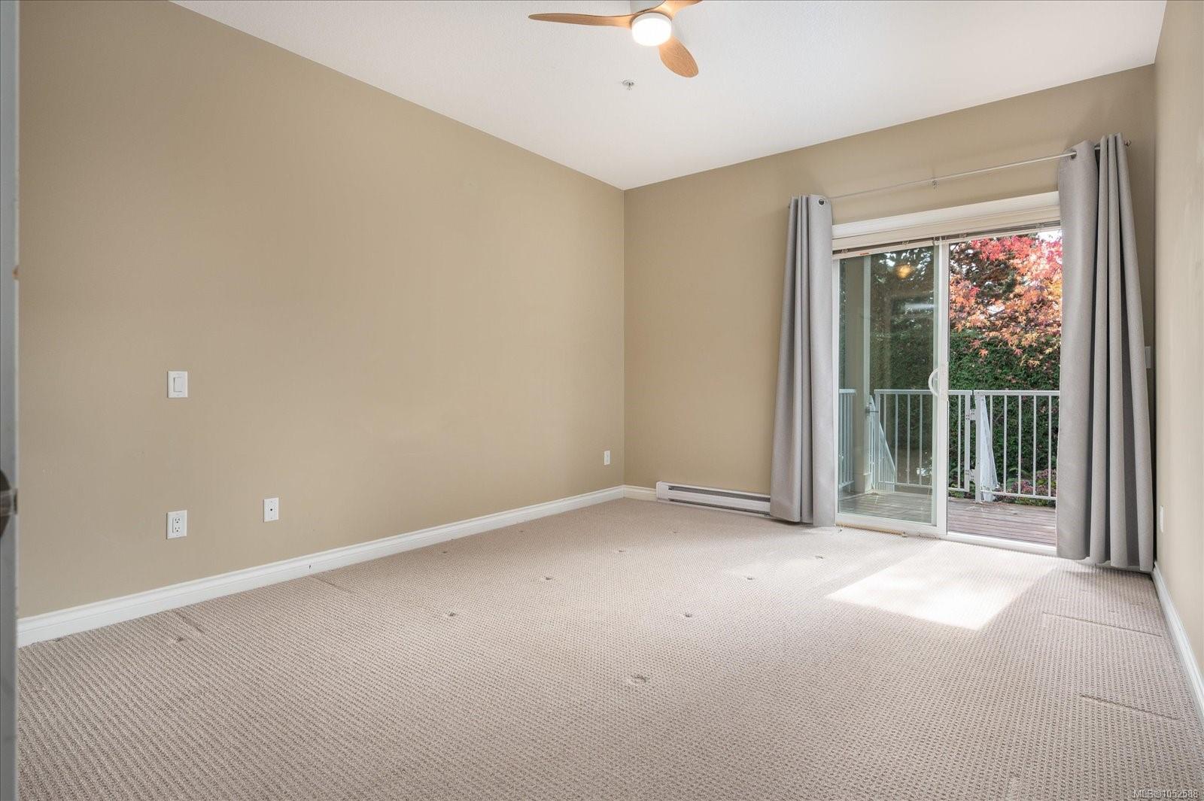
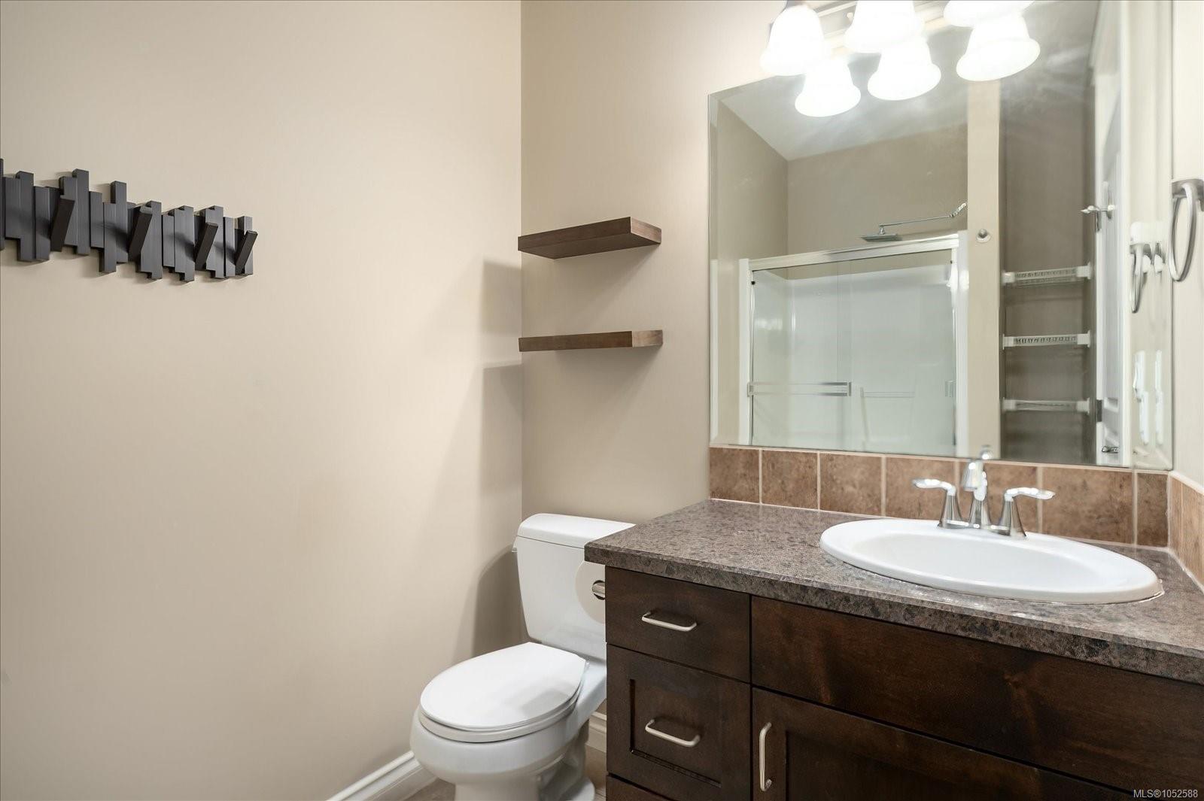
This tastefully decorated 2-bedroom plus den, 1293 sq. ft. home features laminate flooring, a peninsula kitchen with abundant cabinetry, 9-foot ceilings and generous prep space. The kitchen opens to a spacious living room with vaulted ceilings, natural light and French doors to a covered rear patio. The primary bedroom offers a walk-through closet and private 3-piece ensuite, while the second bedroom is next to a 4-piece bathroom. A separate den is ideal for a home office, library or additional sleeping area. Newer hot water tank, carpets, washer/dryer, appliances & heat pump; ceiling fans, separate laundry and direct access to the double garage add convenience. With two indoor spaces and a double driveway, there are four parking spaces. Enjoy the sunny south-facing rear yard with lawn and green space. Close to shopping, parks, recreation and transit, and a short drive to major amenities, services and Nanaimo Regional General Hospital. Rentals permitted; one dog or cat allowed.
The Gallery
Step Inside
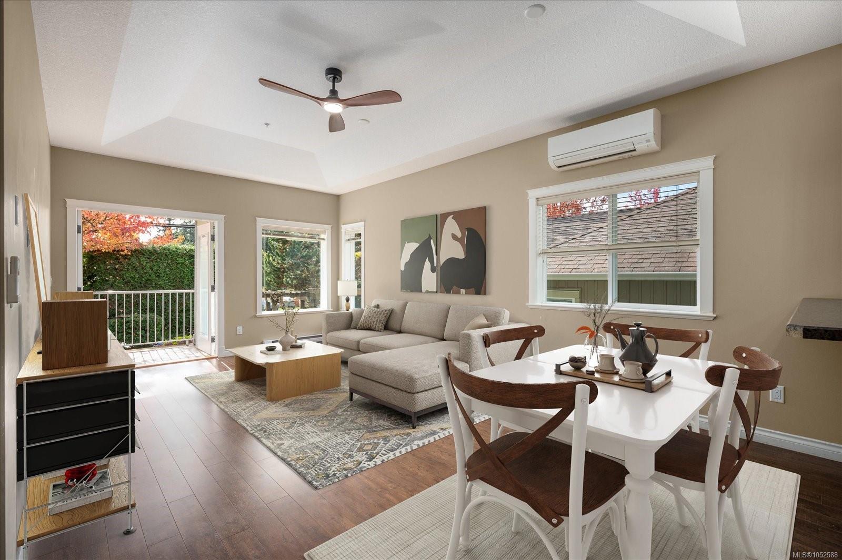
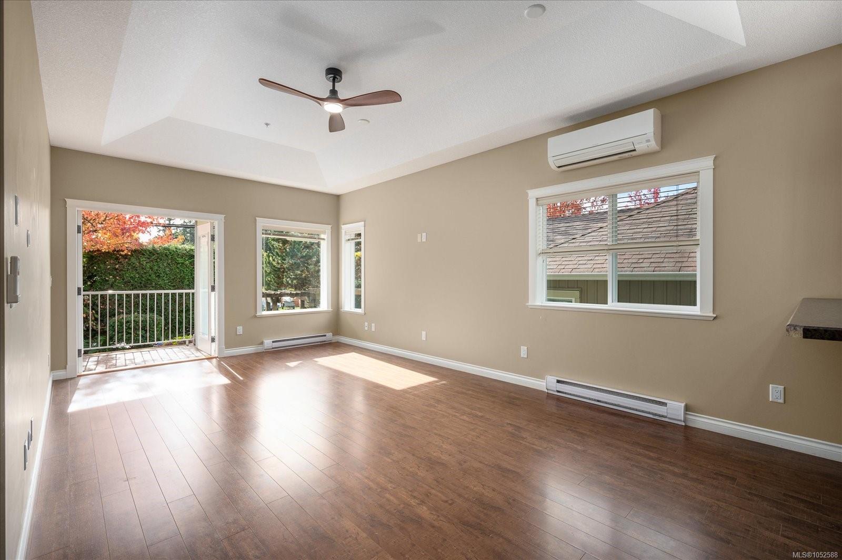
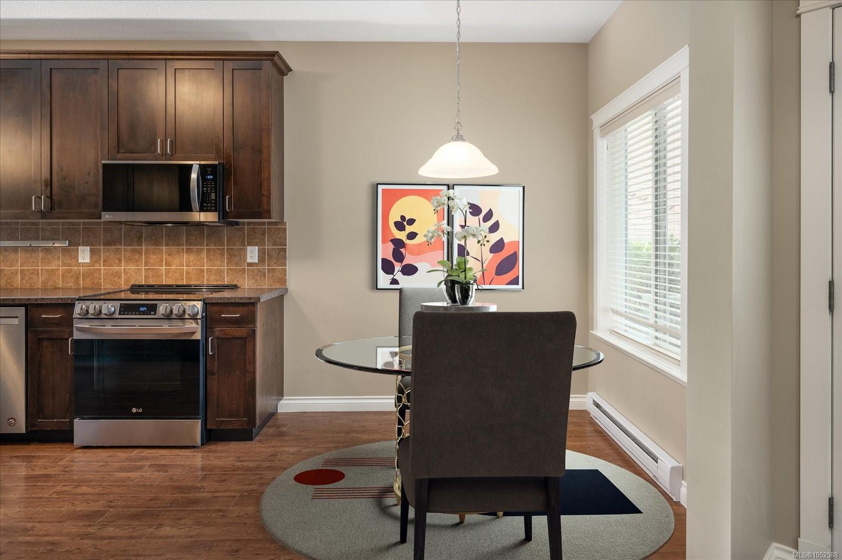
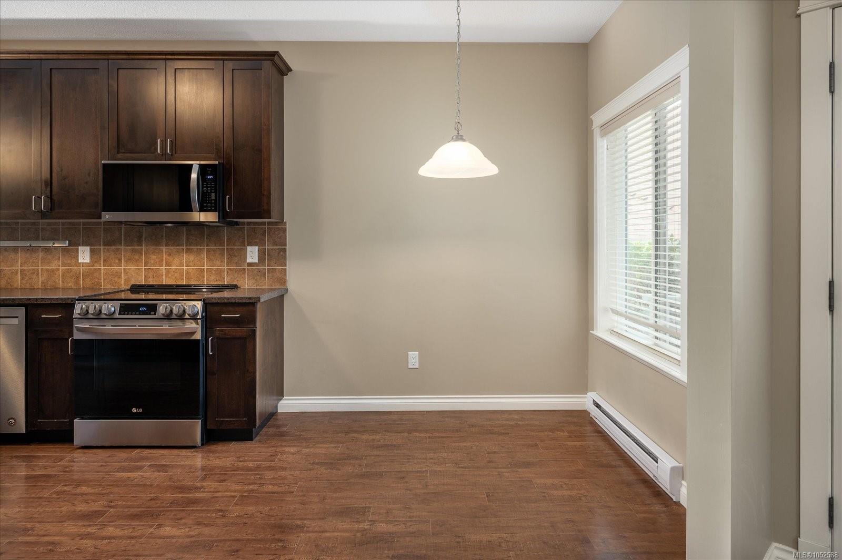
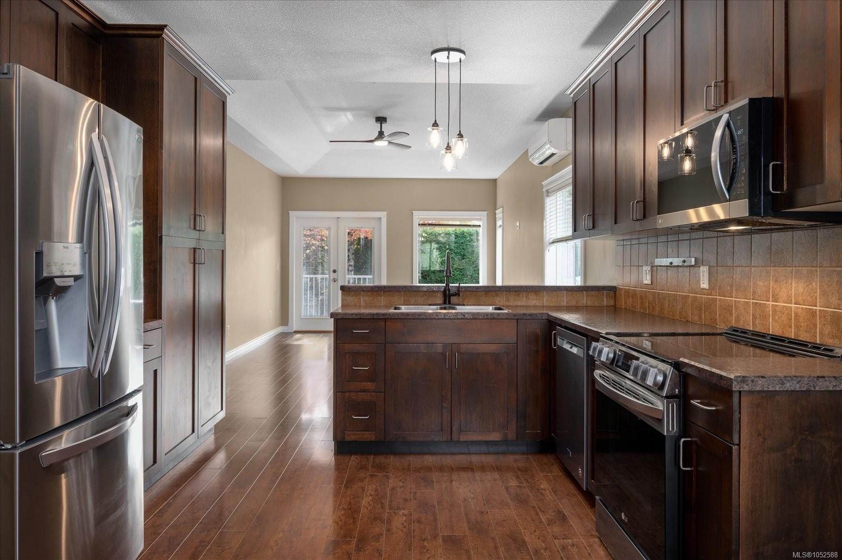
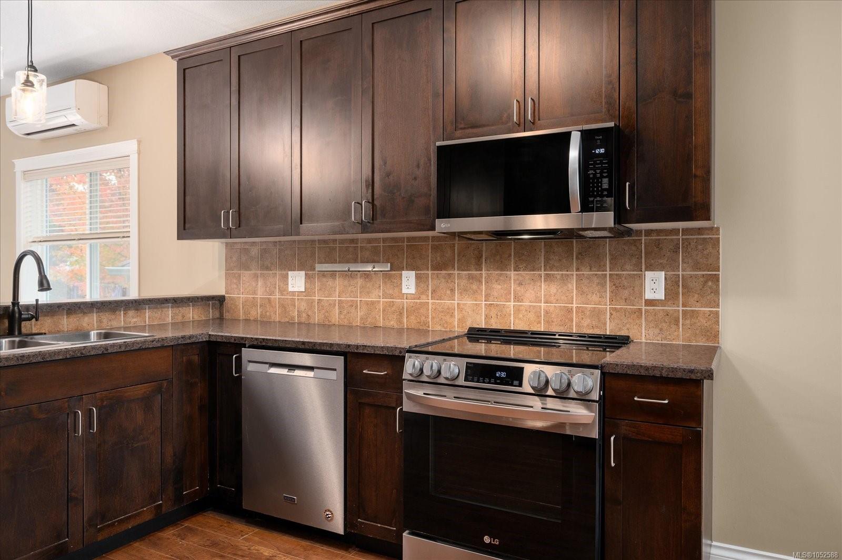
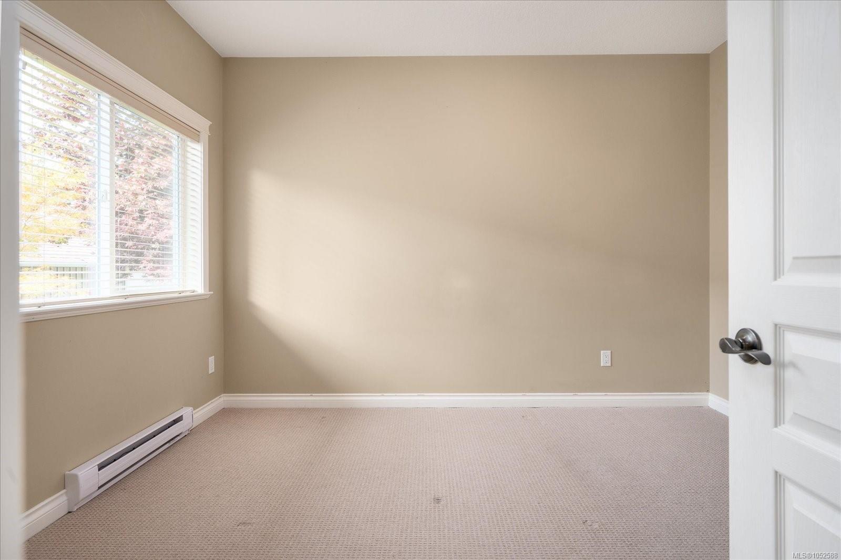
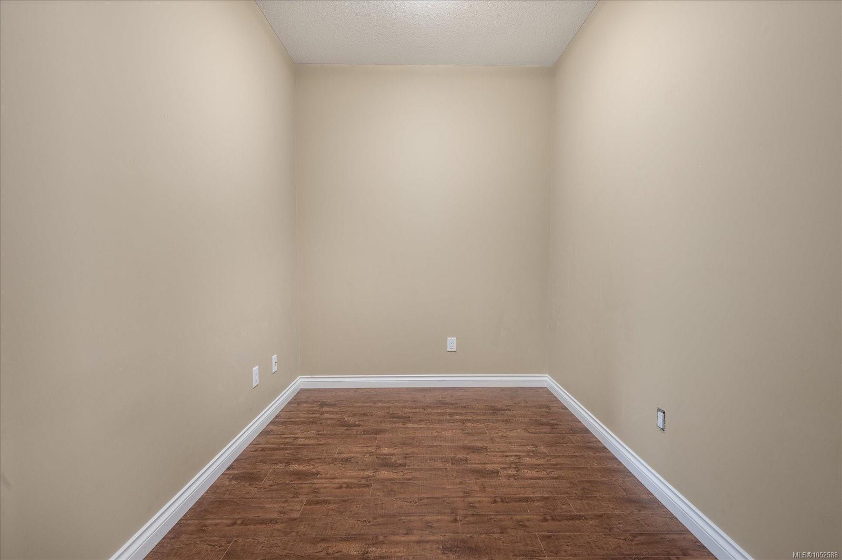
This tastefully decorated 2-bedroom plus den, 1293 sq.
The Details
Property Highlights
Bedrooms
2
Bathrooms
2
Living Area
1,293 sqft
Year Built
2011
Lot Size
0.00 acres
Building Type
Row / Townhouse
Cooling
Air Conditioned
Parking
2
View
Mountain view
Room By Room
Inside the Floor Plan
Bathroom
Level: Main level
Dimensions: 4-Piece
Bedroom
Level: Main level
Dimensions: 12\'5 x 11\'2
Den
Level: Main level
Dimensions: 9 ft x Measurements not available
Dining room
Level: Main level
Dimensions: 7\'4 x 7\'4
Ensuite
Level: Main level
Dimensions: 3-Piece
Entrance
Level: Main level
Dimensions: 4\'10 x 5\'8
Kitchen
Level: Main level
Dimensions: 17\'1 x 11\'5
Laundry room
Level: Main level
Dimensions: 11\'3 x 6\'2
Living room
Level: Main level
Dimensions: 20\'11 x 12\'5
Primary Bedroom
Level: Main level
Dimensions: 18\'5 x 11\'8
Location
On the Map
Schedule a Private Showing
Let's tour 2403 Parveen Pl.
Reach out directly to the Miller Real Estate Team. We'll arrange a private viewing, answer your questions, and walk you through everything this home has to offer.
Miller Real Estate Team
REMAX Professionals
Nanaimo, British Columbia