 Miller Real Estate Team · REMAX Professionals
MLS® 1051027
Just Listed
2322 Coopers Hawk Rise
Mill Bay, BC · V0R 2P0
3 Beds
4 Baths
4,682 sqft
0.47 ac
Built 2009
8 Days on Market
About this home
Mill Bay Living, Reimagined.
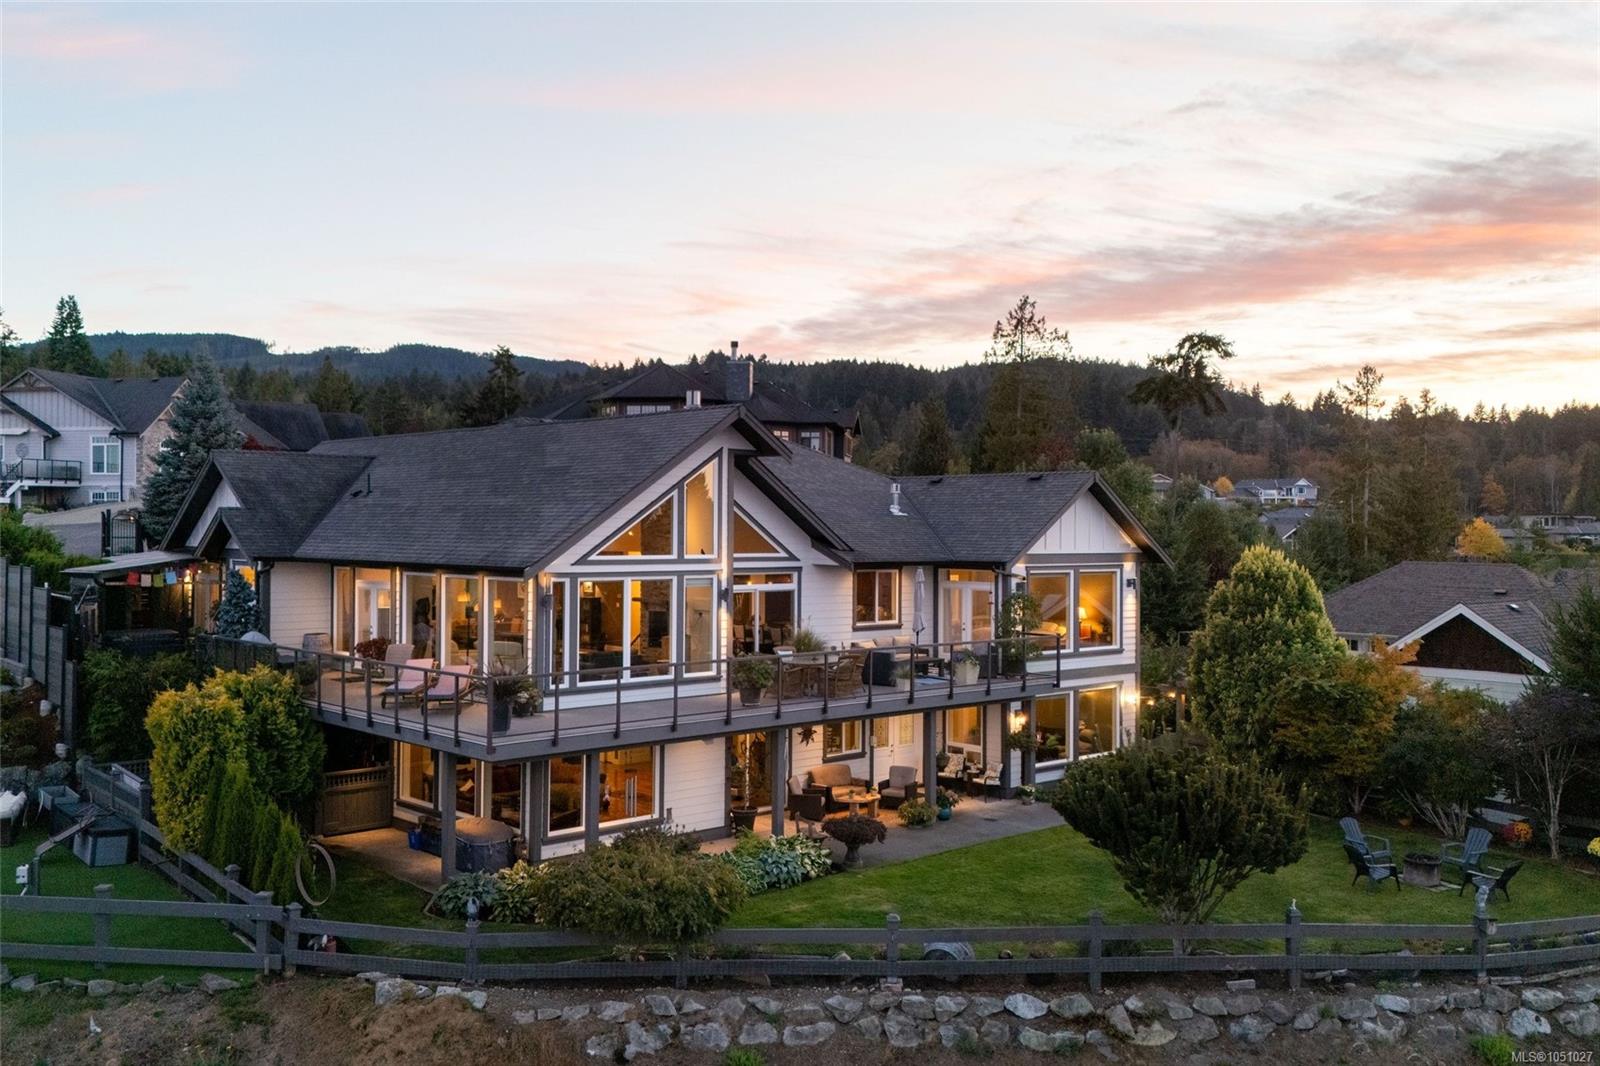
Gorgeous custom home with panoramic views across Saanich Inlet toward Mt. Baker and Salt Spring Island. Start your morning with coffee and a sunrise on the wraparound deck, then spend cooler evenings beside one of three gas fireplaces. Inside, the open-concept living and dining area draws your eye straight to the water, with 16-foot vaulted ceilings and windows that fill the space with natural light. The kitchen is made for gathering, with a gas cooktop, built-in oven, stainless steel appliances, granite countertops, custom shaker cabinetry and a walk-in pantry. The primary bedroom offers a 5 piece ensuite and oversized walkin closet. Downstairs, the media room and wine cellar with bar give you even more space to entertain, while the 1 bedroom suite provides a welcoming place for extended family or guests. With 3 bed, 4 bathrooms & plenty of storage, this home offers space to enjoy the view in every season. Ideally located near world-class private schools with easy access to Victoria.
The Gallery
Step Inside
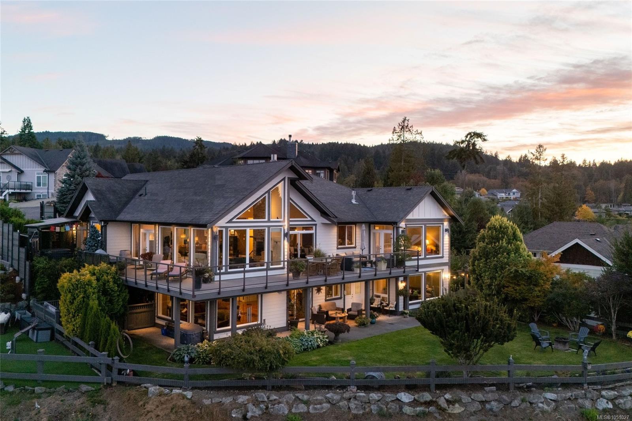
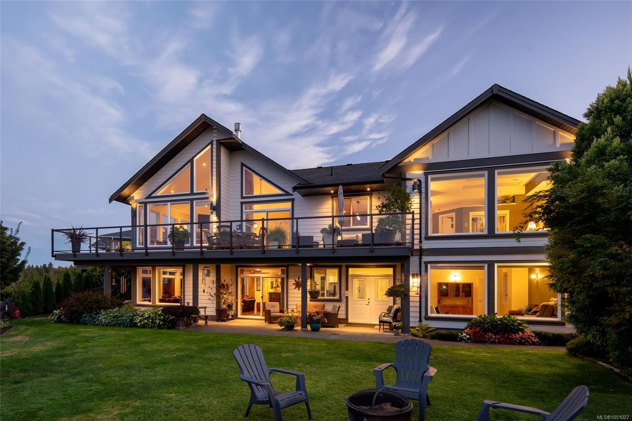
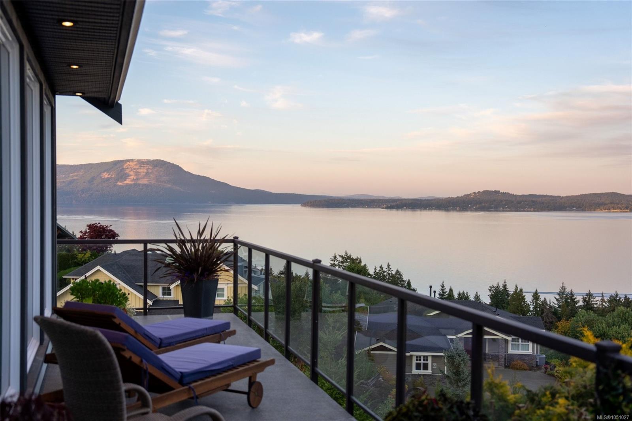
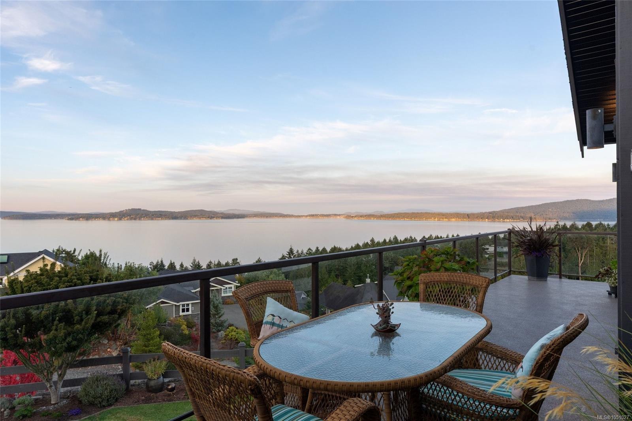
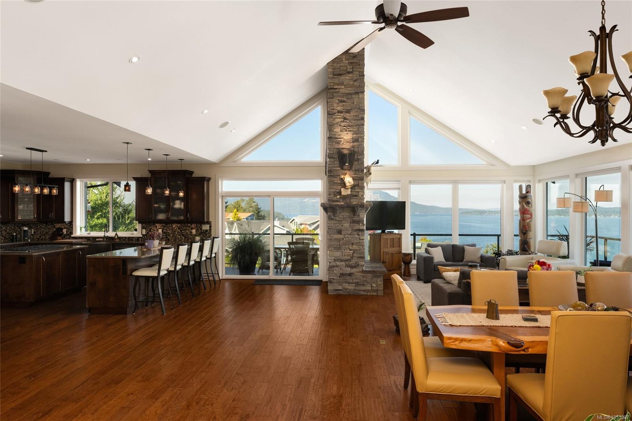
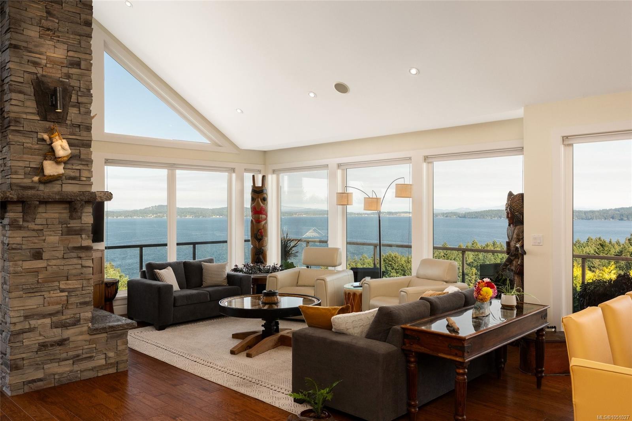
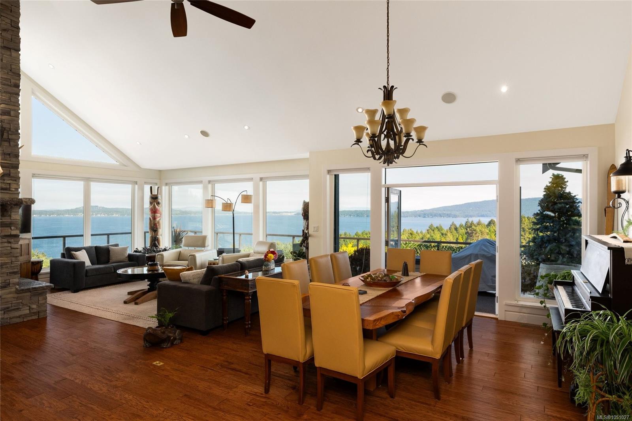
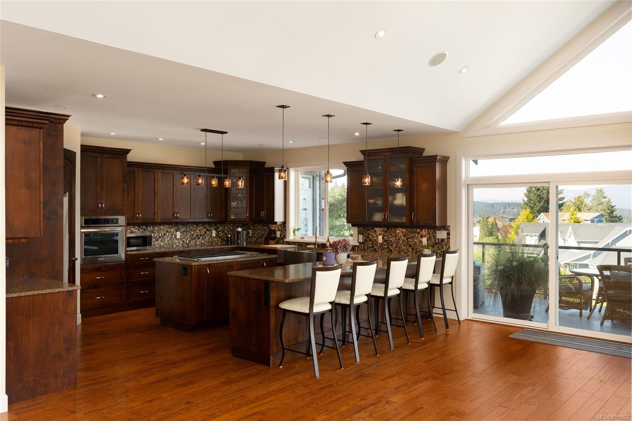
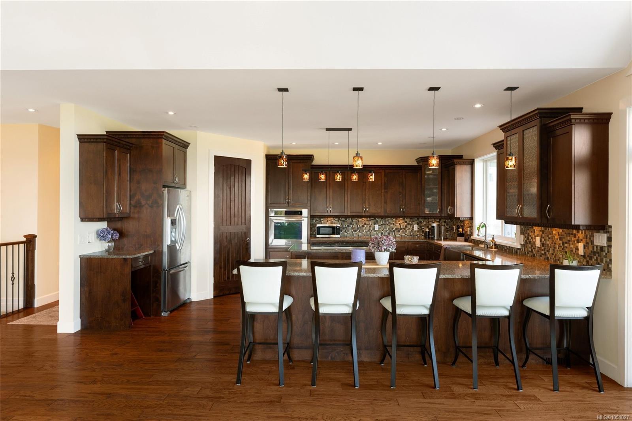
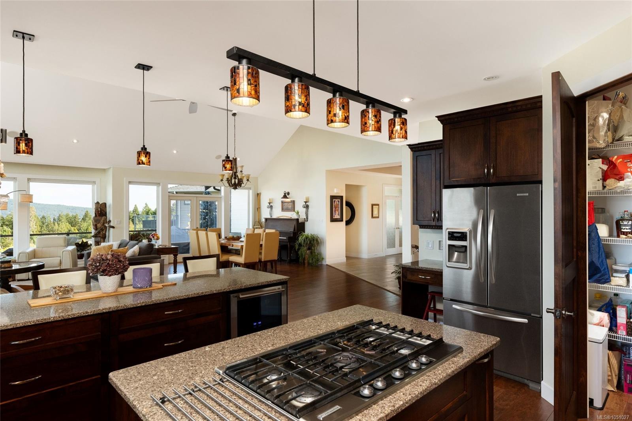
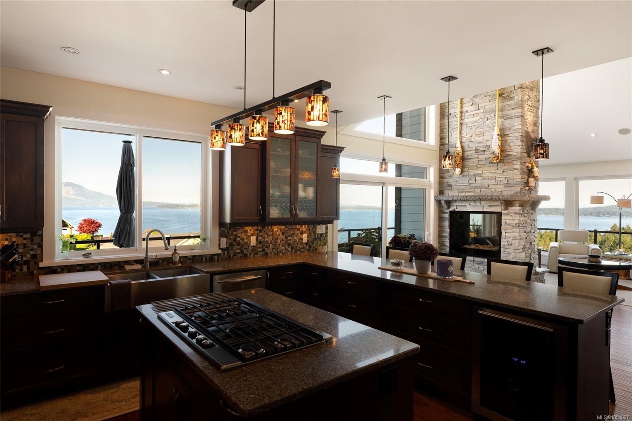
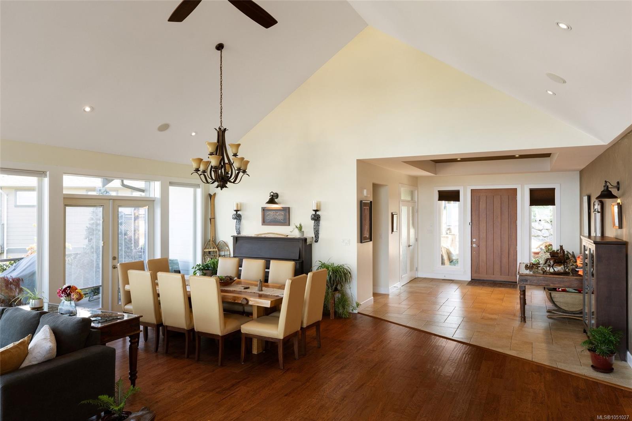
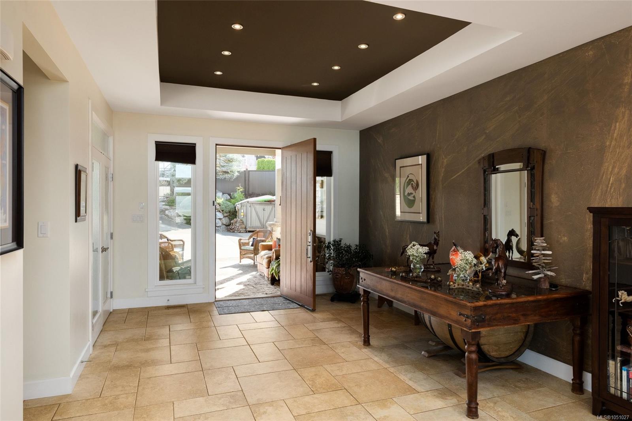
Gorgeous custom home with panoramic views across Saanich Inlet toward Mt.
The Details
Property Highlights
Bedrooms
3
Bathrooms
4
Living Area
4,682 sqft
Year Built
2009
Lot Size
0.47 acres
Building Type
House
Cooling
Air Conditioned
Parking
3
View
Mountain view
Room By Room
Inside the Floor Plan
Bathroom
Level: Main level
Dimensions: 3-Piece
Bedroom
Level: Main level
Dimensions: 13\' x 14\'
Dining room
Level: Main level
Dimensions: 11\' x 15\'
Eating area
Level: Main level
Dimensions: 9\' x 11\'
Ensuite
Level: Main level
Dimensions: 5-Piece
Entrance
Level: Main level
Dimensions: 12\' x 15\'
Kitchen
Level: Main level
Dimensions: 15\' x 18\'
Laundry room
Level: Main level
Dimensions: 8\' x 5\'
Living room
Level: Main level
Dimensions: 14\' x 17\'
Patio
Level: Main level
Dimensions: 7\' x 7\'
Patio
Level: Main level
Dimensions: 12\' x 15\'
Primary Bedroom
Level: Main level
Dimensions: 17\' x 16\'
Location
On the Map
Schedule a Private Showing
Let's tour 2322 Coopers Hawk Rise.
Reach out directly to the Miller Real Estate Team. We'll arrange a private viewing, answer your questions, and walk you through everything this home has to offer.
Miller Real Estate Team
REMAX Professionals
Nanaimo, British Columbia