 Miller Real Estate Team · REMAX Professionals
MLS® 1051384
Just Listed
23-6820 Parklands Pl
Lantzville, BC · V0R 2H0
3 Beds
2 Baths
1,642 sqft
0.00 ac
Built 1994
4 Days on Market
About this home
Lantzville Living, Reimagined.
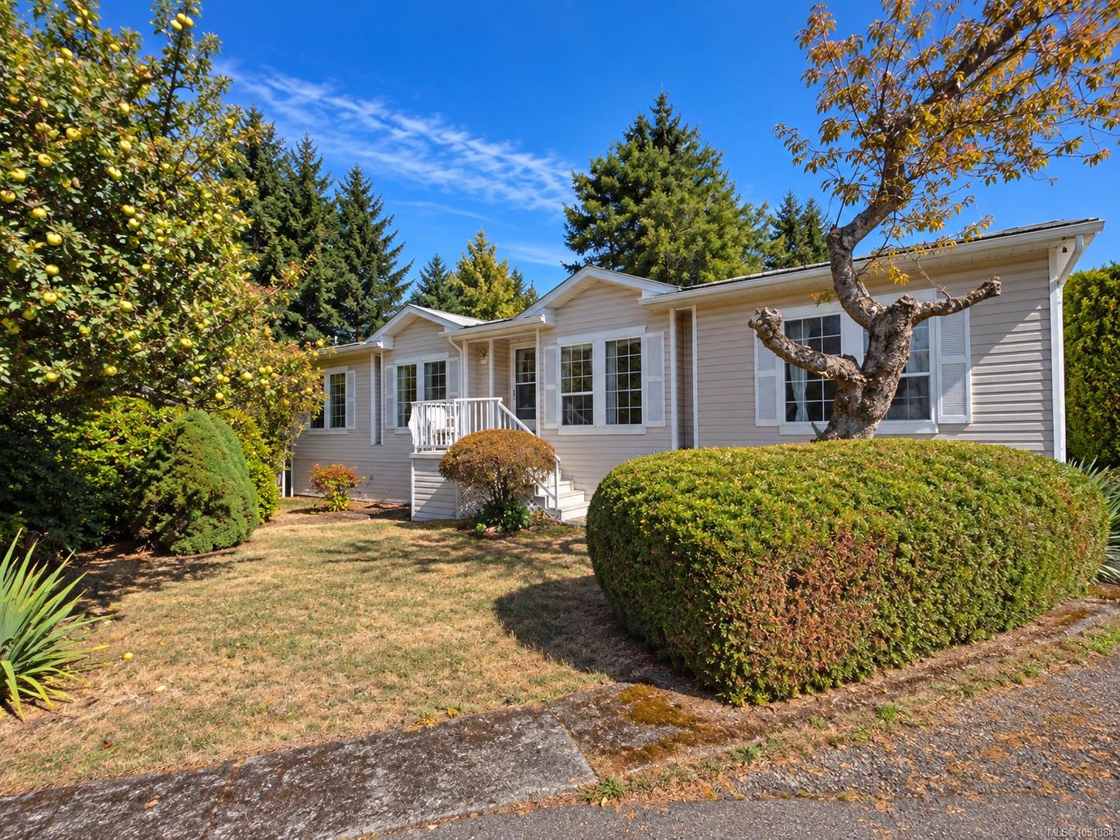
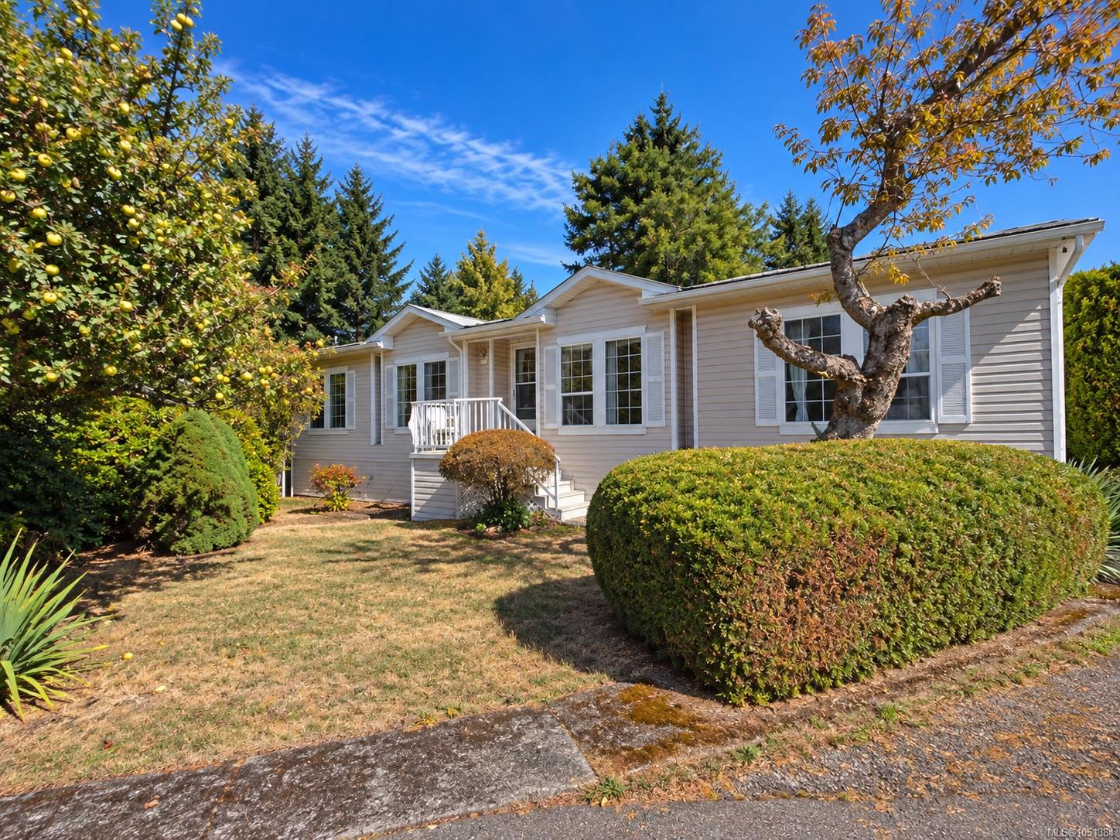
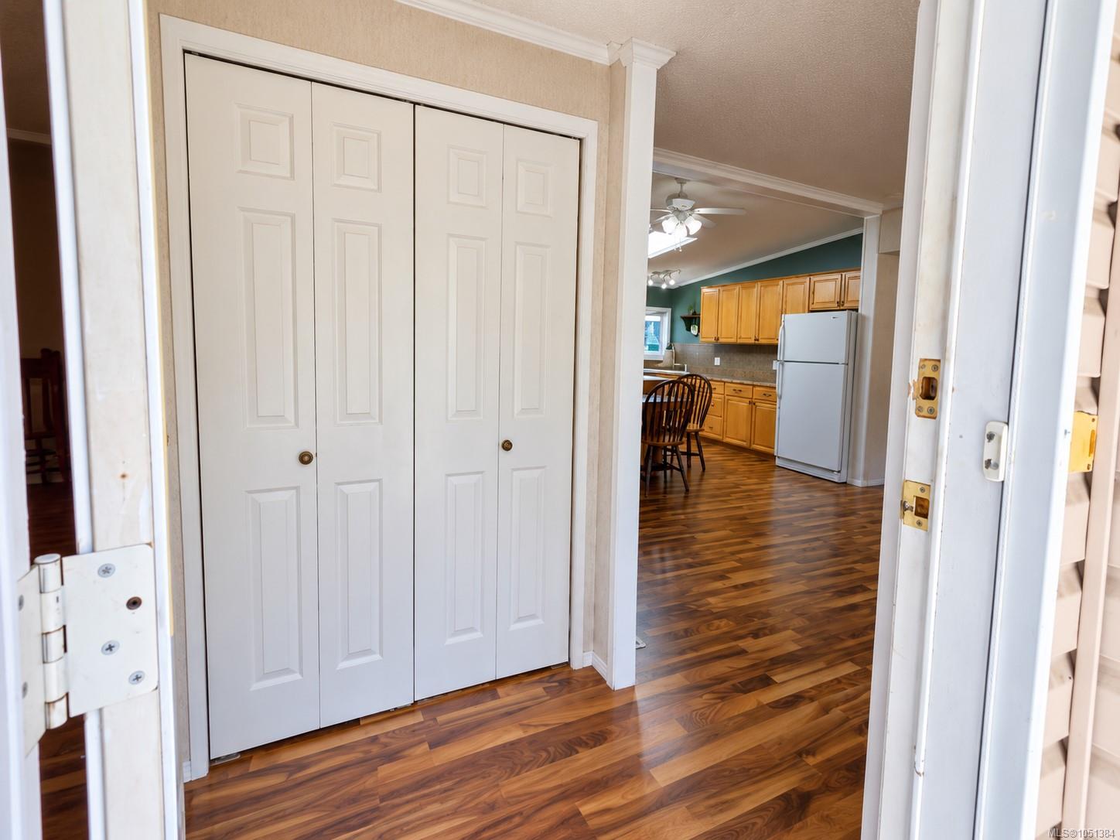
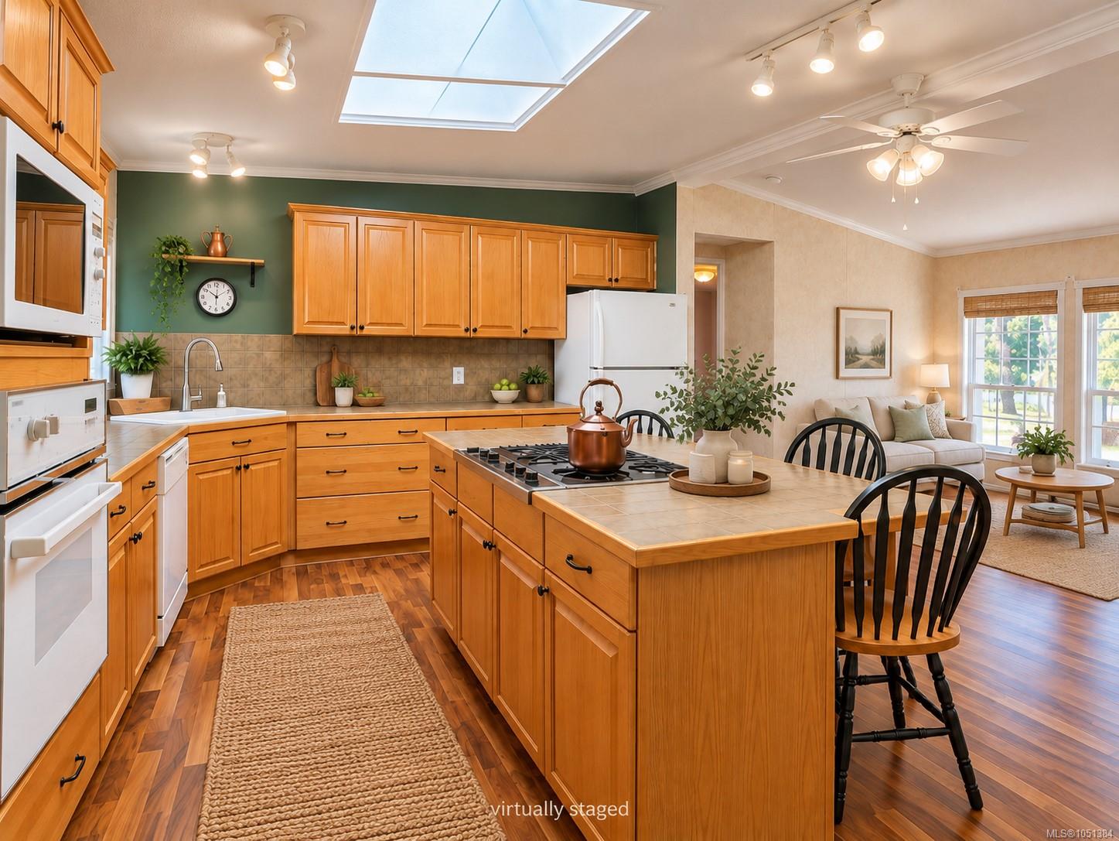
Downsize your upkeep, not your living space! This spacious double-wide offers approx. 1,642 sq. ft., 3 beds and 2 baths in Parklands Mobile Home Park, a 55+ community in Upper Lantzville. Host dinners in the formal dining area, then enjoy a second space beside the kitchen for casual dining, entertaining or a cozy sitting room. The kitchen offers ample cabinetry and counter space, while the spacious living room provides room to unwind.
The primary bedroom has an ensuite with a corner soaker/jet tub. Two more bedrooms suit guests, hobbies or an office, with separate laundry for convenience.
Recent work includes a new hot water tank, furnace servicing and repairs, underbelly repairs and a sealed crawlspace ground moisture barrier.
Enjoy a front porch, patio, established landscaping and detached shed. Close to shopping and recreation, with room to spread out! Park approval required; pets subject to approval. Measurements approximate; verify if important.
The primary bedroom has an ensuite with a corner soaker/jet tub. Two more bedrooms suit guests, hobbies or an office, with separate laundry for convenience.
Recent work includes a new hot water tank, furnace servicing and repairs, underbelly repairs and a sealed crawlspace ground moisture barrier.
Enjoy a front porch, patio, established landscaping and detached shed. Close to shopping and recreation, with room to spread out! Park approval required; pets subject to approval. Measurements approximate; verify if important.
The Gallery
Step Inside

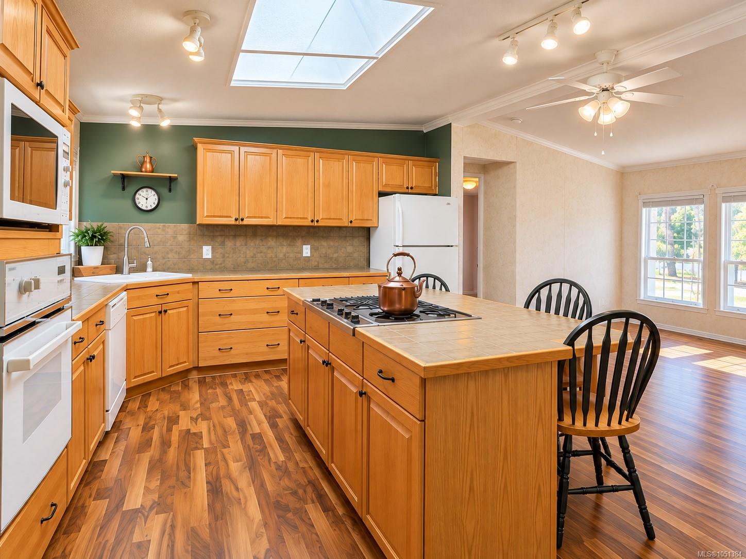
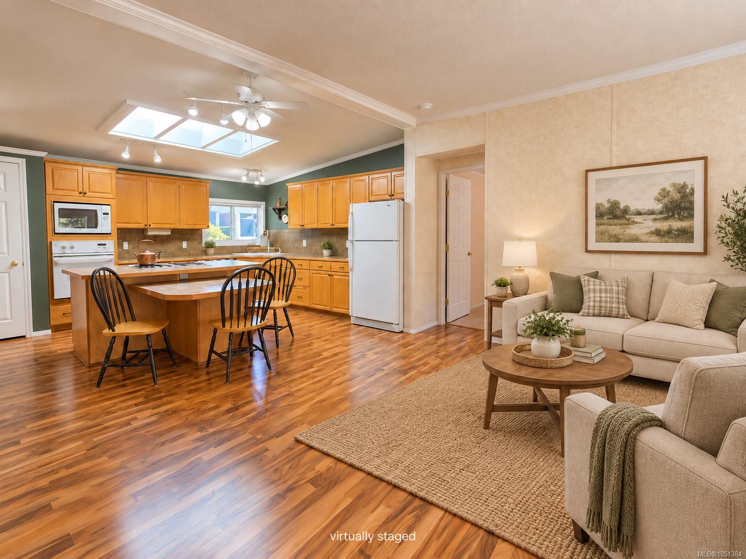
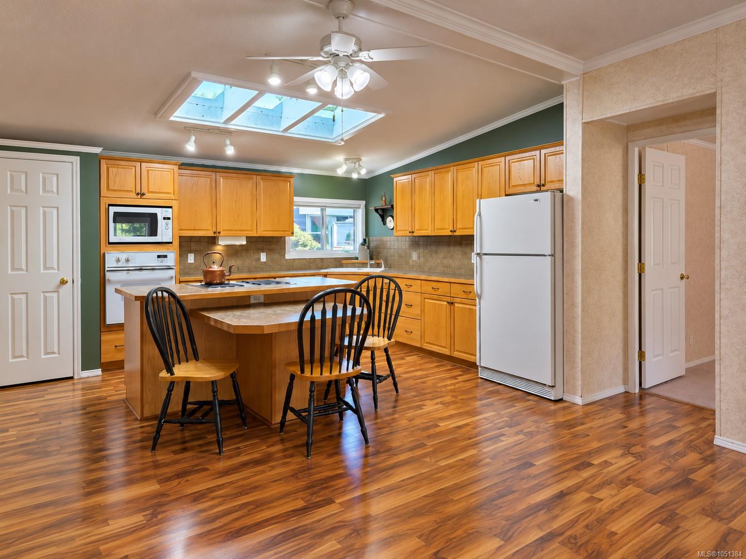
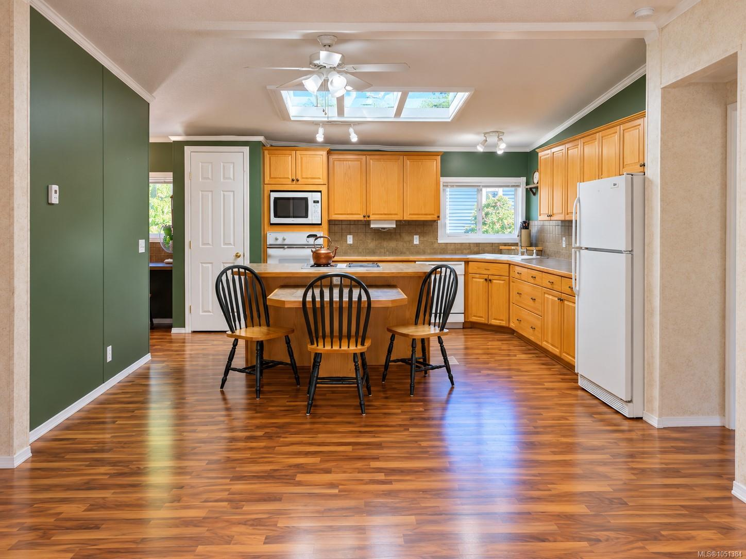
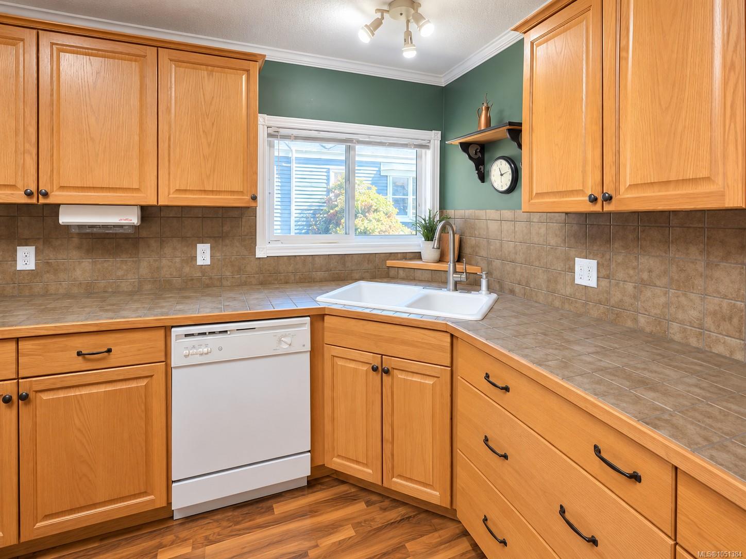
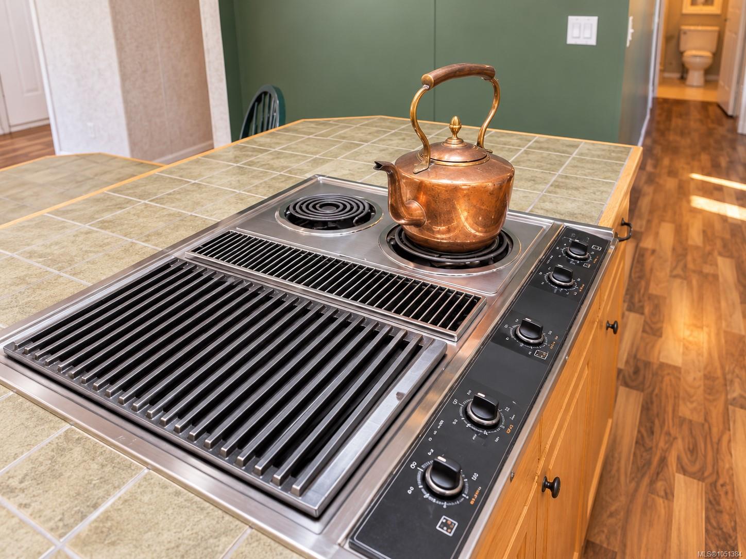
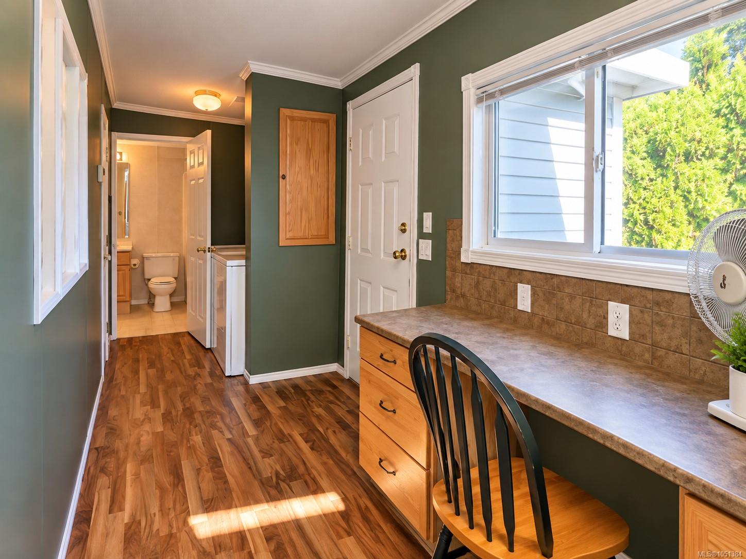
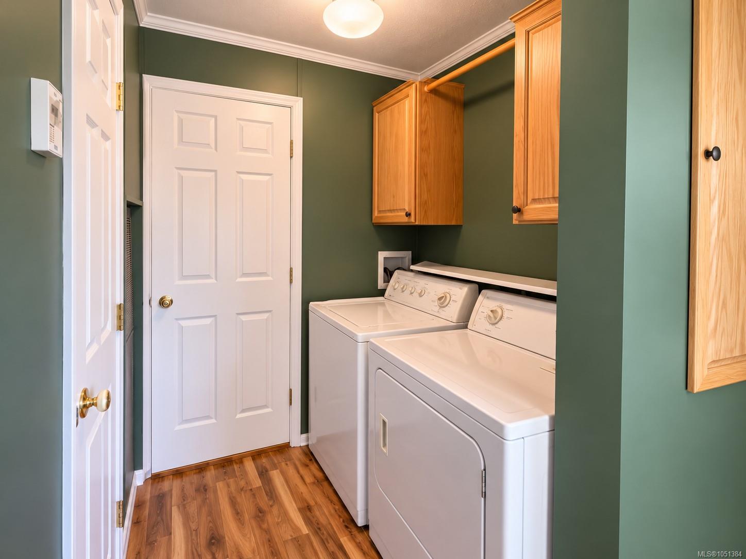
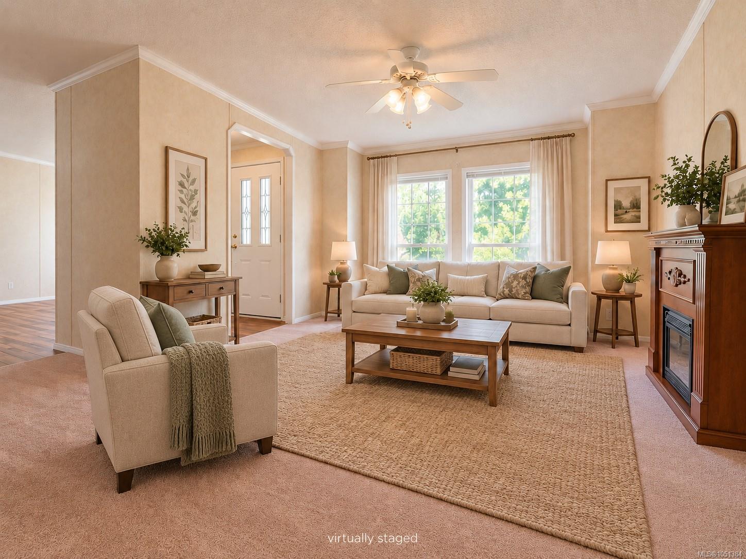
Downsize your upkeep, not your living space!
The Details
Property Highlights
Bedrooms
3
Bathrooms
2
Living Area
1,642 sqft
Year Built
1994
Lot Size
0.00 acres
Building Type
Manufactured Home
Cooling
None
Fireplace
Parking
1
Room By Room
Inside the Floor Plan
Bathroom
Level: Main level
Dimensions: 4-Piece
Bedroom
Level: Main level
Dimensions: 10\'7 x 10\'3
Bedroom
Level: Main level
Dimensions: 13\'9 x 13\'9
Dining room
Level: Main level
Dimensions: 11\'0 x 7\'3
Ensuite
Level: Main level
Dimensions: 4-Piece
Entrance
Level: Main level
Dimensions: 4\'5 x 4\'7
Hobby room
Level: Main level
Dimensions: 5\'9 x 9\'10
Kitchen
Level: Main level
Dimensions: 15\'1 x 12\'9
Laundry room
Level: Main level
Dimensions: 5\'9 x 4\'11
Living room
Level: Main level
Dimensions: 12\'9 x 12\'8
Primary Bedroom
Level: Main level
Dimensions: 14\'7 x 13\'0
Sitting room
Level: Main level
Dimensions: 9\'9 x 12\'7
Workshop
Level: Other
Dimensions: 9\'5 x 10\'1
Location
On the Map
Schedule a Private Showing
Let's tour 23-6820 Parklands Pl.
Reach out directly to the Miller Real Estate Team. We'll arrange a private viewing, answer your questions, and walk you through everything this home has to offer.
Miller Real Estate Team
REMAX Professionals
Nanaimo, British Columbia