 Miller Real Estate Team · REMAX Professionals
MLS® 1050947
Just Listed
23-1700 Pritchard Rd
Cowichan Bay, BC · V0R 1N0
2 Beds
3 Baths
1,974 sqft
0.00 ac
Built 1998
1 Day on Market
About this home
Cowichan Bay Living, Reimagined.
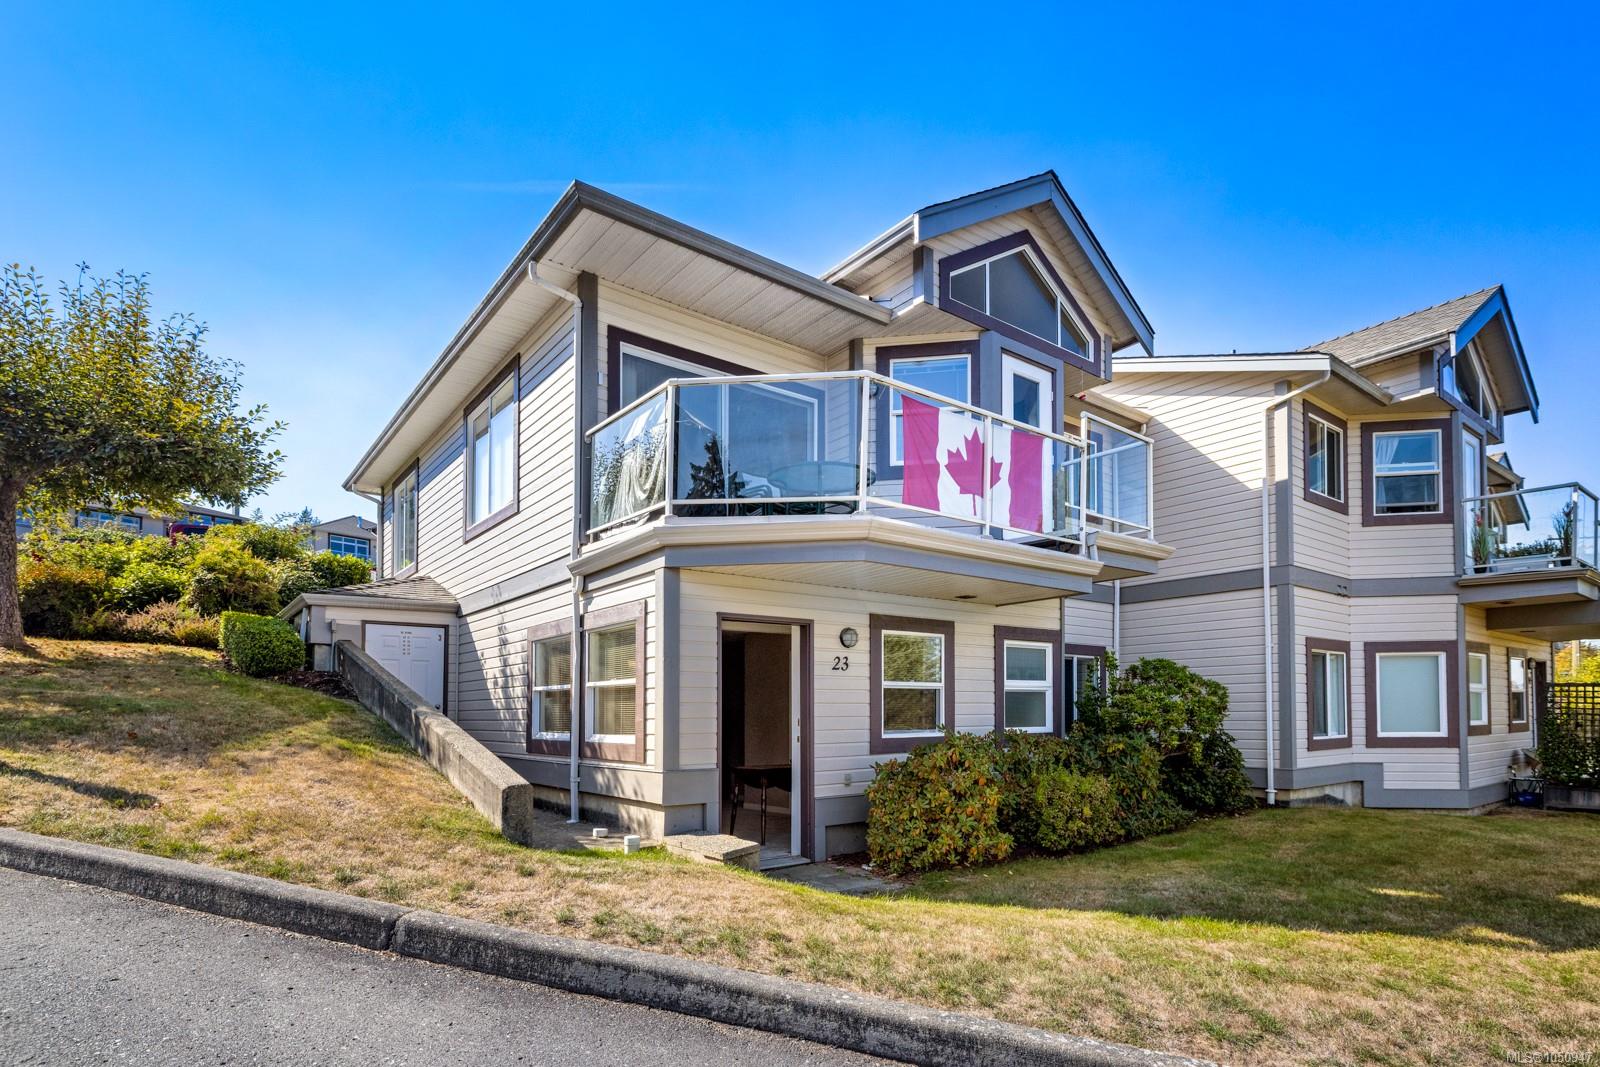
Enjoy stunning ocean and mountain views in this meticulously maintained 2bedroom + den, 3 bath townhome, just a short stroll from the shops and restaurants of historic Cowichan Bay. The bright main level offers an open layout with hardwood flooring, a spacious kitchen with vaulted ceiling, bright cabinetry, eating area and deck access. Add a separate dining room, den and 2-piece bath. The living room features a double sided natural gas fireplace and sliders opening to a generous deck—perfect for relaxing or taking in spectacular Ocean and mountain views. The main level includes a double garage . The lower level offers a huge primary bedroom & spacious second bedroom, each with a full ensuite, while the primary includes a walk-in closet, dressing area & outdoor access. There is an ample storage/pantry room with a large laundry/utility room. Professionally managed strata with no age restrictions; pets permitted with conditions. Hiking, kayaking, vineyards & amenities are all close by.
The Gallery
Step Inside
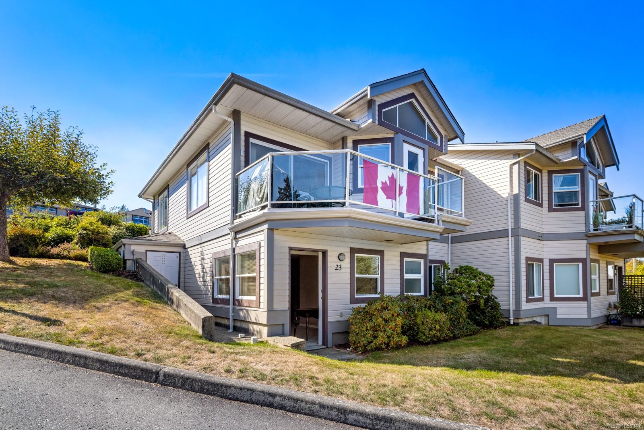
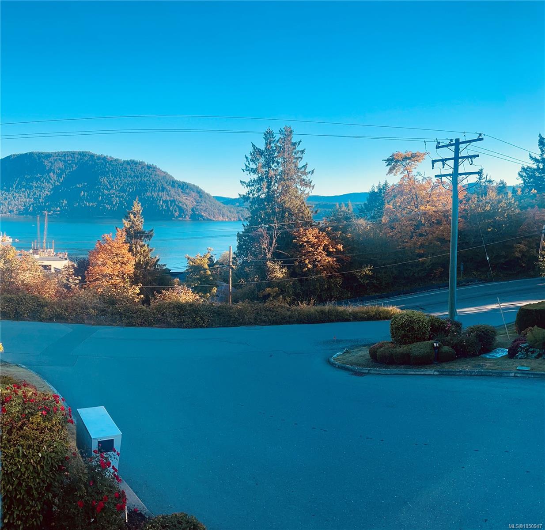
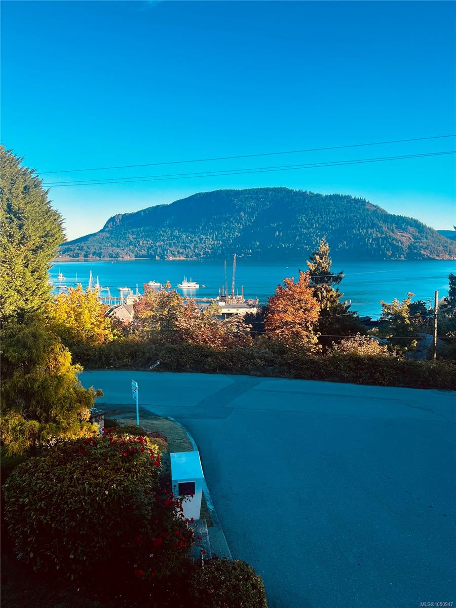
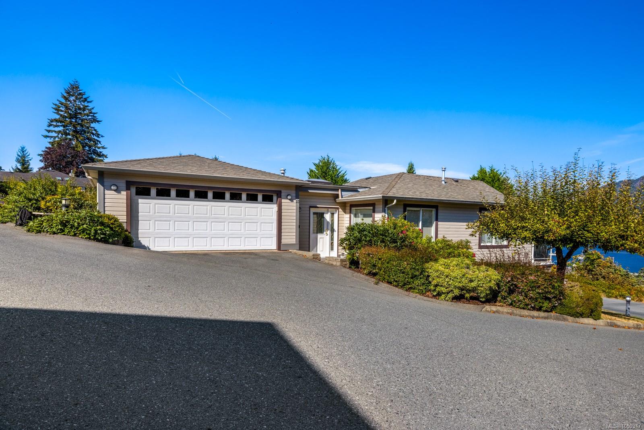
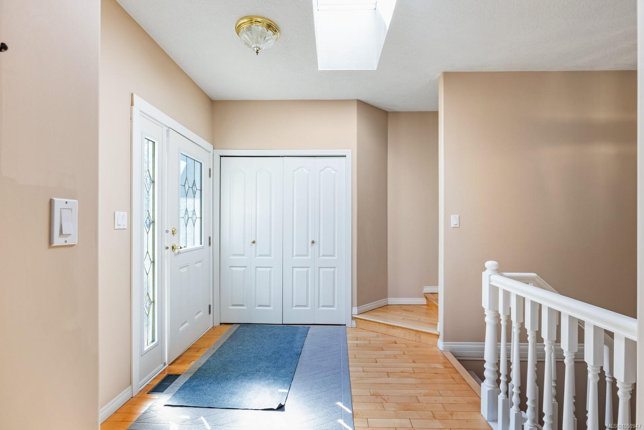
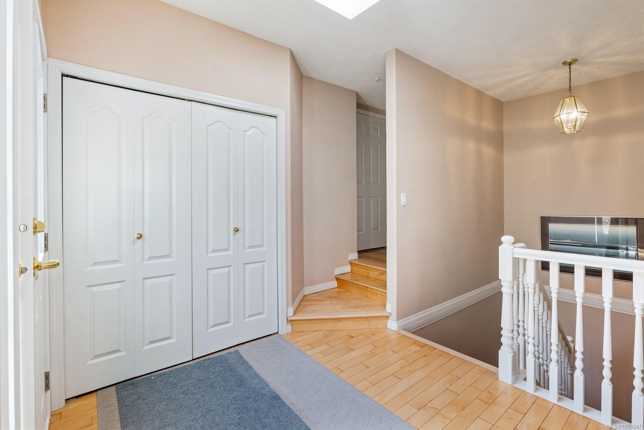
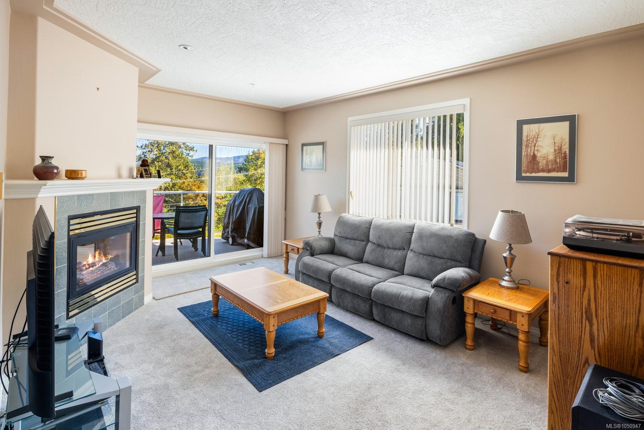
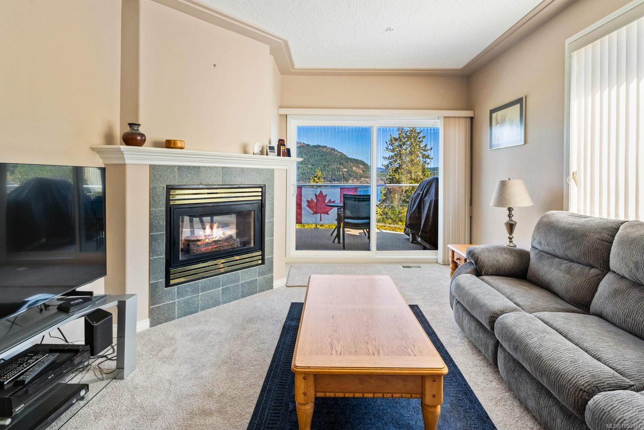
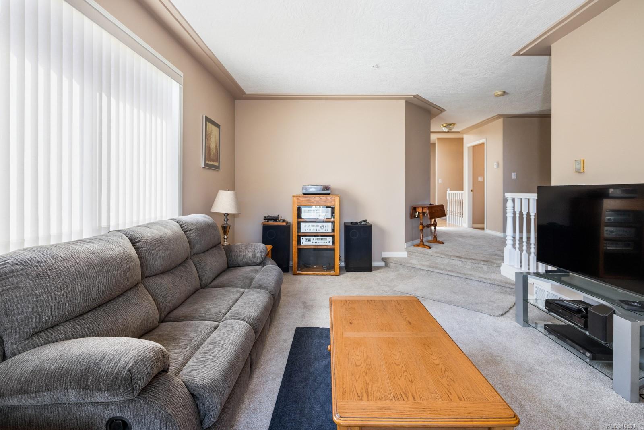
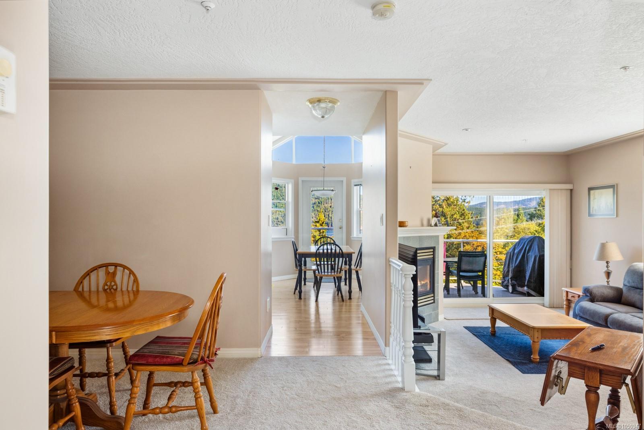
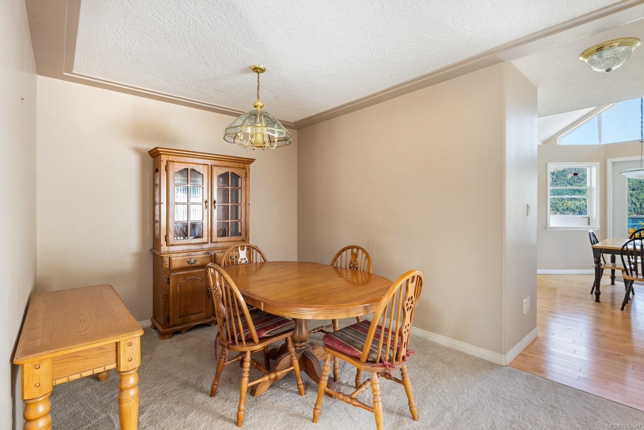
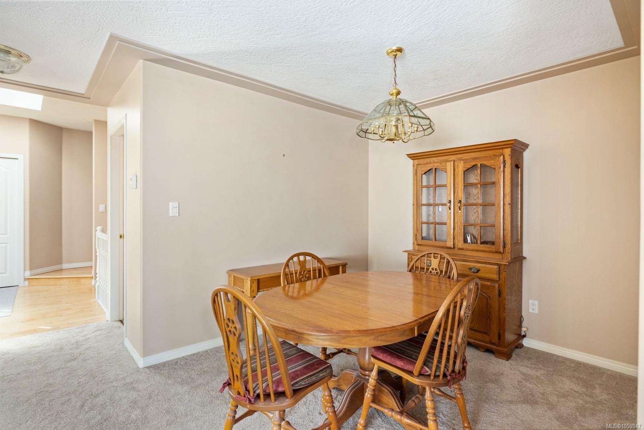
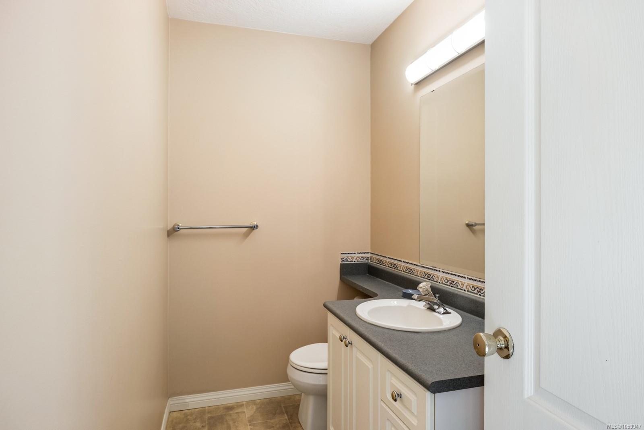
Enjoy stunning ocean and mountain views in this meticulously maintained 2bedroom + den, 3 bath townhome, just a short stroll from the shops and restaurants of historic Cowichan Bay.
The Details
Property Highlights
Bedrooms
2
Bathrooms
3
Living Area
1,974 sqft
Year Built
1998
Lot Size
0.00 acres
Building Type
Row / Townhouse
Cooling
None
Fireplace
Parking
2
View
Mountain view, Ocean view
Room By Room
Inside the Floor Plan
Bathroom
Level: Main level
Dimensions: 2-Piece
Den
Level: Main level
Dimensions: 11\'3 x 10\'6
Dining nook
Level: Main level
Dimensions: 9\'11 x 5\'4
Dining room
Level: Main level
Dimensions: 9\'1 x 9\'1
Entrance
Level: Main level
Dimensions: 7\'10 x 8\'4
Kitchen
Level: Main level
Dimensions: 9\'1 x 12\'10
Living room
Level: Main level
Dimensions: 13\'0 x 17\'2
Location
On the Map
Schedule a Private Showing
Let's tour 23-1700 Pritchard Rd.
Reach out directly to the Miller Real Estate Team. We'll arrange a private viewing, answer your questions, and walk you through everything this home has to offer.
Miller Real Estate Team
REMAX Professionals
Nanaimo, British Columbia