 Miller Real Estate Team · REMAX Professionals
MLS® 1049764
Just Listed
226 roland Rd
Salt Spring, BC · V8K 2B7
5 Beds
3 Baths
2,309 sqft
0.51 ac
Built 1975
2 Days on Market
About this home
Salt Spring Living, Reimagined.
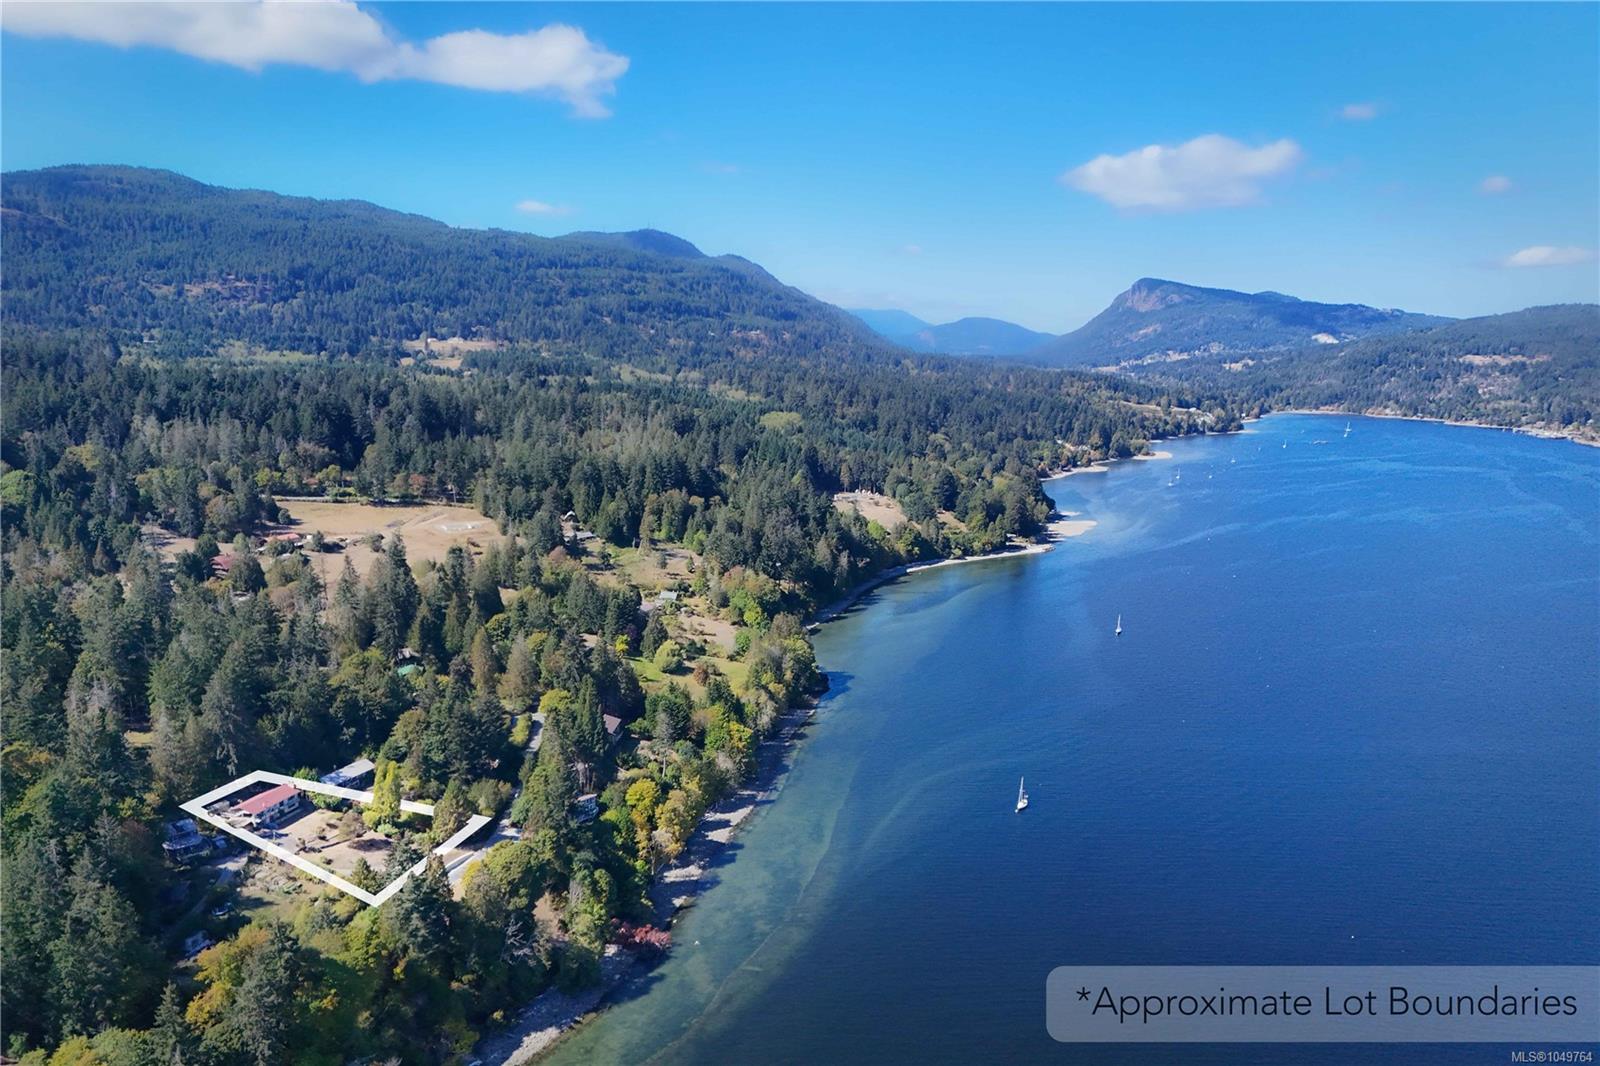
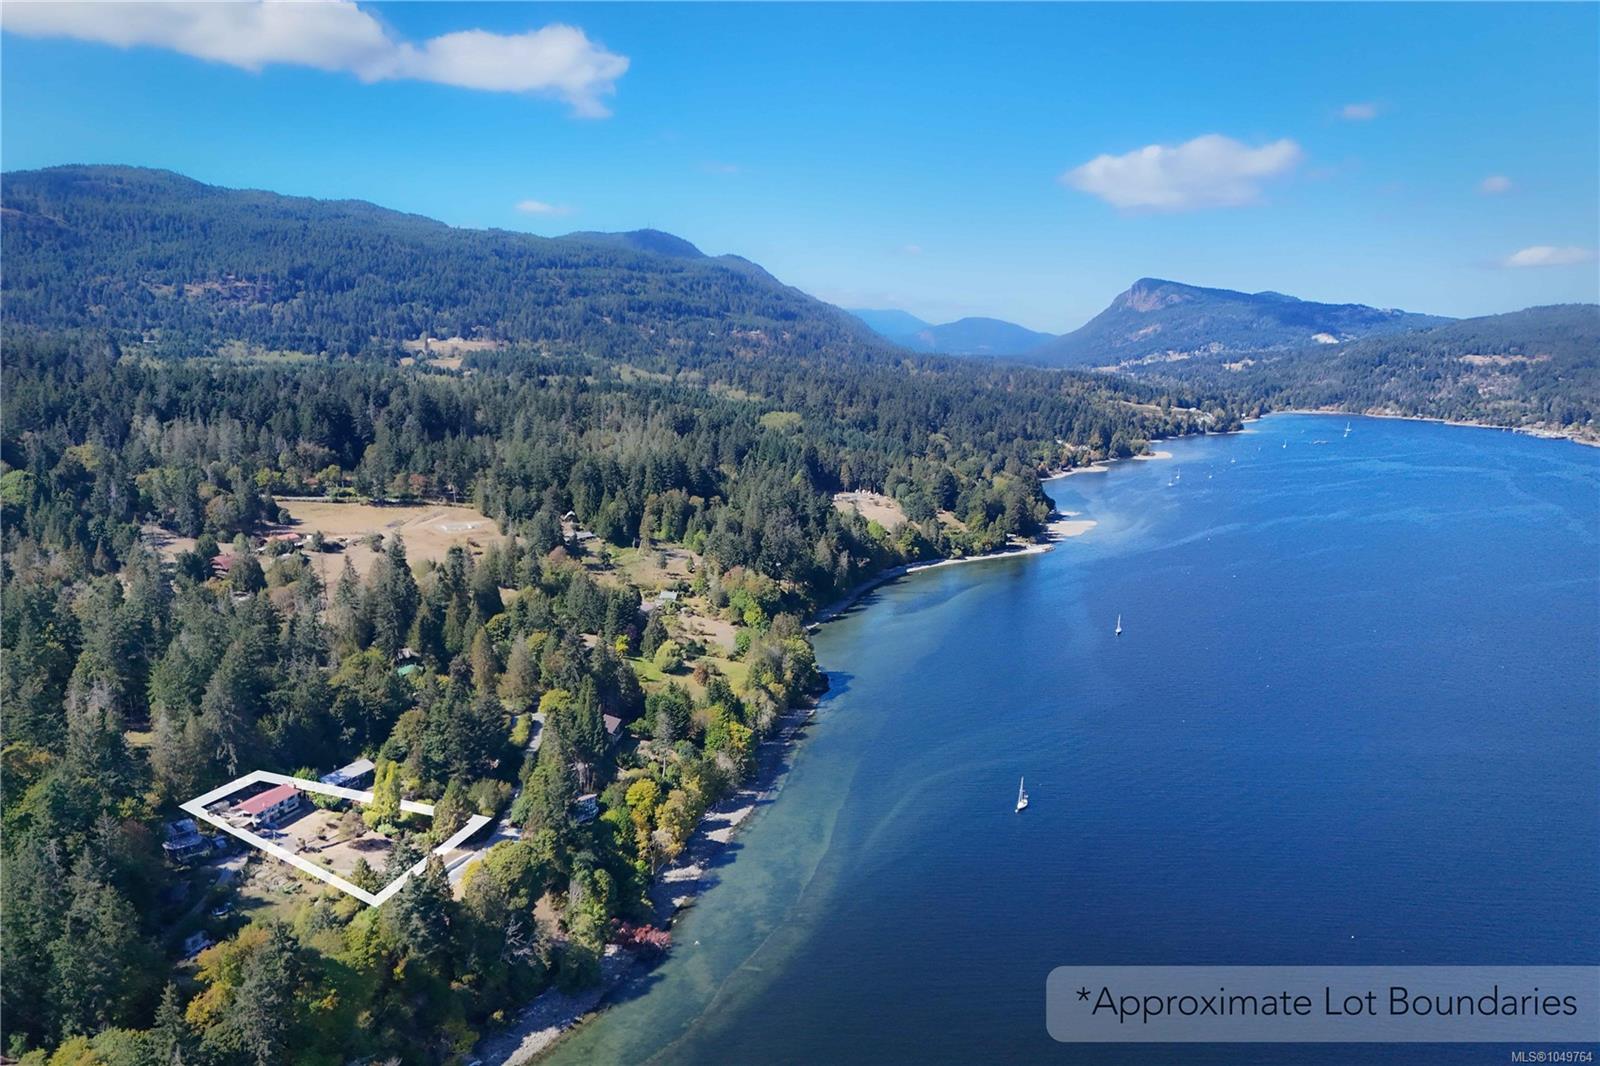
Spacious two-level home offering 2,500 sq ft of living space on a private, half-acre lot. Enjoy ocean views over Fulford Harbour to Mount Baker from this well-maintained 5-bedroom, 3-bathroom property.
Recent improvements include all-new perimeter drainage along the back and right sides of the house, a rebuilt front deck with new railings, a new staircase and new flooring running through the upper hallways and bedrooms. The upgrades continue downstairs with a new hot water tank, new electric furnace, Heatilator fireplace, and newer carpet.
Outside, a paved driveway leads to covered parking for two vehicles. Established fruit trees and level yard space.
A move-in-ready home with sweeping views and recent upgrades in a charming Salt Spring oceanside community.
Recent improvements include all-new perimeter drainage along the back and right sides of the house, a rebuilt front deck with new railings, a new staircase and new flooring running through the upper hallways and bedrooms. The upgrades continue downstairs with a new hot water tank, new electric furnace, Heatilator fireplace, and newer carpet.
Outside, a paved driveway leads to covered parking for two vehicles. Established fruit trees and level yard space.
A move-in-ready home with sweeping views and recent upgrades in a charming Salt Spring oceanside community.
The Gallery
Step Inside
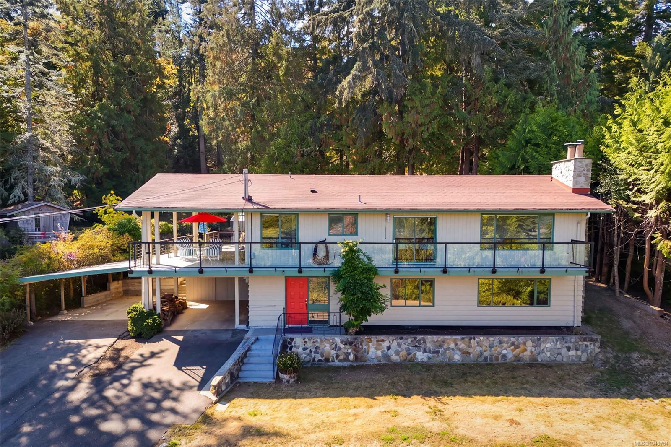
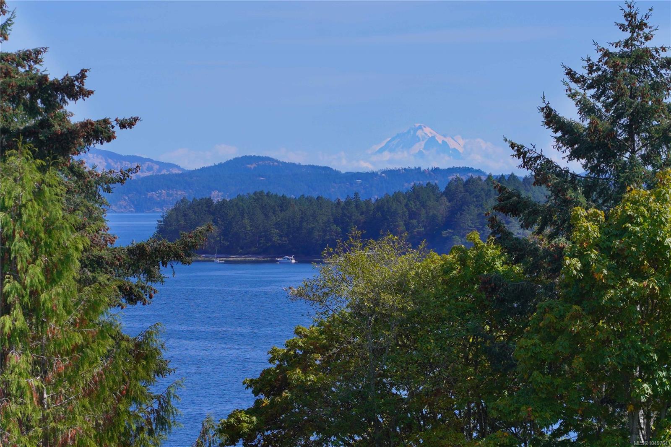
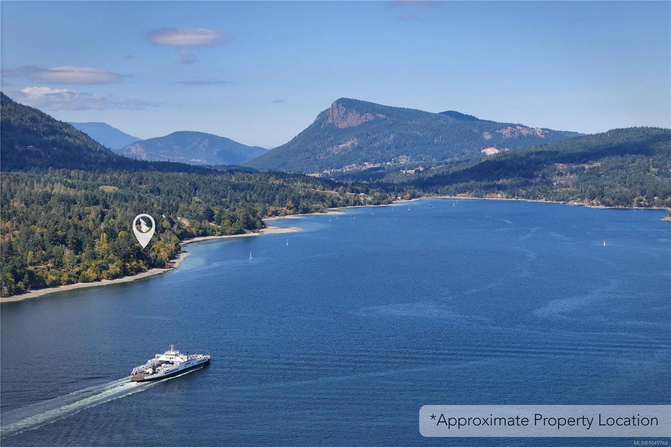
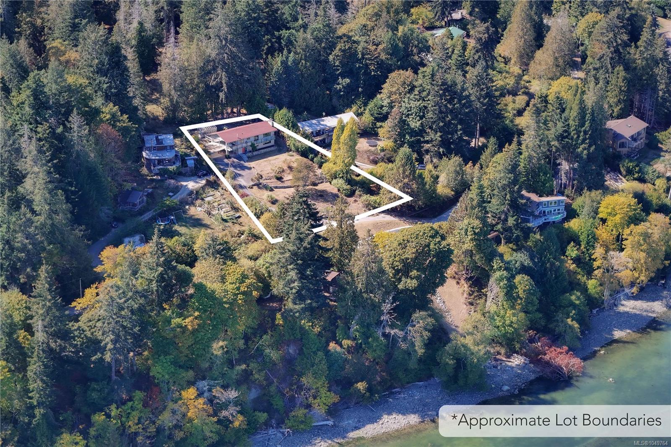
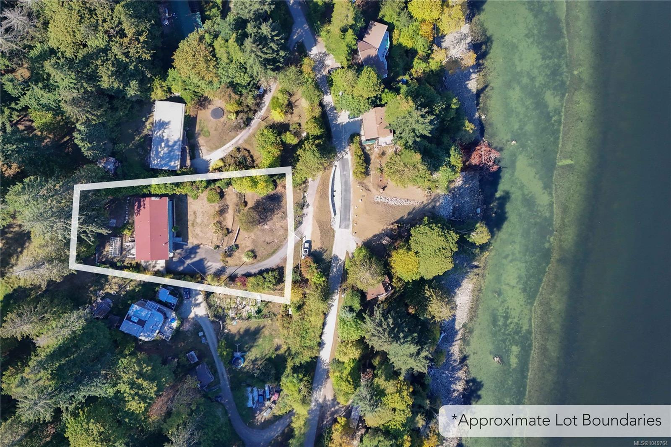
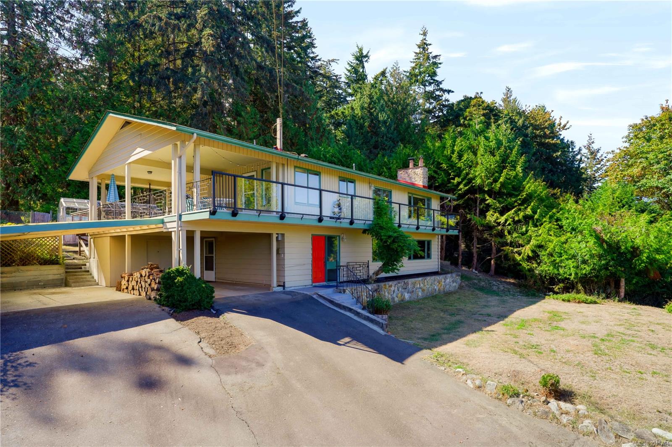
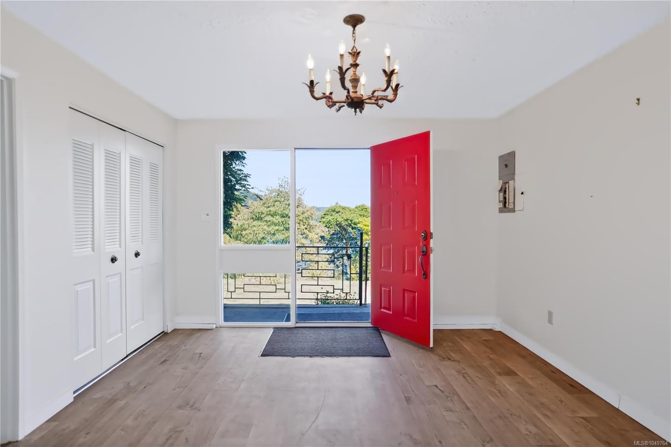
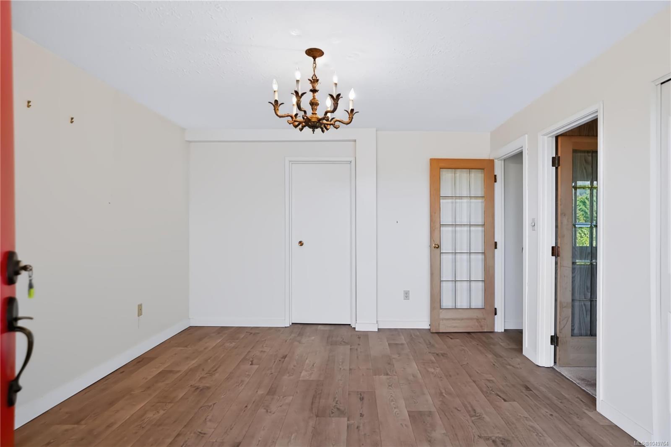
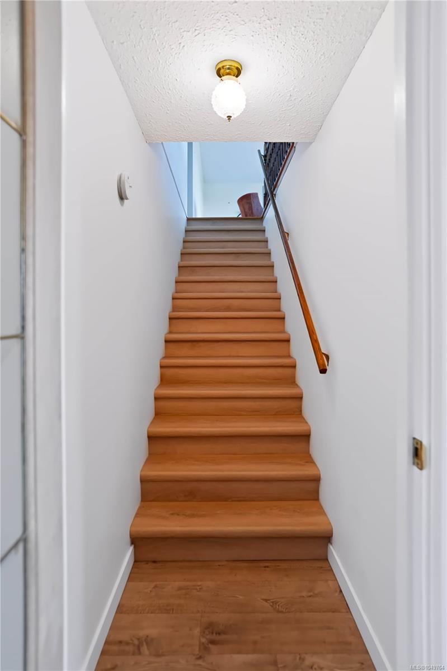
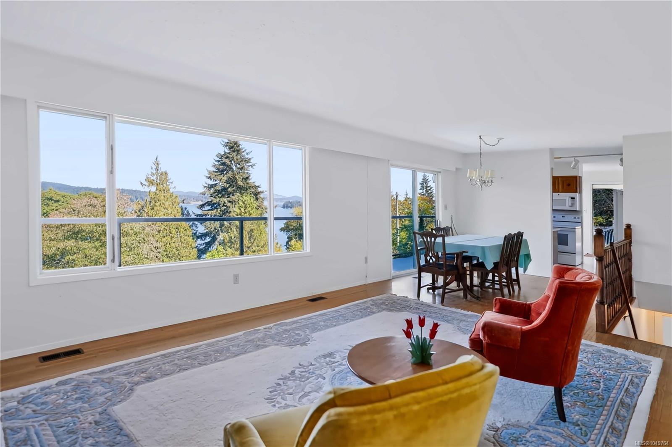
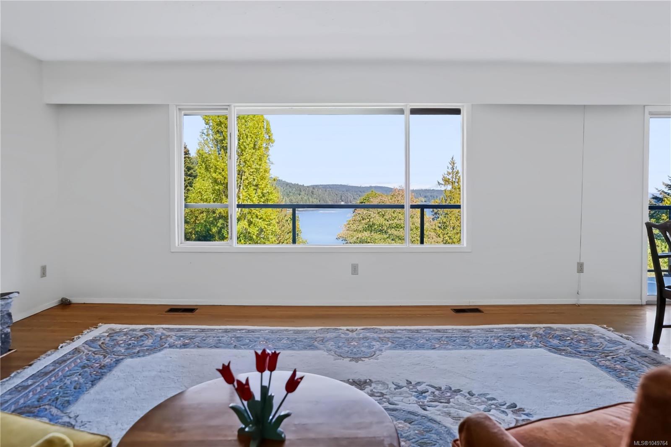
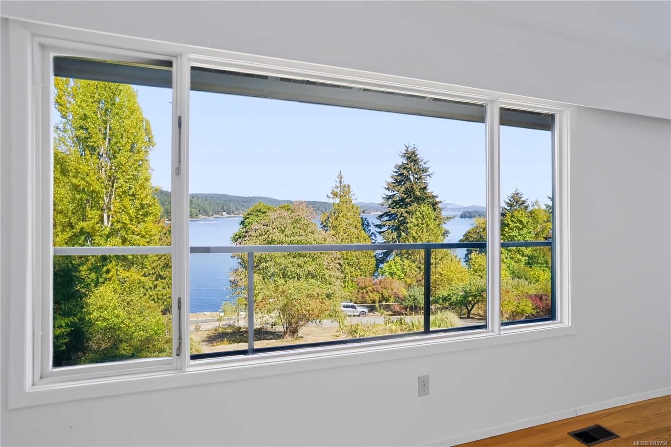
Spacious two-level home offering 2,500 sq ft of living space on a private, half-acre lot.
The Details
Property Highlights
Bedrooms
5
Bathrooms
3
Living Area
2,309 sqft
Year Built
1975
Lot Size
0.51 acres
Building Type
House
Cooling
None
Fireplace
Parking
2
View
Mountain view, Ocean view
Room By Room
Inside the Floor Plan
Bathroom
Level: Main level
Dimensions: 8 ft x 9 ft
Bedroom
Level: Main level
Dimensions: 15 ft x 13 ft
Bedroom
Level: Main level
Dimensions: 17 ft x 10 ft
Entrance
Level: Main level
Dimensions: 12 ft x 14 ft
Family room
Level: Main level
Dimensions: 15 ft x 16 ft
Storage
Level: Main level
Dimensions: 14 ft x 7 ft
Storage
Level: Main level
Dimensions: 16 ft x 7 ft
Location
On the Map
Schedule a Private Showing
Let's tour 226 roland Rd.
Reach out directly to the Miller Real Estate Team. We'll arrange a private viewing, answer your questions, and walk you through everything this home has to offer.
Miller Real Estate Team
REMAX Professionals
Nanaimo, British Columbia