 Miller Real Estate Team · REMAX Professionals
MLS® 1049855
Just Listed
2206 Petersen Pl
Nanaimo, BC · V9S 4N5
2 Beds
2 Baths
1,976 sqft
0.20 ac
Built 1969
1 Day on Market
About this home
Nanaimo Living, Reimagined.
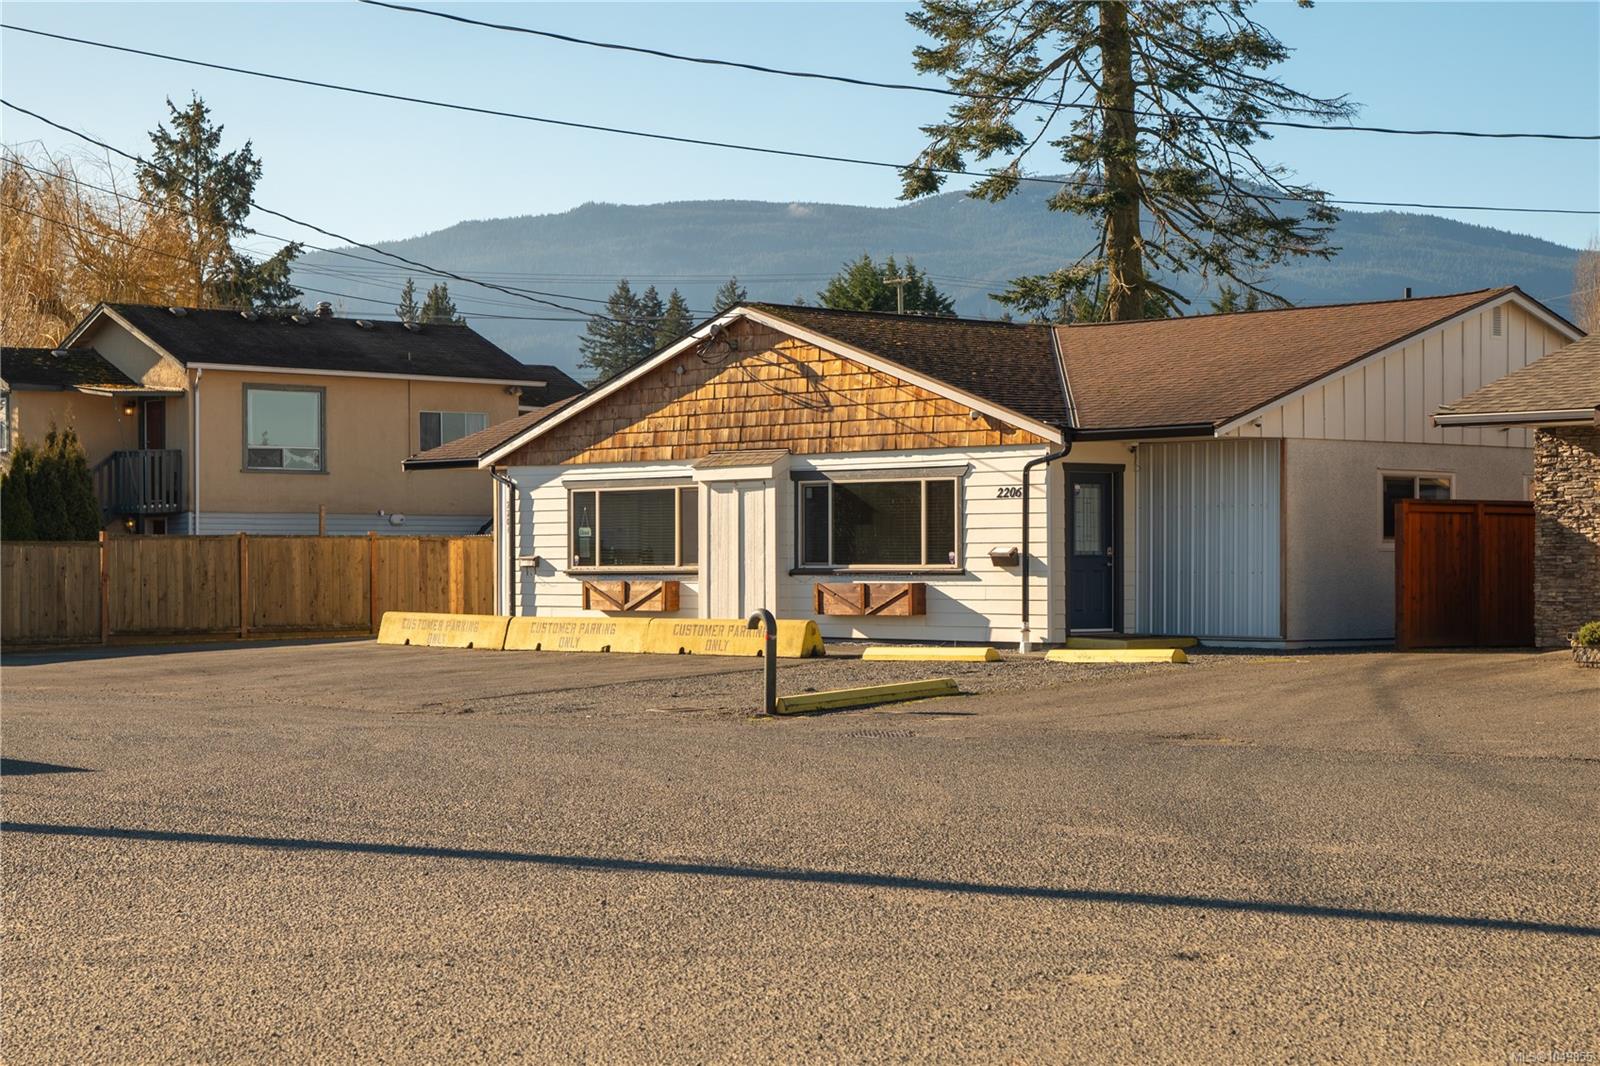
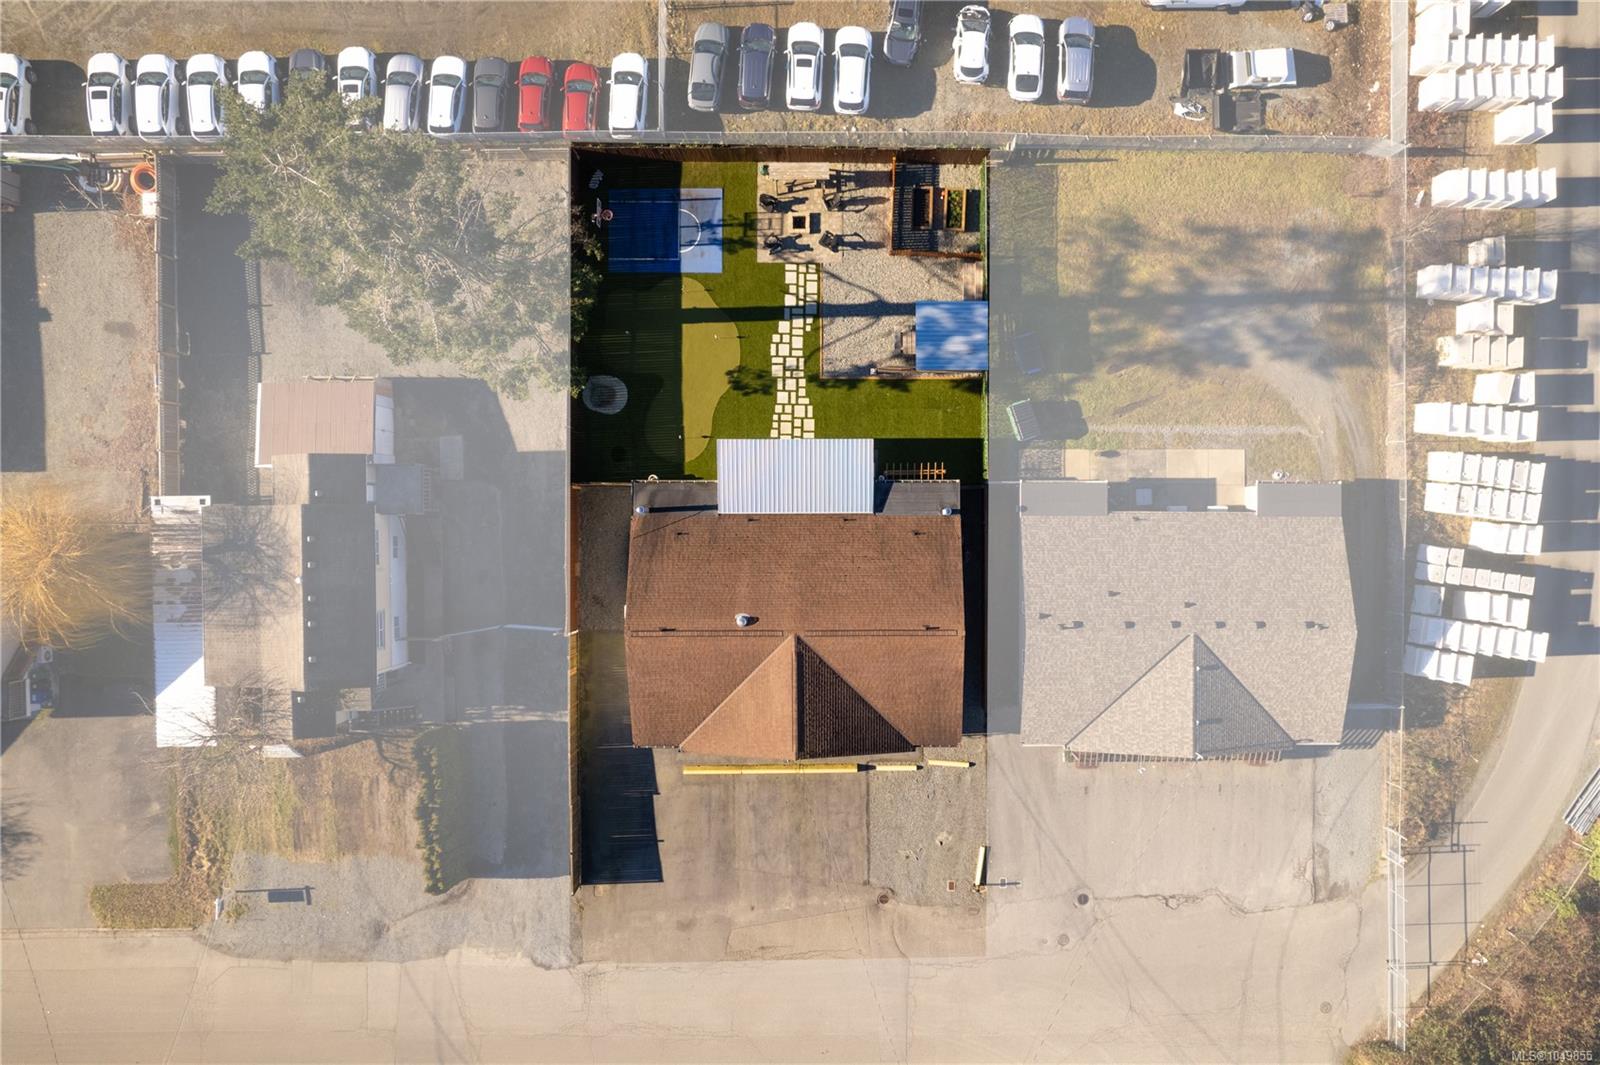
Unique 1,976 sqft duplex just off Northfield Rd, with highway access & BC Ferries only minutes away. One side is a fully renovated 2 bedroom, 1 bathroom home offering a stylish & comfortable living space, centred around a spacious open-concept living & dining area. The modern kitchen features white cabinetry, stainless steel appliances, tiled backsplash & plenty of storage. Two spacious bedrooms, a stylishly finished bathroom & convenient laundry/storage room complete the home. The second side is a bright, recently renovated office space with a boardroom, 2 offices, bathroom, utility/storage room with fridge & sink, plus open workspace with room for multiple workstations. The backyard is made for entertaining with turf, basketball court, fire pit with beautiful brickwork, 2 raised garden beds within a separate fenced area, outdoor projector wiring & frame for a screen, plus a large covered patio. A unique opportunity to combine home & workspace in one convenient location.
The Gallery
Step Inside
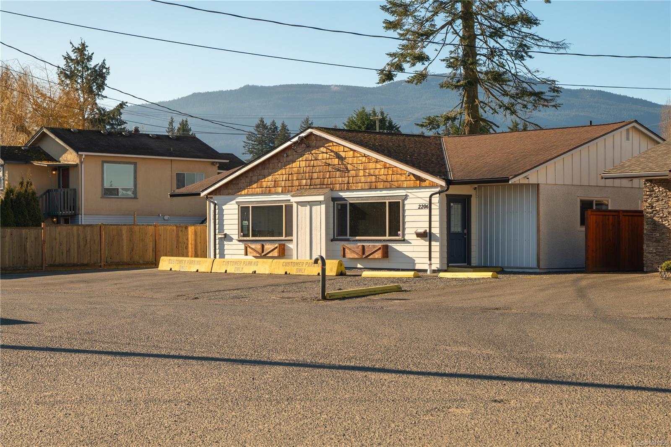
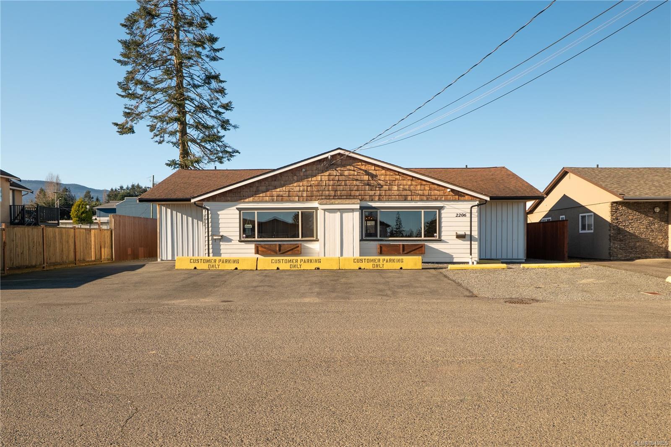
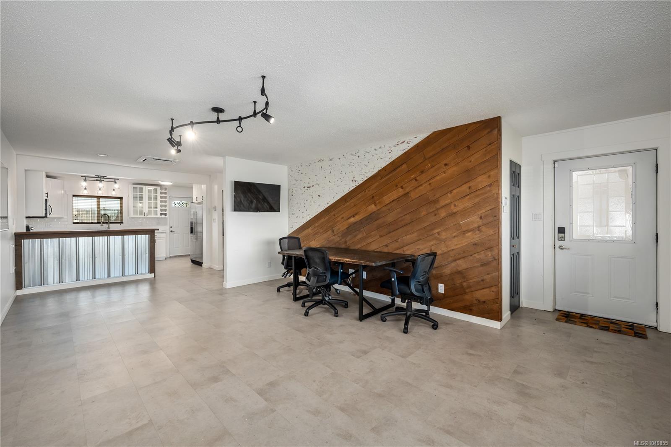
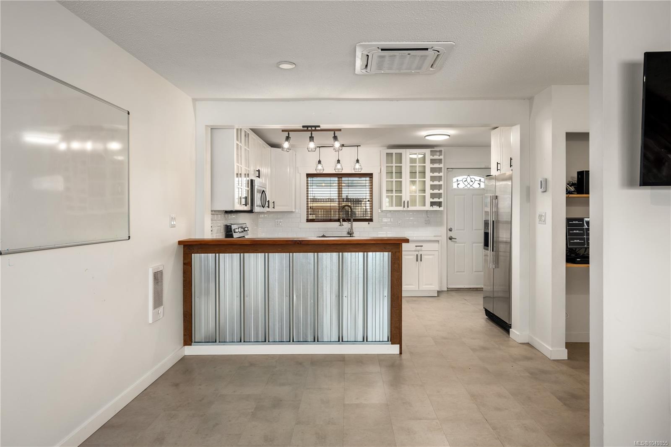
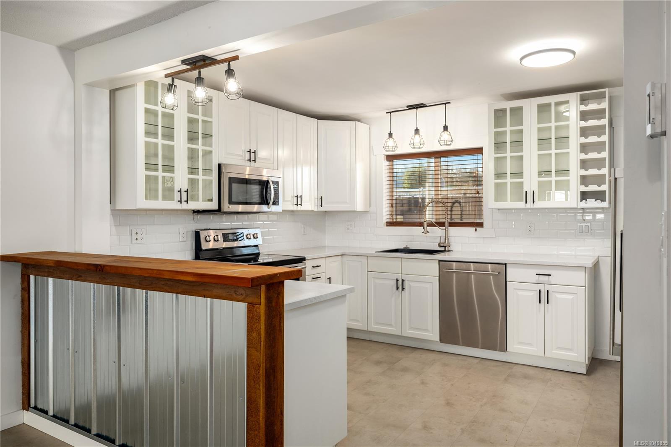
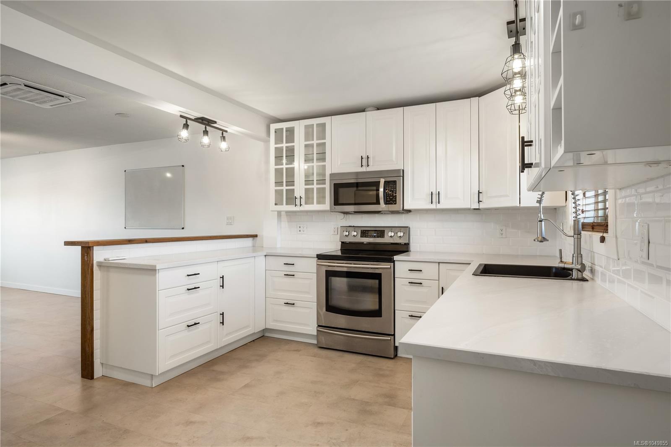
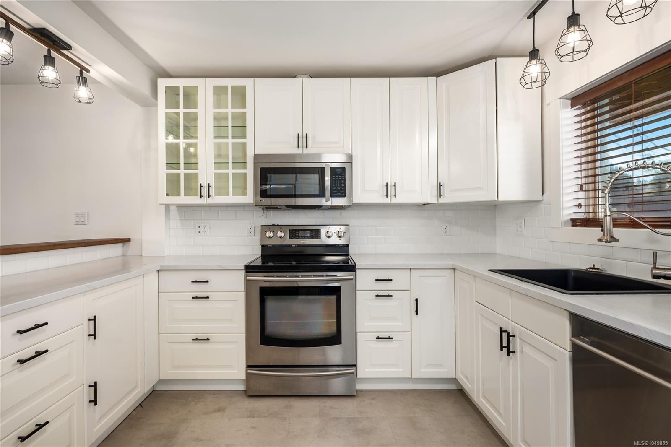
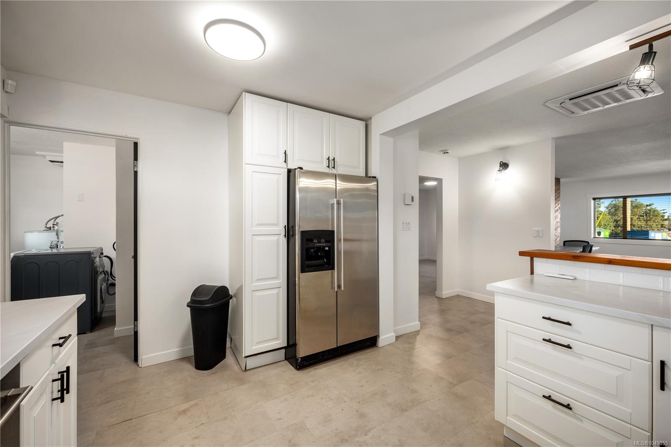
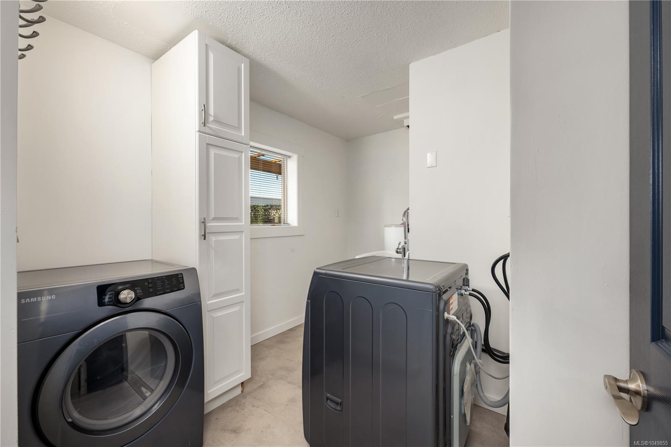
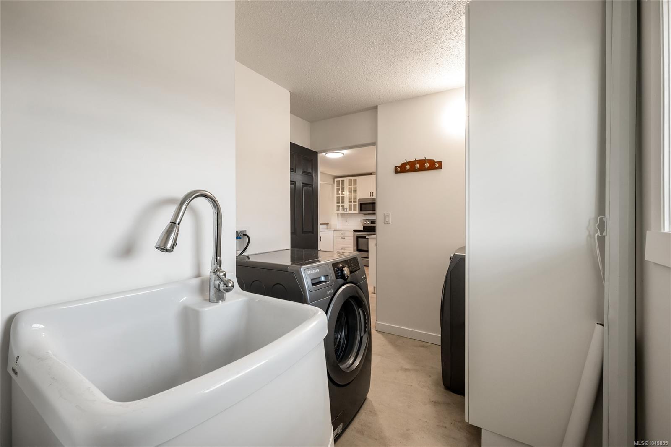
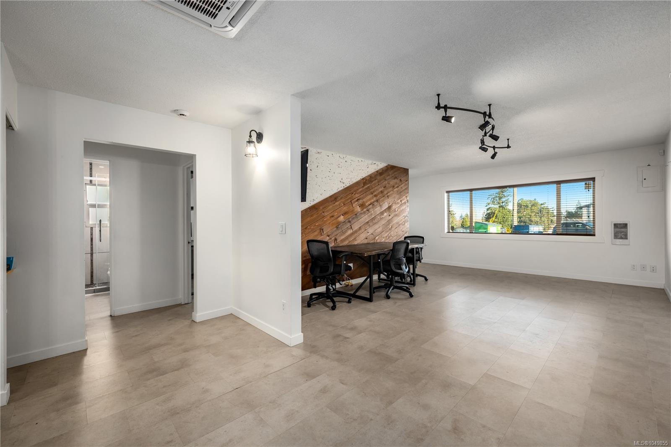
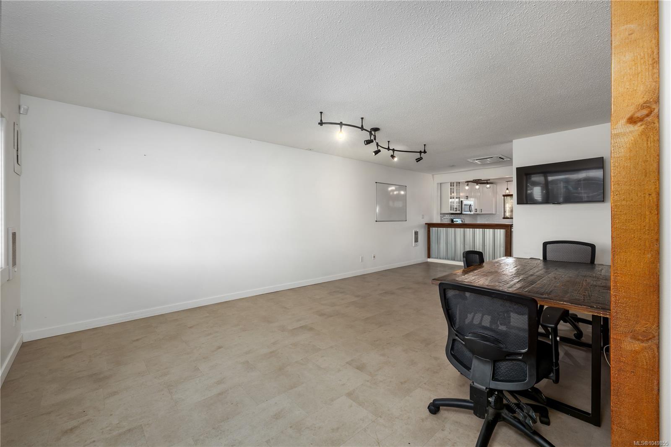
Unique 1,976 sqft duplex just off Northfield Rd, with highway access & BC Ferries only minutes away.
The Details
Property Highlights
Bedrooms
2
Bathrooms
2
Living Area
1,976 sqft
Year Built
1969
Lot Size
0.20 acres
Building Type
Duplex
Cooling
Air Conditioned
Parking
8
Room By Room
Inside the Floor Plan
Bathroom
Level: Main level
Dimensions: 2-Piece
Bathroom
Level: Main level
Dimensions: 3-Piece
Bedroom
Level: Main level
Dimensions: 11 ft x 10 ft
Great room
Level: Main level
Dimensions: 28 ft x 15 ft
Kitchen
Level: Main level
Dimensions: 13 ft x 10 ft
Laundry room
Level: Main level
Dimensions: 11 ft x 7 ft
Living room
Level: Main level
Dimensions: 26 ft x 13 ft
Office
Level: Main level
Dimensions: 14 ft x 10 ft
Office
Level: Main level
Dimensions: 10 ft x 10 ft
Office
Level: Main level
Dimensions: 9 ft x 8 ft
Primary Bedroom
Level: Main level
Dimensions: 12 ft x 11 ft
Storage
Level: Main level
Dimensions: 11 ft x 7 ft
Location
On the Map
Schedule a Private Showing
Let's tour 2206 Petersen Pl.
Reach out directly to the Miller Real Estate Team. We'll arrange a private viewing, answer your questions, and walk you through everything this home has to offer.
Miller Real Estate Team
REMAX Professionals
Nanaimo, British Columbia